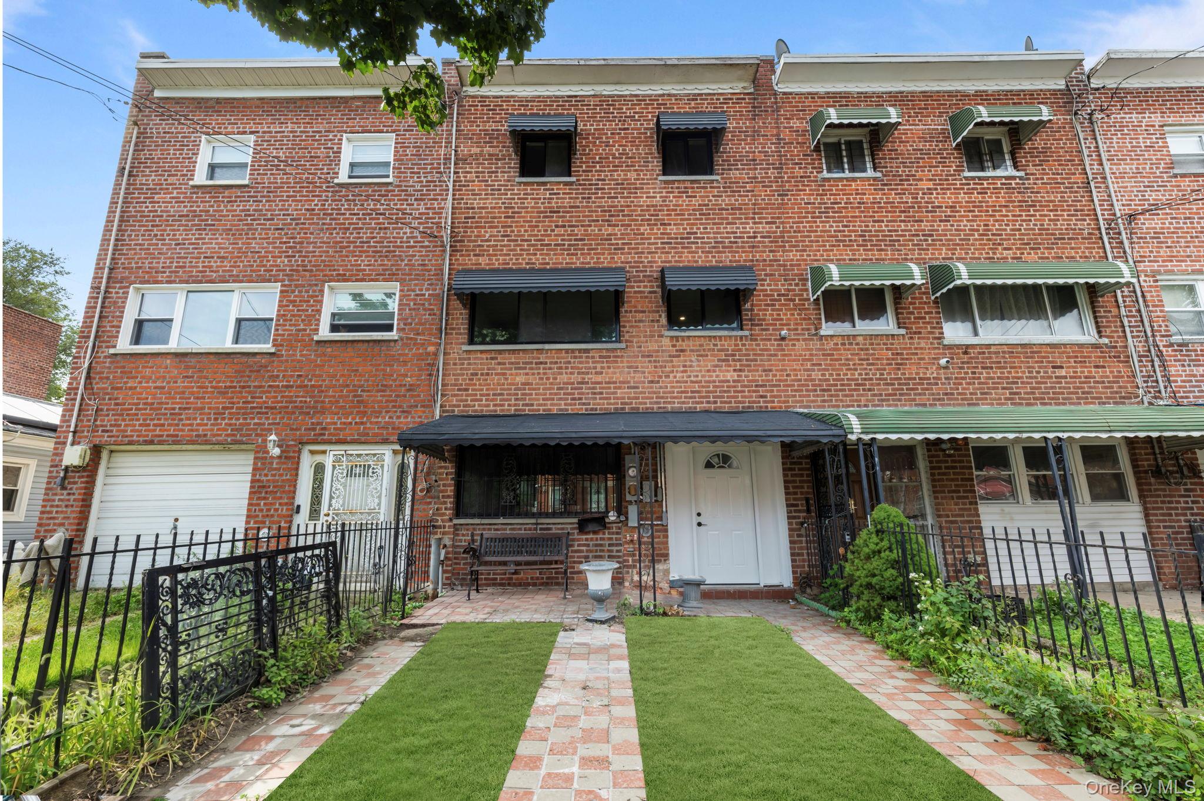
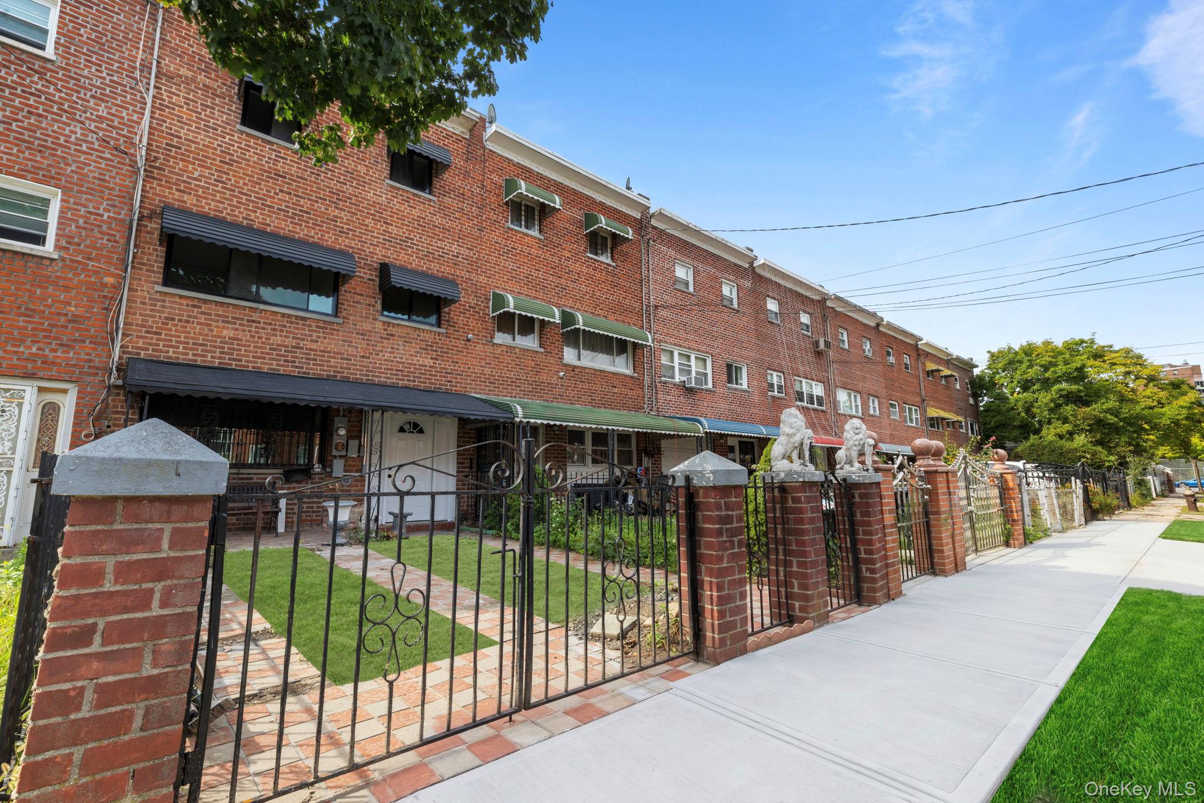
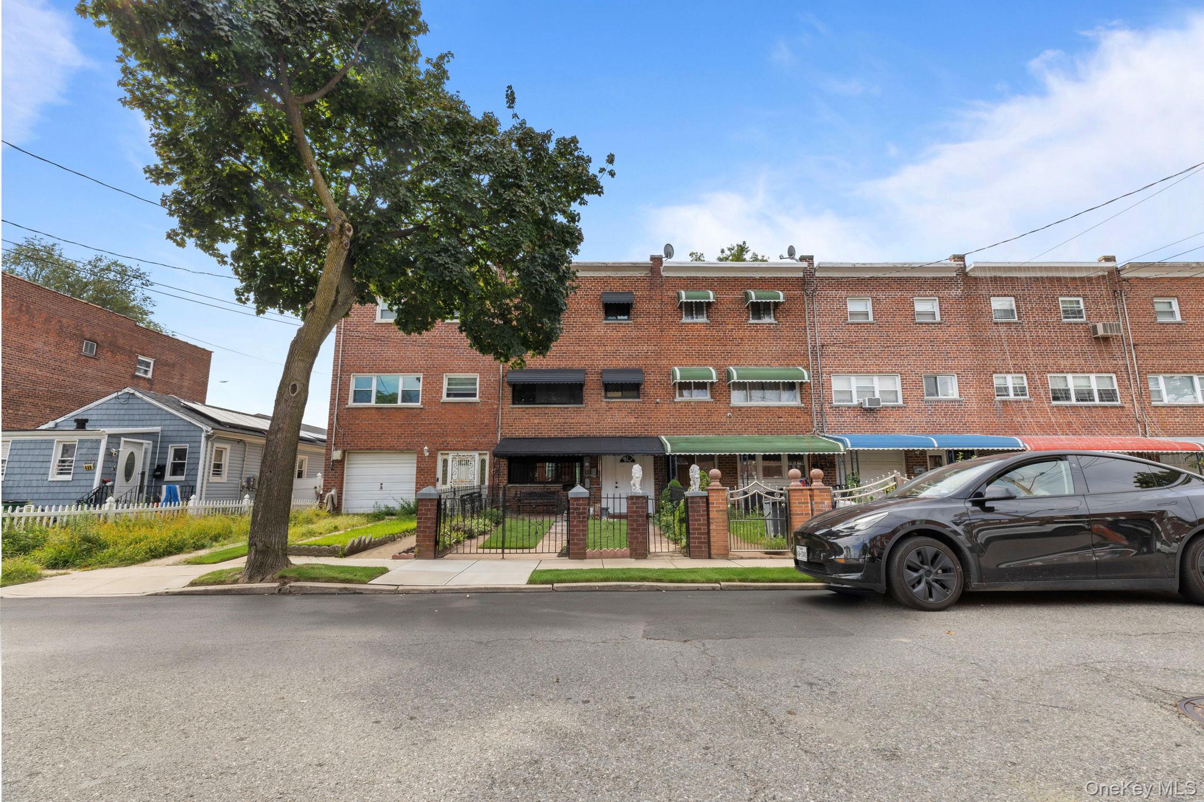
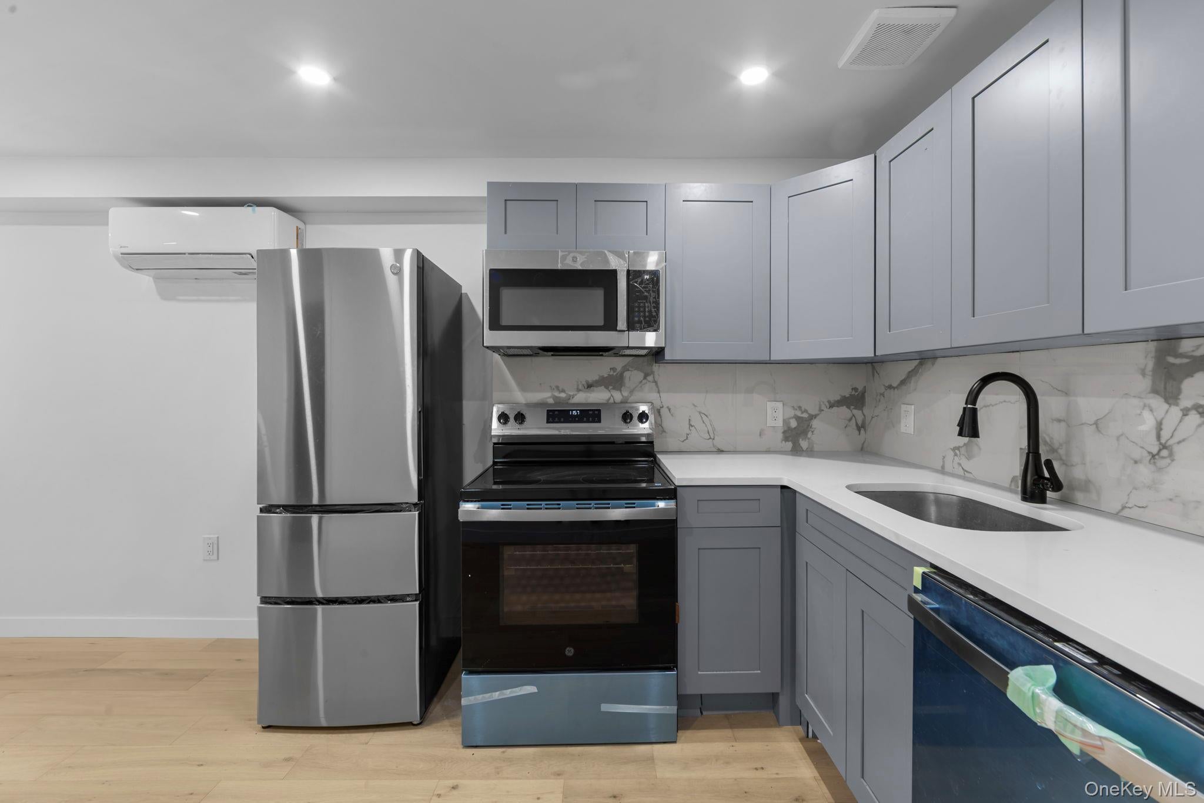
Welcome to 443 Effingham Avenue, a fully renovated brick home in the heart of Castle Hill with a mother/daughter layout buyers rarely find. Spanning three levels with 6 bedrooms and 4 full bathrooms, this legal one-family is set up as two private living spaces, perfect for multigenerational households or anyone who wants room to grow. The second floor offers its own bedroom, full bath, full kitchen, and a private balcony. Upstairs, the third floor delivers a primary suite with en-suite bath, two additional bedrooms, and a second full bath. The first floor opens directly to the backyard. Every detail has been considered. Two washer/dryer sets give each living space its own laundry and true independence. Wide-plank light wood floors, recessed lighting, and new doors with matte black hardware carry a clean, modern look throughout. The home is all electric, with ductless split units providing efficient heating and cooling year-round. Turnkey and move-in ready, close to shopping, schools, parks, and transportation.
Save
Ask
Tour
Hide
Share
Listing Snapshot
Price
$999,999
Days On Site
0 Days
Bedrooms
6
Inside Area (SqFt)
1,594 sqft
Total Baths
4
Full Baths
4
Partial Baths
N/A
Lot Size
0.0447 Acres
Year Built
1960
MLS Number
1068560
Status
Active
Property Tax
$5,303.24
HOA/Condo/Coop Fees
N/A
Sq Ft Source
N/A
Friends & Family
React
Invite
Recent Activity
15 hours ago
Listing first seen on site
15 hours ago
Listing updated with changes from the MLS
General Features
Acres
0.0447
Parking
DrivewayOn Street
Property Sub Type
Single Family Residence
Sewer
Public Sewer
SqFt Total
1594
Utilities
Electricity ConnectedSewer Connected
Water Source
Public
Interior Features
Appliances
Electric OvenElectric Water HeaterRefrigerator
Cooling
Wall/Window Unit(s)
Heating
ElectricHot Water
Interior
In-Law Floorplan
Laundry Features
Electric Dryer HookupWasher Hookup
Bathroom 1
Level - First
Bathroom 2
Level - Second
Bathroom 3
Level - Third
Bathroom 4
Level - Third
Bathroom 5
Level - Third
Bedroom 1
Level - First
Bedroom 2
Level - First
Bedroom 3
Level - Second
Bedroom 4
Level - Third
Kitchen
Level - Second
Primary Bedroom
Level - Third
Save
Ask
Tour
Hide
Share
Exterior Features
Construction Details
Brick
Community Features
School District
Bronx 10
Schools
School District
Bronx 10
Elementary School
Ampark Neighborhood
Middle School
Acad-Personal Ldshp And Excellence
High School
Belmont Preparatory High School
Listing courtesy of 5 Boro Realty Corp gabrielle@5brc.com
Based on information submitted to the MLS GRID as of 2026-10-31 07:20 AM EDT.
All data is obtained from various sources and may not have been verified by broker or MLS GRID. Supplied
Open House Information is subject to change without notice. All information should be independently reviewed
and verified for accuracy. Properties may or may not be listed by the office/agent presenting the information.
Neighborhood & Commute
Source: Walkscore
Disclosure: Community information and market data powered by Constellation Data Labs. Information is deemed reliable but not guaranteed.