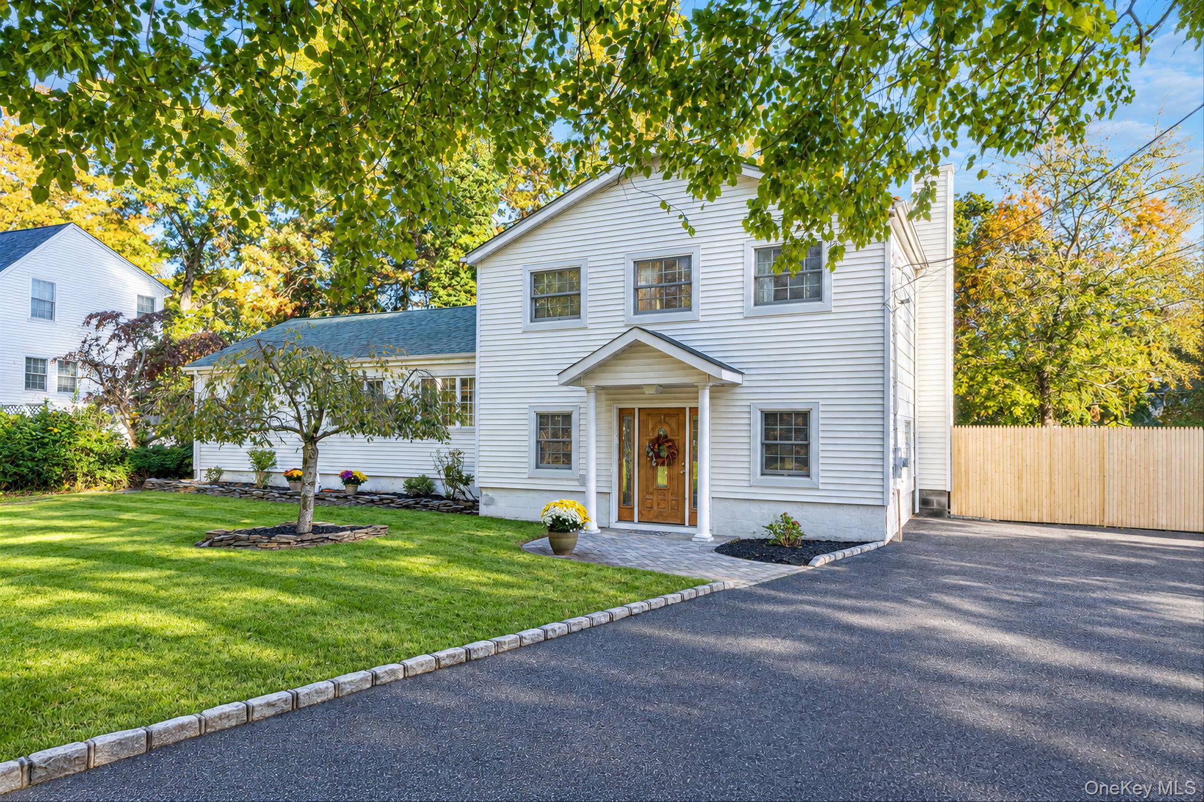
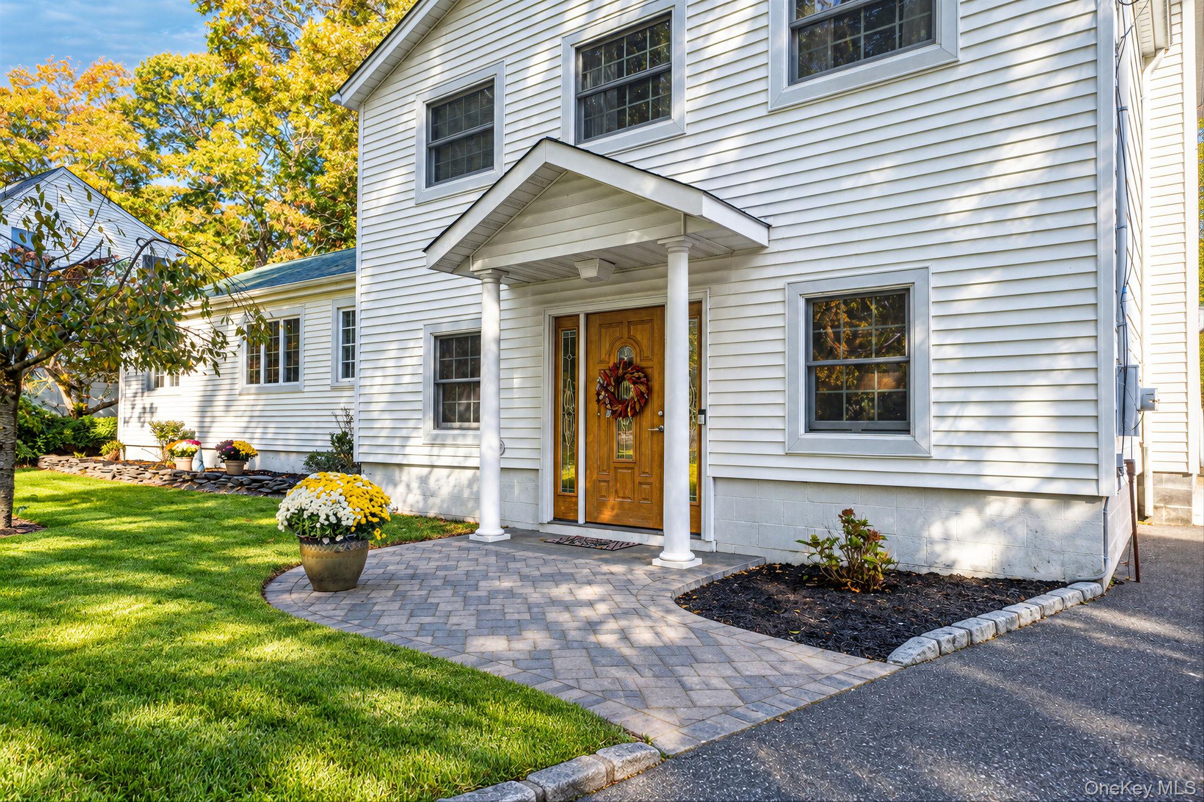
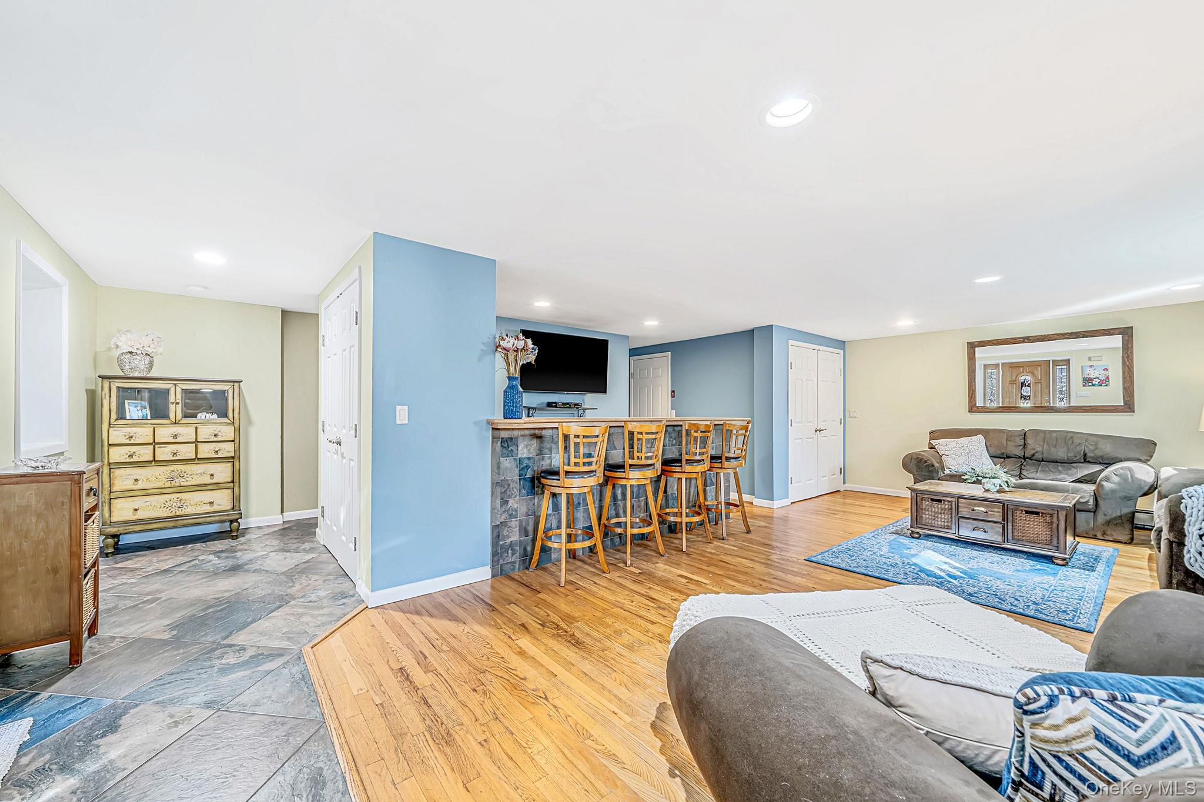
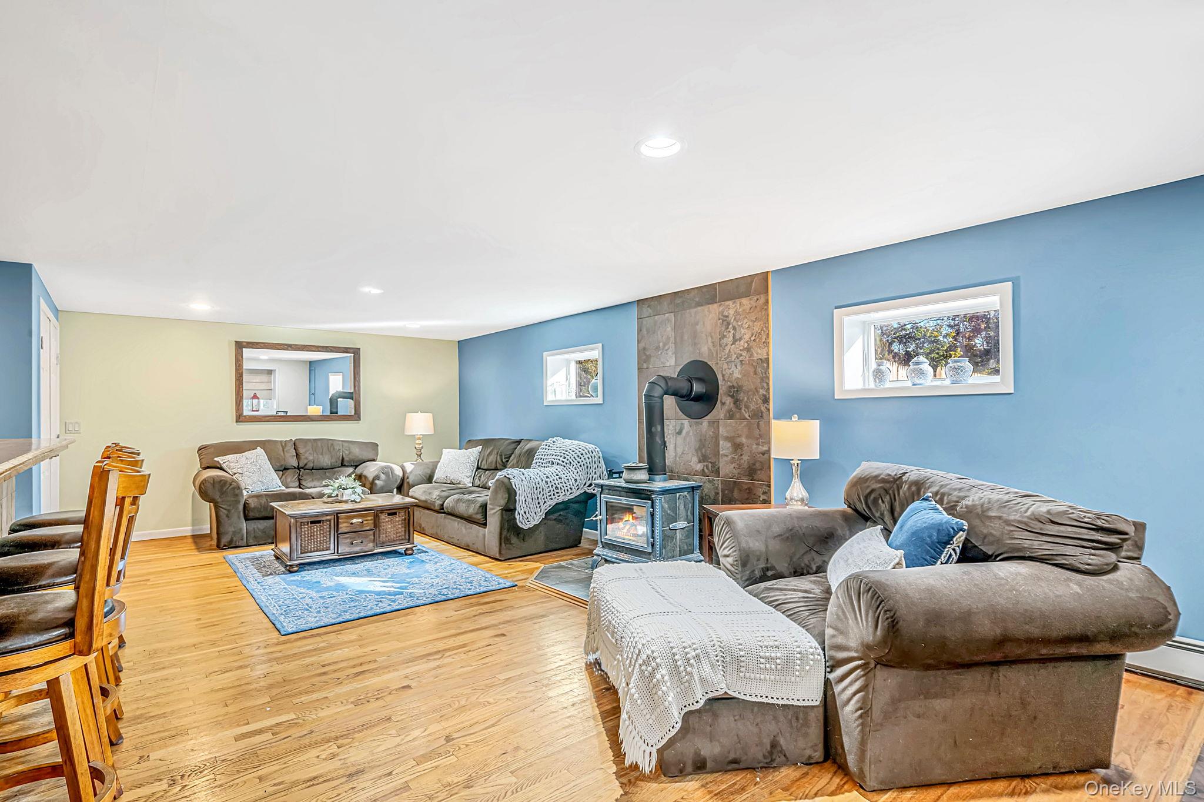
Location! Location! Sits this fabulous 3 bedroom 2 full bath split-level home in Sound Beach with over 2,300 sqft of living space, where an open floor plan and sun-filled living spaces create a bright and inviting atmosphere. The beautiful newer eat-in kitchen showcases white cabinetry, granite countertops, stainless steel appliances, a glass backsplash, and center island with seating pendant lighting, and porcelain tile floors. Sliders off the kitchen lead to an impressive 1,600-square-foot paver patio with a built-in fire pit, offering a seamless setting for outdoor dining and entertaining. The spacious great room features vaulted ceilings and recessed lighting, adding an airy elegance to the home. Downstairs, the welcoming family room offers hardwood floors, a full bar, and a cozy woodstove—perfect for relaxing evenings or gathering with guests. A first-floor primary bedroom, two additional bedrooms upstairs, and two newly renovated full baths complete the thoughtfully arranged layout. Beautiful landscaping and a completely fenced rear yard create an inviting outdoor retreat, complete with a shed. This home also offer a large cobblestone-lined driveway with ample parking. Additional highlights include An updated roof, a 3 year old heating system and hot water heater with 3 zone heating, 200 amp electric and a new washer and dryer. Don't miss this opportunity to make it yours! This home won't last
Back YardFront YardGardenLandscapedLevelNear Public Transit
Other Structures
Shed(s)
Patio And Porch
Patio
View
Neighborhood
Waterview
Neighborhood
Community Features
School District
Rocky Point
Schools
School District
Rocky Point
Elementary School
Joseph A Edgar Intermediate Sch
Middle School
Rocky Point Middle School
High School
Rocky Point High School
Listing courtesy of BERKSHIRE HATHAWAY laura@lauracochran.com
Based on information submitted to the MLS GRID as of 2026-10-31 07:15 AM EDT.
All data is obtained from various sources and may not have been verified by broker or MLS GRID. Supplied
Open House Information is subject to change without notice. All information should be independently reviewed
and verified for accuracy. Properties may or may not be listed by the office/agent presenting the information.
Neighborhood & Commute
Source: Walkscore
Disclosure: Community information and market data powered by Constellation Data Labs. Information is deemed reliable but not guaranteed.