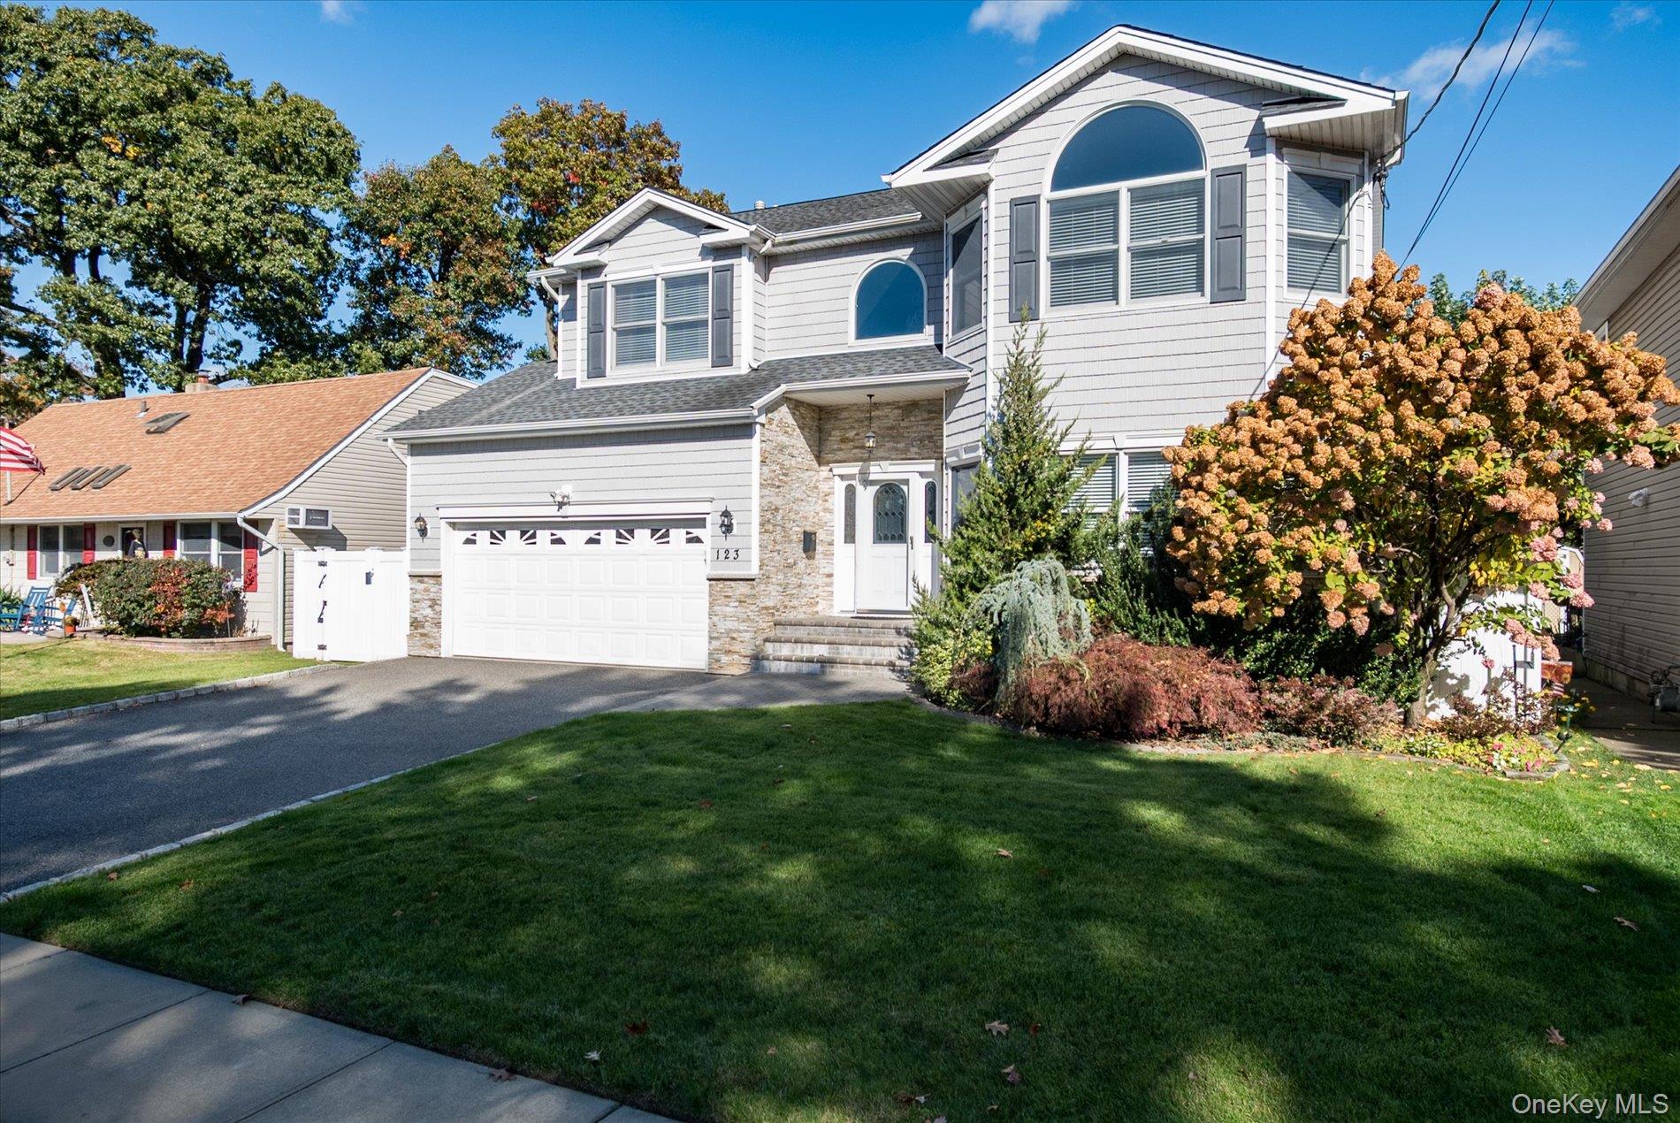
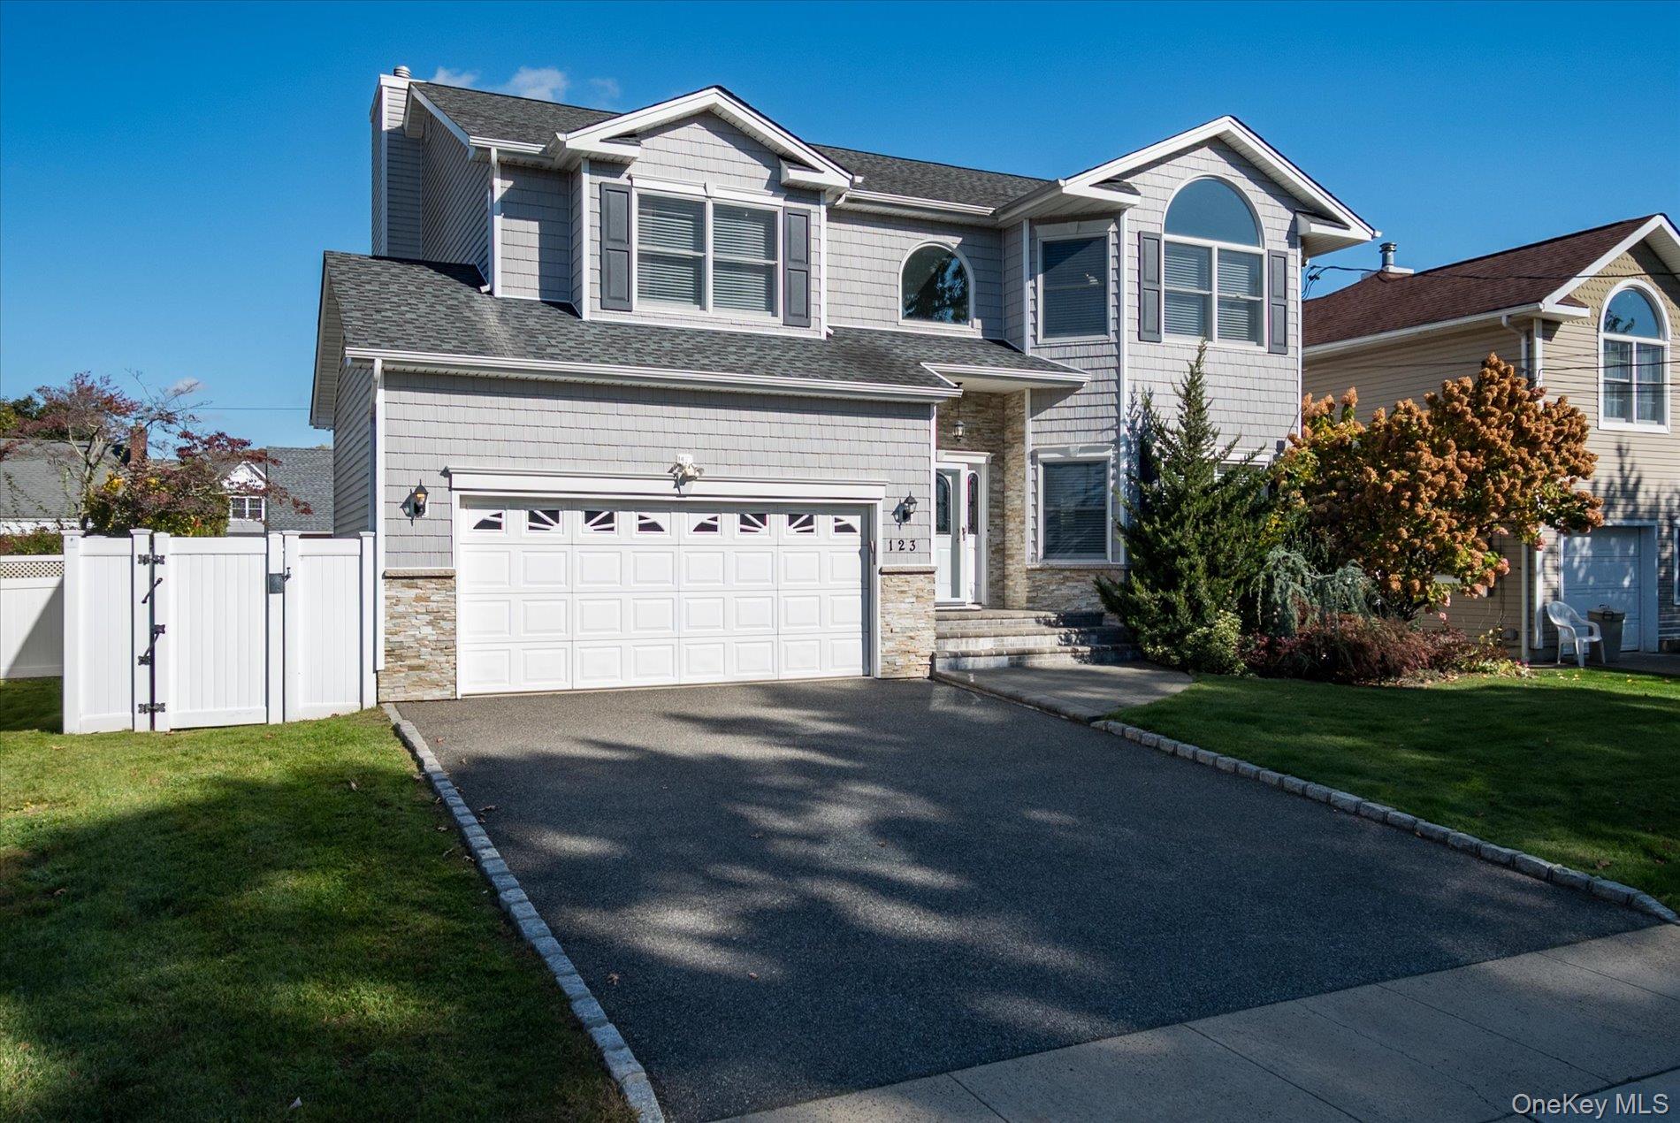
Stunning 2010 Custom-Built Colonial in Prime Massapequa Park — Walk to the Village & LIRR!
Welcome home to this expanded 15-room Colonial featuring 4 bedrooms and 3.5 bathrooms, perfectly situated less than a mile (0.9 mi) from the heart of Massapequa Park Village, shops, dining, and the LIRR station.
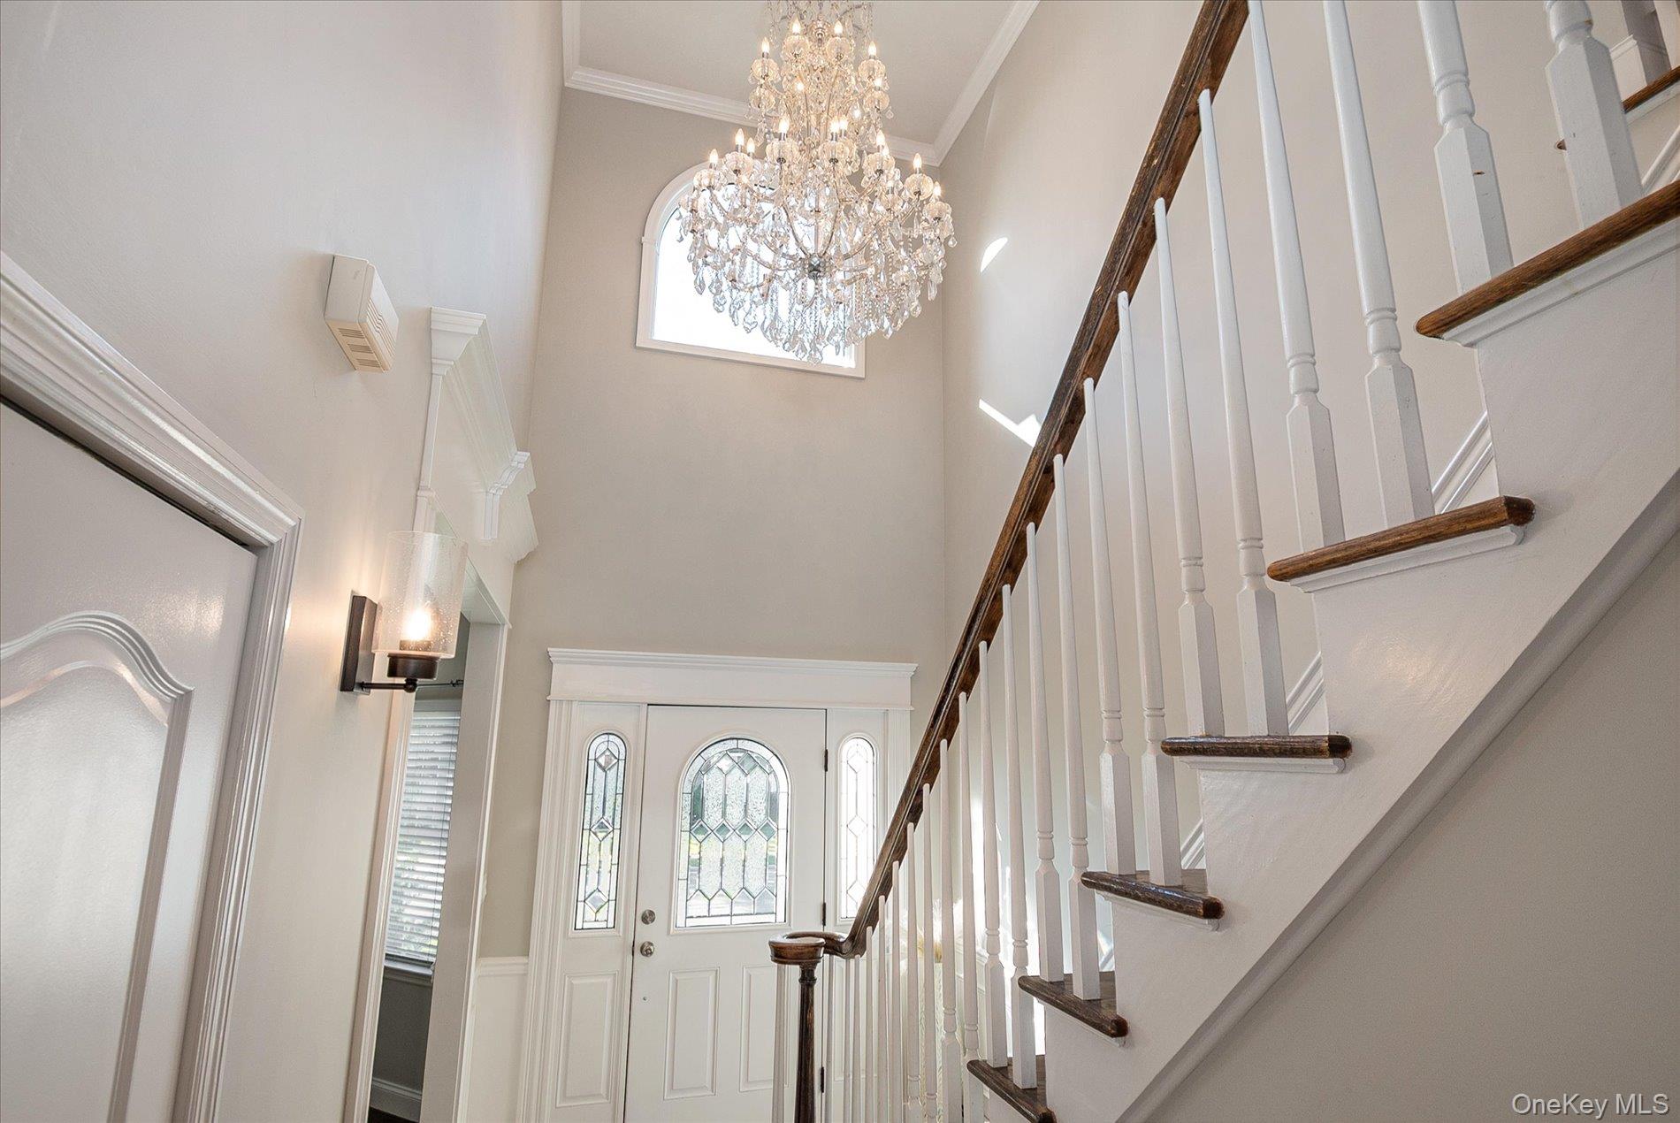
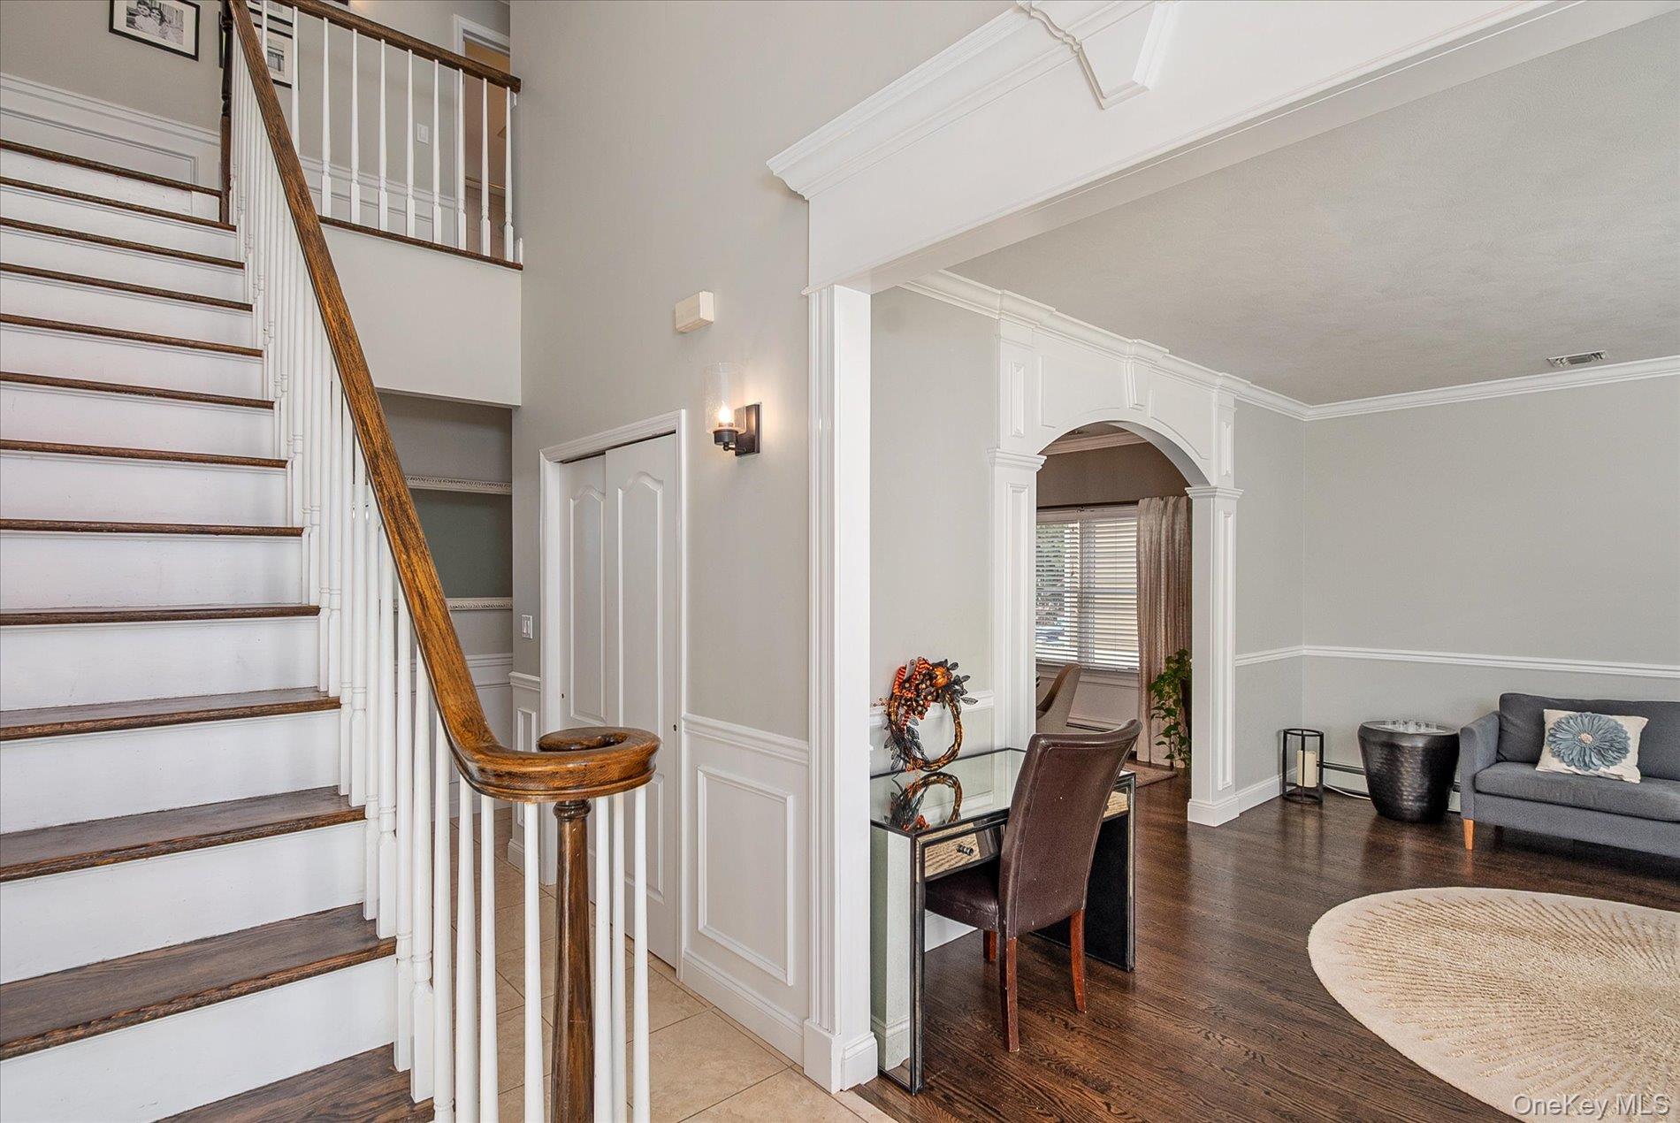
Step inside to an airy, light-filled floor plan boasting high ceilings, cathedral accents, crown molding, and beautiful hardwood floors throughout. The main level offers an expansive eat-in kitchen complete with granite countertops, a center island and stainless steel appliances. Relax in the formal family room with a cozy gas fireplace, or entertain in the formal dining room.
The upper level features a spacious primary suite complete with a double vanity and soaking tub, alongside three additional oversized bedrooms all with walk-in closets. Additional highlights include a full basement with soaring 8 foot ceilings, a state-of-the-art gym, play room or office, lounge area and more; a full attic with pull-down stairs, 3-zone gas baseboard heating, central air conditioning, and a dedicated 2nd floor laundry room.
Step outside into your private fenced in backyard, with gorgeous pavers, a private driveway, and a 2-car attached garage.
Save
Ask
Tour
Hide
Share
Listing Snapshot
Price
$1,367,000
Days On Site
-1 Days
Bedrooms
4
Inside Area (SqFt)
2,895 sqft
Total Baths
3
Full Baths
2
Partial Baths
1
Lot Size
0.1377 Acres
Year Built
2010
MLS Number
1067516
Status
Coming Soon
Property Tax
$22,622
HOA/Condo/Coop Fees
N/A
Sq Ft Source
N/A
Friends & Family
React
Invite
Recent Activity
just now
Listing first seen on site
18 hours ago
Listing updated with changes from the MLS
General Features
Acres
0.1377
Cross Street
Park
Direction Faces
South
Garage
Yes
Garage Spaces
2
Parking
DrivewayGarageGarage Door OpenerOn StreetPrivate
Property Sub Type
Single Family Residence
Sewer
Public Sewer
Style
Colonial
Utilities
Natural Gas AvailableElectricity ConnectedNatural Gas ConnectedSewer ConnectedWater Connected
Water Source
Public
Interior Features
Appliances
DishwasherDryerFreezerGas OvenRefrigeratorStainless Steel Appliance(s)WasherGas Water Heater
Listing courtesy of Shore Line Realty Group Corp shorelinerealty1@gmail.com
Based on information submitted to the MLS GRID as of 2026-10-31 07:20 AM EDT.
All data is obtained from various sources and may not have been verified by broker or MLS GRID. Supplied
Open House Information is subject to change without notice. All information should be independently reviewed
and verified for accuracy. Properties may or may not be listed by the office/agent presenting the information.
Neighborhood & Commute
Source: Walkscore
Disclosure: Community information and market data powered by Constellation Data Labs. Information is deemed reliable but not guaranteed.