
Properties

Save
Ask
Tour
Hide
Share
$1,444,999
1 Day On Site

3386 Bertha Drive
Baldwin Harbor, NY 11510

For Sale|Single Family Residence|Active
5
Beds
3
Total Baths
3
Full Baths
2,945
SqFt
$491
/SqFt
1962
Built
County:
Nassau
Listing courtesy of Serhant East End LLC swilliamson@serhant.com
Call Now: (631) 727-3713
Is this the listing for you? We can help make it yours.
(631) 727-3713
Upcoming Open Houses
Sat, Nov 21, 1:00 PM - 3:00 PM
Sun, Nov 22, 1:00 PM - 3:00 PM
3386 Bertha Drive3386 Bertha Drive3386 Bertha Drive3386 Bertha Drive
Save
Ask
Tour
Hide
Share

Mortgage Calculator

Monthly Payment (Est.)

Enter an interest rate to see your estimated monthly payment.
Calculator powered by Showcase IDX, a Constellation1 Company. Copyright ©2026 Information is deemed reliable but not guaranteed.

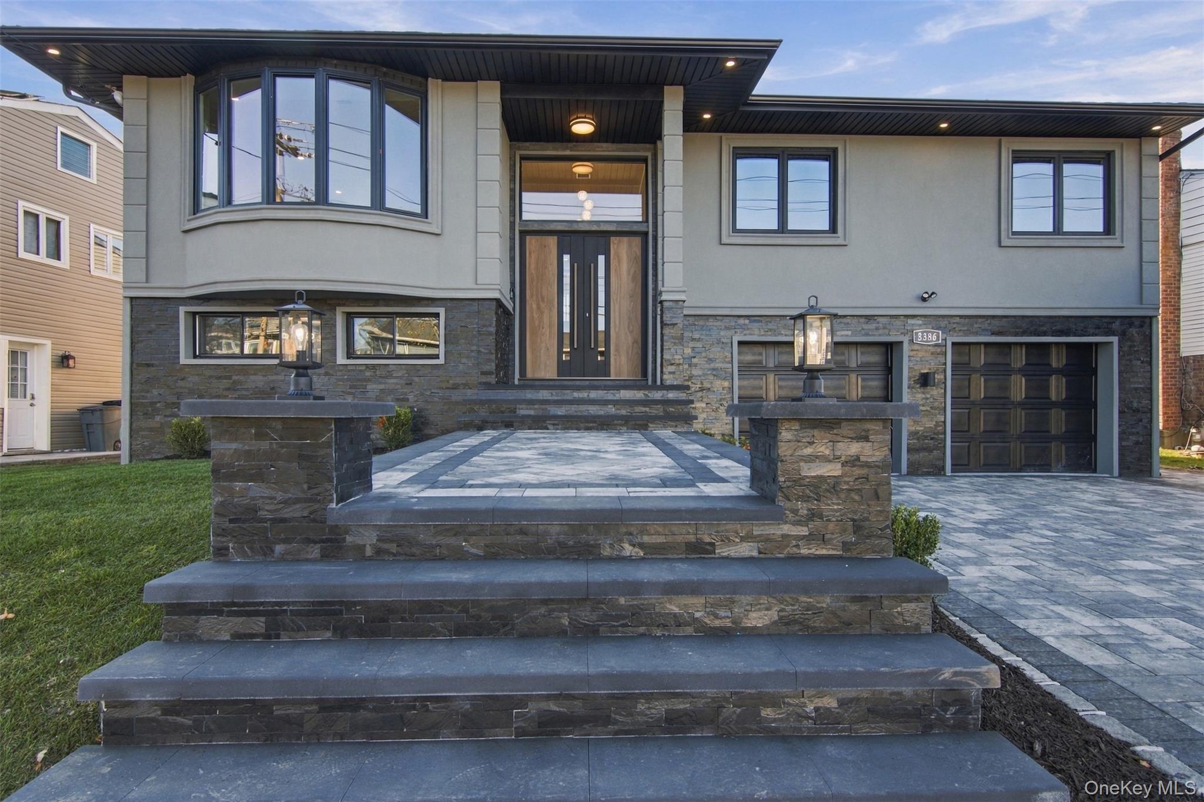
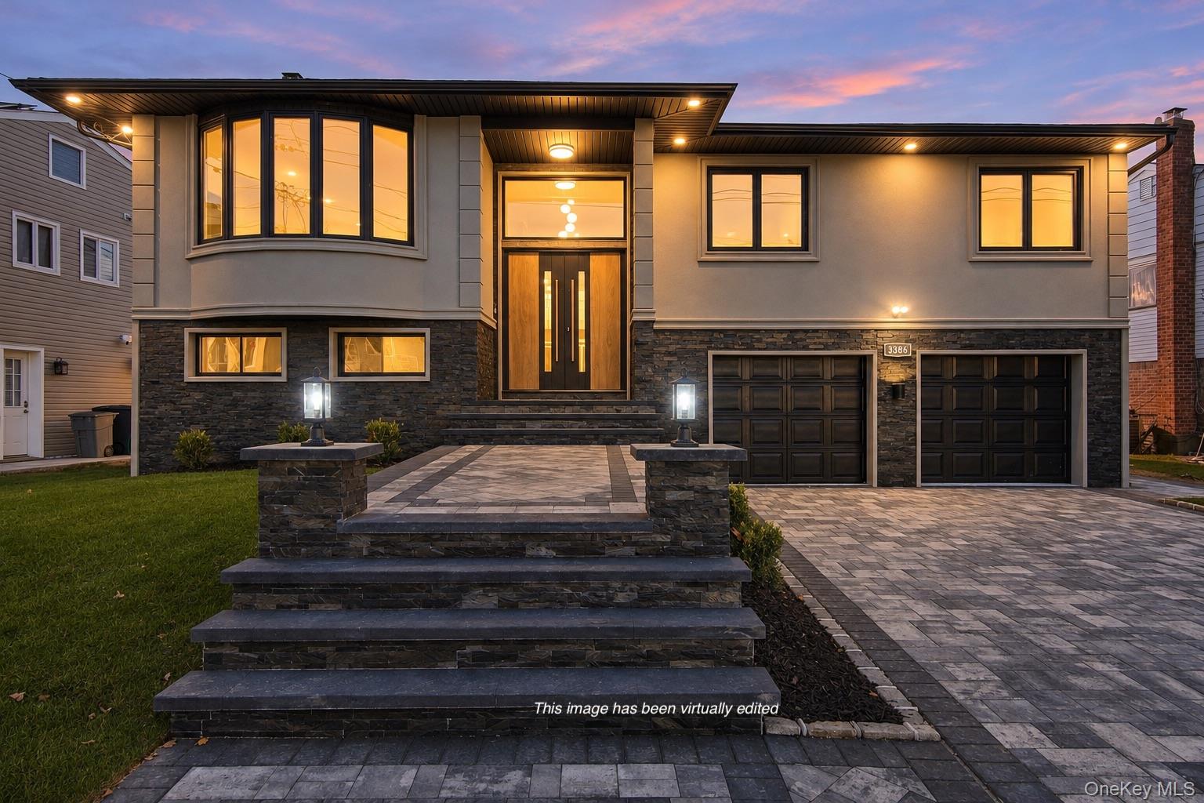
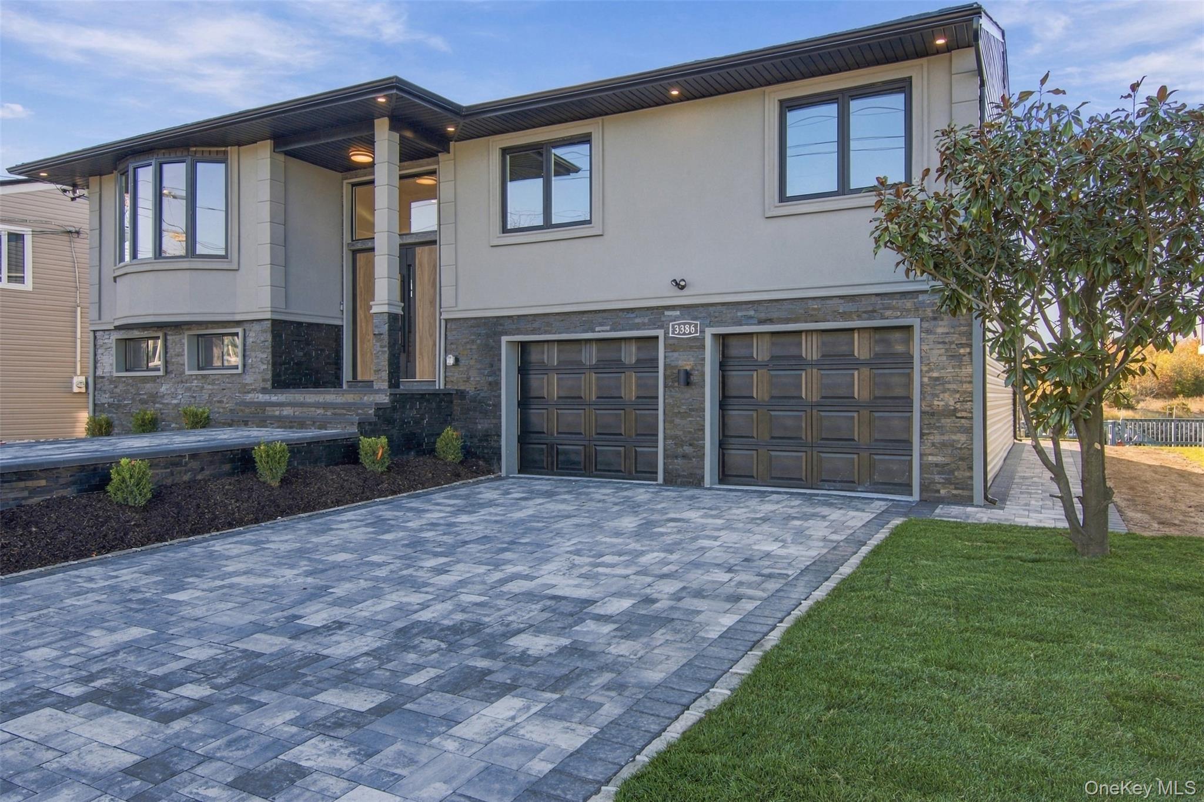
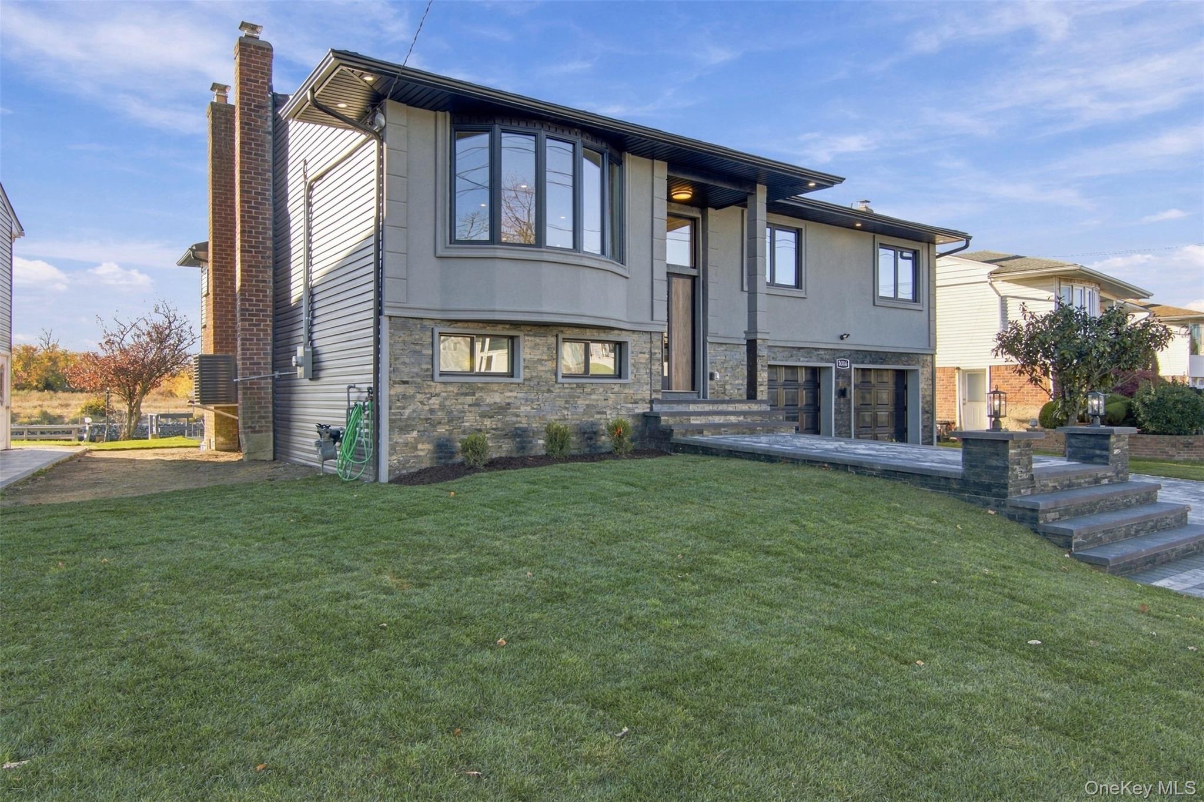
Welcome to waterfront living in the heart of Baldwin Harbor. Beautifully renovated inside and out, this stunning 5-bedroom, 3-bathroom residence offers approximately 2,945 square feet of spacious living space, modern finishes, and picturesque waterfront views. Overlooking the expansive Baldwin Park across the canal, enjoy breathtaking sunsets and peaceful, unobstructed views of protected public parkland. Inside, discover an inviting, open and airy layout featuring multiple living and entertaining areas, generously sized bedrooms, and abundant natural light. The beautifully appointed kitchen features two-tone solid wood cabinetry, quartz countertops, a marble backsplash, stainless steel appliances, and an oak-toned center island with a striking black waterfall countertop. High-end porcelain tile flooring adds a refined touch to the kitchen and bathrooms throughout the home. The expansive primary suite offers four closets, a private bathroom featuring a jetted tub and custom glass shower doors, and direct access to a large waterfront balcony. Beautifully updated bathrooms and thoughtfully selected finishes complement the home's spacious interior. Step outside and experience everything waterfront living has to offer. Enjoy peaceful canal and park views from the elevated balcony or entertain on the lower-level patio overlooking the backyard and water. With 53 feet of marine-grade bulkhead, a floating dock, and quick boating access to the bay, this property is perfectly suited for enjoying life on the water. Extensive renovations include roofing, siding, custom-made Pella and United windows, new HVAC systems, and updated plumbing and electrical systems. An oversized two-car garage with interior access and a dedicated laundry room add everyday convenience. This exceptional waterfront setting offers a rare combination of privacy, natural beauty, and recreation, with views of Baldwin Park featuring tennis and pickleball courts, a roller rink, skate park, sports fields, playgrounds, walking trails, and more. Adding to the convenience of this desirable location, both the elementary and middle schools are situated just approximately half a mile away.

Save
Ask
Tour
Hide
Share
Listing Snapshot
Price 
$1,444,999
Days On Site 
1 Day
Bedrooms 
5
Inside Area (SqFt) 
2,945 sqft
Total Baths 
3
Full Baths 
3
Partial Baths 
N/A
Lot Size 
0.1446 Acres
Year Built 
1962
MLS Number 
1066819
Status 
Active
Property Tax 
$20,085.47
HOA/Condo/Coop Fees 
N/A
Sq Ft Source 
N/A
Friends & Family
Recent Activity
yesterdayListing first seen on site
yesterdayListing updated with changes from the MLS
General Features
Acres 
0.1446
Direction Faces 
East
Garage 
Yes
Garage Spaces 
2
Levels 
Two
Parking 
DrivewayGarage
Property Condition 
Updated/Remodeled
Property Sub Type 
Single Family Residence
Sewer 
Public Sewer
SqFt Total 
2945
Style 
Hi Ranch
Utilities 
Natural Gas AvailableElectricity ConnectedNatural Gas ConnectedSewer ConnectedWater Connected
Water Source 
Public
Interior Features
Appliances 
DishwasherExhaust FanGas OvenGas RangeMicrowaveRefrigeratorStainless Steel Appliance(s)
Cooling 
Central Air
Fireplace 
Yes
Fireplace Features 
Family RoomWood Burning
Fireplaces 
1
Flooring 
Hardwood
Heating 
BaseboardNatural Gas
Interior 
Crown MoldingEntrance FoyerHis and Hers ClosetsKitchen IslandOpen FloorplanRecessed Lighting
Laundry Features 
Laundry Room
Window Features 
ENERGY STAR Qualified Windows
Bathroom 2 
Level - First
Bathroom 3 
Level - Lower
Bedroom 2 
Level - First
Bedroom 3 
Level - First
Bedroom 4 
Level - Lower
Bedroom 5 
Level - Lower
Den 
Level - Lower
Dining Room 
Level - First
Kitchen 
Level - First
Laundry 
Level - Lower
Living Room 
Level - First
Primary Bathroom 
Level - First
Primary Bedroom 
Level - First
Save
Ask
Tour
Hide
Share
Exterior Features
Construction Details 
StoneStuccoVinyl Siding
Exterior 
BalconyDockLighting
Frontage 
53
Lot Features 
WaterfrontViews
Patio And Porch 
Deck
View 
Park/GreenbeltTrees/WoodsWater
Waterfront Features 
Canal FrontWaterfrontWaterfront Access
Waterview 
Park/GreenbeltTrees/WoodsWater
Windows/Doors 
ENERGY STAR Qualified Windows
Community Features
School District 
Baldwin
Schools
School District
Baldwin
Elementary School
Meadow Elementary School
Middle School
Baldwin Middle School
High School
Baldwin Senior High School
Listing courtesy of Serhant East End LLC swilliamson@serhant.com


Based on information submitted to the MLS GRID as of 2026-11-20 04:10 PM EST. All data is obtained from various sources and may not have been verified by broker or MLS GRID. Supplied Open House Information is subject to change without notice. All information should be independently reviewed and verified for accuracy. Properties may or may not be listed by the office/agent presenting the information.

Neighborhood & Commute
Source: Walkscore
Disclosure: Community information and market data powered by Constellation Data Labs. Information is deemed reliable but not guaranteed.
Save
Ask
Tour
Hide
Share
