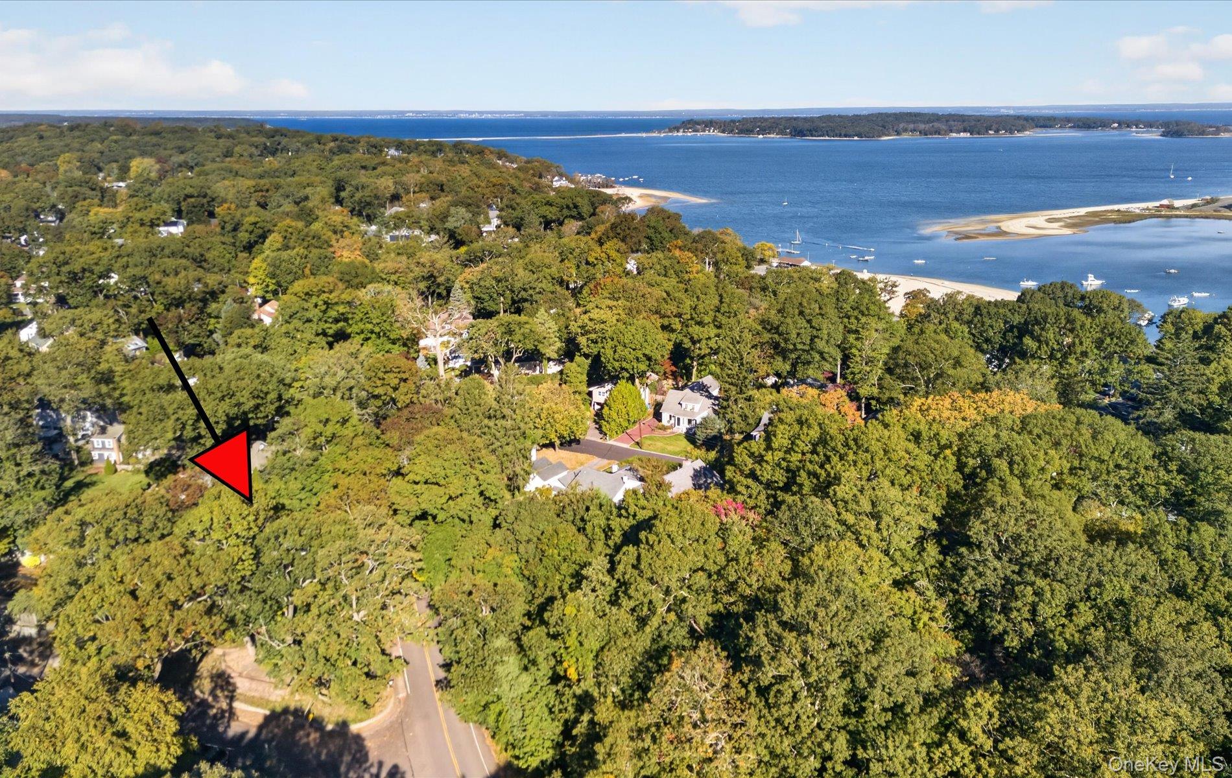
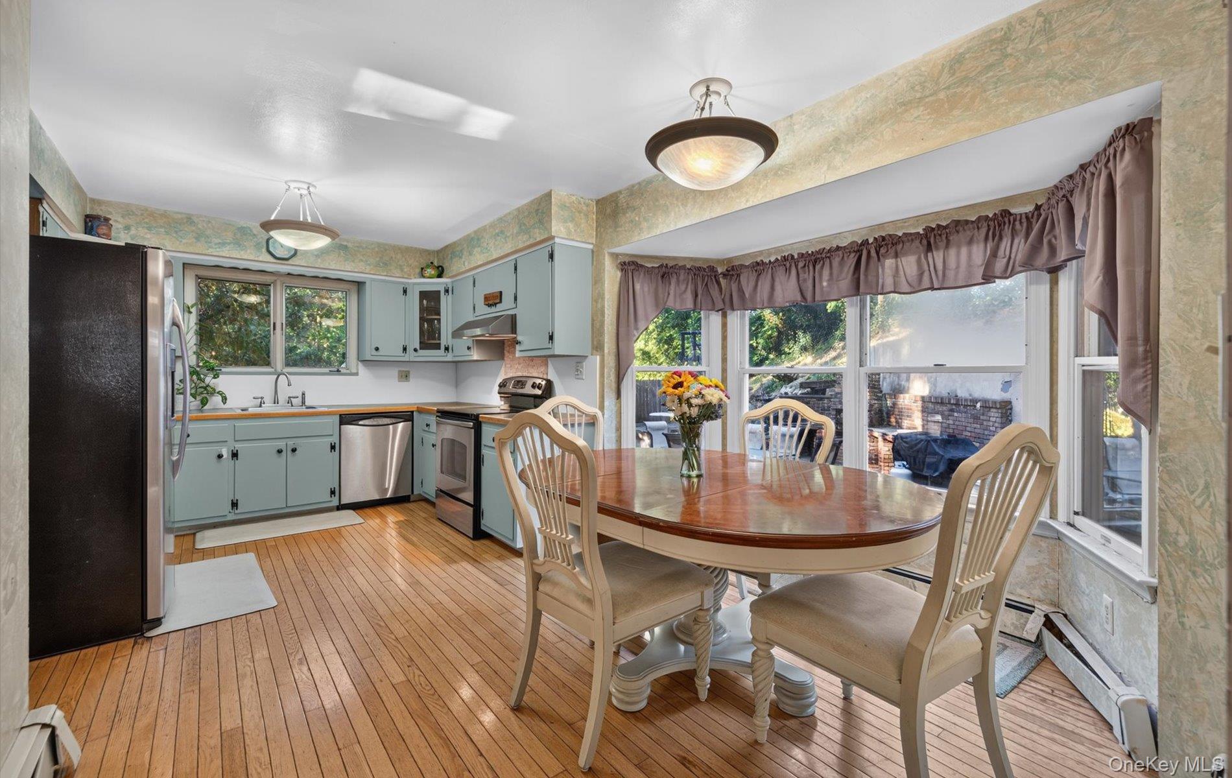
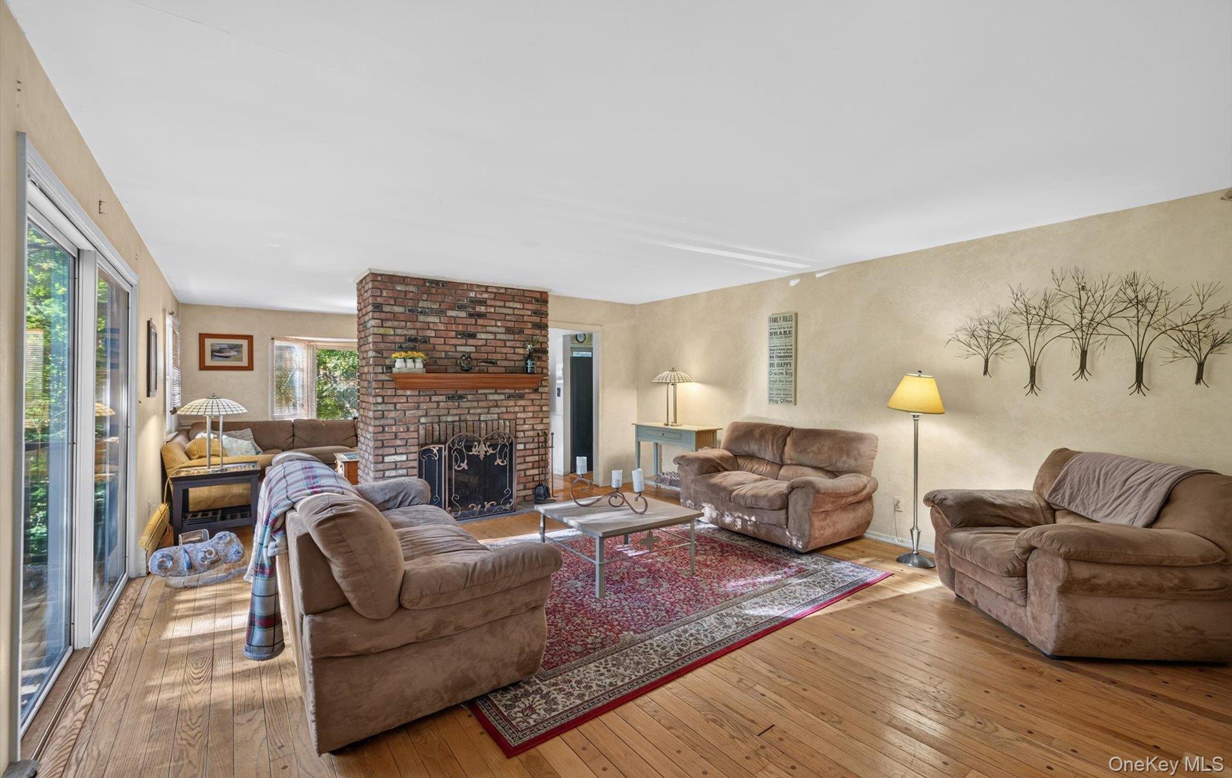
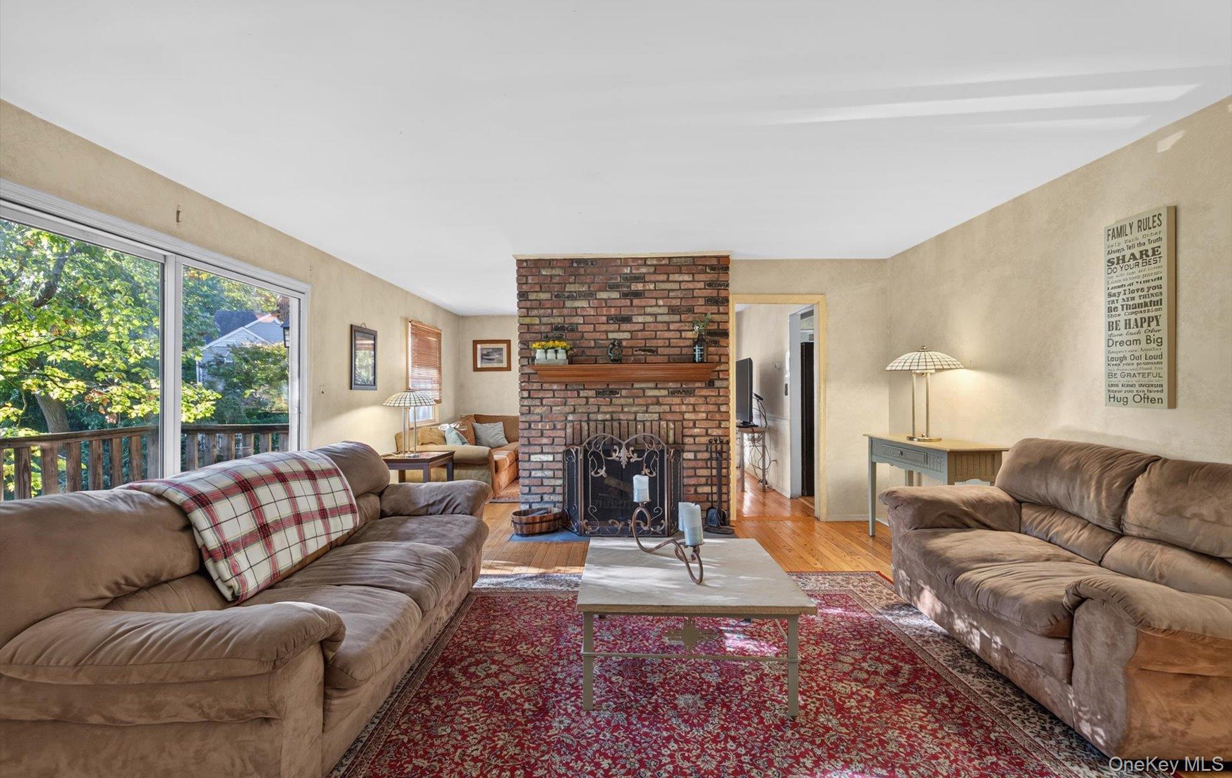
Two Homes, One address, Private Beach Club access. No Flood Insurance! Welcome to 320 Harrison Drive, a rare Centerport property with 5 bedrooms and 3.5 baths, including a detached one bedroom cottage on the property, with outstanding income potential. The main home has 4 bedrooms and 2.5 baths. The primary suite includes an en-suite bath and walk-in closet. Inside you will find 2 fireplaces, an eat-in-kitchen with stainless steel appliances and 3 zones of heat. The cottage has its own boiler and oil tank for true independence. The quarter-acre lot includes an in-ground, gunite pool, a detached garage, and a full basement. Basement has potential for additional rooms with proper permits. As part of the renowned Huntington Beach Community Association, you will enjoy access to the largest private beach on the North Shore, with mooring rights (membership fee applies). Close to the water but outside the flood zone, so no flood insurance is required. Live in one and rent the other: a truly unique opportunity within the prestigious Harborfields School District. This is an 'as is' sale.
Save
Ask
Tour
Hide
Share
Listing Snapshot
Price
$1,029,000
Days On Site
0 Days
Bedrooms
5
Inside Area (SqFt)
2,900 sqft
Total Baths
4
Full Baths
3
Partial Baths
1
Lot Size
0.25 Acres
Year Built
1967
MLS Number
1066700
Status
Active
Property Tax
$21,063
HOA/Condo/Coop Fees
$16.67 monthly
Sq Ft Source
N/A
Friends & Family
React
Invite
Recent Activity
17 hours ago
Listing first seen on site
17 hours ago
Listing updated with changes from the MLS
General Features
Acres
0.25
Cross Street
Jefferson St
Disclosures
Lead Paint, M2 Agent Exclusions, Seller Property Disclosure
SlopedBack YardCorner LotNear Public TransitPrivate
Other Structures
Garage(s)Residence
Patio And Porch
PatioPorch
Pool Features
Private
Private Pool
Yes
Community Features
Association Amenities
Boat DockClubhouseOtherRecreation Facilities
Association Fee
$200.0
Association Fee Frequency
Annually
Community Features
Other
School District
Harborfields
Schools
School District
Harborfields
Elementary School
Washington Drive Prim Sch
Middle School
Oldfield Middle School
High School
Harborfields High School
Listing courtesy of Exit Realty Achieve Deepa@exitrealtyachieve.com
Based on information submitted to the MLS GRID as of 2026-10-31 07:15 AM EDT.
All data is obtained from various sources and may not have been verified by broker or MLS GRID. Supplied
Open House Information is subject to change without notice. All information should be independently reviewed
and verified for accuracy. Properties may or may not be listed by the office/agent presenting the information.
Neighborhood & Commute
Source: Walkscore
Disclosure: Community information and market data powered by Constellation Data Labs. Information is deemed reliable but not guaranteed.