Properties

Save
Ask
Tour
Hide
Share
$4,000
26 Days On Site

144 Manor Lane
Jamesport, NY 11947

For Rent|Single Family Residence|Active
4
Beds
3
Total Baths
2
Full Baths
1
Partial Bath
2,100
SqFt
$2
/SqFt
1974
Built
County:
Suffolk
Listing courtesy of Douglas Elliman Real Estate kathy.vanduzer@elliman.com
Call Now: (631) 727-3713
Is this the listing for you? We can help make it yours.
(631) 727-3713
144 Manor Lane144 Manor Lane144 Manor Lane144 Manor Lane
Save
Ask
Tour
Hide
Share

Mortgage Calculator

Monthly Payment (Est.)

Enter an interest rate to see your estimated monthly payment.
Calculator powered by Showcase IDX, a Constellation1 Company. Copyright ©2026 Information is deemed reliable but not guaranteed.

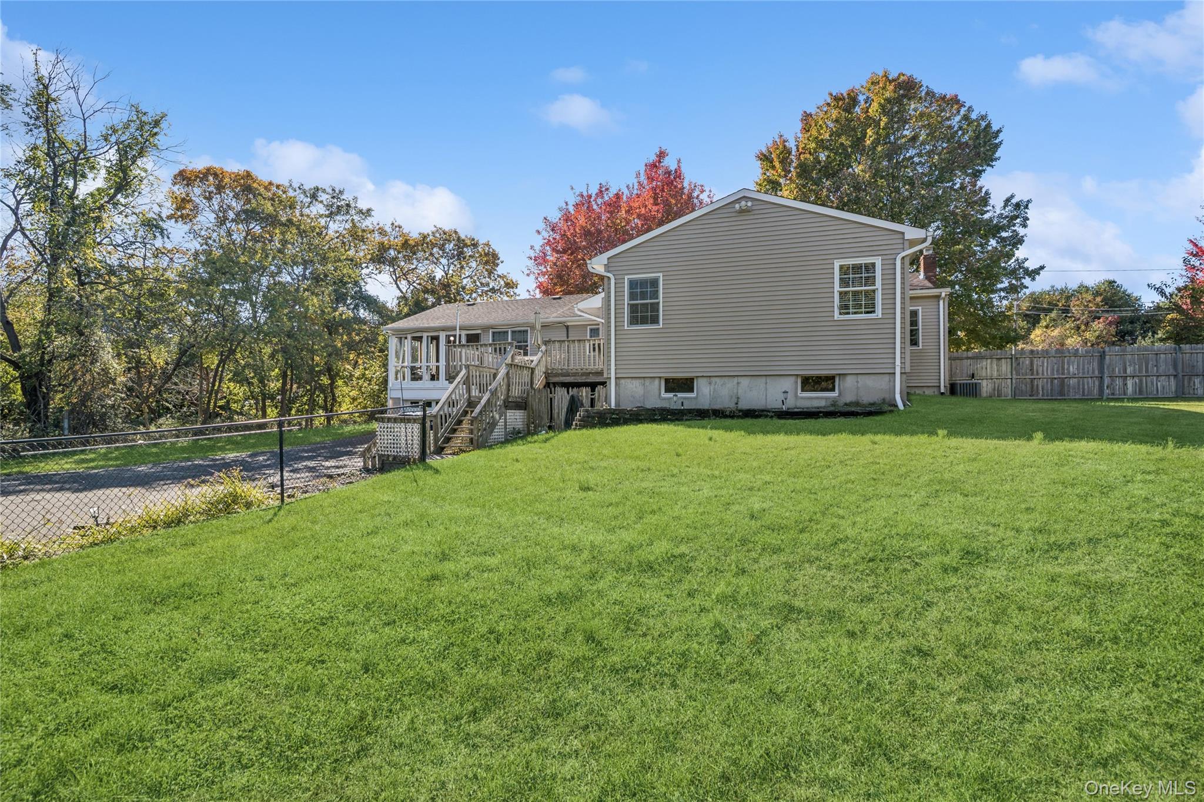
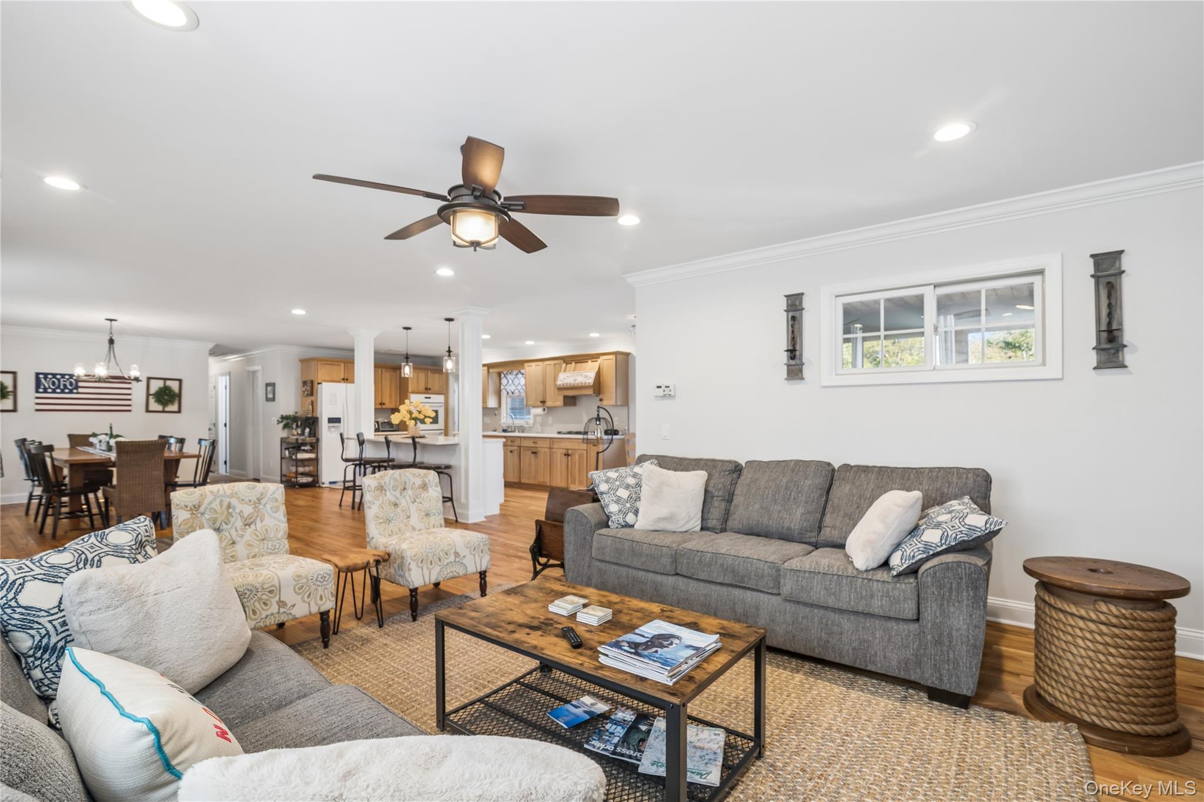
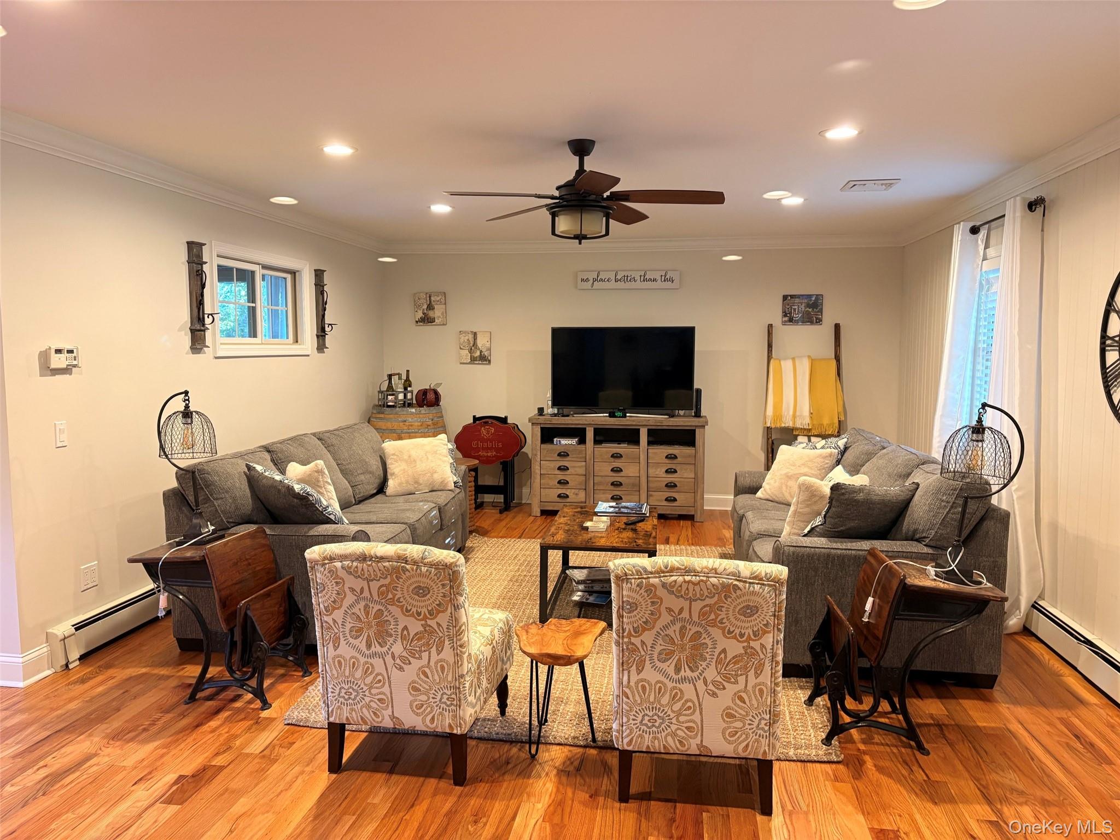
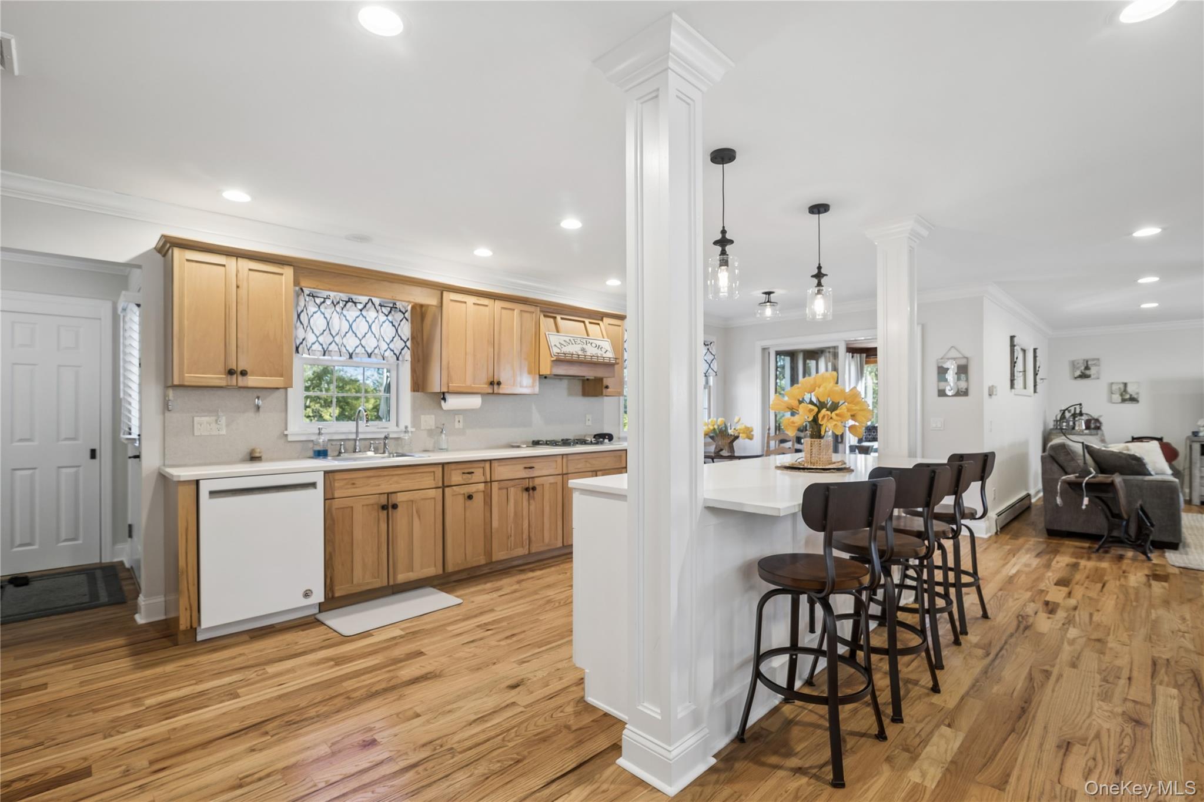
Beautiful updated open-concept ranch with hardwood floors throughout, surrounded by farms and orchards, is ready for you to relax and get away. This could be your work getaway. An in-ground pool just across the back lawn is ready to cool you during next summer's heat. Conveniently located between Route 25 and Sound Avenue, this home is close to the Hampton Jitney stop and many restaurants, vineyards, breweries, not to mention both Sound and Bay beaches. 4 beds, two and a half baths, open living, dining area, and kitchen make this a perfect home to entertain, whether friends, family, or both. The large back parking area is private. The sunroom offers a warm nook for the winter months. Two-car garage. The back deck offers outdoor dining and a gas BBQ. Picture lawn games next to the pool. Call to schedule a viewing. Your next getaway is ready! Available throughout the winter of '26 and next summer 27. Many utilities included with rent: trash, water, cable/wifi, grounds care. November through April: $4K, May: $ 5.5 K, June: $10K, July: $15K, August: $17K

Save
Ask
Tour
Hide
Share
Listing Snapshot
Price 
$4,000
Days On Site 
26 Days
Bedrooms 
4
Inside Area (SqFt) 
2,100 sqft
Total Baths 
3
Full Baths 
2
Partial Baths 
1
Lot Size 
54 Acres
Year Built 
1974
MLS Number 
1066664
Status 
Active
Property Tax 
N/A
HOA/Condo/Coop Fees 
N/A
Sq Ft Source 
N/A
Friends & Family
Recent Activity
a week agoListing updated with changes from the MLS
4 weeks agoStatus changed to Active
4 weeks agoListing first seen on site
General Features
Acres 
54
Attached Garage 
Yes
Available on 
2026-10-28
Direction Faces 
West
Garage 
Yes
Garage Spaces 
2
Number Of Stories 
2
Parking 
AttachedOff Street
Parking Spaces 
6
Pets 
No
Property Sub Type 
Single Family Residence
Style 
A-Frame
Water Source 
Public
Interior Features
Appliances 
DishwasherDryerGas RangeOvenRangeRefrigeratorWasher
Basement 
Full
Cooling 
Central Air
Flooring 
Hardwood
Furnished 
Furnished
Heating 
BaseboardNatural Gas
Interior 
Breakfast BarCeiling Fan(s)Eat-in KitchenKitchen IslandOpen FloorplanStone CountersStorage
Laundry Features 
Inside
Auxiliary Room 
Level - FirstDescription - Enclosed patio/Sunroom
Save
Ask
Tour
Hide
Share
Exterior Features
Patio And Porch 
Deck
Pool Features 
FencedIn GroundOutdoor PoolPool CoverVinylPrivate
Private Pool 
Yes
Community Features
School District 
Riverhead
Schools
School District
Riverhead
Elementary School
Aquebogue Elementary School
Middle School
Riverhead Middle School
High School
Riverhead Senior High School
Listing courtesy of Douglas Elliman Real Estate kathy.vanduzer@elliman.com


Based on information submitted to the MLS GRID as of 2026-11-20 03:53 PM EST. All data is obtained from various sources and may not have been verified by broker or MLS GRID. Supplied Open House Information is subject to change without notice. All information should be independently reviewed and verified for accuracy. Properties may or may not be listed by the office/agent presenting the information.

Neighborhood & Commute
Source: Walkscore
Disclosure: Community information and market data powered by Constellation Data Labs. Information is deemed reliable but not guaranteed.

Save
Ask
Tour
Hide
Share