
Properties

Save
Ask
Tour
Hide
Share
$2,300,000
1 Day On Site

154-90 Riverside Drive
Beechhurst, NY 11357

For Sale|Single Family Residence|Active
5
Beds
3
Total Baths
3
Full Baths
2,918
SqFt
$788
/SqFt
2000
Built
County:
Queens
Listing courtesy of BH&G R E Realty Connect nicoleforterealestate@gmail.com
Call Now: (631) 727-3713
Is this the listing for you? We can help make it yours.
(631) 727-3713
154-90 Riverside Drive154-90 Riverside Drive154-90 Riverside Drive154-90 Riverside Drive
Save
Ask
Tour
Hide
Share

Mortgage Calculator

Monthly Payment (Est.)

Enter an interest rate to see your estimated monthly payment.
Calculator powered by Showcase IDX, a Constellation1 Company. Copyright ©2026 Information is deemed reliable but not guaranteed.

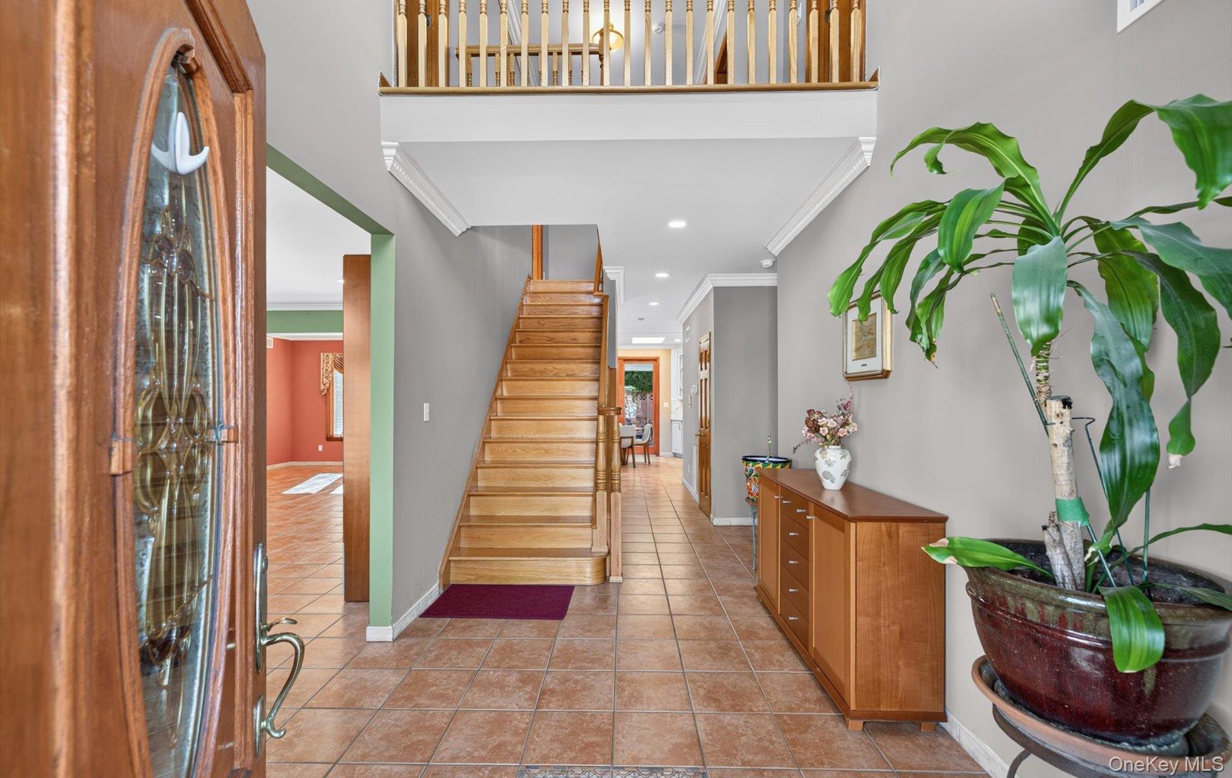
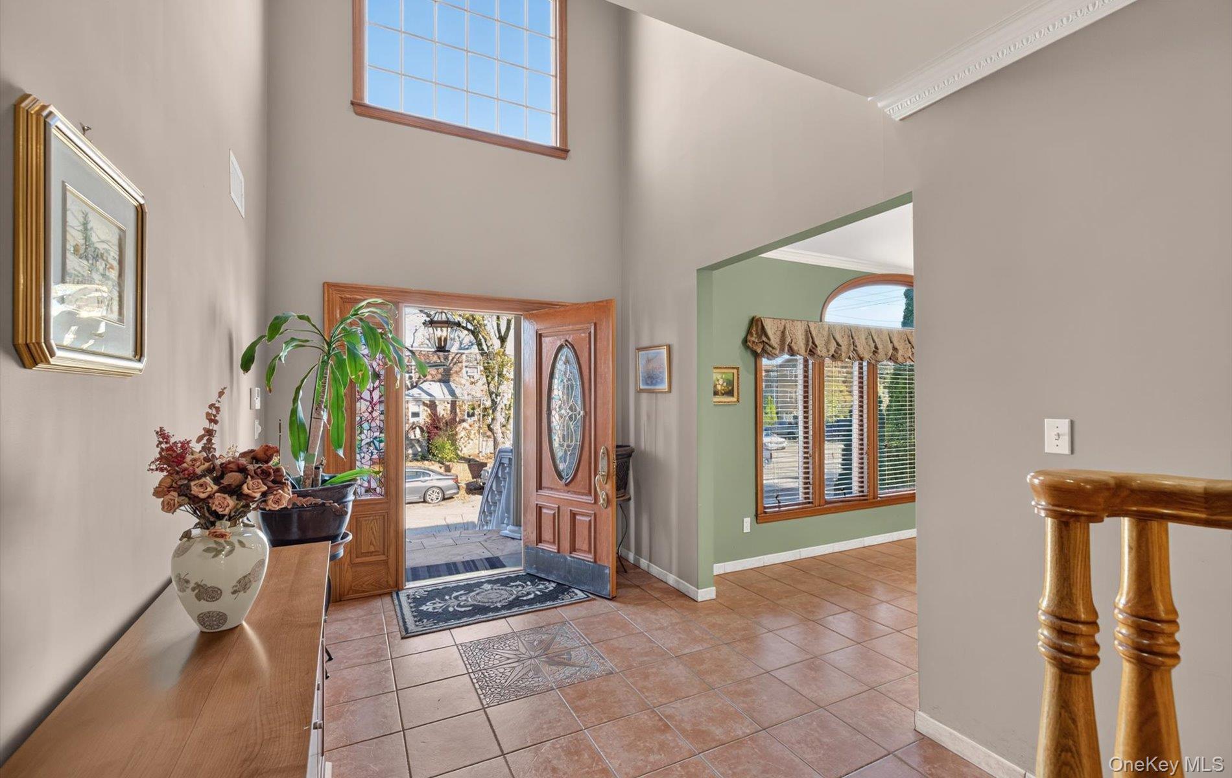
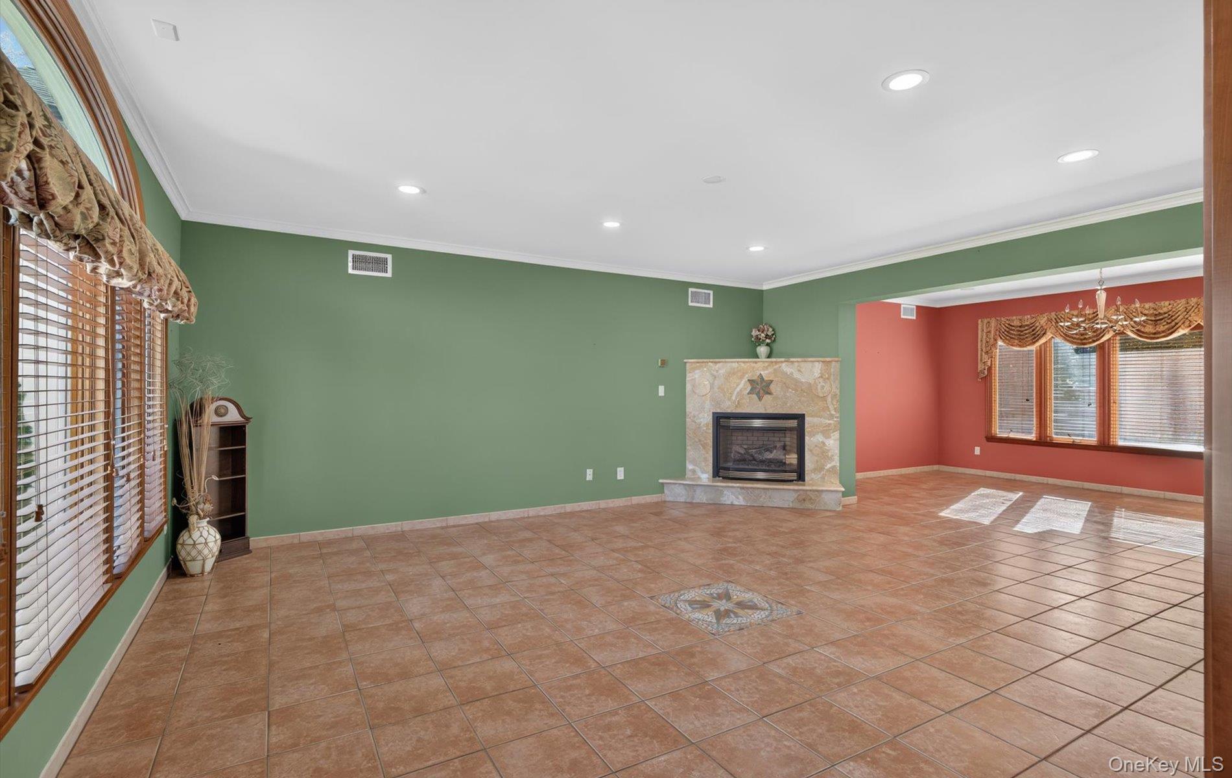
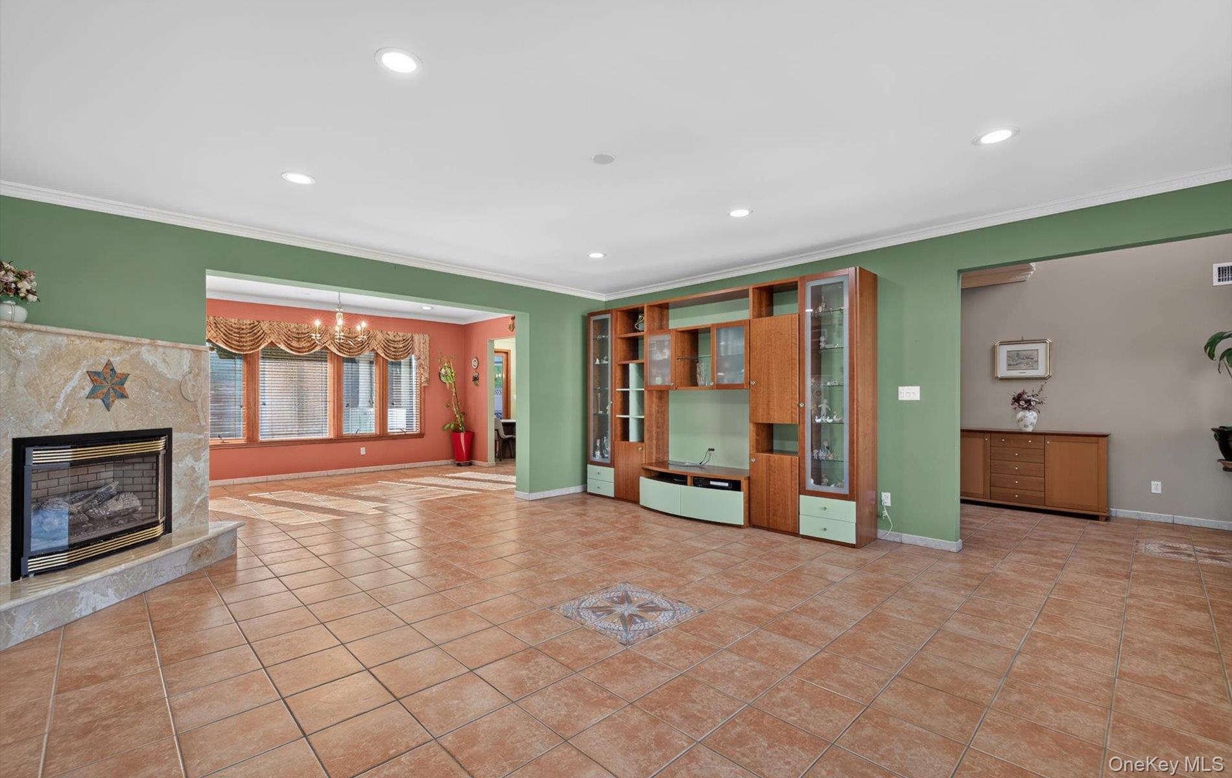
DISTINGUISHED BEECHHURST RESIDENCE | 5 BEDROOMS | 3 BATHROOMS | 2-CAR GARAGE Beautifully situated in the desirable Beechhurst section of Queens, this impressive two-story residence sits on a 6,000-square-foot lot and offers almost 4,000 square feet of space. Rebuilt in 2000, this spacious home’s stately stucco facade, elegant architectural detailing, and grand entry staircase create a striking first impression. Featuring 5 spacious bedrooms, 3 full bathrooms, finished basement, and attached 2-car garage with parking to accommodate up to 7 vehicles. The entry foyer welcomes you with porcelain radiant-heated floors extending throughout the first level. The spacious open-concept layout features a living room with gas fireplace, dining area, and beautifully renovated 2023 chef's eat-in kitchen. Designed with both style and function in mind, the kitchen features a skylight, Thermador commercial-grade appliances, including a side-opening double oven, gas cooktop, 1,000 CFM range hood, panel refrigerator, wine refrigerator, dishwasher, and under-counter microwave. Custom StarMark maple cabinetry is complemented by Cambria Inverness Gold quartz countertops and backsplash. In 2023, sliding glass doors were added, opening to a ceramic tile patio with Webber BBQ, built in sink and additional paved backyard space, providing an ideal setting for outdoor entertaining. A first-floor bedroom, full bathroom, and laundry room complete this level. The second floor features an expansive primary suite with dramatic tray ceiling, two walk-in closets, private wrought-iron balcony, and ensuite bathroom with shower. Three additional generously sized bedrooms offer excellent storage with walk-in, and multiple spacious closets. An oversized marble bathroom features a skylight, Jacuzzi tub, separate shower, bidet, and custom double vanity, handmade and hand-painted in Italy and accented with Swarovski crystal hardware. Additional living space is found in the finished basement with abundant storage, direct garage access, and a sliding glass door with staircase to the backyard. Enjoy year-round comfort with dual heating and air conditioning, and a 2023 Mitsubishi VRF system with Hyper-Heat technology, six individually controlled climate zones, and Nest thermostats. Experience the best of both worlds in this desirable suburban setting, approximately 25 minutes from Manhattan, with convenient access to shopping, transportation (Express Bus to Manhattan), parks, and major roadways. This exceptional residence combines generous living space, quality craftsmanship, and inviting indoor-outdoor entertaining. A rare opportunity to enjoy refined residential living in one of Northeast Queens' most desirable neighborhoods.

Save
Ask
Tour
Hide
Share
Listing Snapshot
Price 
$2,300,000
Days On Site 
1 Day
Bedrooms 
5
Inside Area (SqFt) 
2,918 sqft
Total Baths 
3
Full Baths 
3
Partial Baths 
N/A
Lot Size 
0.1377 Acres
Year Built 
2000
MLS Number 
1066615
Status 
Active
Property Tax 
$10,369.53
HOA/Condo/Coop Fees 
N/A
Sq Ft Source 
N/A
Friends & Family
Recent Activity
yesterdayListing first seen on site
yesterdayListing updated with changes from the MLS
General Features
Acres 
0.1377
Cross Street 
158th Street
Garage 
Yes
Garage Spaces 
2
Levels 
Two
Parking 
DrivewayGarage
Parking Spaces 
7
Property Sub Type 
Single Family Residence
Sewer 
Public Sewer
Style 
Mediterranean
Utilities 
Natural Gas AvailableCable ConnectedElectricity ConnectedNatural Gas ConnectedSewer ConnectedWater Connected
Water Source 
Public
Interior Features
Appliances 
Convection OvenCooktopDishwasherDryerGas CooktopGas OvenGas RangeMicrowaveRefrigeratorStainless Steel Appliance(s)WasherGas Water HeaterWine Refrigerator
Basement 
Finished
Cooling 
Central AirZoned
Fireplace 
Yes
Fireplace Features 
GasLiving Room
Fireplaces 
1
Flooring 
Ceramic TileHardwood
Heating 
Natural GasRadiant Floor
Interior 
BidetCeiling Fan(s)ChandelierDouble VanityEat-in KitchenHigh CeilingsHis and Hers ClosetsKitchen IslandNatural WoodworkOpen FloorplanRecessed LightingSmart ThermostatSoaking TubStorageTray Ceiling(s)Walk-In Closet(s)
Laundry Features 
Laundry Room
Save
Ask
Tour
Hide
Share
Exterior Features
Construction Details 
Stucco
Exterior 
Gas Grill
Patio And Porch 
Patio
Spa Features 
Bath
Community Features
School District 
Queens 25
Schools
School District
Queens 25
Elementary School
Ps 193 Alfred J Kennedy
Middle School
Jhs 194 William Carr
High School
Flushing High School
Listing courtesy of BH&G R E Realty Connect nicoleforterealestate@gmail.com


Based on information submitted to the MLS GRID as of 2026-11-20 04:10 PM EST. All data is obtained from various sources and may not have been verified by broker or MLS GRID. Supplied Open House Information is subject to change without notice. All information should be independently reviewed and verified for accuracy. Properties may or may not be listed by the office/agent presenting the information.

Neighborhood & Commute
Source: Walkscore
Disclosure: Community information and market data powered by Constellation Data Labs. Information is deemed reliable but not guaranteed.
Save
Ask
Tour
Hide
Share
