
Properties

Save
Ask
Tour
Hide
Share
$1,195,000
New Listing

1914 Fifth Avenue
Troy, NY 12180

For Sale|Single Family Residence|Active
4
Beds
4
Total Baths
2
Full Baths
2
Partial Baths
3,612
SqFt
$331
/SqFt
1862
Built
County:
Out of Area
Listing courtesy of Howard Hanna Capital Inc. daisyLblair@gmail.com
Call Now: (631) 727-3713
Is this the listing for you? We can help make it yours.
(631) 727-3713
1914 Fifth Avenue1914 Fifth Avenue1914 Fifth Avenue1914 Fifth Avenue
Save
Ask
Tour
Hide
Share

Mortgage Calculator

Monthly Payment (Est.)

Enter an interest rate to see your estimated monthly payment.
Calculator powered by Showcase IDX, a Constellation1 Company. Copyright ©2026 Information is deemed reliable but not guaranteed.

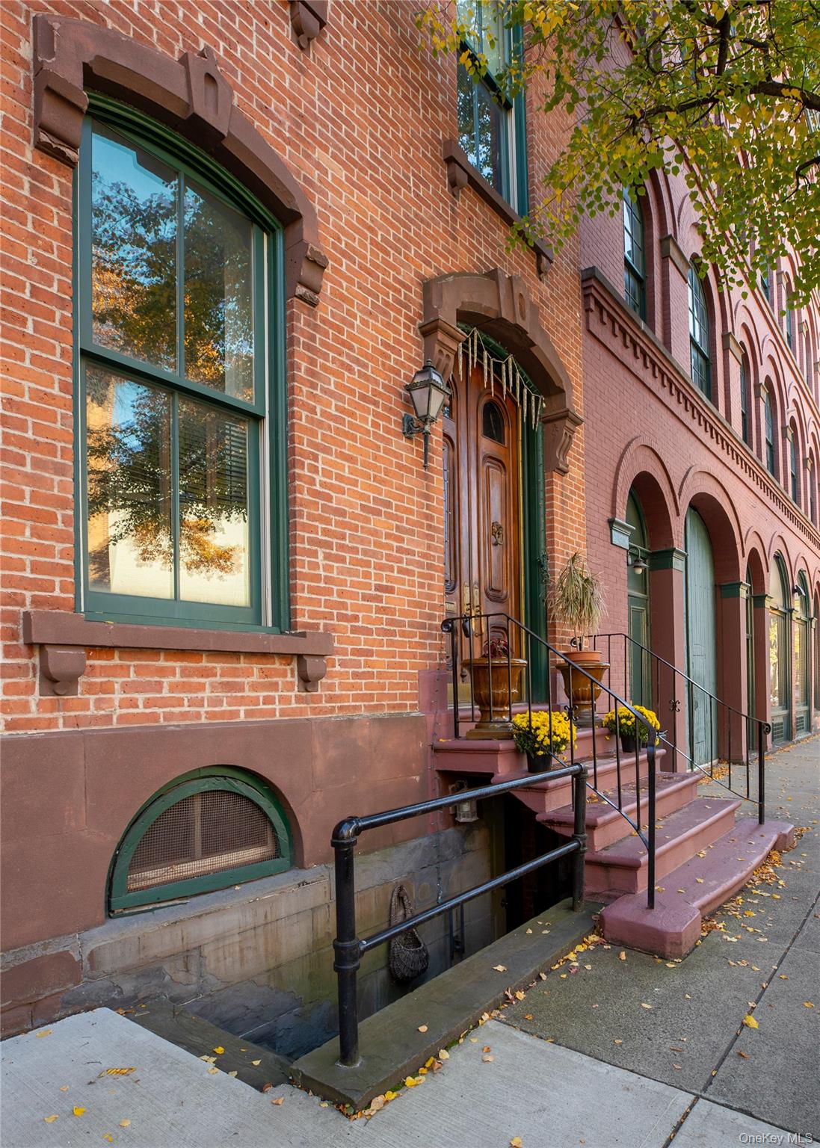
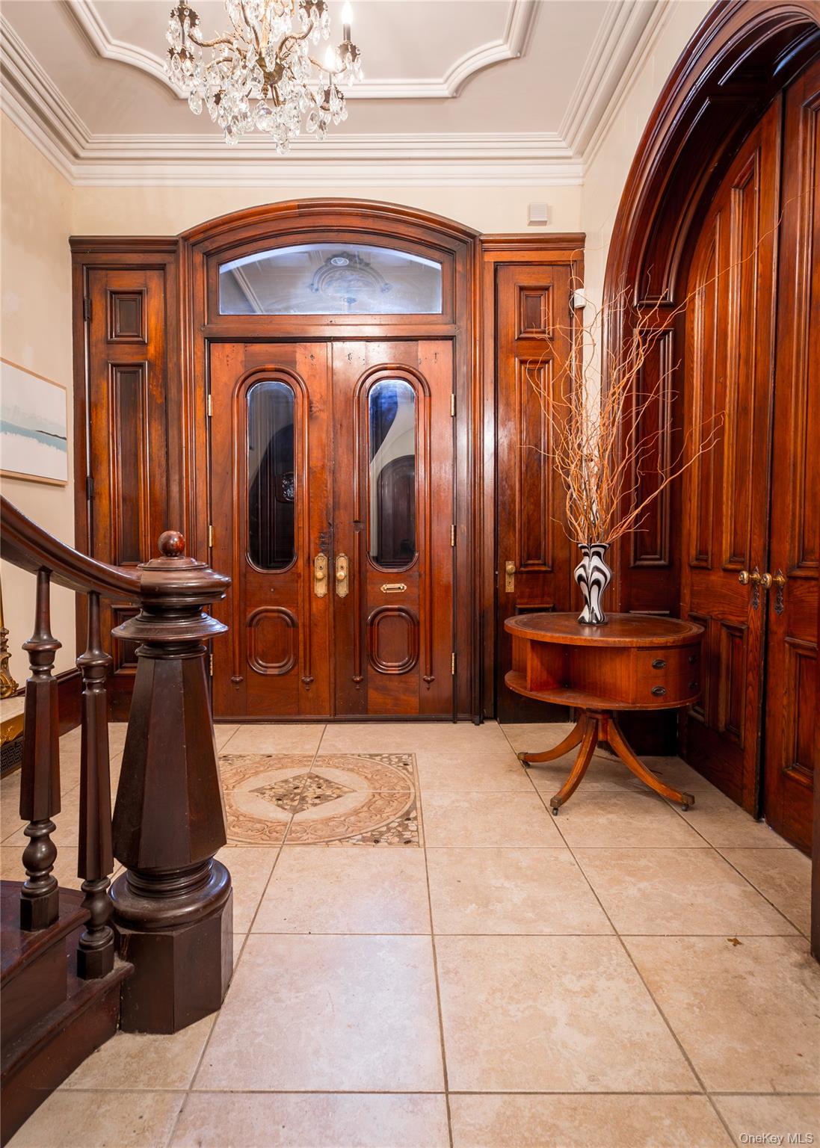
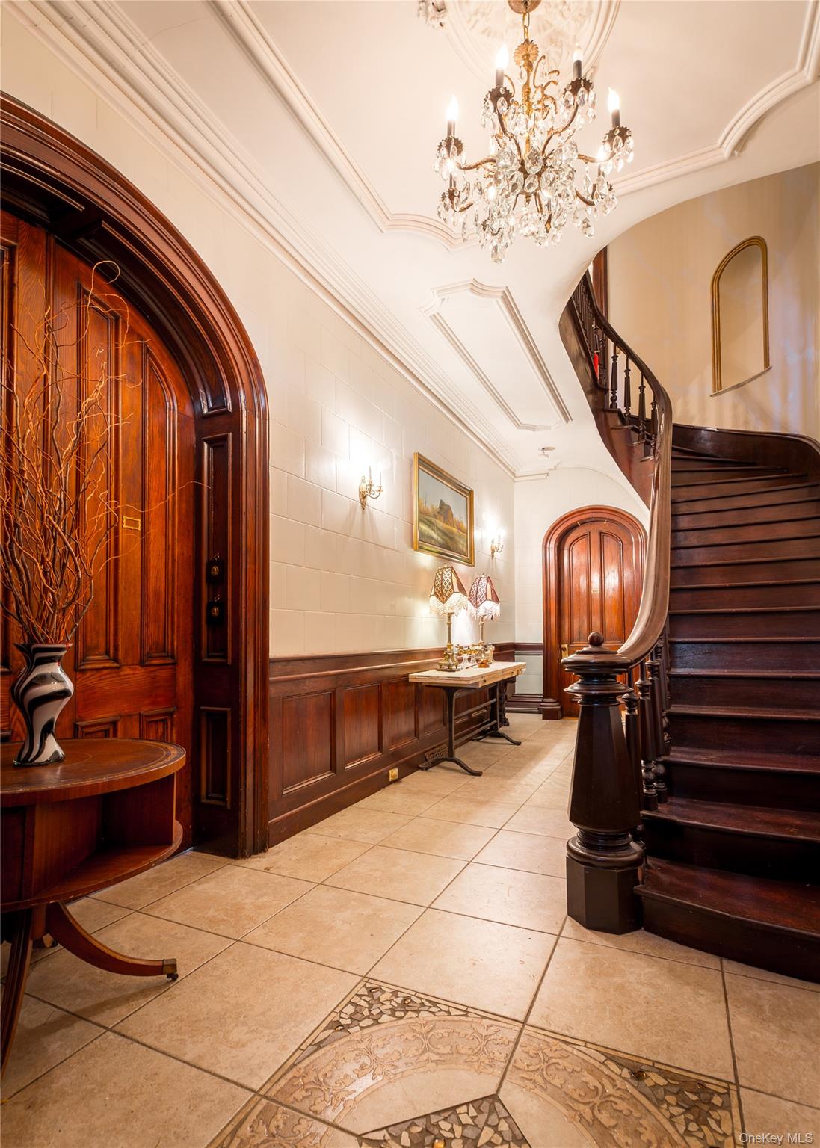
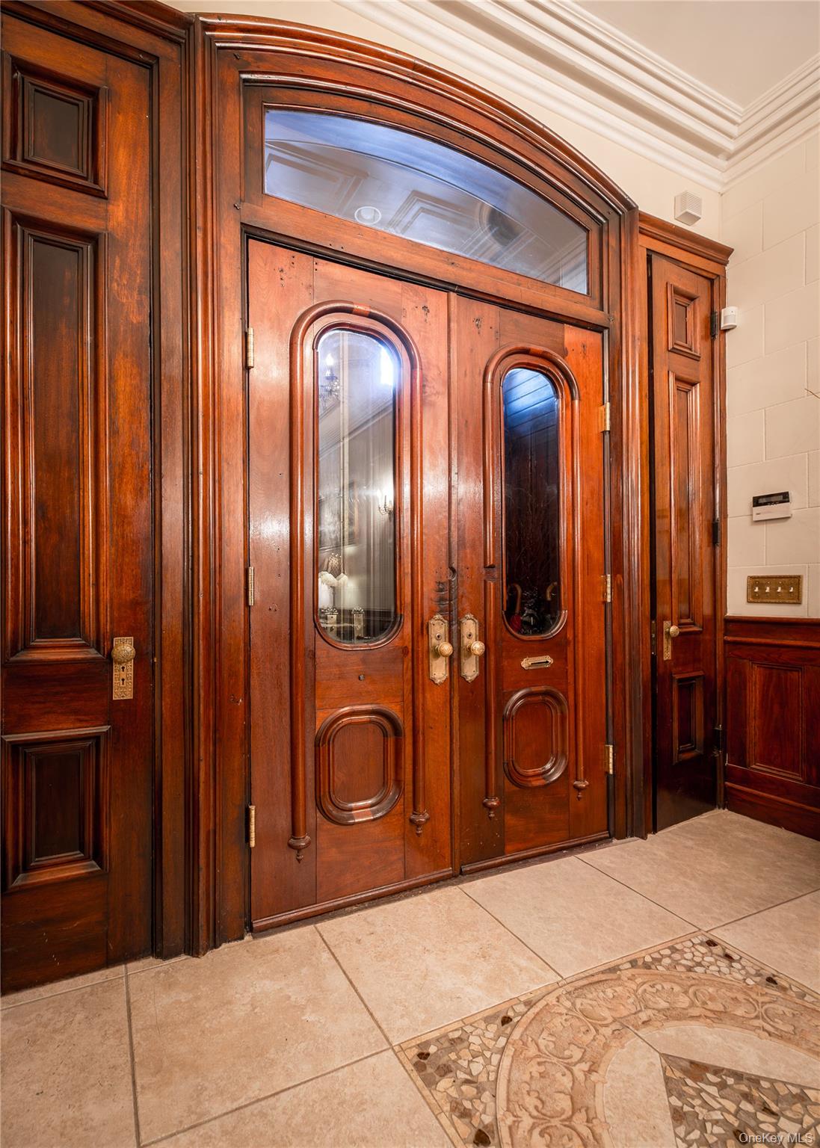
A rare opportunity to own a luxury Troy brownstone offering three above-ground floors plus finished lower-level spaces. Equally suited to memorable entertaining and comfortable everyday living, the home features four bedrooms, two full baths and two half baths. Large original arched wooden doors accented with beautiful brass hardware are featured on multiple levels. High ceilings, arched doorways, ornate plaster details, and chandeliers lend the home its distinctive character. The home retains an original lighted skylight and a beautiful original wooden staircase that curves gracefully between levels. The home also features fireplaces in the dining room and primary suite. A beautiful gourmet kitchen features high-end appliances and a large island for gathering and meal preparation, with a fully functional second outdoor kitchen just steps away through the French door on the covered deck. The entire second floor is devoted to the expansive primary suite, featuring an extra-large walk-in closet with space to serve as a dressing room. The luxurious primary bathroom includes a spacious area with a soaking tub, double vanity, coffee bar and upper-deck access, followed by a separate shower room with its own sink, radiant heat and laundry. The third floor offers three bedrooms, each with a walk-in closet. A full bathroom and a large walk-in cedar closet complete this level. The upper-level deck can be reached from either the courtyard or the primary suite level. Accessed through the kitchen, the private open-air courtyard at the rear of the home brings together two levels of decking, gardens and lighting. The lower level offers an inviting lounge for relaxing and entertaining, with a wine-tasting room or the option to make it your own private speakeasy with a full bar. This level also includes exterior access, a half bath and a second laundry area. Plentiful storage adds everyday convenience. Experience the exceptional craftsmanship and distinctive spaces of this remarkable Troy brownstone.

Save
Ask
Tour
Hide
Share
Listing Snapshot
Price 
$1,195,000
Days On Site 
0 Days
Bedrooms 
4
Inside Area (SqFt) 
3,612 sqft
Total Baths 
4
Full Baths 
2
Partial Baths 
2
Lot Size 
0.04 Acres
Year Built 
1862
MLS Number 
1066305
Status 
Active
Property Tax 
$12,807
HOA/Condo/Coop Fees 
N/A
Sq Ft Source 
N/A
Friends & Family
Recent Activity
16 hours agoListing first seen on site
16 hours agoListing updated with changes from the MLS
General Features
Acres 
0.04
Disclosures 
Lead Paint, Seller Property Disclosure
Levels 
Three Or More
Parking 
Off SiteOn Street
Parking Spaces 
1
Property Condition 
Updated/Remodeled
Property Sub Type 
Single Family Residence
Security 
Security System
Sewer 
Public Sewer
SqFt Total 
4512
Utilities 
Natural Gas AvailableElectricity ConnectedNatural Gas ConnectedSewer ConnectedWater Connected
Water Source 
Public
Interior Features
Appliances 
DishwasherDryerExhaust FanGas RangeMicrowaveRangeRefrigeratorWasher
Basement 
FullPartially FinishedUnfinishedWalk-Out Access
Cooling 
Ductless
Fireplace 
Yes
Fireplace Features 
Bedroom
Fireplaces 
2
Flooring 
Ceramic TileWood
Heating 
ElectricForced AirNatural Gas
Interior 
Built-in FeaturesChandelierCrown MoldingEat-in KitchenEntrance FoyerHigh Speed InternetNatural WoodworkSoaking TubStone CountersStorageWalk-In Closet(s)
Laundry Features 
In BasementIn Bathroom
Window Features 
Skylight(s)
Auxiliary Room 
Level - BasementDescription - Wine Tasting Room
Family Room 
Level - Basement
Primary Bedroom 
Level - SecondDescription - Walk-in Closet room
Save
Ask
Tour
Hide
Share
Exterior Features
Construction Details 
Brick
Exterior 
GardenLightingOther
Lot Features 
City LotGardenLevelPrivate
Other Structures 
Outdoor Kitchen
Patio And Porch 
CoveredDeck
View 
City
Waterview 
City
Windows/Doors 
Skylight(s)
Community Features
School District 
Troy
Schools
School District
Troy
Elementary School
Ps 14
Middle School
Troy Middle School
High School
Troy High School
Listing courtesy of Howard Hanna Capital Inc. daisyLblair@gmail.com


Based on information submitted to the MLS GRID as of 2026-10-31 07:15 AM EDT. All data is obtained from various sources and may not have been verified by broker or MLS GRID. Supplied Open House Information is subject to change without notice. All information should be independently reviewed and verified for accuracy. Properties may or may not be listed by the office/agent presenting the information.

Neighborhood & Commute
Source: Walkscore
Disclosure: Community information and market data powered by Constellation Data Labs. Information is deemed reliable but not guaranteed.
Save
Ask
Tour
Hide
Share
