
Properties

Save
Ask
Tour
Hide
Share
$950,000
4 Days On Site

36 Pearce Drive
Highland Mills, NY 10930

For Sale|Single Family Residence|Active
5
Beds
3
Total Baths
2
Full Baths
1
Partial Bath
3,206
SqFt
$296
/SqFt
2019
Built
County:
Orange
Listing courtesy of Keller Williams Hudson Valley imccarthykw@gmail.com
Call Now: (631) 727-3713
Is this the listing for you? We can help make it yours.
(631) 727-3713
36 Pearce Drive36 Pearce Drive36 Pearce Drive36 Pearce Drive
Save
Ask
Tour
Hide
Share

Mortgage Calculator

Monthly Payment (Est.)

Enter an interest rate to see your estimated monthly payment.
Calculator powered by Showcase IDX, a Constellation1 Company. Copyright ©2026 Information is deemed reliable but not guaranteed.

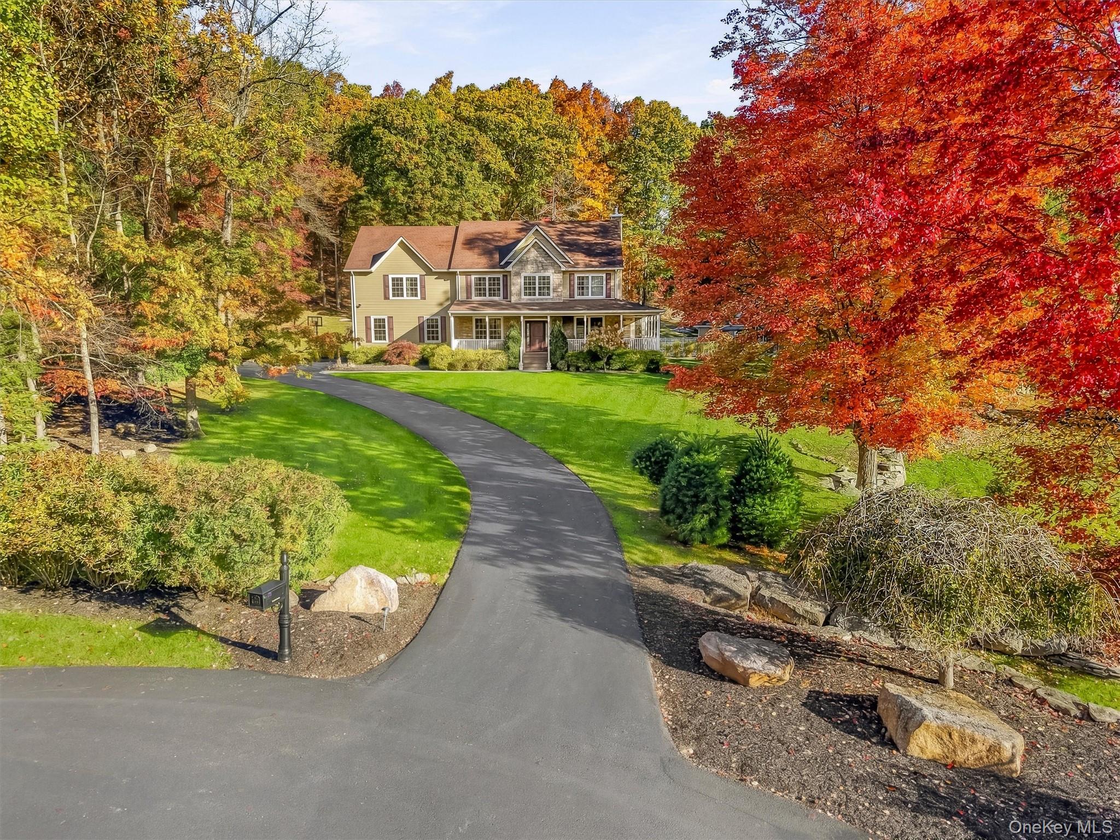
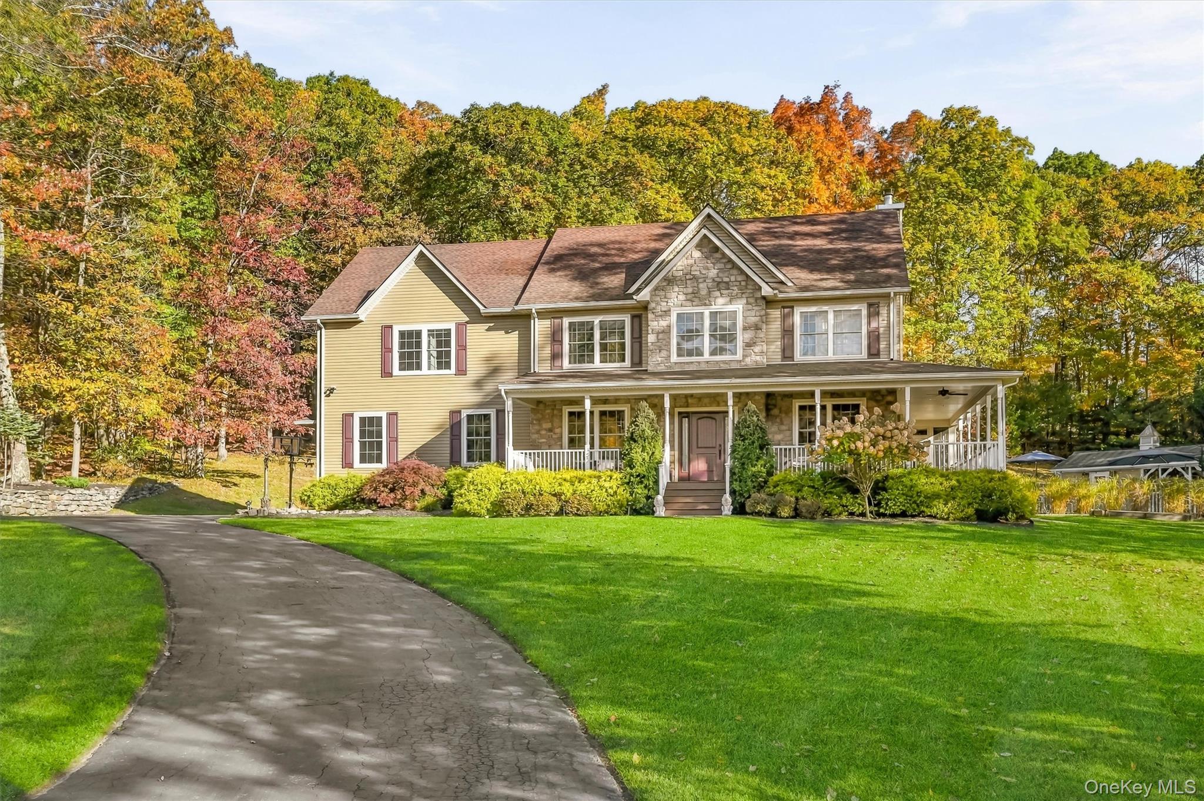
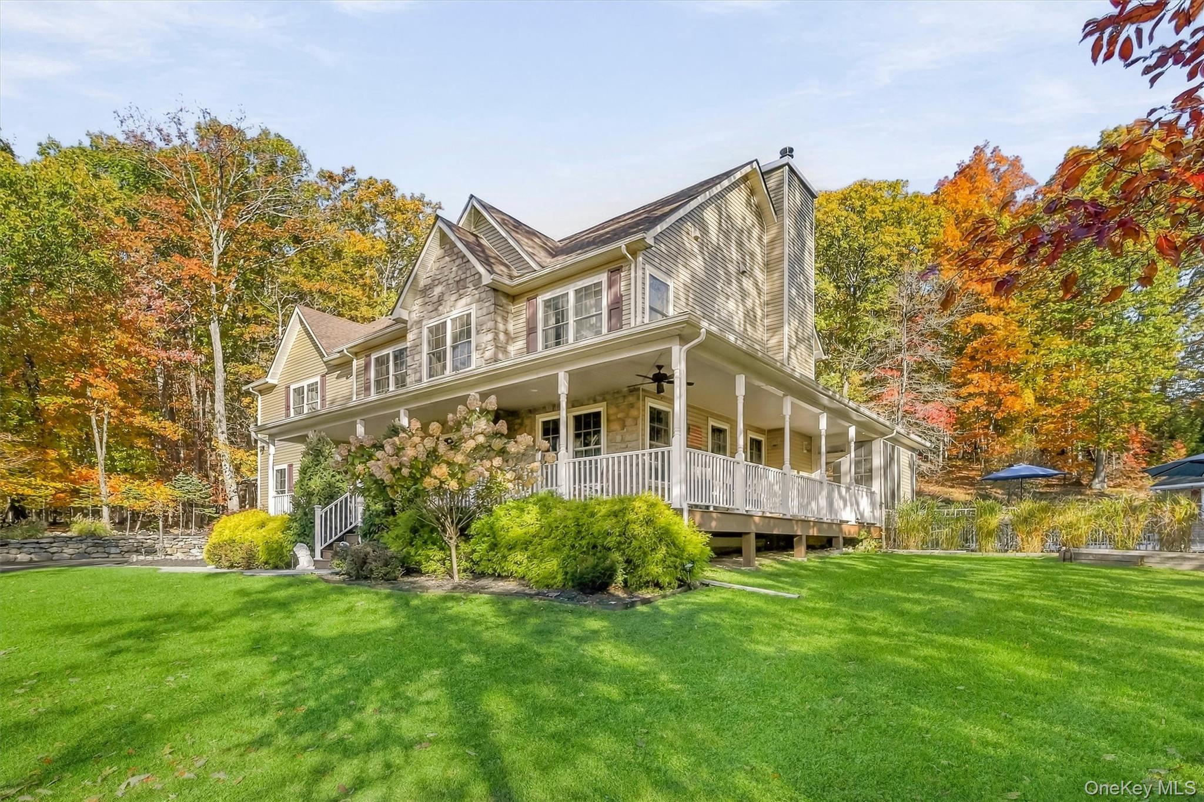
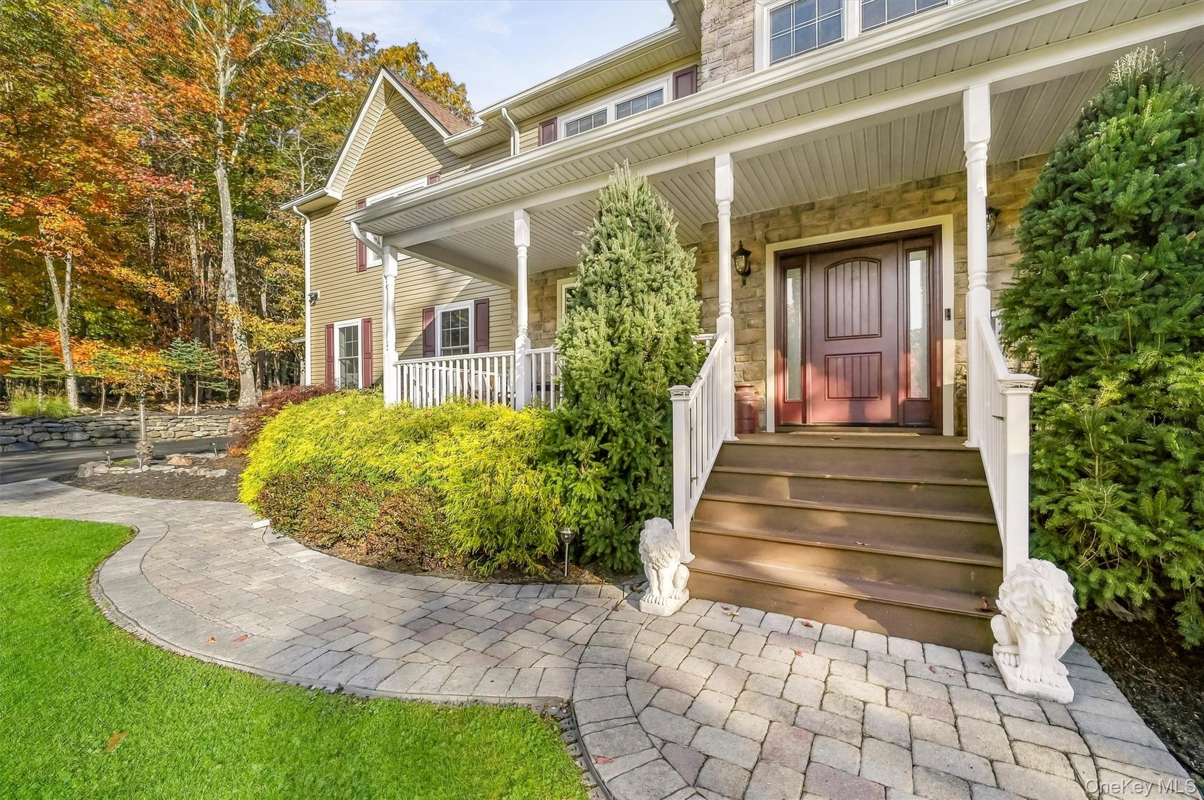
This beautiful Colonial has it all! A wraparound front porch, a heated in-ground pool, and a private setting on about 2.02 acres set the scene for this 5-bedroom, 2.5 bath, that was built in 2019 in Highland Mills. Inside, hardwood floors and crown molding carry through the main living areas. The kitchen features granite countertops, custom cabinetry, stainless steel appliances, a farmhouse sink, and an island with seating. A dry bar serves the formal dining room, while a wood-burning fireplace warms the family room, and a sunroom with a pellet stove offers a bright spot to relax and enjoy the views year-round. A separate flex room off the mudroom could serve as a home office, hobby room, or extra storage. Upstairs, the primary suite has high ceilings, a walk-in closet, and a private alcove with room for a sitting area. The adjoining bath includes a soaking tub and separate shower. Custom closet organizers thoughout the home and a second-floor laundry room makes everyday routines easier. Outside, the fenced pool area, patio, and deck offer room for summer gatherings, with wooded views and a fire pit for evenings outdoors. Practical features include a two-car garage with epoxy flooring, central air, a generator hookup, a security system, and whole-house water filtration. A full unfinished basement adds roughly 1,000 sq ft of extra space, and the attic provides additional storage. From quiet mornings on the front porch to afternoons by the pool and evenings beside the fireplace, this Colonial offers welcoming spaces to enjoy every season.

Save
Ask
Tour
Hide
Share
Listing Snapshot
Price 
$950,000
Days On Site 
4 Days
Bedrooms 
5
Inside Area (SqFt) 
3,206 sqft
Total Baths 
3
Full Baths 
2
Partial Baths 
1
Lot Size 
2.02 Acres
Year Built 
2019
MLS Number 
1065673
Status 
Active
Property Tax 
$15,274.39
HOA/Condo/Coop Fees 
N/A
Sq Ft Source 
N/A
Friends & Family
Recent Activity
5 days agoStatus changed to Active
5 days agoListing updated with changes from the MLS
5 days agoListing first seen on site
General Features
Acres 
2.02
Disclosures 
Seller Property Disclosure
Garage 
Yes
Garage Spaces 
2
Levels 
Two
Parking 
GarageGarage Door Opener
Parking Spaces 
6
Property Sub Type 
Single Family Residence
Security 
Fire AlarmSecurity SystemSmoke Detector(s)
Sewer 
Public Sewer
SqFt Total 
3206
Style 
Colonial
Utilities 
Cable AvailableElectricity AvailablePhone AvailablePropaneSee RemarksSewer ConnectedWater Available
Water Source 
Public
Interior Features
Appliances 
DishwasherDryerENERGY STAR Qualified AppliancesGas OvenHumidifierMicrowaveRangeRefrigeratorStainless Steel Appliance(s)WasherWater Purifier OwnedWater Softener Owned
Basement 
Level - LowerDescription - The unfinished basement offers abundant storage and future possibilities, along with a radon mitigation system and dehumidifier system.
Cooling 
Central AirENERGY STAR Qualified Equipment
Fireplace 
Yes
Fireplace Features 
Family RoomPellet StoveWood Burning
Fireplaces 
2
Flooring 
Hardwood
Heating 
BaseboardENERGY STAR Qualified EquipmentPropaneSee Remarks
Interior 
Built-in FeaturesCeiling Fan(s)ChandelierCrown MoldingDry BarEat-in KitchenGranite CountersHigh CeilingsHigh Speed InternetKitchen IslandOpen FloorplanPantryRecessed LightingSoaking TubWalk-In Closet(s)
Laundry Features 
Gas Dryer HookupLaundry RoomWasher Hookup
Window Features 
BlindsENERGY STAR Qualified WindowsScreens
Bathroom 1 
Level - FirstDescription - Main-level powder room thoughtfully situated for easy access, offering added comfort and convenience for guests.
Bathroom 2 
Level - SecondDescription - Conveniently located full bathroom featuring a tub and shower combination, easily accessible to all bedrooms.
Bedroom 1 
Level - SecondDescription - Spacious, bright, and airy bedroom featuring beautiful wood floors, abundant natural light, and custom-designed closets offering plenty of storage and organization.
Bedroom 2 
Level - SecondDescription - Generously sized bedroom filled with natural light, featuring beautiful wood floors and custom closet organizers for added convenience and storage.
Bedroom 3 
Level - SecondDescription - Bedroom with beautiful hardwood floors, a ceiling fan, and a well-appointed closet featuring built-in storage to keep everything neatly organized.
Bedroom 4 
Level - SecondDescription - Bright and spacious bedroom featuring hardwood floors, ceiling fan, and closet with built-in organizer for added convenience and storage.
Bonus Room 
Level - FirstDescription - delightful sunroom with a pellet stove, creating the perfect space to relax and enjoy the views year-round
Dining Room 
Level - FirstDescription - The dining room is enhanced by a convenient dry bar, ideal for entertaining.
Family Room 
Level - FirstDescription - The inviting family room features a cozy wood-burning fireplace
Kitchen 
Level - FirstDescription - The beautifully appointed kitchen offers granite countertops, custom cabinetry, stainless steel appliances, a farmhouse sink, instant hot water dispenser, and a reverse osmosis water filtration system.
Laundry 
Level - SecondDescription - A conveniently located upstairs laundry room makes everyday living even easier.
Living Room 
Level - FirstDescription - The bright and airy formal living room is filled with natural light, creating a warm and inviting space perfect for relaxing or entertaining guests.
Office 
Level - FirstDescription - Versatile bonus room located off the mudroom, perfect for a home office, hobby room, or additional flex space to suit your needs
Primary Bathroom 
Level - SecondDescription - The primary bathroom offers a soaking tub and separate shower, creating your own peaceful retreat.
Primary Bedroom 
Level - SecondDescription - Retreat to the spacious primary suite, featuring high ceilings, an abundance of natural light, a walk-in closet, and a charming private alcove, perfect for a sitting area or home office
Save
Ask
Tour
Hide
Share
Exterior Features
Construction Details 
Foam Insulation
Exterior 
Fire Pit
Fencing 
FencedBack YardPartial
Other Structures 
Garage(s)Shed(s)
Patio And Porch 
CoveredDeckPatioPorchWrap Around
Pool Features 
FencedIn GroundOtherOutdoor PoolPool CoverVinylPrivate
Private Pool 
Yes
View 
Trees/Woods
Waterview 
Trees/Woods
Windows/Doors 
BlindsENERGY STAR Qualified WindowsScreens
Community Features
MLS Area 
Woodbury
School District 
Monroe-Woodbury
Schools
School District
Monroe-Woodbury
Elementary School
Central Valley Elementary School
Middle School
Monroe-Woodbury Middle School
High School
Monroe-Woodbury High School
Listing courtesy of Keller Williams Hudson Valley imccarthykw@gmail.com


Based on information submitted to the MLS GRID as of 2026-11-22 01:56 PM EST. All data is obtained from various sources and may not have been verified by broker or MLS GRID. Supplied Open House Information is subject to change without notice. All information should be independently reviewed and verified for accuracy. Properties may or may not be listed by the office/agent presenting the information.

Neighborhood & Commute
Source: Walkscore
Disclosure: Community information and market data powered by Constellation Data Labs. Information is deemed reliable but not guaranteed.
Save
Ask
Tour
Hide
Share
