
Properties

Save
Ask
Tour
Hide
Share
$1,145,000
New Listing

103 Lakeside Drive
Katonah, NY 10536

For Sale|Single Family Residence|Active
3
Beds
3
Total Baths
3
Full Baths
2,711
SqFt
$422
/SqFt
1964
Built
Subdivision:
Cherry Rdg Homes Sec 02
County:
Westchester
Listing courtesy of Compass Greater NY, LLC Sam.Campolo@compass.com
Call Now: (631) 727-3713
Is this the listing for you? We can help make it yours.
(631) 727-3713
Upcoming Open Houses
Sat, Oct 31, 11:00 AM - 1:00 PM
Sun, Nov 1, 12:00 PM - 2:00 PM
103 Lakeside Drive103 Lakeside Drive103 Lakeside Drive103 Lakeside Drive
Save
Ask
Tour
Hide
Share

Mortgage Calculator

Monthly Payment (Est.)

Enter an interest rate to see your estimated monthly payment.
Calculator powered by Showcase IDX, a Constellation1 Company. Copyright ©2026 Information is deemed reliable but not guaranteed.

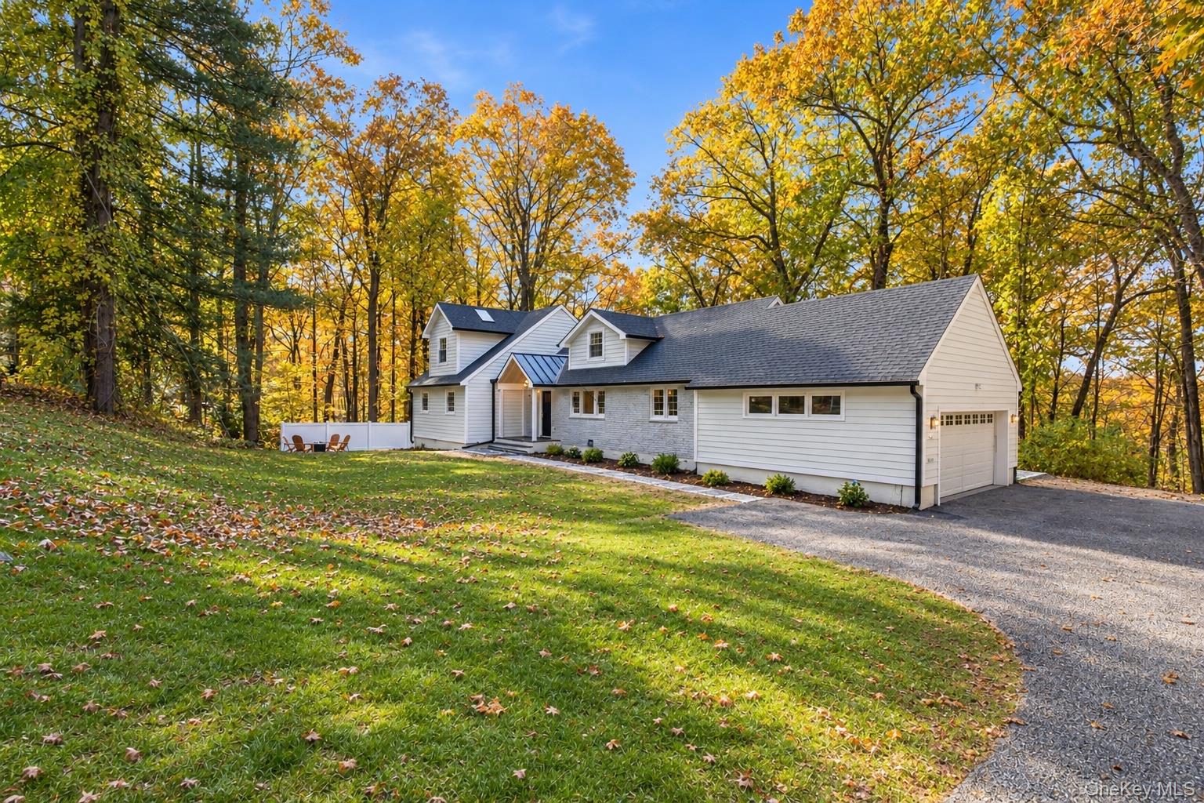
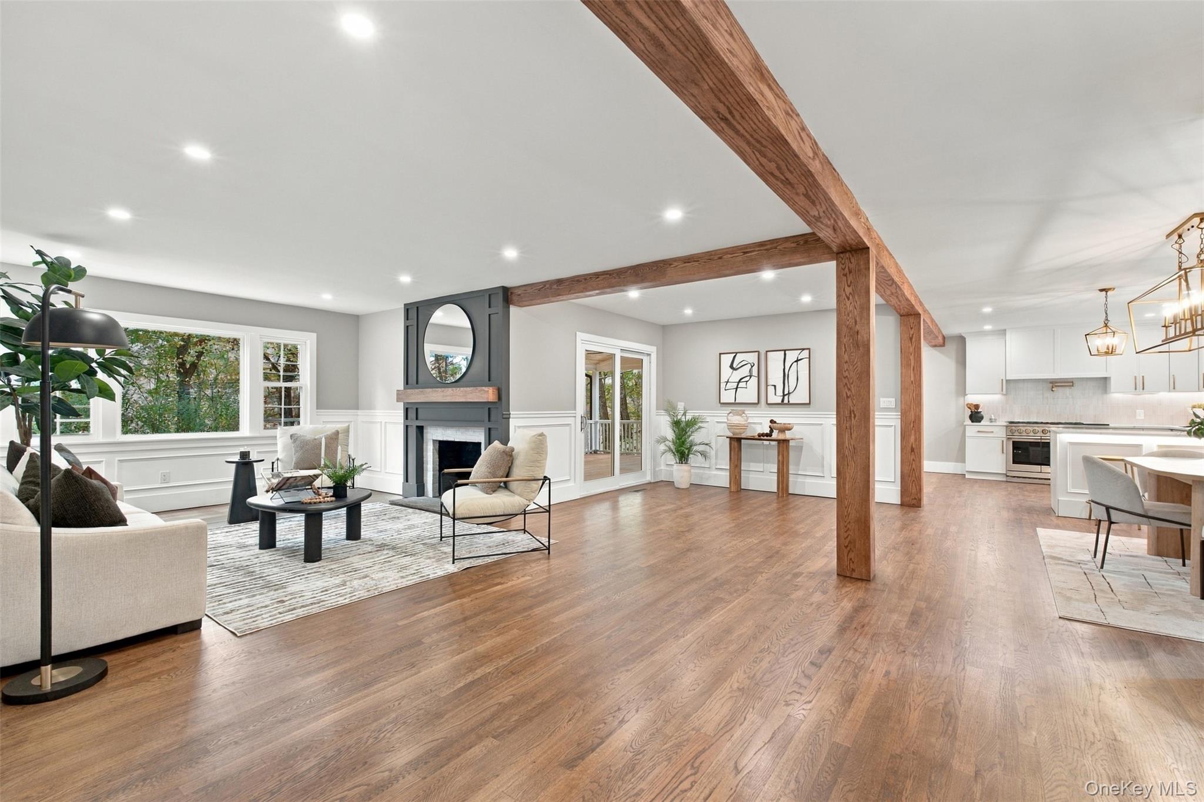
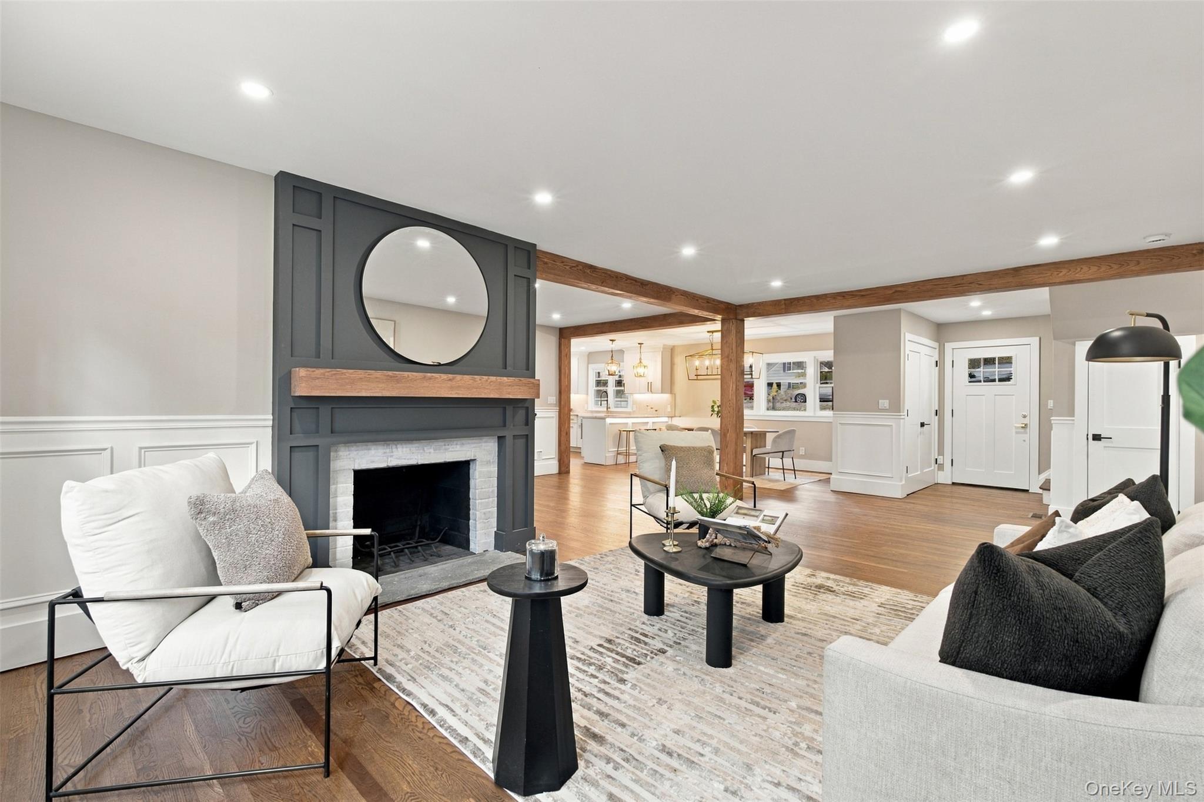
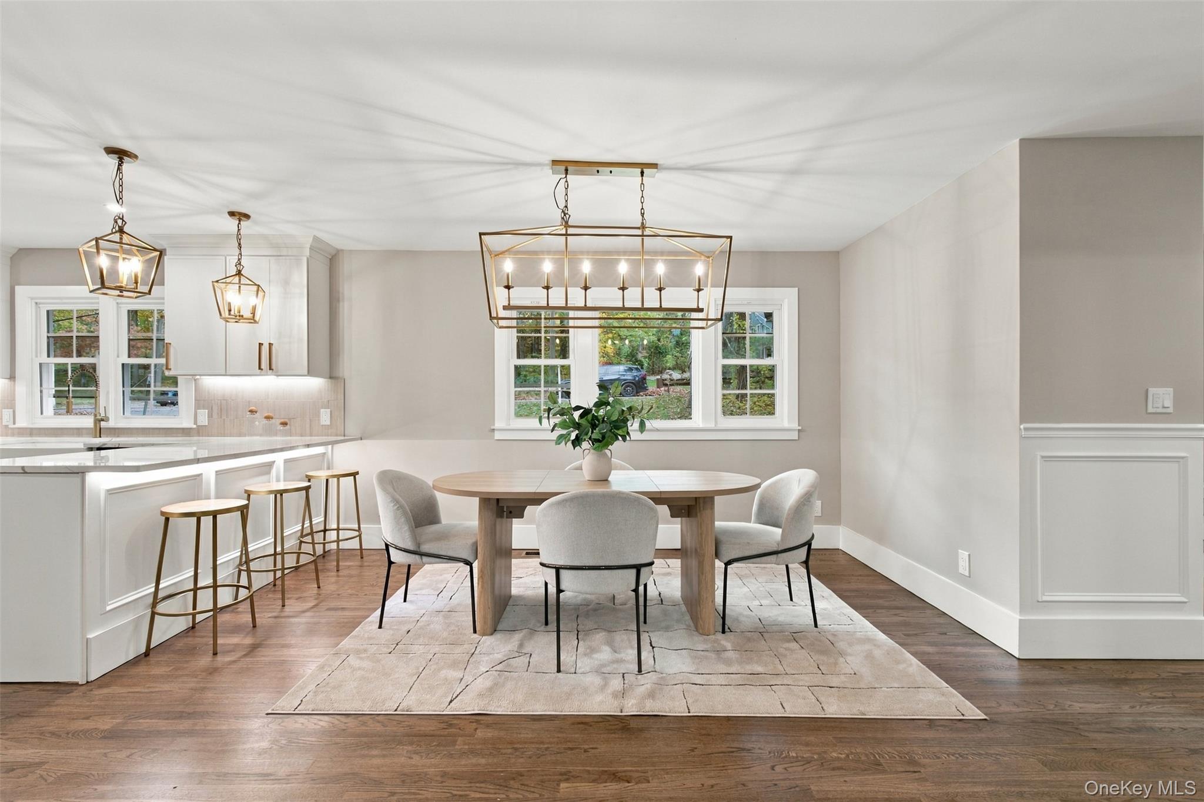
Introducing The Cherry Ridge Farmhouse, where six decades of character meet a restoration done the right way. Set on 1.24 acres in Katonah, this 1964 farmhouse ranch has been thoughtfully restored from the roofline down, preserving its original charm while bringing it fully into the present. The story begins beneath the new metal-roofed portico. Inside, oak-wrapped beams, hardwood floors, and natural light carry from room to room. The first thing you notice as you walk through the door is the view, with open windows looking out to the private woods beyond. The living room is centered around a fireplace and leads into a beautifully updated kitchen featuring a GE Monogram gourmet range and hood, high-end appliances, and a walk-in pantry. A hallway on the opposite side connects two bedrooms, one with an ensuite bath, a full hall bath, and a bonus room ready for an office, media room, or studio. The entire upper level is devoted to the primary suite. Multiple new dormers fill the space with natural light, and the suite includes a spa-like bath and a massive walk-in closet with plenty of storage. The restoration goes well beyond the surface, with an all-new kitchen and baths, a new roof, Hardie board siding, and all-electric heat pumps with new HVAC and ductwork. Outside, the covered deck is finished in natural shiplap, extending the living space into the outdoors, while a two-car attached garage adds everyday convenience. All within the Katonah-Lewisboro School District and minutes from the village's shops, restaurants, and Metro-North station. The work is done. The next chapter is yours.

Save
Ask
Tour
Hide
Share
Listing Snapshot
Price 
$1,145,000
Days On Site 
0 Days
Bedrooms 
3
Inside Area (SqFt) 
2,711 sqft
Total Baths 
3
Full Baths 
3
Partial Baths 
N/A
Lot Size 
1.2373 Acres
Year Built 
1964
MLS Number 
1063720
Status 
Active
Property Tax 
$14,869.55
HOA/Condo/Coop Fees 
N/A
Sq Ft Source 
N/A
Friends & Family
Recent Activity
8 hours agoStatus changed to Active
8 hours agoListing updated with changes from the MLS
11 hours agoListing first seen on site
General Features
Acres 
1.2373
Cross Street 
Cherry Street
Garage 
Yes
Garage Spaces 
2
Parking 
DrivewayGarage
Property Condition 
Updated/Remodeled
Property Sub Type 
Single Family Residence
Sewer 
Septic Tank
Style 
Exp RanchFarmhouse
Utilities 
Electricity Connected
Water Source 
Public
Interior Features
Appliances 
DryerGas CooktopRefrigeratorWasher
Basement 
Crawl Space
Cooling 
Central Air
Fireplace 
Yes
Fireplaces 
1
Flooring 
Hardwood
Heating 
ElectricHeat Pump
Interior 
Kitchen IslandPantryWalk-In Closet(s)
Laundry Features 
Laundry Room
Save
Ask
Tour
Hide
Share
Exterior Features
Construction Details 
FrameHardiPlank Type
Community Features
School District 
Katonah-Lewisboro
Schools
School District
Katonah-Lewisboro
Elementary School
Katonah Elementary School
Middle School
John Jay Middle School
High School
John Jay High School
Listing courtesy of Compass Greater NY, LLC Sam.Campolo@compass.com


Based on information submitted to the MLS GRID as of 2026-10-31 07:15 AM EDT. All data is obtained from various sources and may not have been verified by broker or MLS GRID. Supplied Open House Information is subject to change without notice. All information should be independently reviewed and verified for accuracy. Properties may or may not be listed by the office/agent presenting the information.

Neighborhood & Commute
Source: Walkscore
Disclosure: Community information and market data powered by Constellation Data Labs. Information is deemed reliable but not guaranteed.
Save
Ask
Tour
Hide
Share
