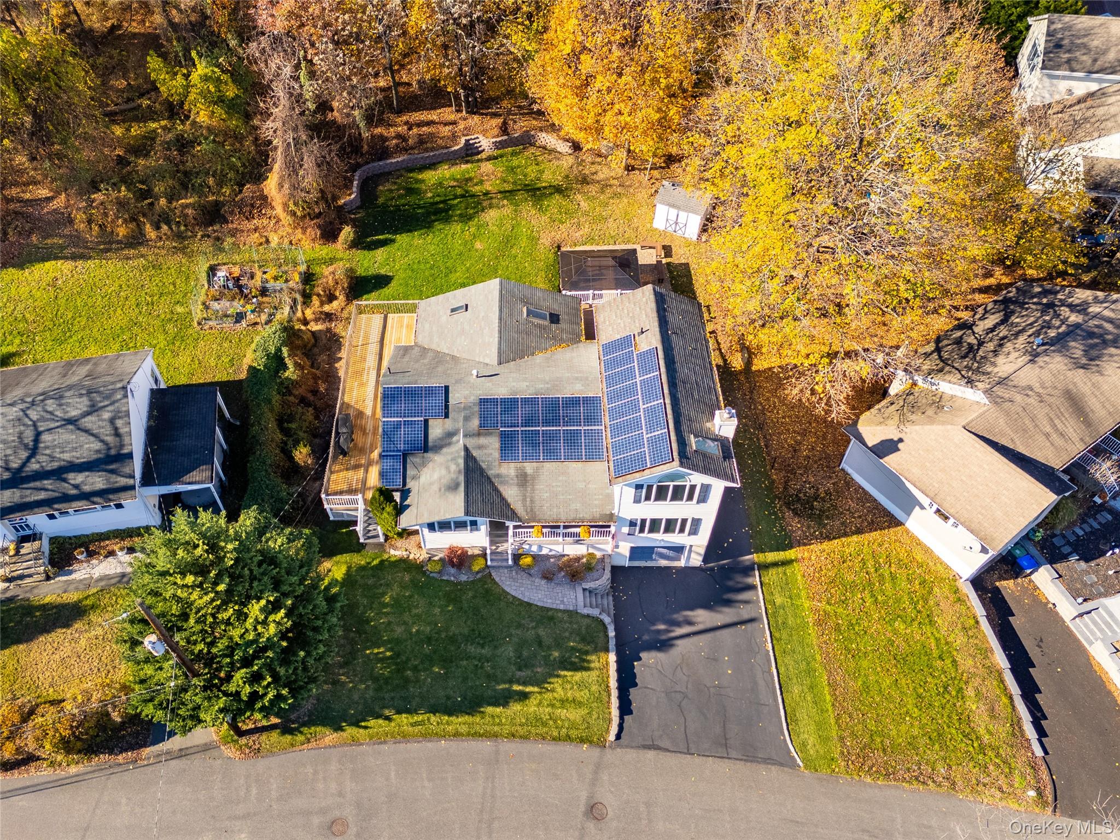
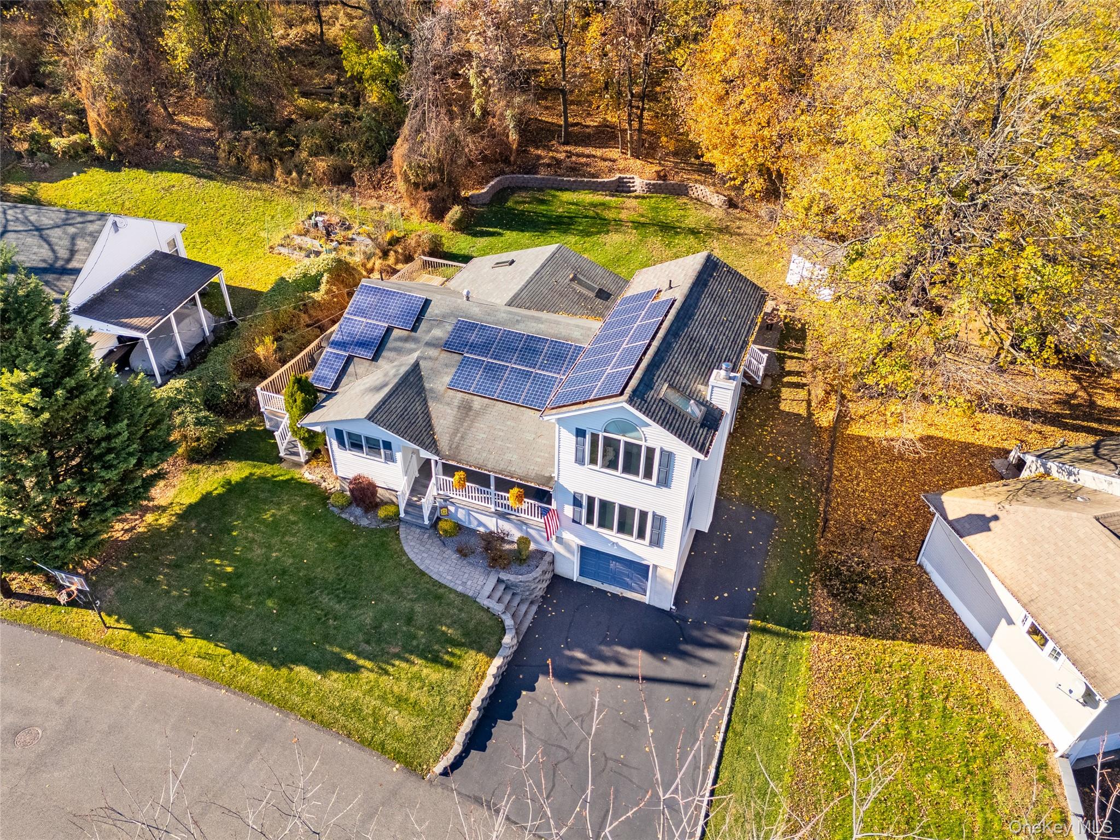
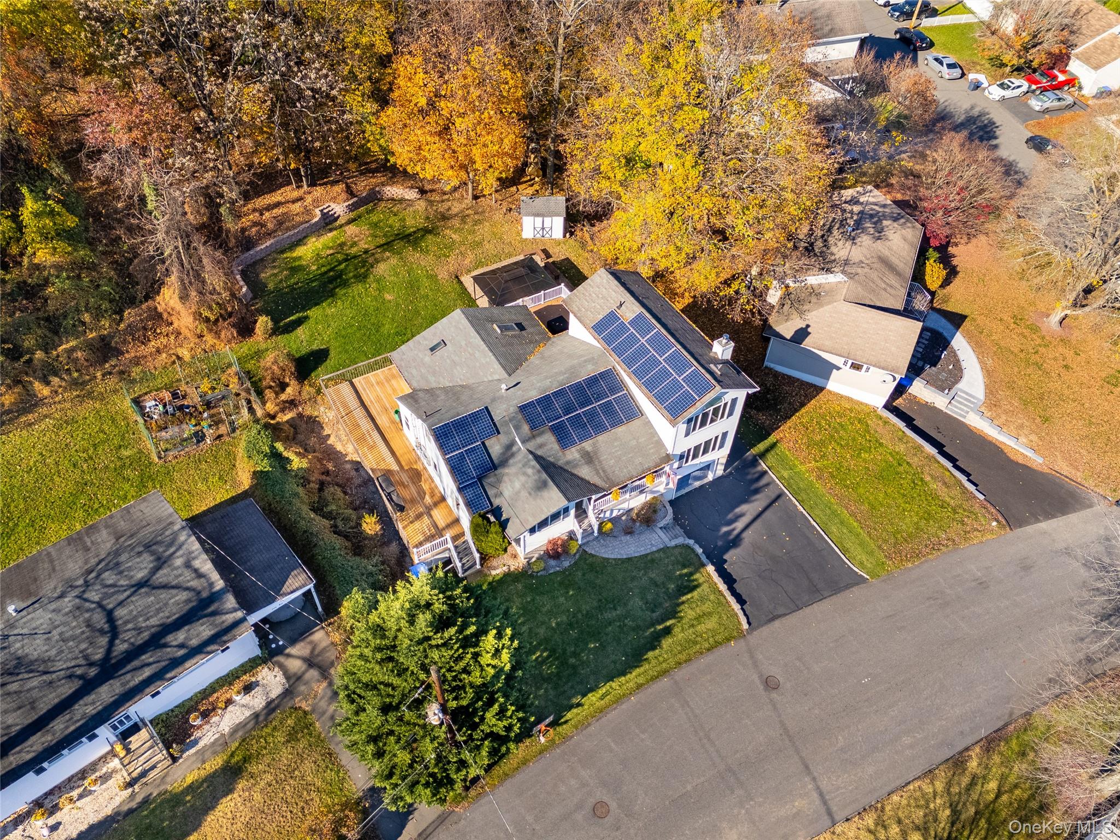
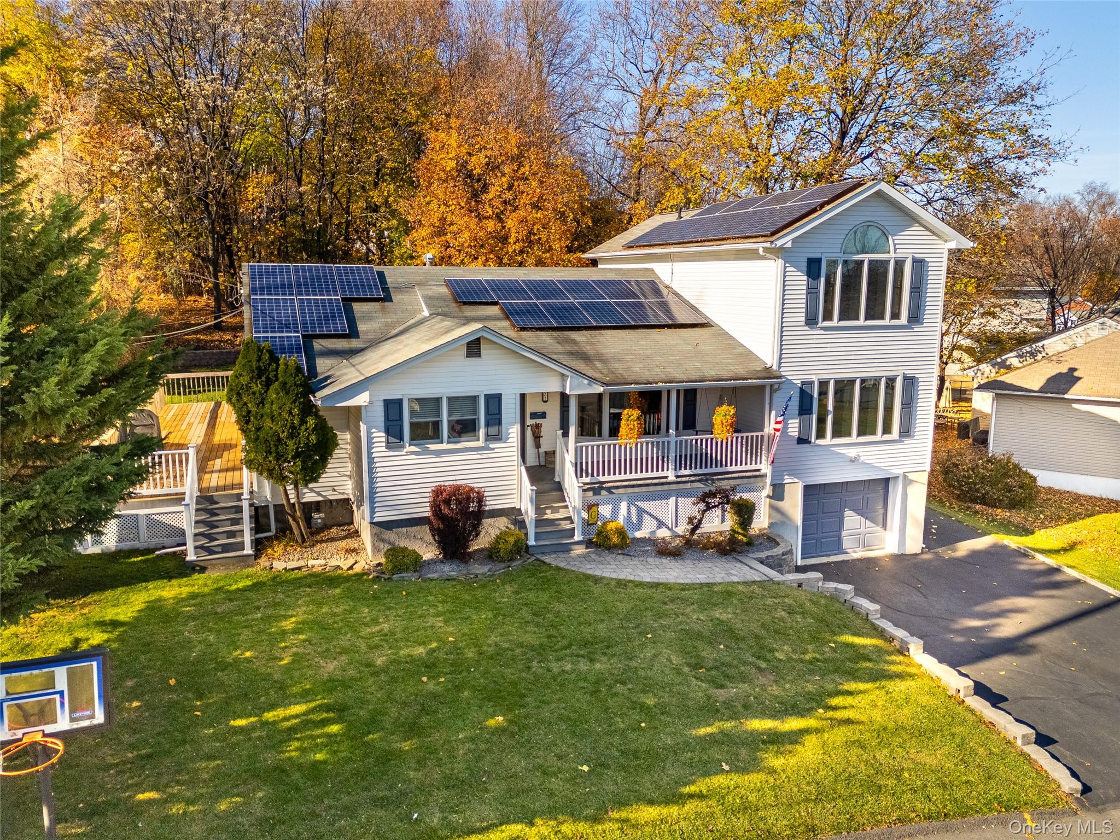
The Wait Is Over! Don't miss your opportunity to own this beautiful, expanded, and updated 4-bedroom, 3-full-bath Ranch! The inviting eat-in kitchen features updated cabinetry, granite countertops, and stainless steel appliances. A spacious living room and large dining room provide the perfect setting for entertaining, while the family room offers a cozy wood-burning stove. The first floor also features three bedrooms and two beautifully updated full bathrooms. Upstairs, you'll find a private primary suite featuring a beautiful ensuite bathroom. The spacious primary bedroom boasts elegant tray ceilings, skylights, a large picture window, and an abundance of closet space. Additional living space awaits in the finished basement, with plenty of storage and a one-car garage. Enjoy outdoor living with a covered front porch, two spacious decks, and a patio overlooking a level backyard complete with a storage shed. EXTRAS INCLUDE: New central air conditioning, solar panels, updated windows, Trex decking, a paver walkway, and so much more! Conveniently located near golf courses, marinas, the beautiful Seven Lakes, and hiking trails. This home truly has it all! A MUST SEE!
Save
Ask
Tour
Hide
Share
Listing Snapshot
Price
$695,000
Days On Site
1 Day
Bedrooms
4
Inside Area (SqFt)
2,363 sqft
Total Baths
3
Full Baths
3
Partial Baths
N/A
Lot Size
0.22 Acres
Year Built
1957
MLS Number
1063329
Status
Active
Property Tax
$16,864
HOA/Condo/Coop Fees
N/A
Sq Ft Source
N/A
Friends & Family
React
Invite
Recent Activity
yesterday
Listing first seen on site
yesterday
Listing updated with changes from the MLS
General Features
Acres
0.22
Disclosures
Lead Paint, Seller Property Disclosure
Garage
Yes
Garage Spaces
1
Levels
Three Or More
Parking
DrivewayGarage
Property Sub Type
Single Family Residence
Sewer
Public Sewer
Style
Ranch
Utilities
Natural Gas AvailableElectricity ConnectedNatural Gas ConnectedPhone AvailableWater Connected
Listing courtesy of Howard Hanna Rand Realty debra.dandrea@randrealty.com
Based on information submitted to the MLS GRID as of 2026-11-20 04:10 PM EST.
All data is obtained from various sources and may not have been verified by broker or MLS GRID. Supplied
Open House Information is subject to change without notice. All information should be independently reviewed
and verified for accuracy. Properties may or may not be listed by the office/agent presenting the information.
Neighborhood & Commute
Source: Walkscore
Disclosure: Community information and market data powered by Constellation Data Labs. Information is deemed reliable but not guaranteed.