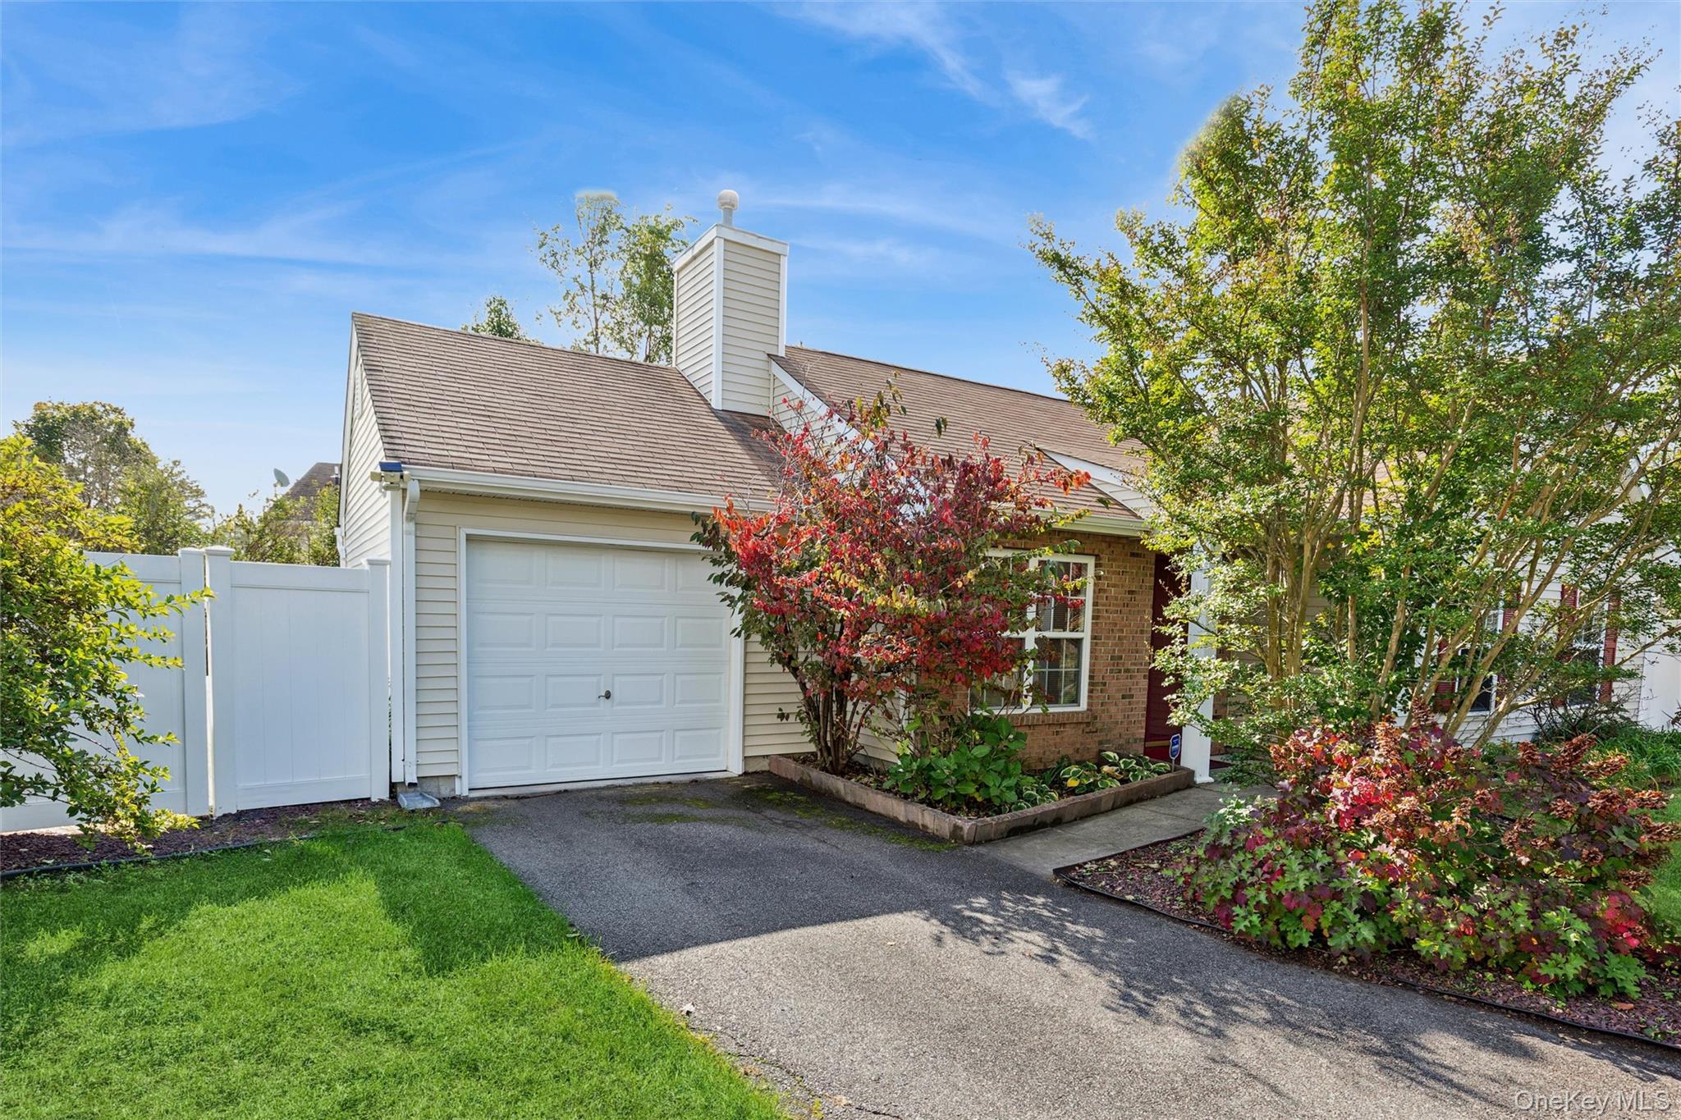
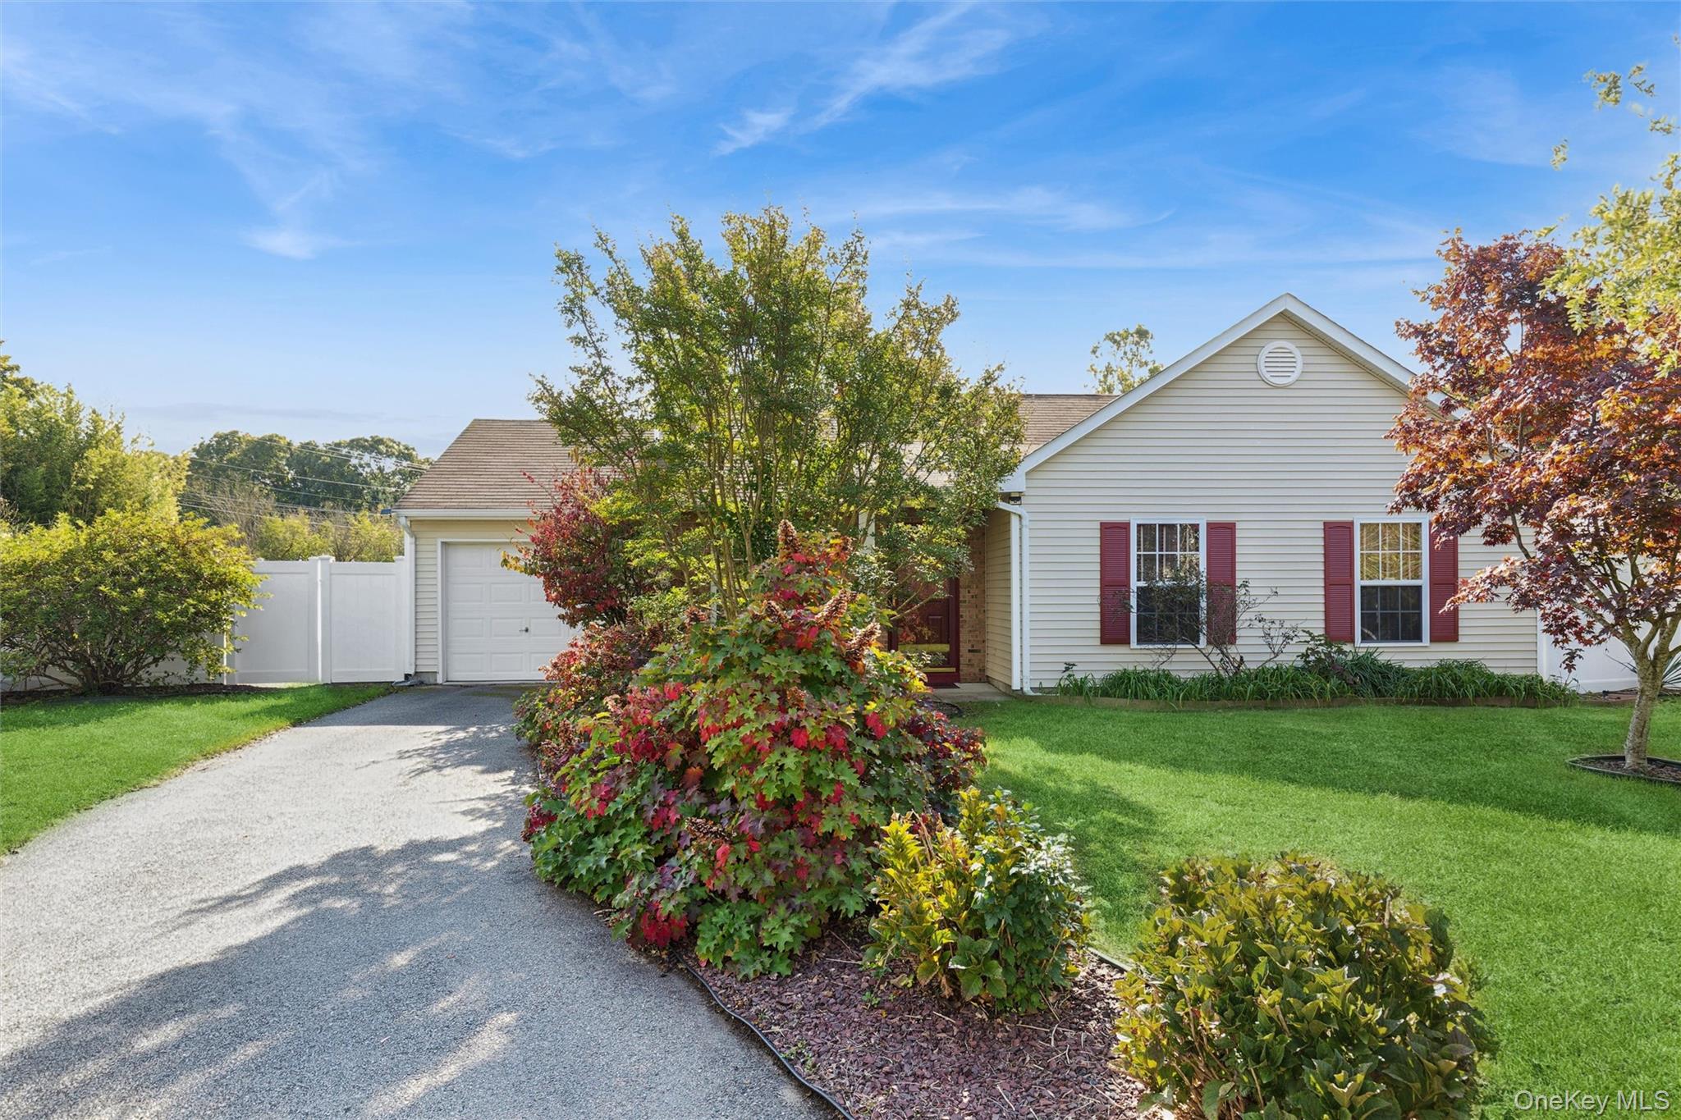
This extremely well kept, move-in ready home offers a convenient location and low ongoing costs. Fully renovated, this 3 bed, 2 bath Ranch provides comfortable one level living just off Main Street in Riverhead. Shops, restaurants, medical offices, and public transportation are all close by, making everyday errands simple and convenient.
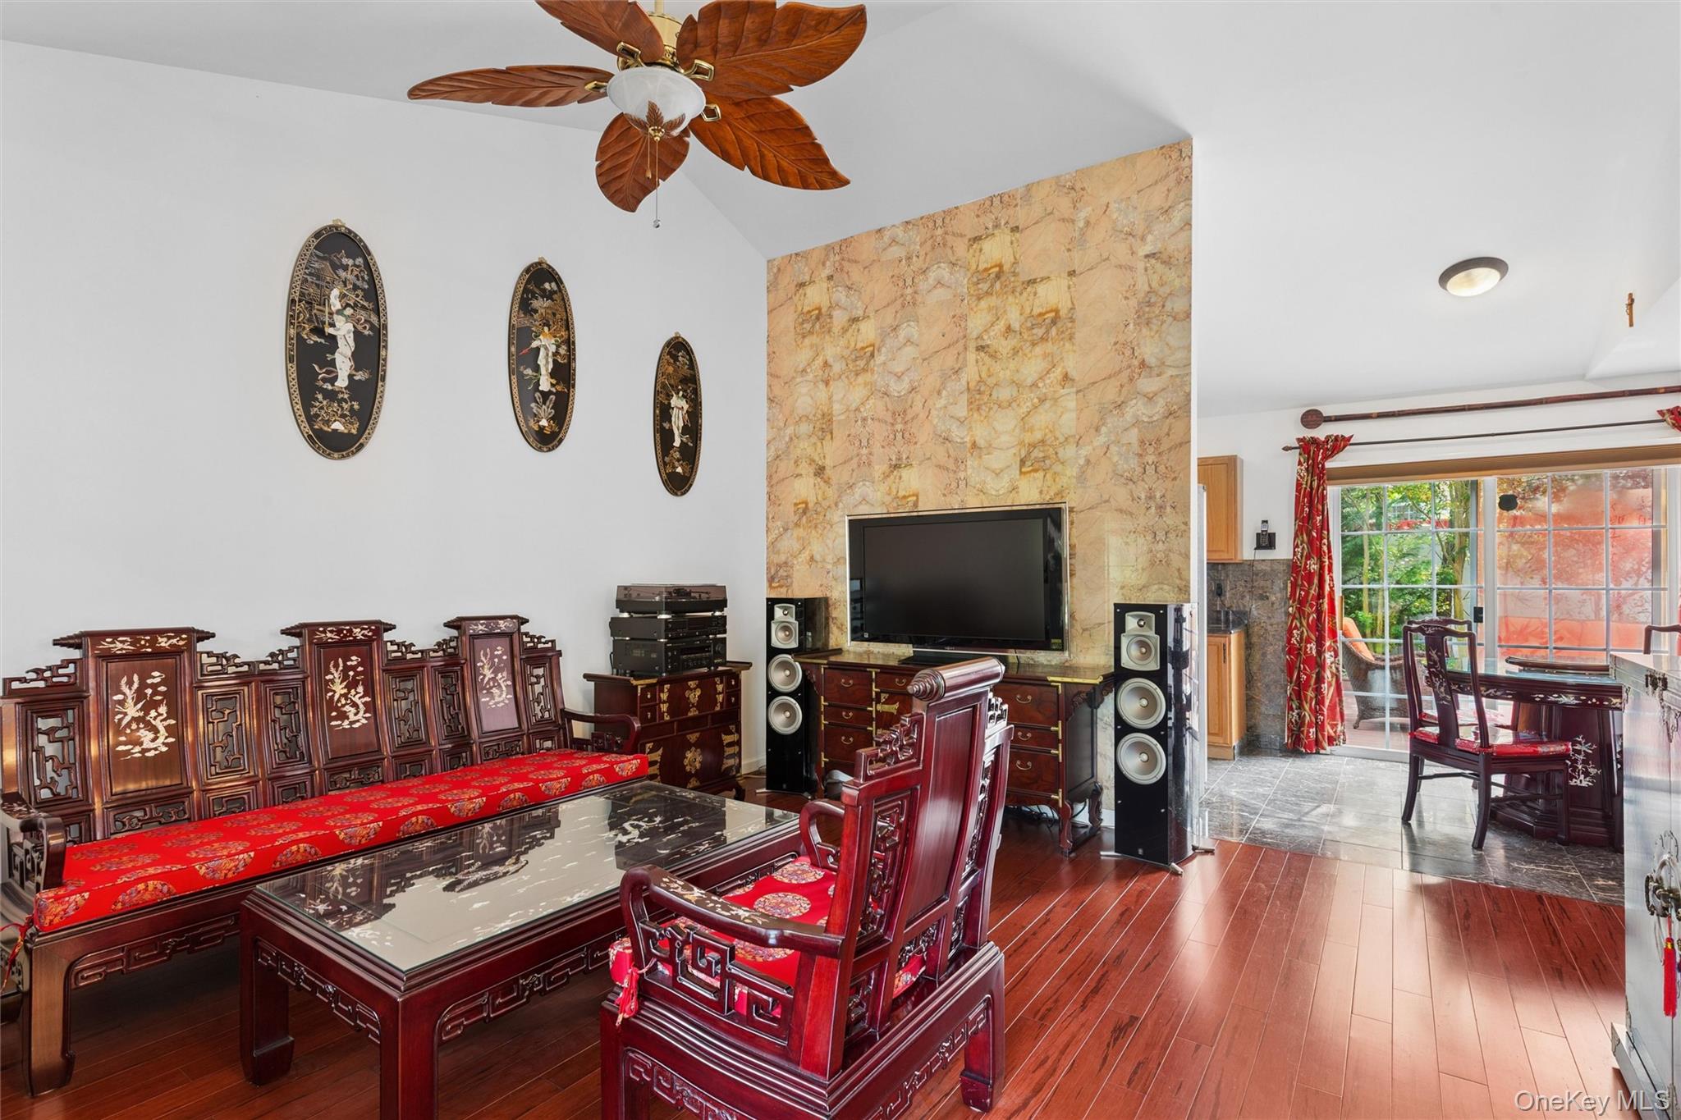
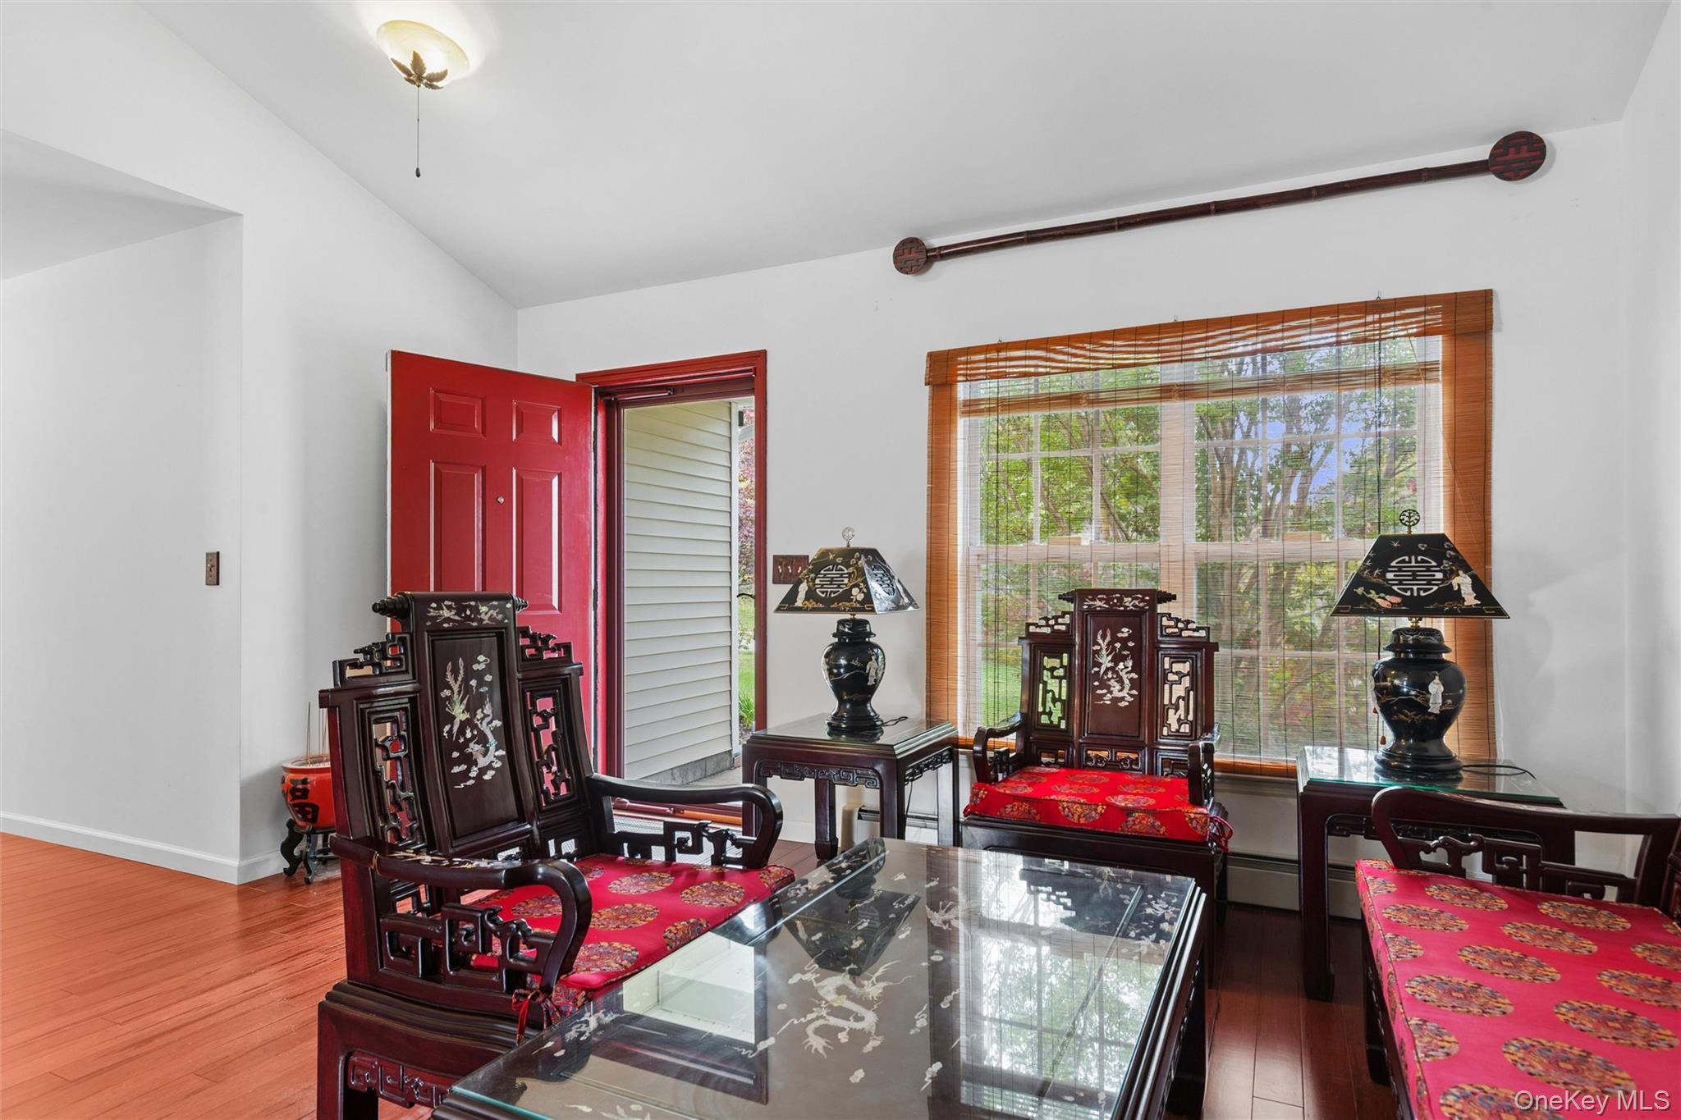
Inside, gorgeous warm bamboo flooring runs throughout the entire home, giving it a clean and consistent look from room to room. The kitchen and bathrooms feature marble throughout, adding a polished touch to the spaces used most.
The home is designed to be easy and affordable to maintain. Natural gas service helps keep utility costs down, and the renovations mean fewer projects and repairs to plan for. It is a home where monthly costs stay manageable and upkeep stays simple.
Outside, the large backyard is fully fenced and surrounded by mature trees for privacy. A deck provides space for outdoor dining and relaxing, and an in-ground sprinkler system keeps the lawn cared for with little effort. An attached one-car garage adds convenience and extra storage.
Save
Ask
Tour
Hide
Share
Listing Snapshot
Price
$575,000
Days On Site
9 Days
Bedrooms
3
Inside Area (SqFt)
990 sqft
Total Baths
2
Full Baths
2
Partial Baths
N/A
Lot Size
0.19 Acres
Year Built
2004
MLS Number
1063164
Status
Active
Property Tax
$5,704
HOA/Condo/Coop Fees
N/A
Sq Ft Source
N/A
Friends & Family
React
Invite
Recent Activity
4 days ago
Status changed to Active
4 days ago
Listing updated with changes from the MLS
a week ago
Listing first seen on site
General Features
Acres
0.19
Disclosures
Seller Property Disclosure
Garage
Yes
Garage Spaces
1
Levels
One
Parking
DrivewayGarage
Property Condition
Updated/Remodeled
Property Sub Type
Single Family Residence
Security
Security System
Sewer
Public Sewer
SqFt Total
990
Style
Ranch
Utilities
Natural Gas AvailableCable AvailableElectricity ConnectedNatural Gas ConnectedSewer ConnectedWater Connected
Water Source
Public
Interior Features
Appliances
CooktopDishwasherDryerENERGY STAR Qualified AppliancesGas OvenGas RangeMicrowaveRefrigeratorStainless Steel Appliance(s)WasherGas Water Heater
Back YardLandscapedNear Golf CourseNear Public TransitPrivateSecludedSprinklers In Rear
Patio And Porch
Deck
Community Features
School District
Riverhead
Schools
School District
Riverhead
Elementary School
Roanoke Avenue School
Middle School
Riverhead Middle School
High School
Riverhead Senior High School
Listing courtesy of Douglas Elliman Real Estate michelle.fernandez@elliman.com
Based on information submitted to the MLS GRID as of 2026-10-24 05:00 AM EDT.
All data is obtained from various sources and may not have been verified by broker or MLS GRID. Supplied
Open House Information is subject to change without notice. All information should be independently reviewed
and verified for accuracy. Properties may or may not be listed by the office/agent presenting the information.
Neighborhood & Commute
Source: Walkscore
Disclosure: Community information and market data powered by Constellation Data Labs. Information is deemed reliable but not guaranteed.