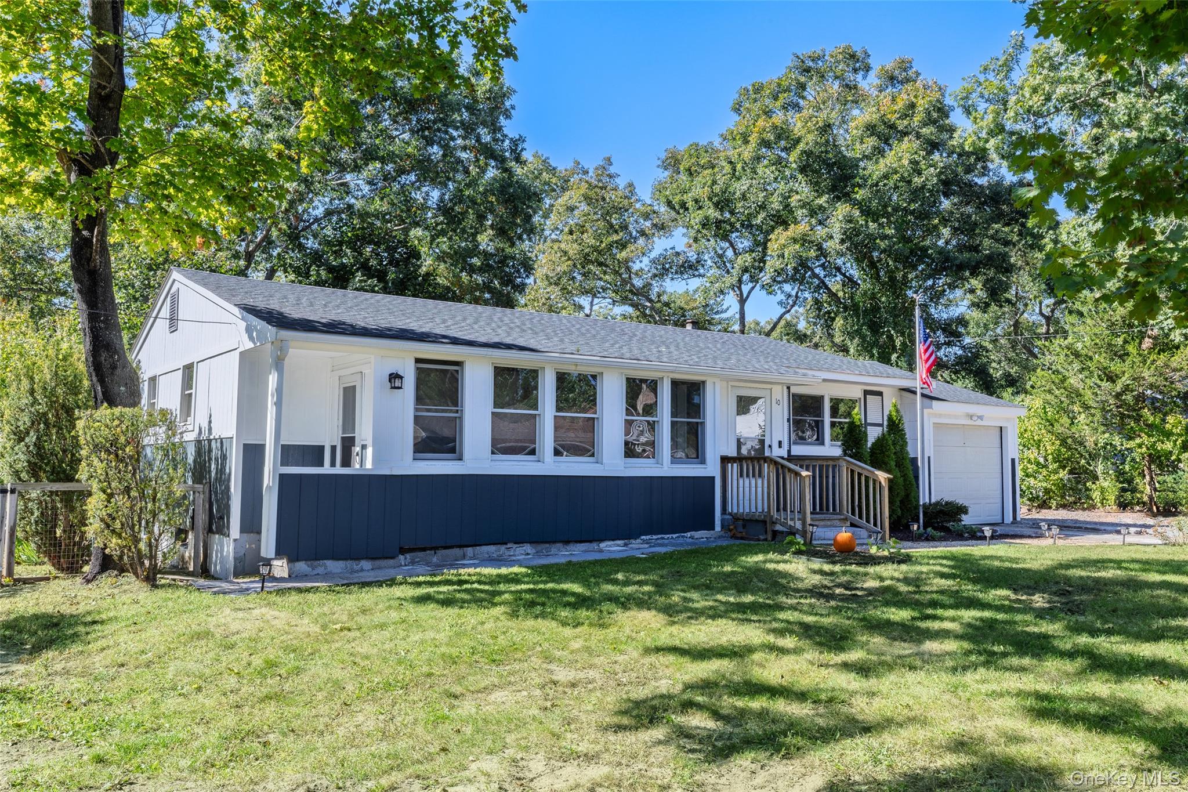
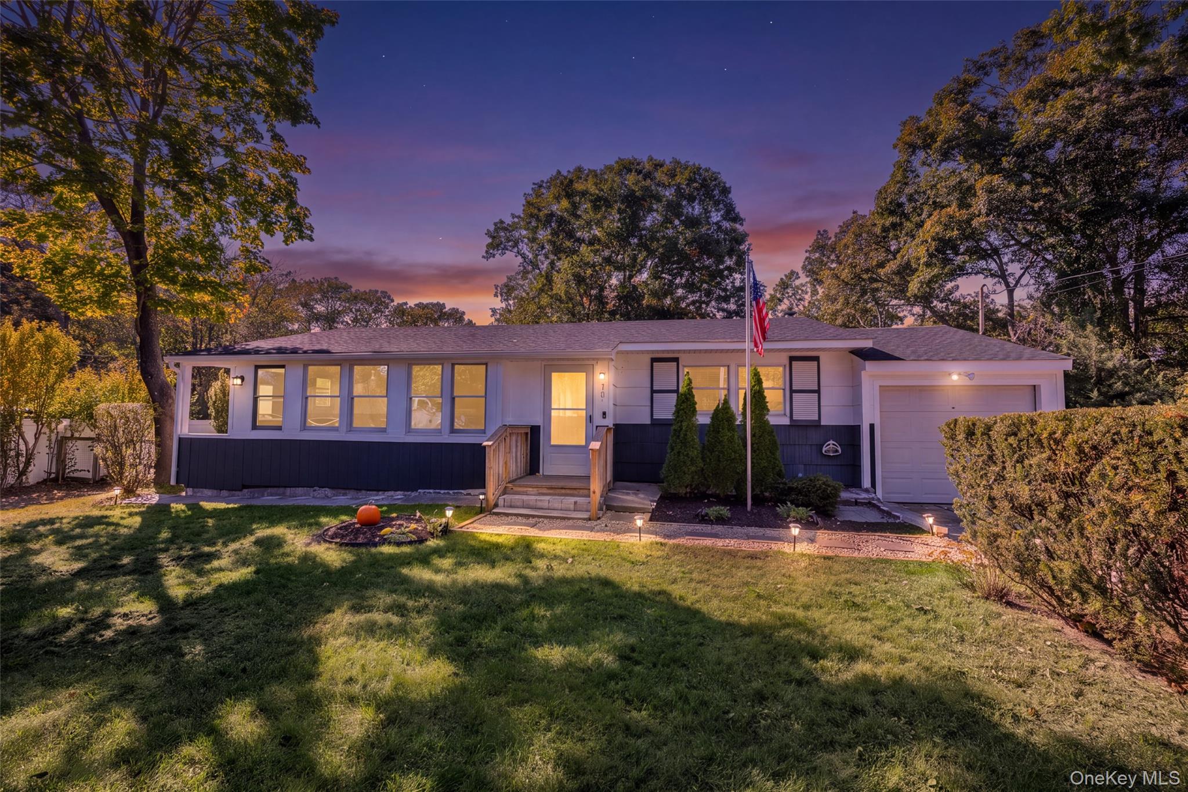
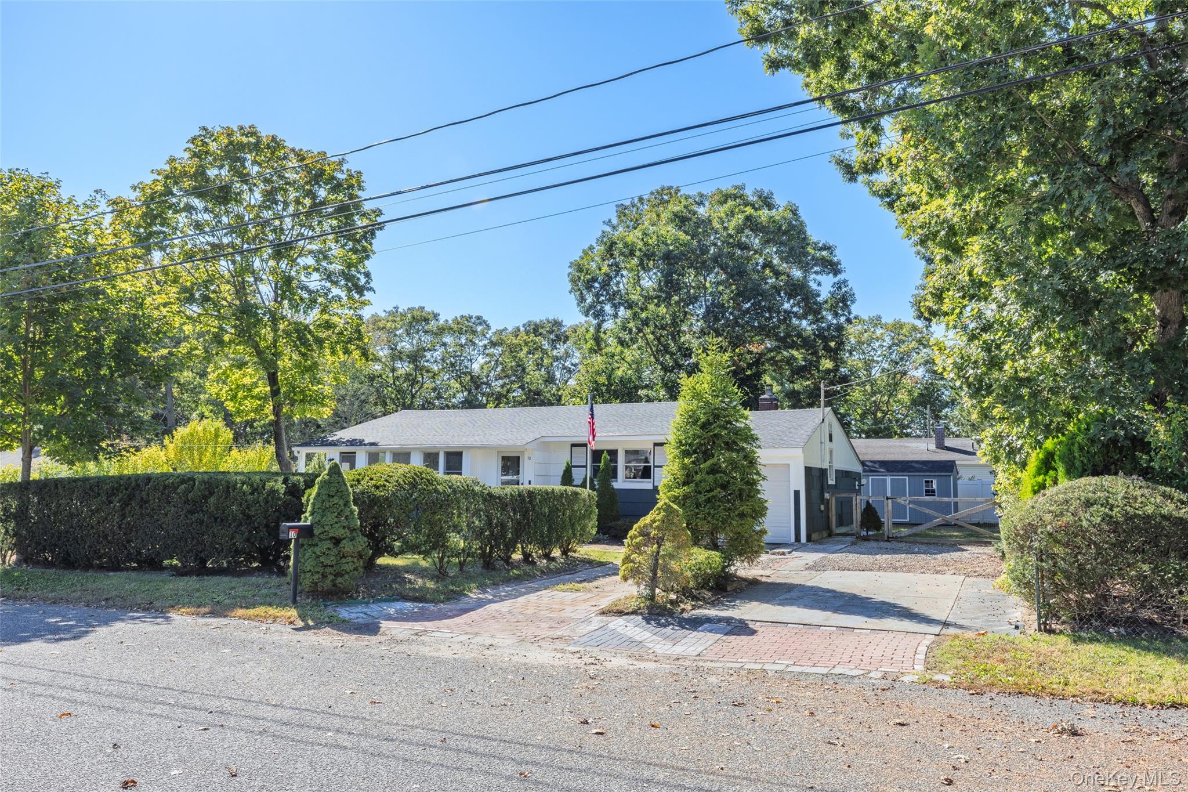
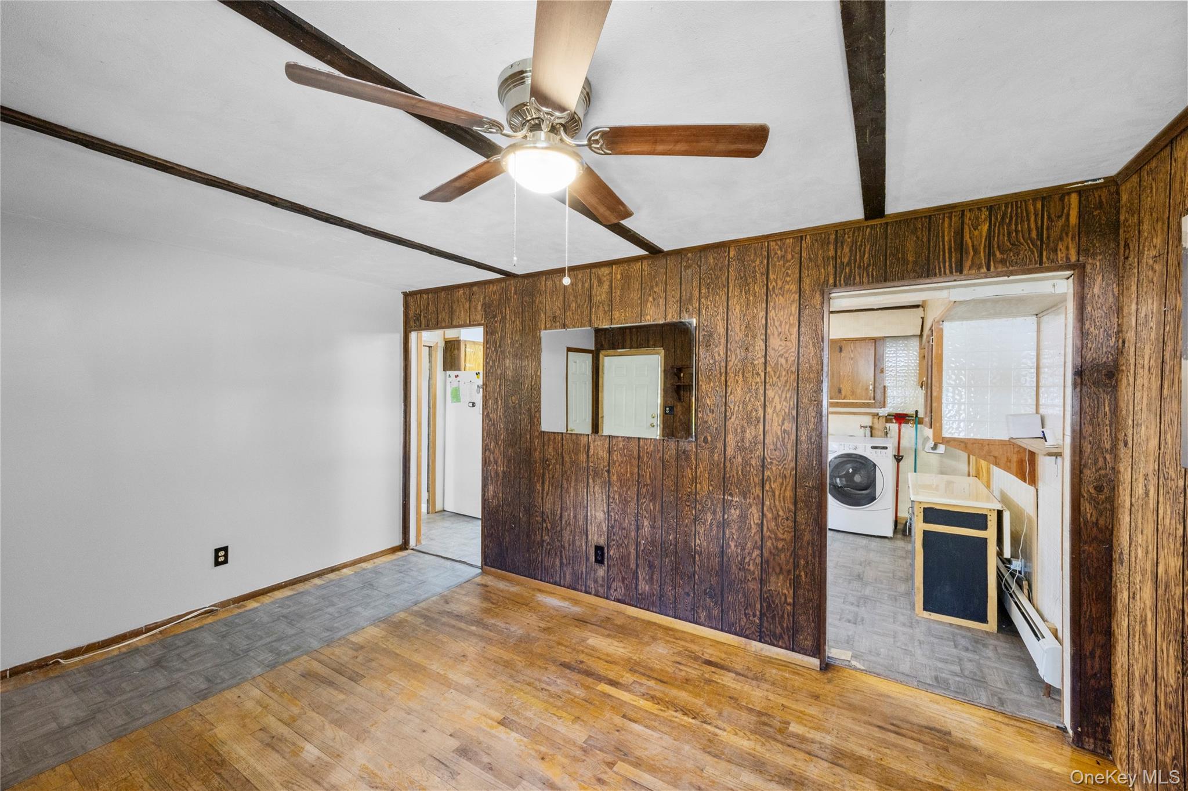
Welcome to Lake Panamoka, one of Ridge’s hidden gems! Nestled in this charming private lake community, this 1972 ranch offers a wonderful opportunity to bring your vision to life and create a home that is uniquely yours. Located in the Longwood School District, this home features a primary, first floor bedroom with en suite half bath, screened in front porch, hardwood flooring, an attached one-car garage, an unfinished basement, and a newer roof.
Situated on a fenced .23-acre property, the home offers a deck, screened-in porch, and storage shed, providing plenty of possibilities for outdoor enjoyment. With some TLC and your personal touches, this home has the potential to truly shine!
Enjoy the lifestyle that makes Lake Panamoka so special! Mandatory community dues are just $5 per year, with additional annual membership fees for access to lake amenities, including swimming, non motorized boating, fishing, and community events.
Move right in and discover the beauty of lake community living. Come see, fall in love, and make this home yours today!
Level - FirstDescription - Primary Bedroom with En Suite Half Bath
Bedroom 2
Level - First
Bedroom 3
Level - First
Bonus Room
Level - FirstDescription - Sun Room
Kitchen
Level - FirstDescription - Eat-In Kitchen
Living Room
Level - FirstDescription - Cozy
Save
Ask
Tour
Hide
Share
Exterior Features
Construction Details
Wood Siding
Fencing
FencedBack Yard
Other Structures
Shed(s)
Patio And Porch
DeckPatioPorchScreened
Waterfront Features
Waterfront Access
Community Features
Association Amenities
None
Association Fee
$5.0
Association Fee Frequency
Annually
School District
Longwood
Schools
School District
Longwood
Elementary School
Ridge Elementary School
Middle School
Longwood Junior High School
High School
Longwood High School
Listing courtesy of Signature Premier Properties dgolan@signaturepremier.com
Based on information submitted to the MLS GRID as of 2026-10-10 07:09 PM EDT.
All data is obtained from various sources and may not have been verified by broker or MLS GRID. Supplied
Open House Information is subject to change without notice. All information should be independently reviewed
and verified for accuracy. Properties may or may not be listed by the office/agent presenting the information.
Neighborhood & Commute
Source: Walkscore
Disclosure: Community information and market data powered by Constellation Data Labs. Information is deemed reliable but not guaranteed.