
Properties

Save
Ask
Tour
Hide
Share
$995,000
New Listing

2624 Flower Street
Westbury, NY 11590

For Sale|Single Family Residence|Active
5
Beds
3
Total Baths
3
Full Baths
1,522
SqFt
$654
/SqFt
1955
Built
County:
Nassau
Listing courtesy of Baring Homes Corp mbaring@baringhomes.com
Call Now: (631) 727-3713
Is this the listing for you? We can help make it yours.
(631) 727-3713
2624 Flower Street2624 Flower Street2624 Flower Street2624 Flower Street
Save
Ask
Tour
Hide
Share

Mortgage Calculator

Monthly Payment (Est.)

Enter an interest rate to see your estimated monthly payment.
Calculator powered by Showcase IDX, a Constellation1 Company. Copyright ©2026 Information is deemed reliable but not guaranteed.

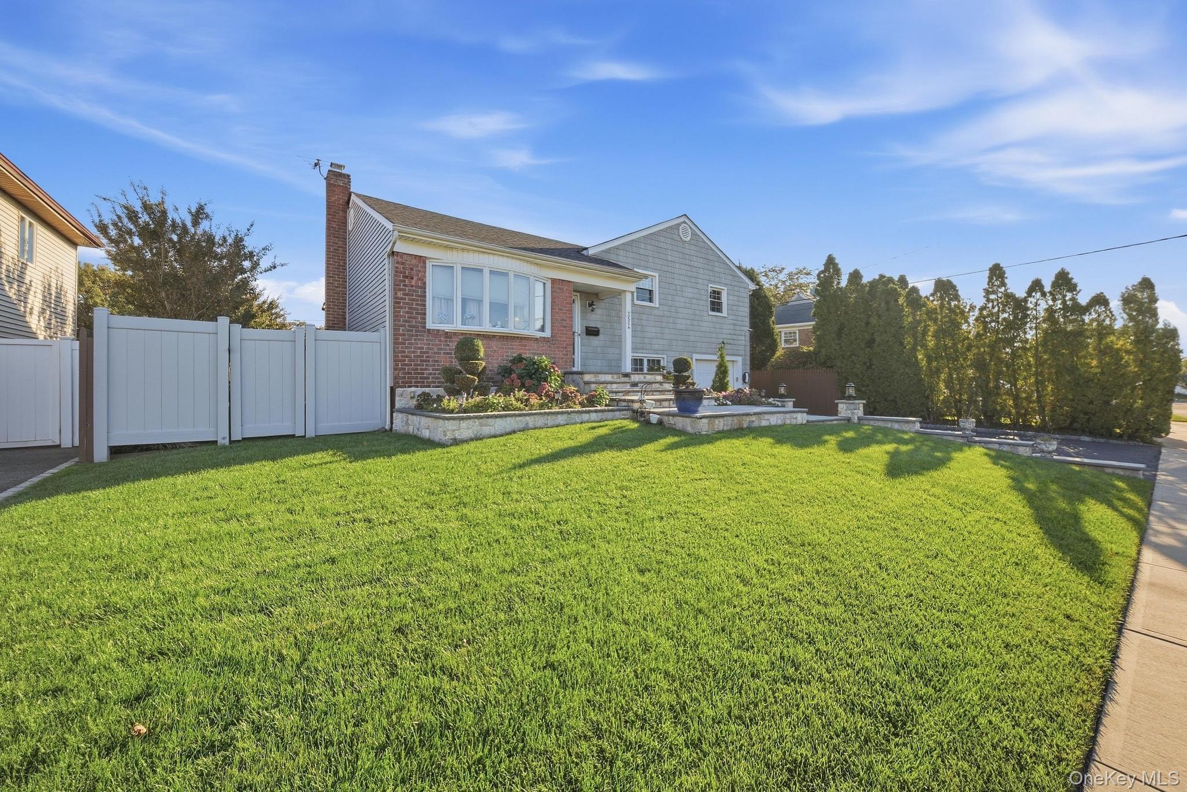
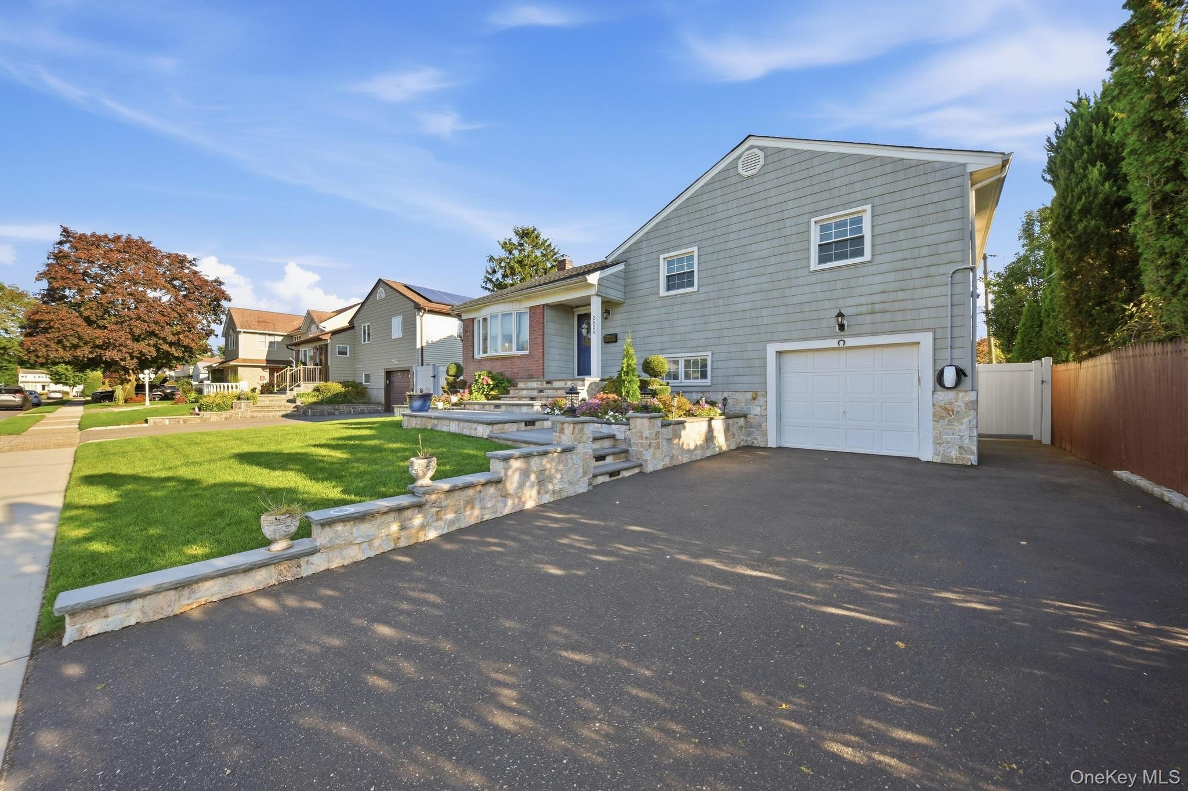
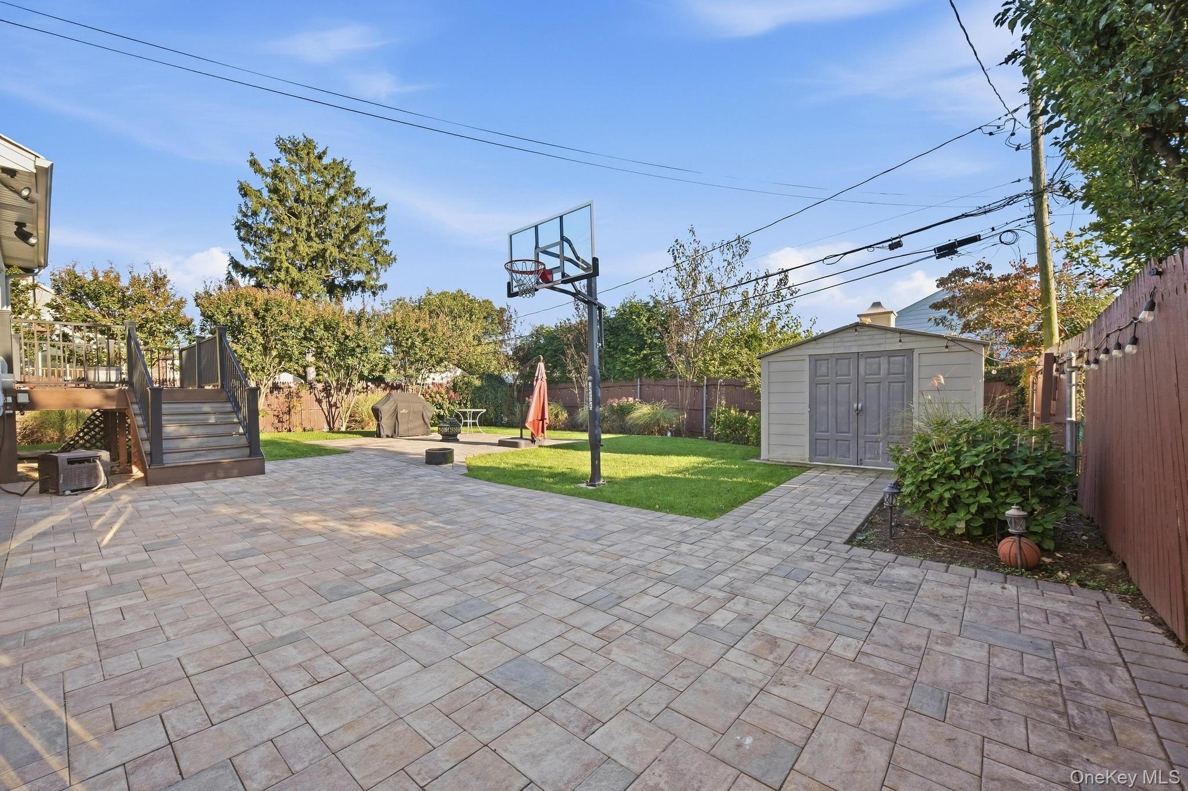
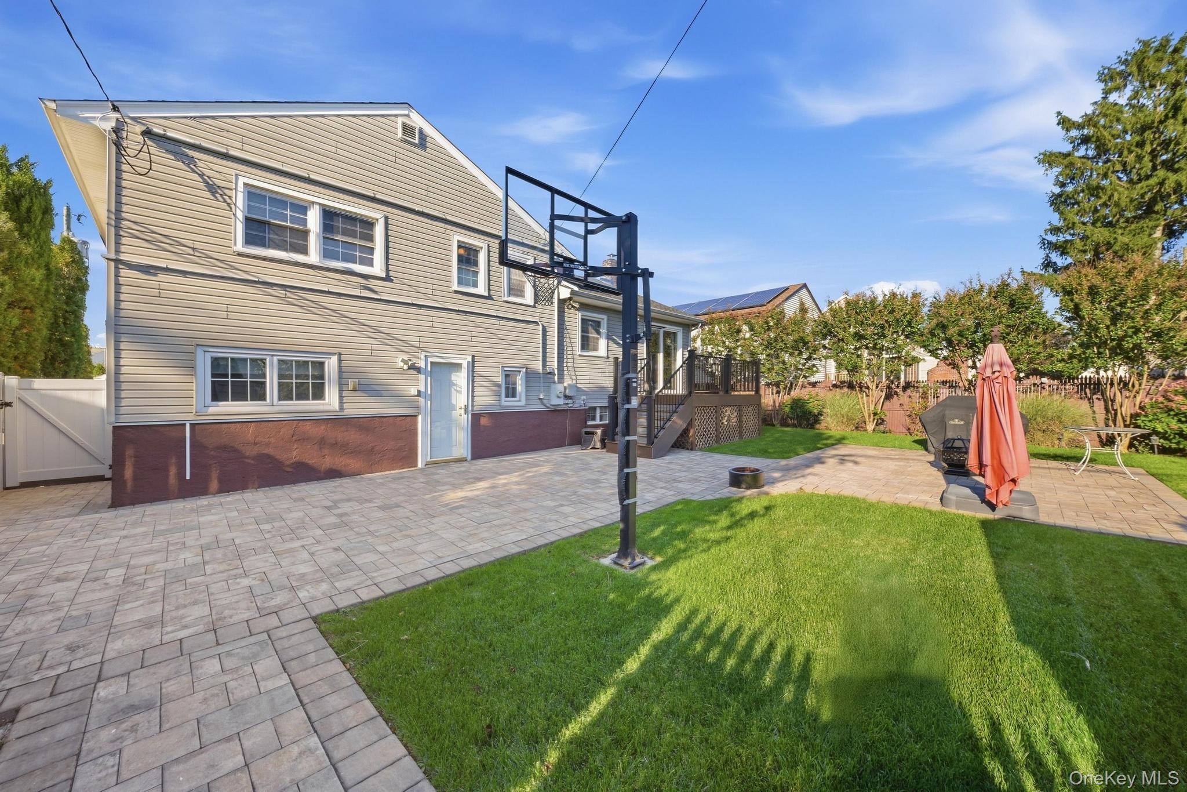
Beautifully Maintained Split-Level Home with Spacious Living Areas and an Exceptional Backyard! Welcome to this beautifully maintained split-level residence in Westbury, offering a wonderful combination of comfort, style, and functionality. Featuring an attractive brick-and-siding exterior, professionally landscaped grounds, and impressive indoor and outdoor living spaces, this home is ideal for everyday living and entertaining. Step inside to discover a bright and inviting living room highlighted by a charming bay window, recessed lighting, and an open, welcoming layout. The adjoining dining area offers convenient access to the backyard deck and connects to a beautifully updated kitchen featuring contemporary two-tone cabinetry, stainless steel appliances, stylish mosaic tile backsplash, generous counter space, and modern finishes. The thoughtfully designed multilevel floor plan provides exceptional flexibility, with five bedrooms shown on the floor plan and three bathrooms, including a primary bedroom with a private bathroom. Additional bedrooms offer comfortable accommodations and versatile space for a home office, study, or other personal needs. Tasteful finishes, updated bathrooms, attractive flooring, and abundant natural light enhance the home's appeal throughout. The expansive lower-level recreation room provides additional space for entertainment, exercise, hobbies, or relaxation. This level also features a dedicated laundry area with a full-size washer and dryer, along with convenient storage options. Step outside into a beautifully landscaped backyard designed for outdoor enjoyment. Featuring a spacious paver patio, elevated deck, manicured lawn, basketball hoop, storage shed, and attractive perimeter landscaping, 120v landscape lights, this private outdoor retreat offers plenty of opportunities for recreation, gardening, and gatherings. Additional highlights include an attached one-car garage, a generously sized paved driveway providing ample off-street parking, elegant stonework, and beautifully maintained front landscaping.

Save
Ask
Tour
Hide
Share
Listing Snapshot
Price 
$995,000
Days On Site 
0 Days
Bedrooms 
5
Inside Area (SqFt) 
1,522 sqft
Total Baths 
3
Full Baths 
3
Partial Baths 
N/A
Lot Size 
0.1377 Acres
Year Built 
1955
MLS® Number 
1061069
Status 
Active
Property Tax 
$11,597.3
HOA/Condo/Coop Fees 
N/A
Sq Ft Source 
N/A
Friends & Family
Recent Activity
14 hours agoListing first seen on site
14 hours agoListing updated with changes from the MLS®
General Features
Acres 
0.1377
Cross Street 
Iris Pl
Garage 
Yes
Garage Spaces 
1
Levels 
Multi/Split
Parking 
DrivewayElectric Vehicle Charging Station(s)Garage
Property Condition 
Updated/Remodeled
Property Sub Type 
Single Family Residence
Security 
Security System
Sewer 
Public Sewer
SqFt Total 
2326
Style 
Split Level
Utilities 
Natural Gas AvailableElectricity ConnectedNatural Gas ConnectedSewer ConnectedWater Connected
Water Source 
Public
Interior Features
Appliances 
DishwasherDryerElectric OvenExhaust FanGas CooktopRefrigeratorStainless Steel Appliance(s)WasherGas Water Heater
Basement 
Finished
Cooling 
Central Air
Flooring 
CarpetCeramic TileWood
Interior 
ChandelierCrown MoldingEntrance FoyerRecessed LightingStorage
Laundry Features 
In Basement
Window Features 
Bay Window(s)Double Pane WindowsENERGY STAR Qualified Windows
Save
Ask
Tour
Hide
Share
Exterior Features
Construction Details 
BrickShake SidingVinyl Siding
Windows/Doors 
Bay Window(s)Double Pane WindowsENERGY STAR Qualified Windows
Community Features
School District 
East Meadow
Schools
School District
East Meadow
Elementary School
Bowling Green School
Middle School
Clarke Middle School
High School
W Tresper Clarke High School
Listing courtesy of Baring Homes Corp mbaring@baringhomes.com


Based on information submitted to the MLS GRID as of 2026-10-10 07:09 PM EDT. All data is obtained from various sources and may not have been verified by broker or MLS GRID. Supplied Open House Information is subject to change without notice. All information should be independently reviewed and verified for accuracy. Properties may or may not be listed by the office/agent presenting the information.

Neighborhood & Commute
Source: Walkscore
Disclosure: Community information and market data powered by Constellation Data Labs. Information is deemed reliable but not guaranteed.
Save
Ask
Tour
Hide
Share
