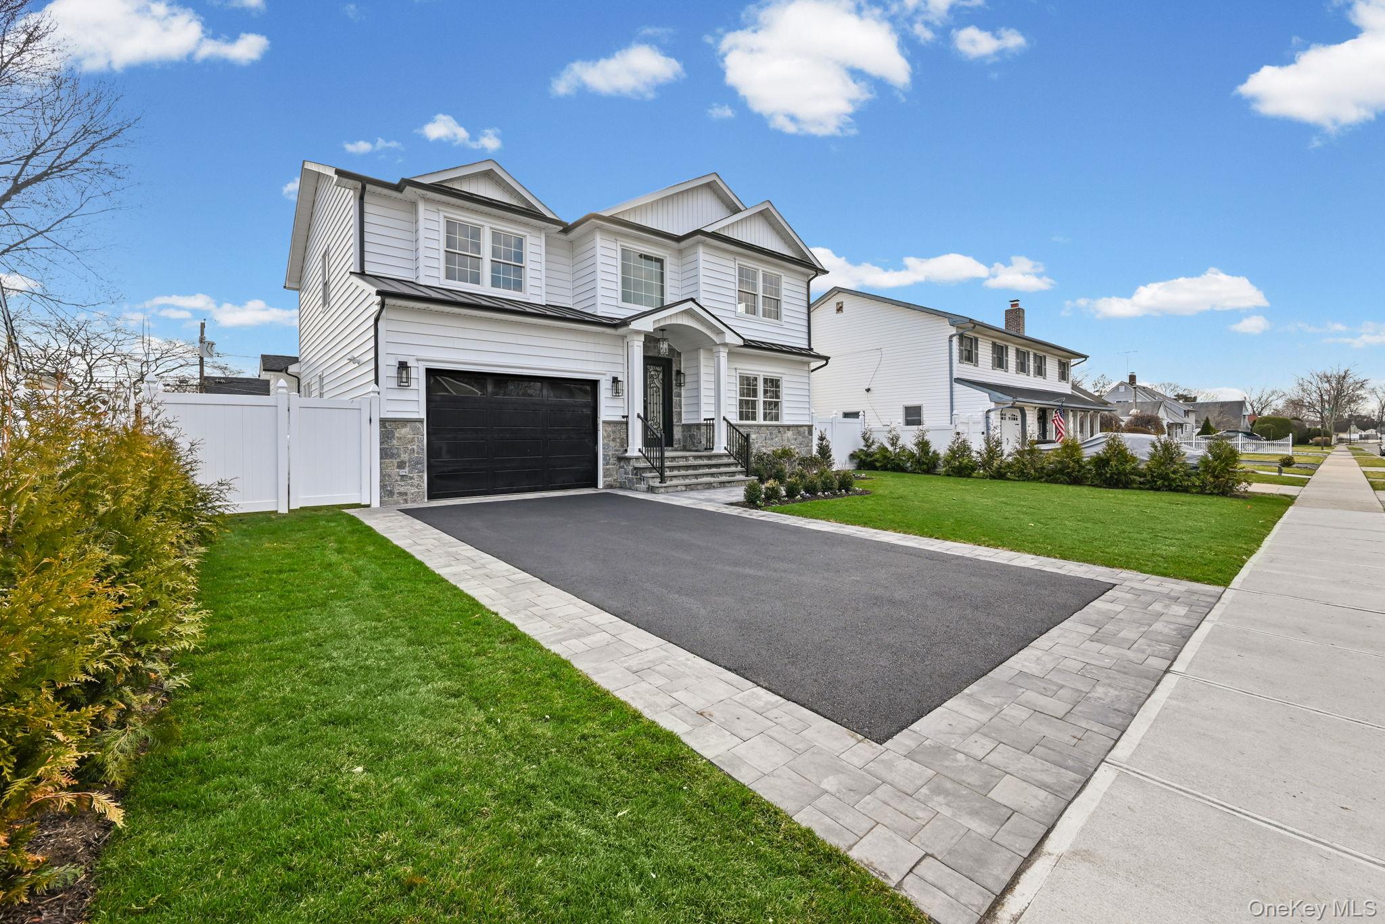
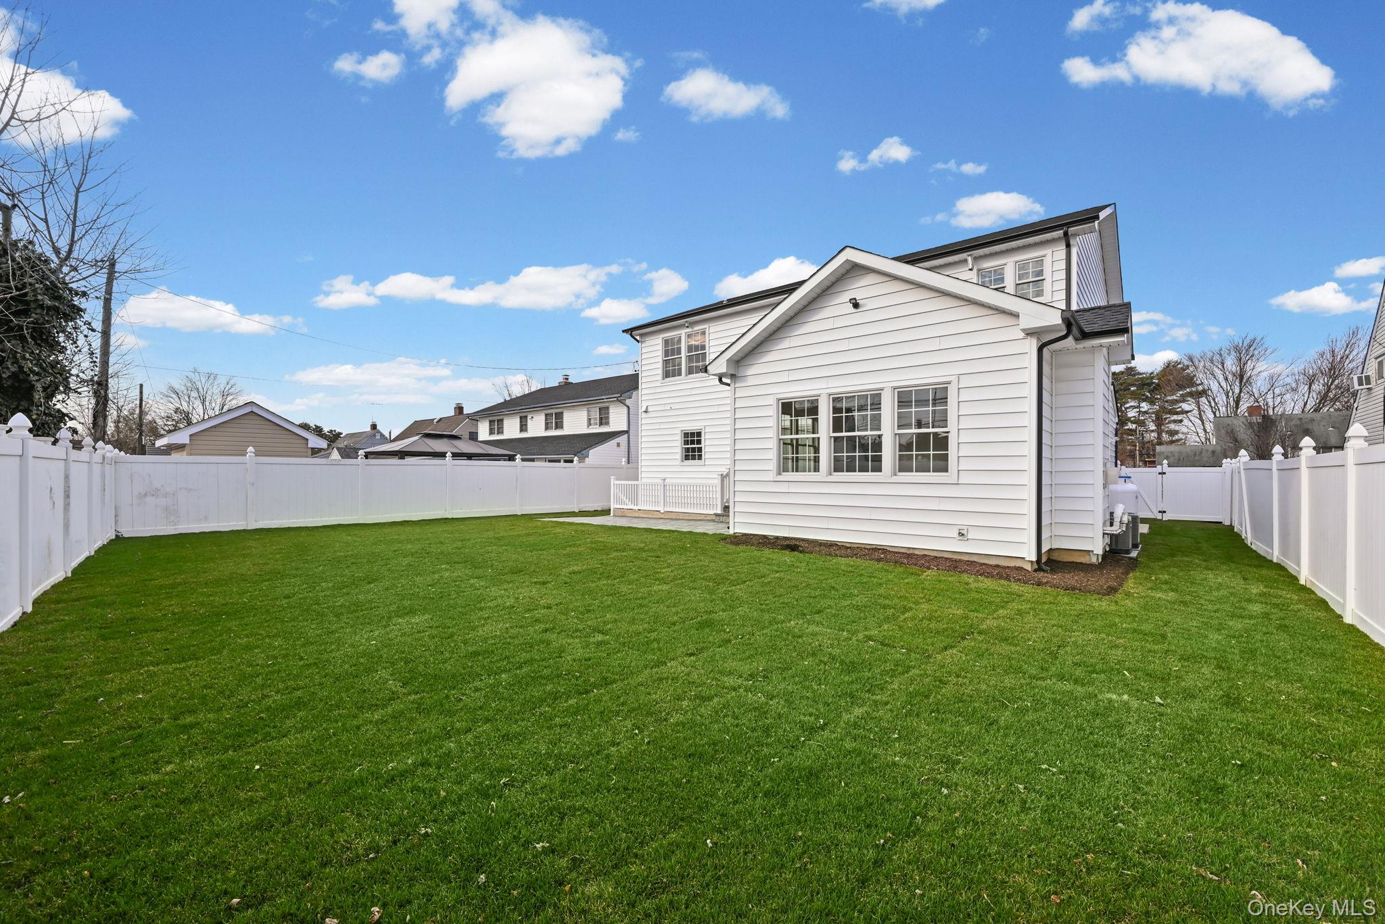
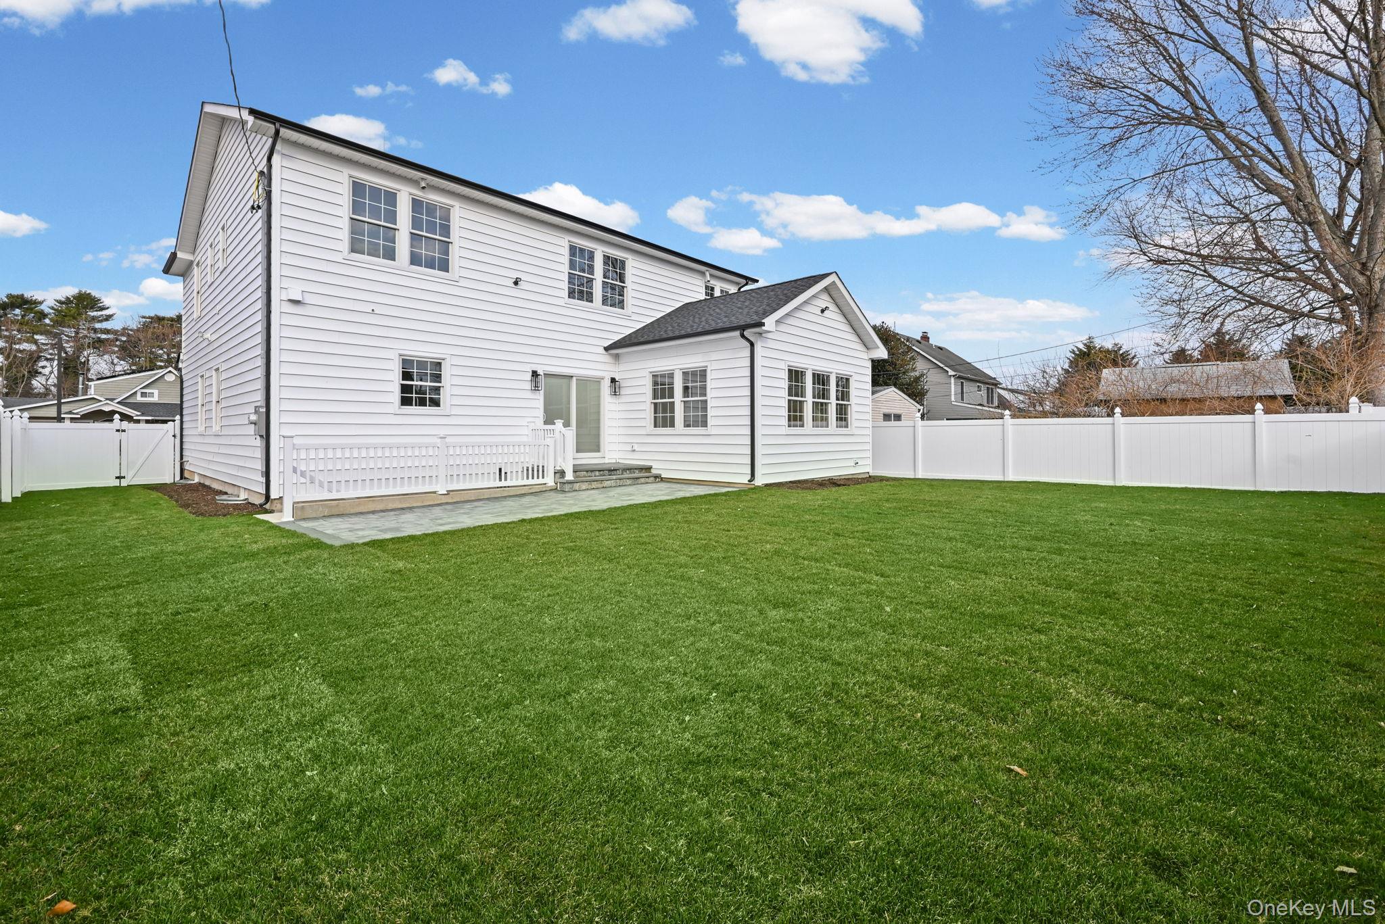
NEW CONSTRUCTION WITH 9' BASEMENT AND SEPARATE OUTSIDE ENTRANCE!
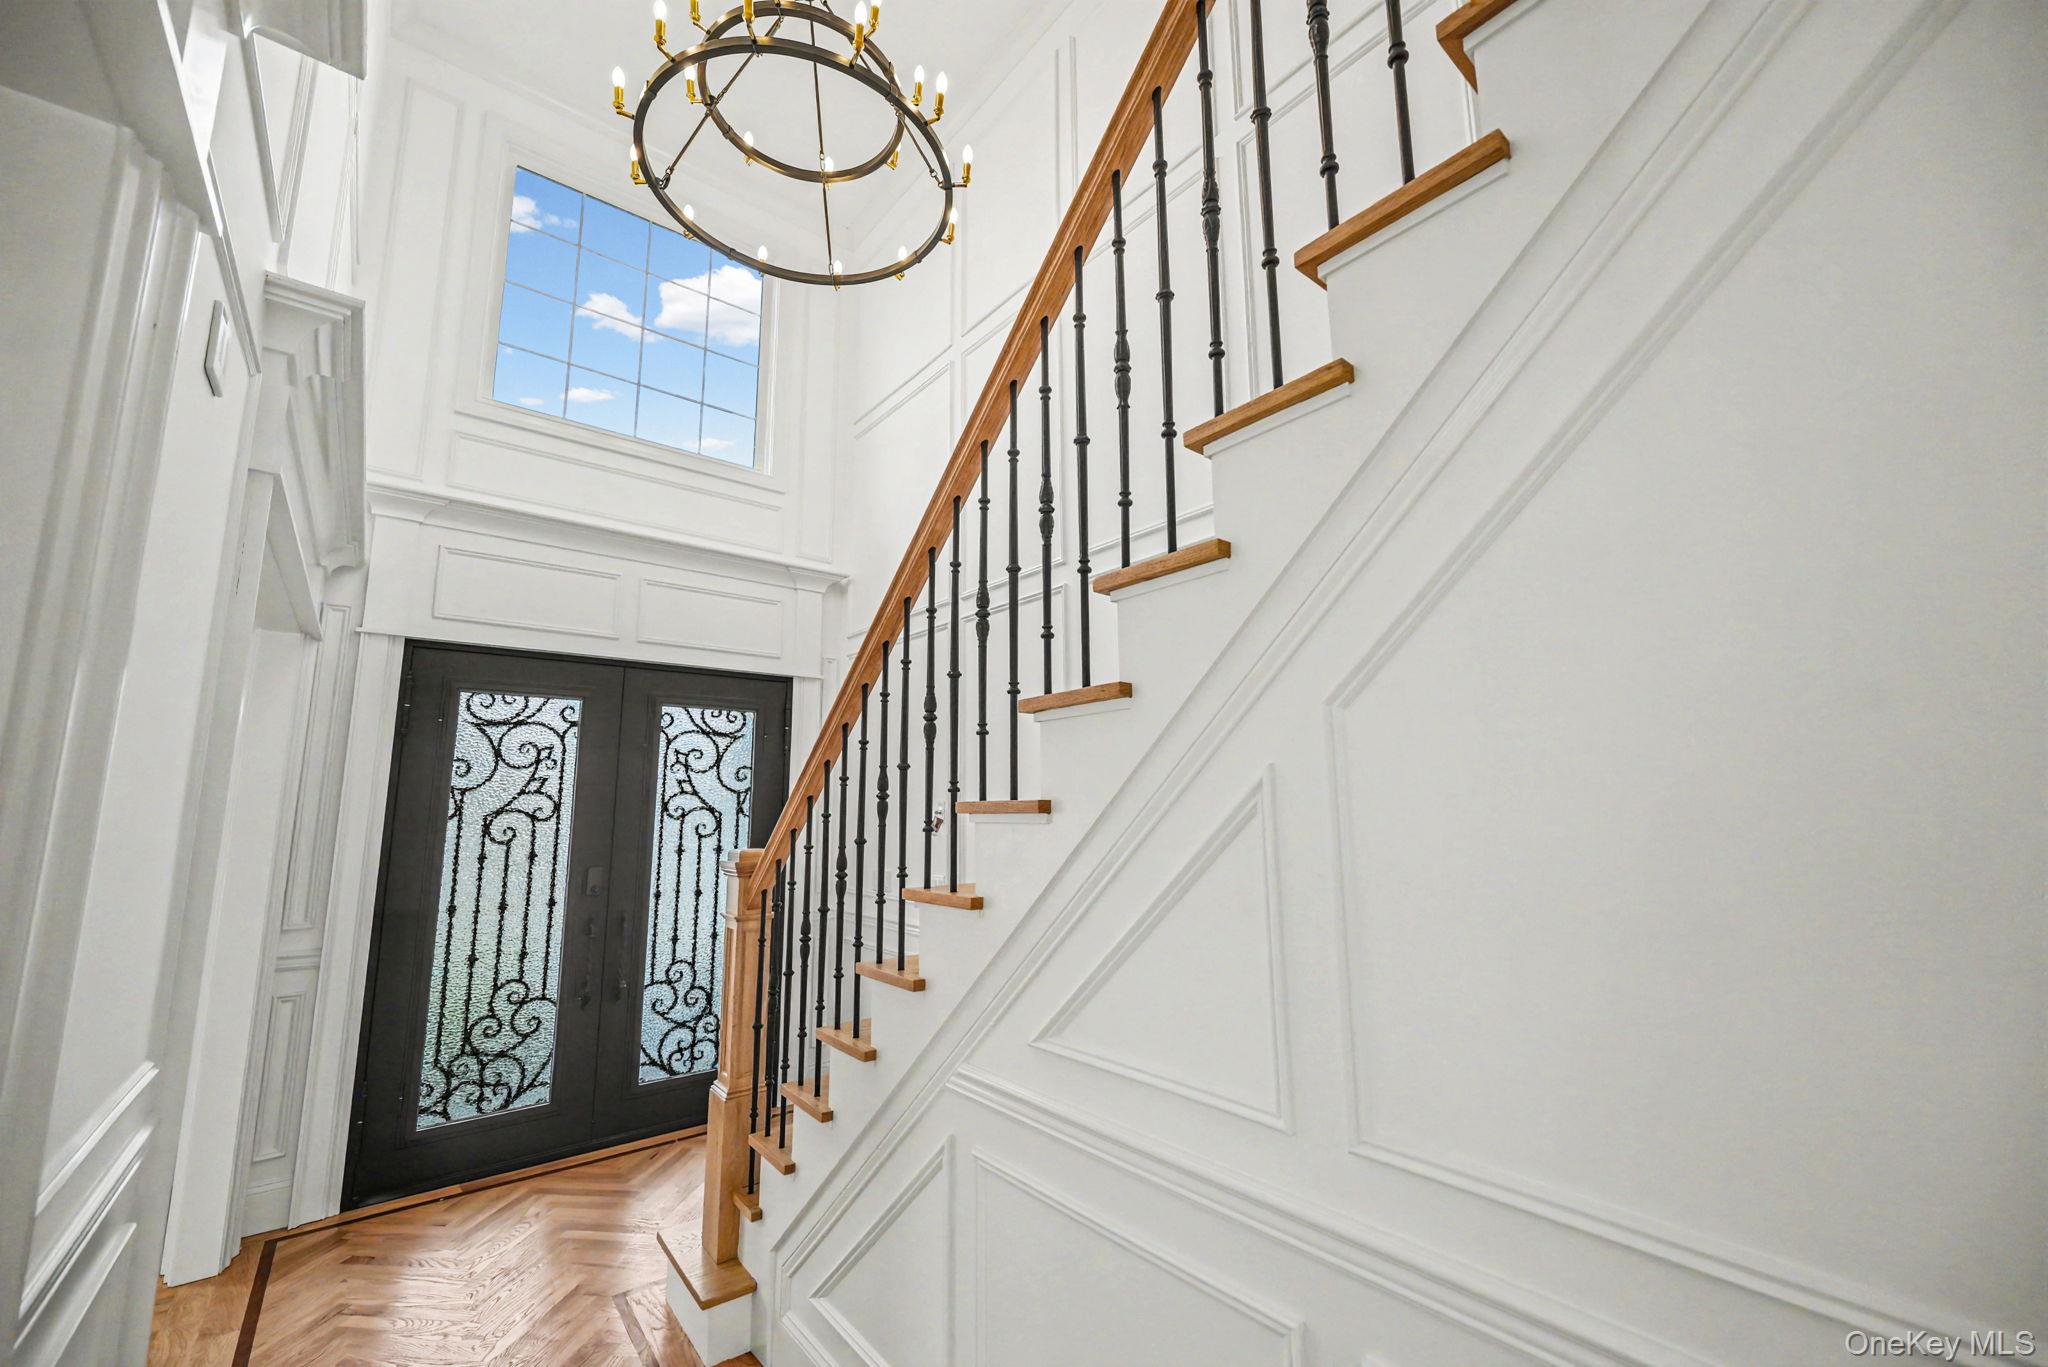
This completed, move-in-ready home features 5 bedrooms, 4 bathrooms, an open-concept floor plan, and wide-plank natural oak hardwood floors throughout. The entry foyer features herringbone floor inlay, leading to a gourmet kitchen with an oversized center island, commercial-grade appliances, white quartz countertops, farmhouse sink, and marble backsplash. The living room offers custom built-ins and a fireplace, while the formal dining room features coffered ceilings. A first-floor bedroom with a full marble bathroom provides added flexibility. Upstairs, the spacious primary suite includes two walk-in closets and a marble bathroom with double vanity, freestanding soaking tub, and oversized shower. Three additional bedrooms and a second-floor laundry room complete the upper level. A standout feature is the FULL-FOOTPRINT BASEMENT WITH 9' CEILINGS AND SEPARATE OUTSIDE ENTRANCE, offering exceptional space for future customization. Additional features include spray foam insulation, central air conditioning, central vacuum, and Ring security camera.
Home is completed and move-in ready!
Schedule your private showing today!
Save
Ask
Tour
Hide
Share
Listing Snapshot
Price
$1,598,000
Days On Site
1 Day
Bedrooms
5
Inside Area (SqFt)
3,400 sqft
Total Baths
4
Full Baths
3
Partial Baths
1
Lot Size
0.165 Acres
Year Built
2026
MLS Number
1061023
Status
Active
Property Tax
$6,908.95
HOA/Condo/Coop Fees
N/A
Sq Ft Source
N/A
Friends & Family
React
Invite
Recent Activity
18 hours ago
Status changed to Active
18 hours ago
Listing updated with changes from the MLS
yesterday
Listing first seen on site
General Features
Acres
0.165
Garage
Yes
Garage Spaces
1
Parking
DrivewayGarageOn Street
Property Condition
New Construction
Property Sub Type
Single Family Residence
Sewer
Public Sewer
Style
Colonial
Utilities
Propane
Water Source
Public
Interior Features
Appliances
Gas RangeMicrowaveRefrigeratorStainless Steel Appliance(s)
Listing courtesy of Signature Premier Properties abattisti@signaturepremier.com
Based on information submitted to the MLS GRID as of 2026-11-20 04:20 PM EST.
All data is obtained from various sources and may not have been verified by broker or MLS GRID. Supplied
Open House Information is subject to change without notice. All information should be independently reviewed
and verified for accuracy. Properties may or may not be listed by the office/agent presenting the information.
Neighborhood & Commute
Source: Walkscore
Disclosure: Community information and market data powered by Constellation Data Labs. Information is deemed reliable but not guaranteed.