
Properties

Save
Ask
Tour
Hide
Share
$2,495,000
New Listing

11 Fraydun Lane
Scarsdale, NY 10583

For Sale|Single Family Residence|Active
5
Beds
6
Total Baths
5
Full Baths
1
Partial Bath
4,020
SqFt
$621
/SqFt
2016
Built
Subdivision:
Preserve at Ardsley
County:
Westchester
Listing courtesy of Compass Greater NY, LLC sheila.stoltz@compass.com
Call Now: (631) 727-3713
Is this the listing for you? We can help make it yours.
(631) 727-3713
11 Fraydun Lane11 Fraydun Lane11 Fraydun Lane11 Fraydun Lane
Save
Ask
Tour
Hide
Share

Mortgage Calculator

Monthly Payment (Est.)

Enter an interest rate to see your estimated monthly payment.
Calculator powered by Showcase IDX, a Constellation1 Company. Copyright ©2026 Information is deemed reliable but not guaranteed.

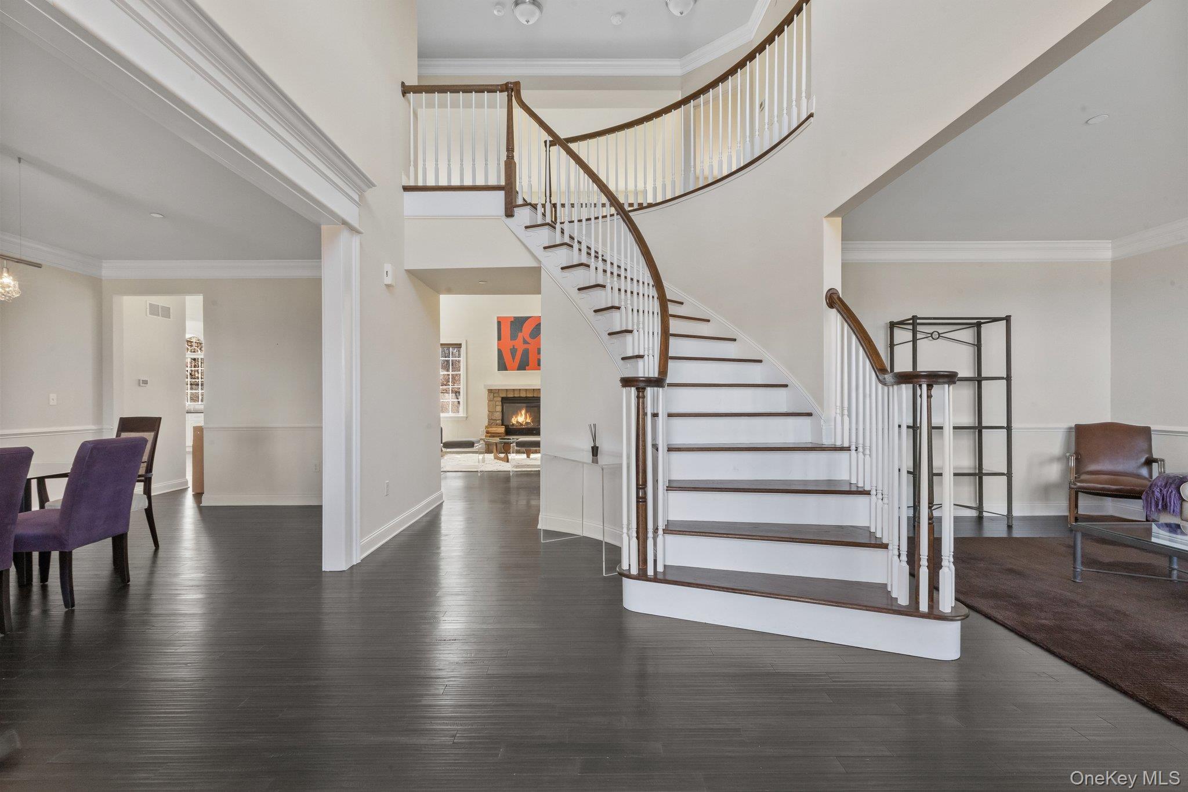
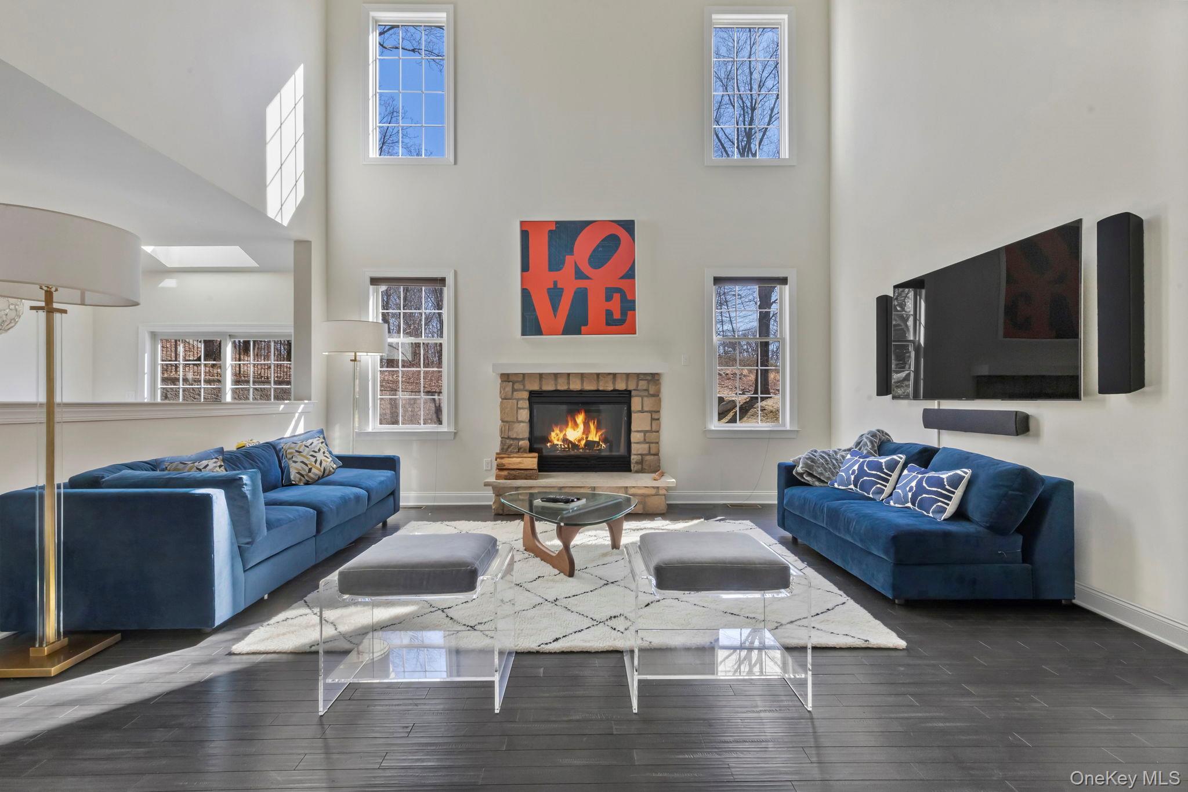
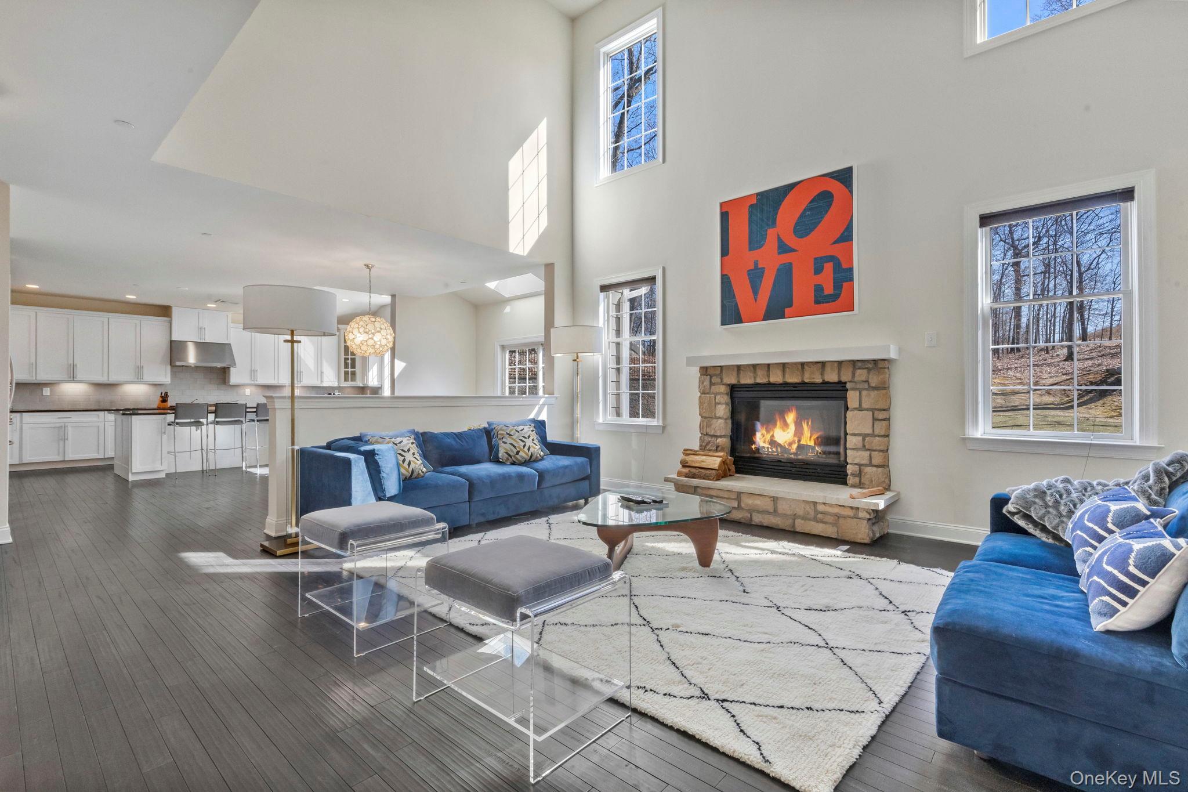
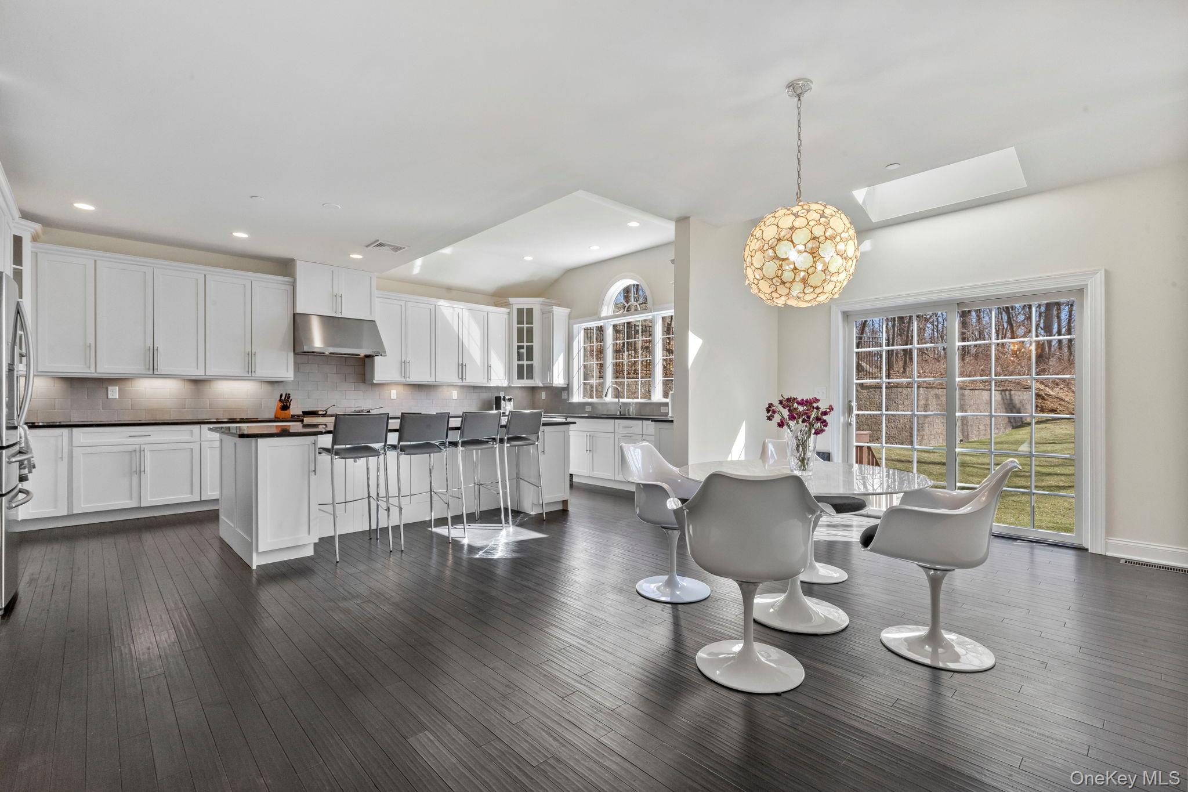
A Rare Opportunity to Own a Stunning and Private 2 acres of Luxury, Space & Convenience in the Award- Winning Ardsley School District. Nestled at the Top of a quiet cul-de-sac this Toll Brothers Preserve home offers the perfect blend of space, elegance, comfort, privacy, high ceilings, and modern convenience. With five bedrooms and five and a half bathrooms beautifully laid out over 3 levels, this residence is designed to accommodate both everyday living and grand entertaining. The massive and private backyard is a true sanctuary and tranquil (with no neighbors!) and can easily house a pool. Step inside the impressive two-story foyer, where natural light pours in, highlighting the home’s spacious and inviting layout. The formal living and dining rooms set the stage for refined gatherings, while the expansive family room with 20ft ceilings, featuring a striking brick fireplace, creates a warm and welcoming atmosphere. The enormous and impressive chef’s kitchen is a true showstopper! (a Rare Find in any Home), boasting a large center island, premium stainless steel appliances, and ample space for casual dining. A first-floor bedroom with an en-suite bath offers versatility for guests or multi-generational living. Upstairs, the primary suite is a private sanctuary, spanning over 1,000 sqft and complete with a sitting room, three over-sized walk-in closets, and a very large spa-inspired bathroom with gorgeous views featuring a soaking tub and marble finishes. Three additional bedrooms include a Jack and Jill suite and a private princess suite, ensuring comfort for everyone. The fully finished walk-out basement adds an additional 2,000 sqft of flexible space—perfect for a home theater, gym, or recreation area—with a full bathroom for added convenience. Situated on an oversized level lot, this home offers privacy and plenty of outdoor space to enjoy. Located minutes from Greenburgh Rec, Metro-North, major highways, and local bus stops, this home combines suburban tranquility with easy access to everything you need. Don’t miss your chance to make this exceptional home yours!

Save
Ask
Tour
Hide
Share
Listing Snapshot
Price 
$2,495,000
Days On Site 
0 Days
Bedrooms 
5
Inside Area (SqFt) 
4,020 sqft
Total Baths 
6
Full Baths 
5
Partial Baths 
1
Lot Size 
2.04 Acres
Year Built 
2016
MLS® Number 
1060760
Status 
Active
Property Tax 
$49,500
HOA/Condo/Coop Fees 
N/A
Sq Ft Source 
N/A
Friends & Family
Recent Activity
6 hours agoListing first seen on site
6 hours agoListing updated with changes from the MLS®
General Features
Acres 
2.04
Attached Garage 
Yes
Garage 
Yes
Garage Spaces 
2
Levels 
Three Or More
Parking 
AttachedDriveway
Parking Spaces 
2
Property Sub Type 
Single Family Residence
Sewer 
Public Sewer
Style 
Colonial
Water Source 
Public
Interior Features
Appliances 
DishwasherDryerMicrowaveOvenRefrigeratorStainless Steel Appliance(s)WasherGas Water Heater
Basement 
FinishedWalk-Out Access
Cooling 
Central AirENERGY STAR Qualified Equipment
Fireplace 
Yes
Fireplaces 
1
Flooring 
Hardwood
Heating 
ENERGY STAR Qualified EquipmentNatural Gas
Interior 
Cathedral Ceiling(s)Central VacuumChandelierDouble VanityEat-in KitchenEntrance FoyerGranite CountersHigh CeilingsKitchen IslandPantryWalk-In Closet(s)
Laundry Features 
Inside
Save
Ask
Tour
Hide
Share
Exterior Features
Construction Details 
Frame
Community Features
School District 
Ardsley
Schools
School District
Ardsley
Elementary School
Concord Road Elementary School
Middle School
Ardsley Middle School
High School
Ardsley High School
Listing courtesy of Compass Greater NY, LLC sheila.stoltz@compass.com


Based on information submitted to the MLS GRID as of 2026-10-10 07:09 PM EDT. All data is obtained from various sources and may not have been verified by broker or MLS GRID. Supplied Open House Information is subject to change without notice. All information should be independently reviewed and verified for accuracy. Properties may or may not be listed by the office/agent presenting the information.

Neighborhood & Commute
Source: Walkscore
Disclosure: Community information and market data powered by Constellation Data Labs. Information is deemed reliable but not guaranteed.
Save
Ask
Tour
Hide
Share
