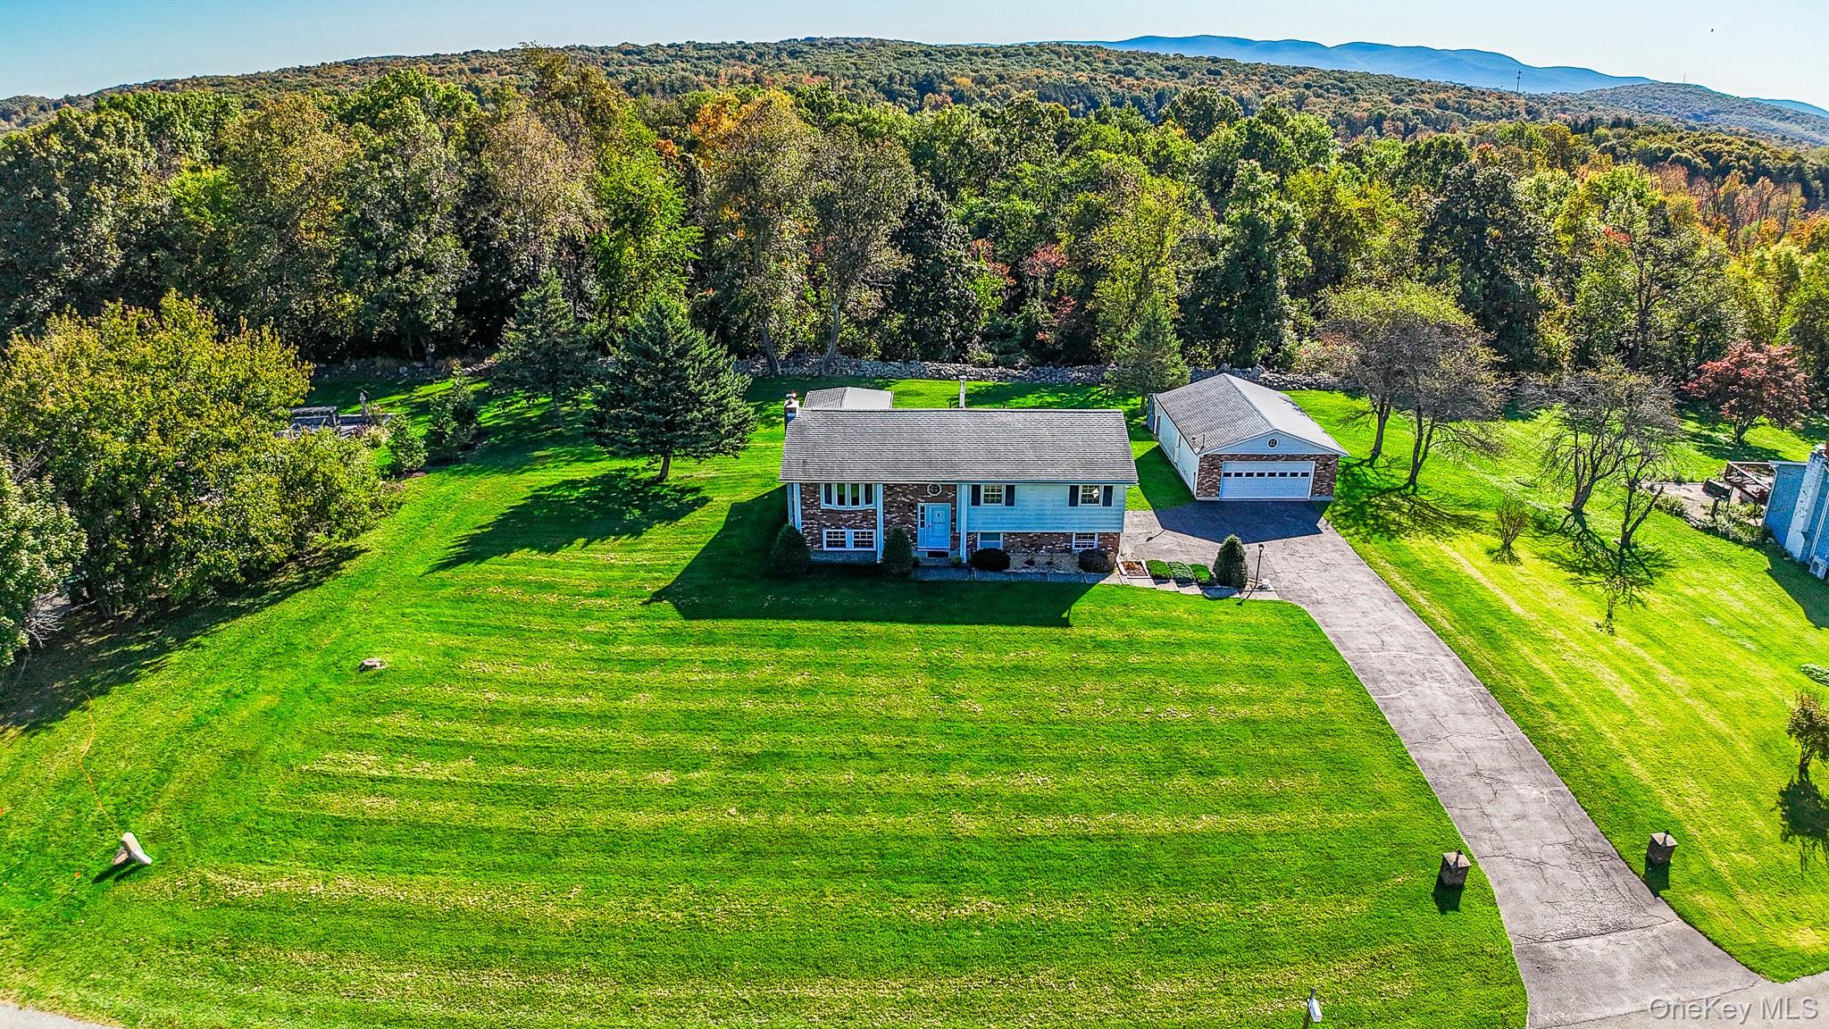
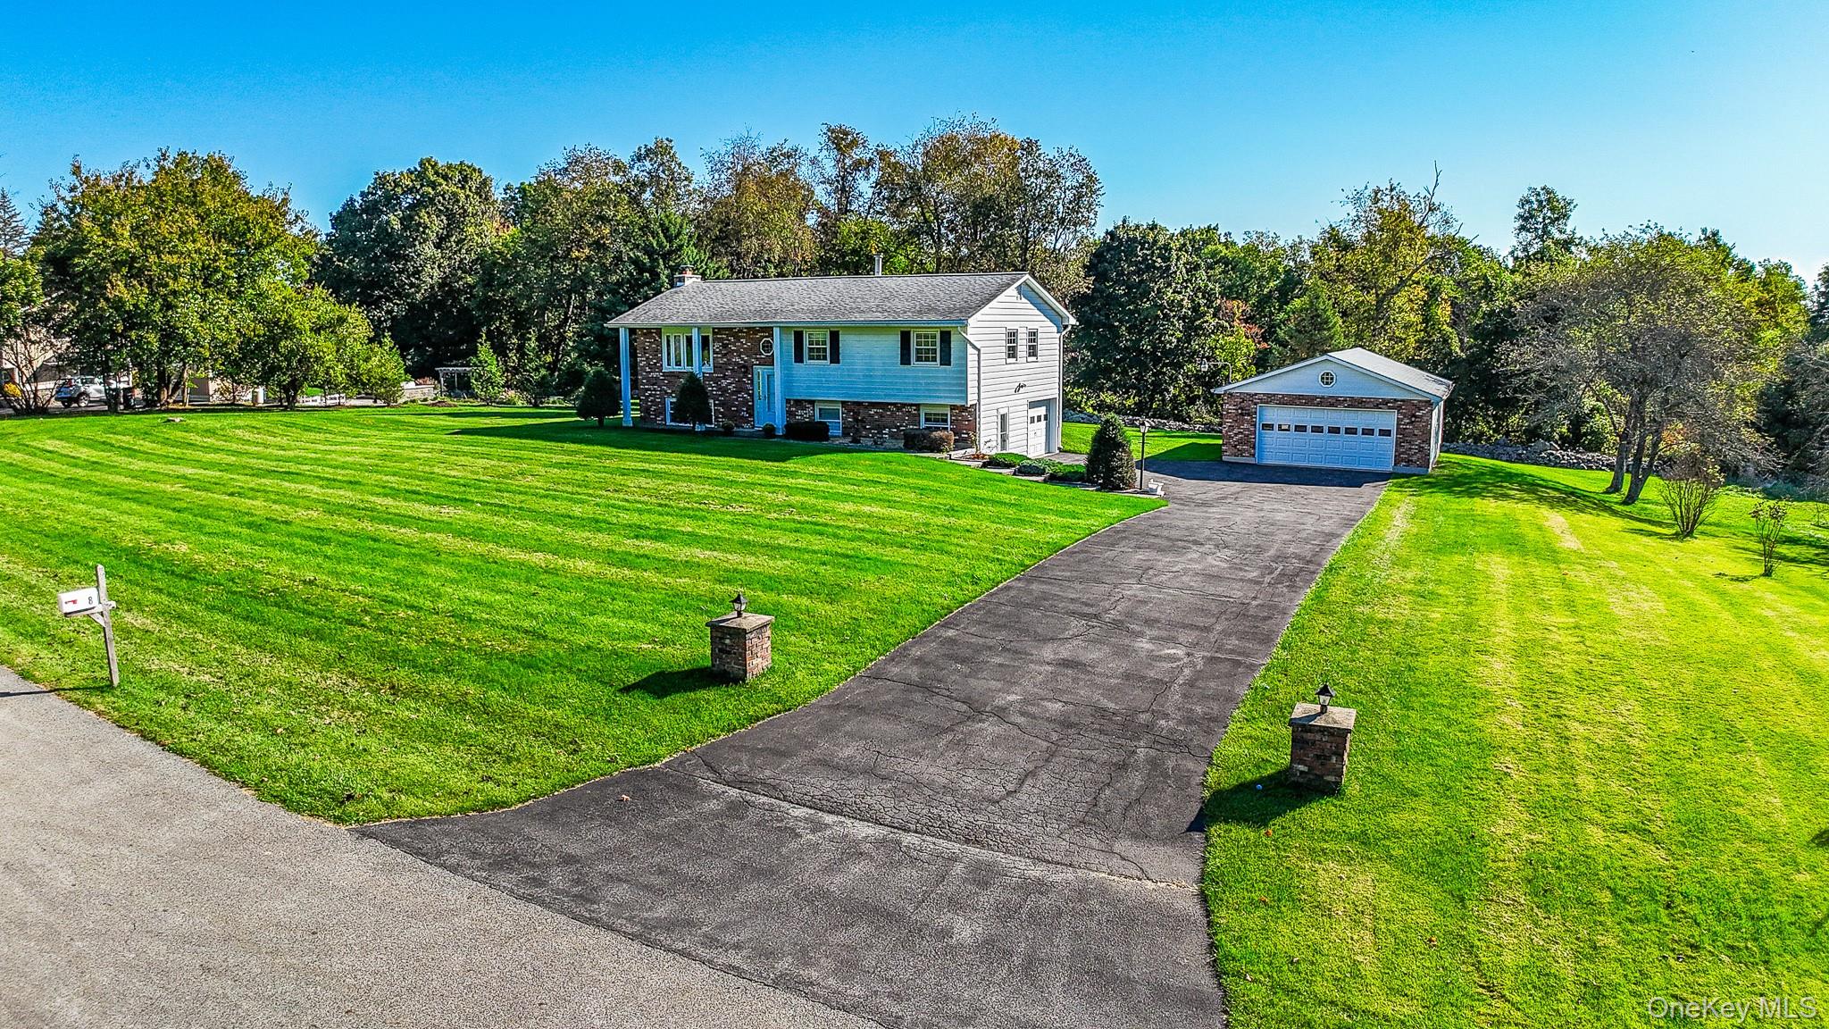
Welcome to 8 Gunsch Estate Drive!
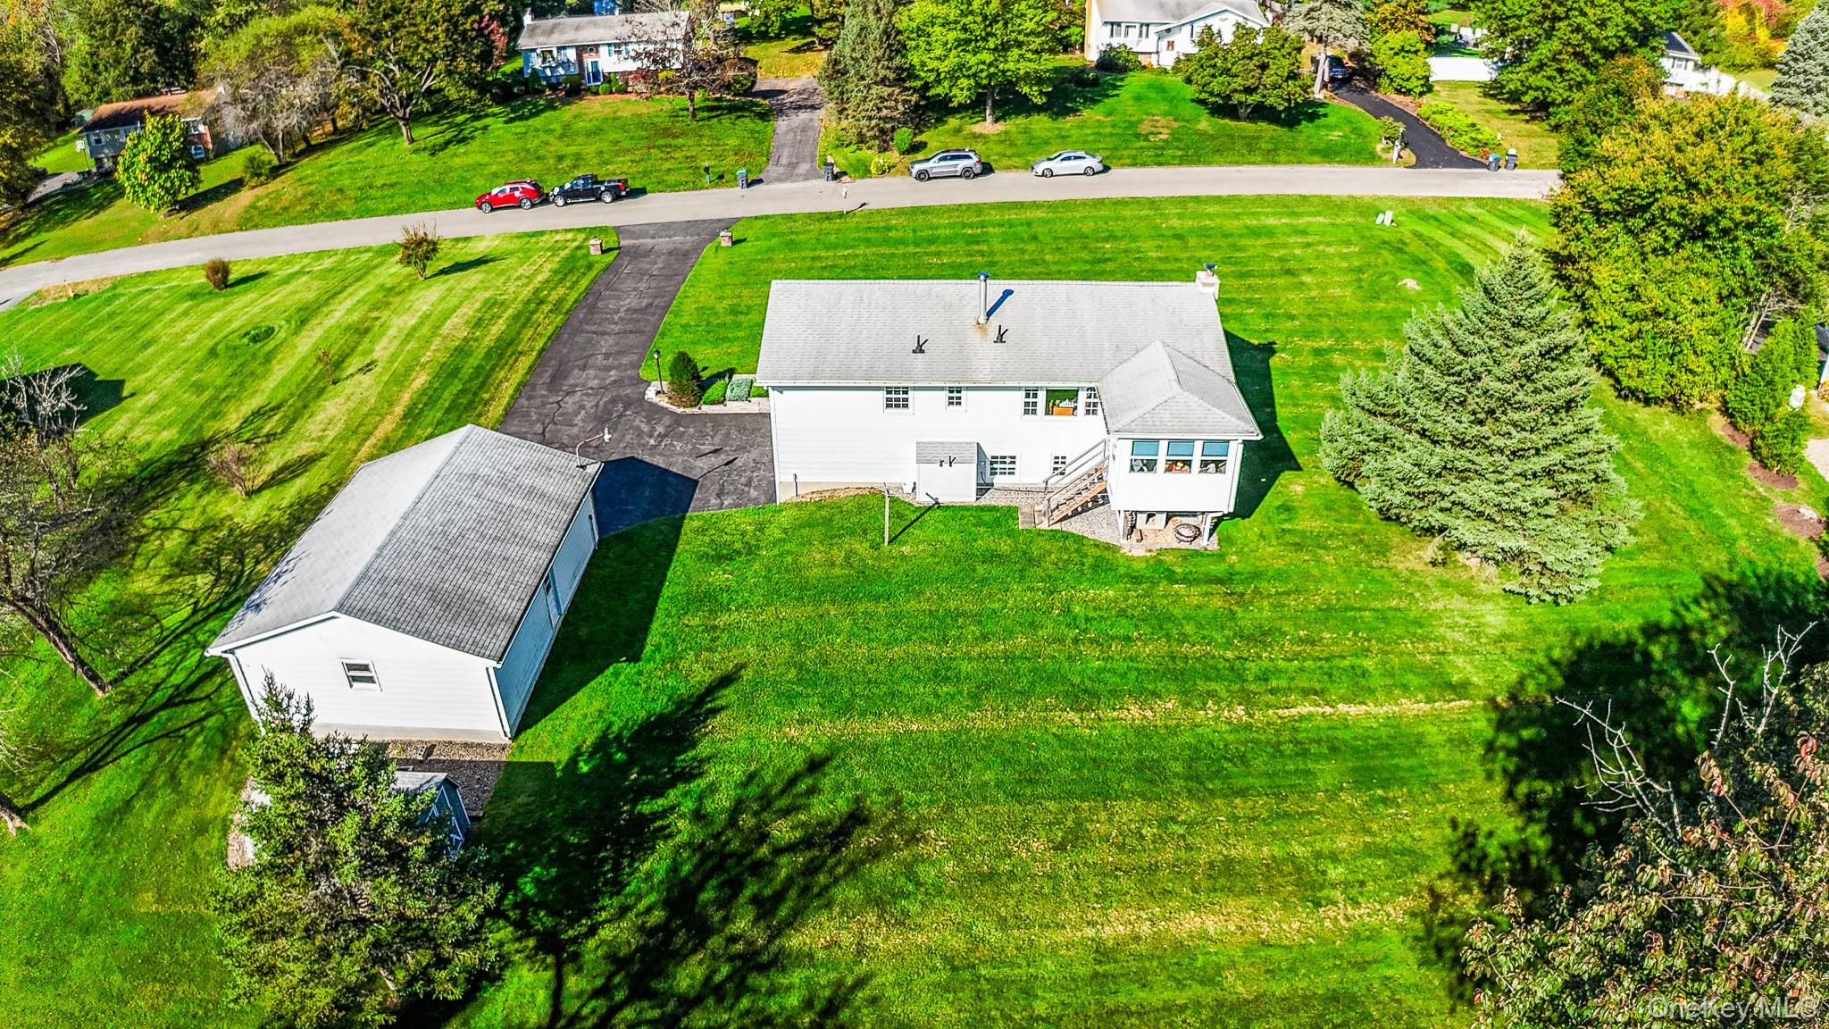
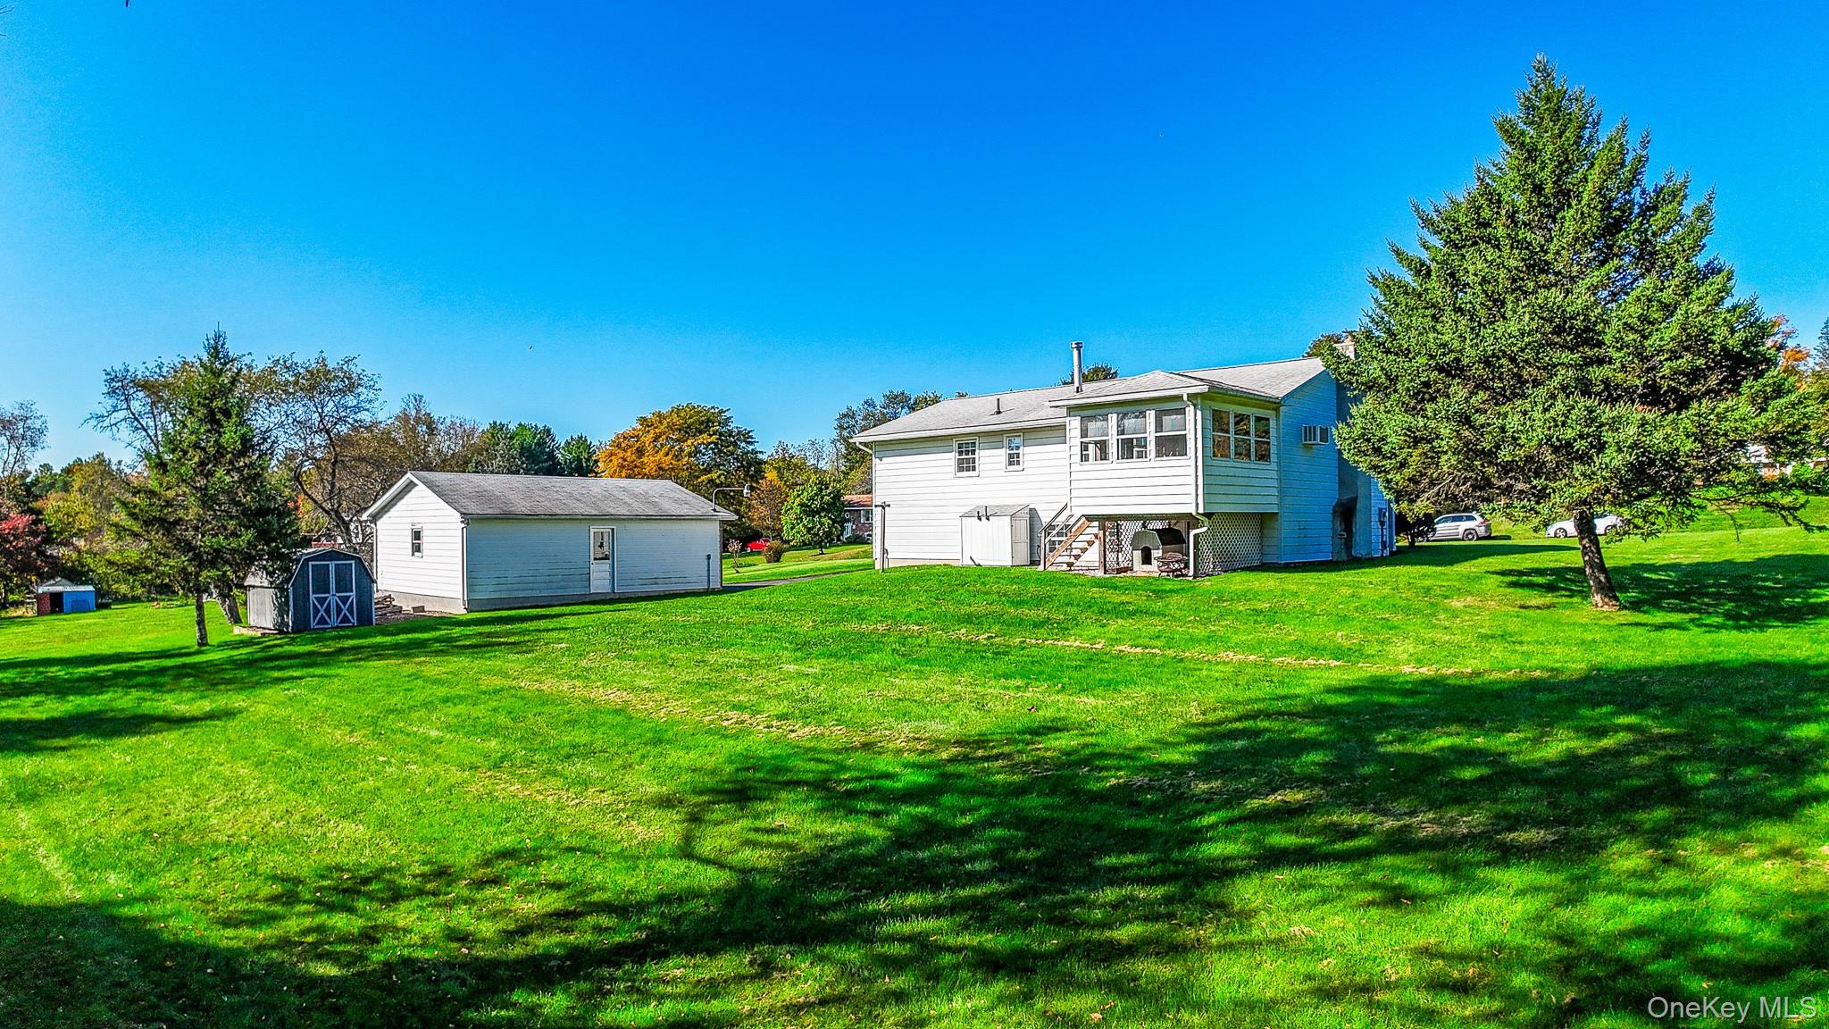
Discover this well-maintained raised ranch set on nearly one acre of beautifully landscaped property. Offering plenty of storage space throughout, this home combines comfort, functionality, and room to enjoy the outdoors. Major updates include the boiler, windows, and roof, all replaced approximately eight years ago, providing added peace of mind for the next owner.
The property also features a detached two-car garage, offering excellent space for parking, hobbies, or additional storage. Conveniently located near Chadwick Lake, you’ll enjoy easy access to a beautiful natural setting, perfect for walking, relaxing, and enjoying the outdoors.
With its spacious grounds, practical layout, and desirable location, this property is a wonderful opportunity to enjoy comfortable living in the Newburgh area. Don’t miss the chance to make this well-cared-for home your own!
Save
Ask
Tour
Hide
Share
Listing Snapshot
Price
$445,000
Days On Site
0 Days
Bedrooms
3
Inside Area (SqFt)
1,602 sqft
Total Baths
2
Full Baths
1
Partial Baths
1
Lot Size
0.9179 Acres
Year Built
1979
MLS® Number
1060686
Status
Active
Property Tax
$9,283.54
HOA/Condo/Coop Fees
N/A
Sq Ft Source
N/A
Friends & Family
React
Invite
Recent Activity
10 hours ago
Listing first seen on site
10 hours ago
Listing updated with changes from the MLS®
General Features
Acres
0.9179
Attached Garage
Yes
Garage
Yes
Garage Spaces
3
Parking
AttachedDetached
Property Sub Type
Single Family Residence
Sewer
Septic Tank
Style
Raised Ranch
Water Source
Public
Interior Features
Appliances
Electric Range
Basement
Finished
Cooling
Wall/Window Unit(s)
Fireplace
Yes
Fireplace Features
Wood Burning
Fireplaces
1
Flooring
CarpetHardwoodTile
Heating
Baseboard
Interior
Eat-in KitchenStorage
Laundry Features
Laundry Room
Bathroom 1
Level - First
Bathroom 2
Level - Lower
Bedroom 2
Level - First
Bedroom 3
Level - First
Dining Room
Level - First
Family Room
Level - Lower
Kitchen
Level - First
Laundry
Level - Lower
Living Room
Level - First
Primary Bedroom
Level - First
Save
Ask
Tour
Hide
Share
Exterior Features
Construction Details
BrickFrame
Lot Features
Back YardFront YardLandscapedLevel
Other Structures
Garage(s)Shed(s)Workshop
Patio And Porch
CoveredPorch
Community Features
School District
Wallkill
Schools
School District
Wallkill
Elementary School
Leptondale Elementary School
Middle School
John G Borden Middle School
High School
Wallkill Senior High School
Listing courtesy of HomeSmart Homes & Estates Anthony.Cassase@gmail.com
Based on information submitted to the MLS GRID as of 2026-10-10 07:09 PM EDT.
All data is obtained from various sources and may not have been verified by broker or MLS GRID. Supplied
Open House Information is subject to change without notice. All information should be independently reviewed
and verified for accuracy. Properties may or may not be listed by the office/agent presenting the information.
Neighborhood & Commute
Source: Walkscore
Disclosure: Community information and market data powered by Constellation Data Labs. Information is deemed reliable but not guaranteed.