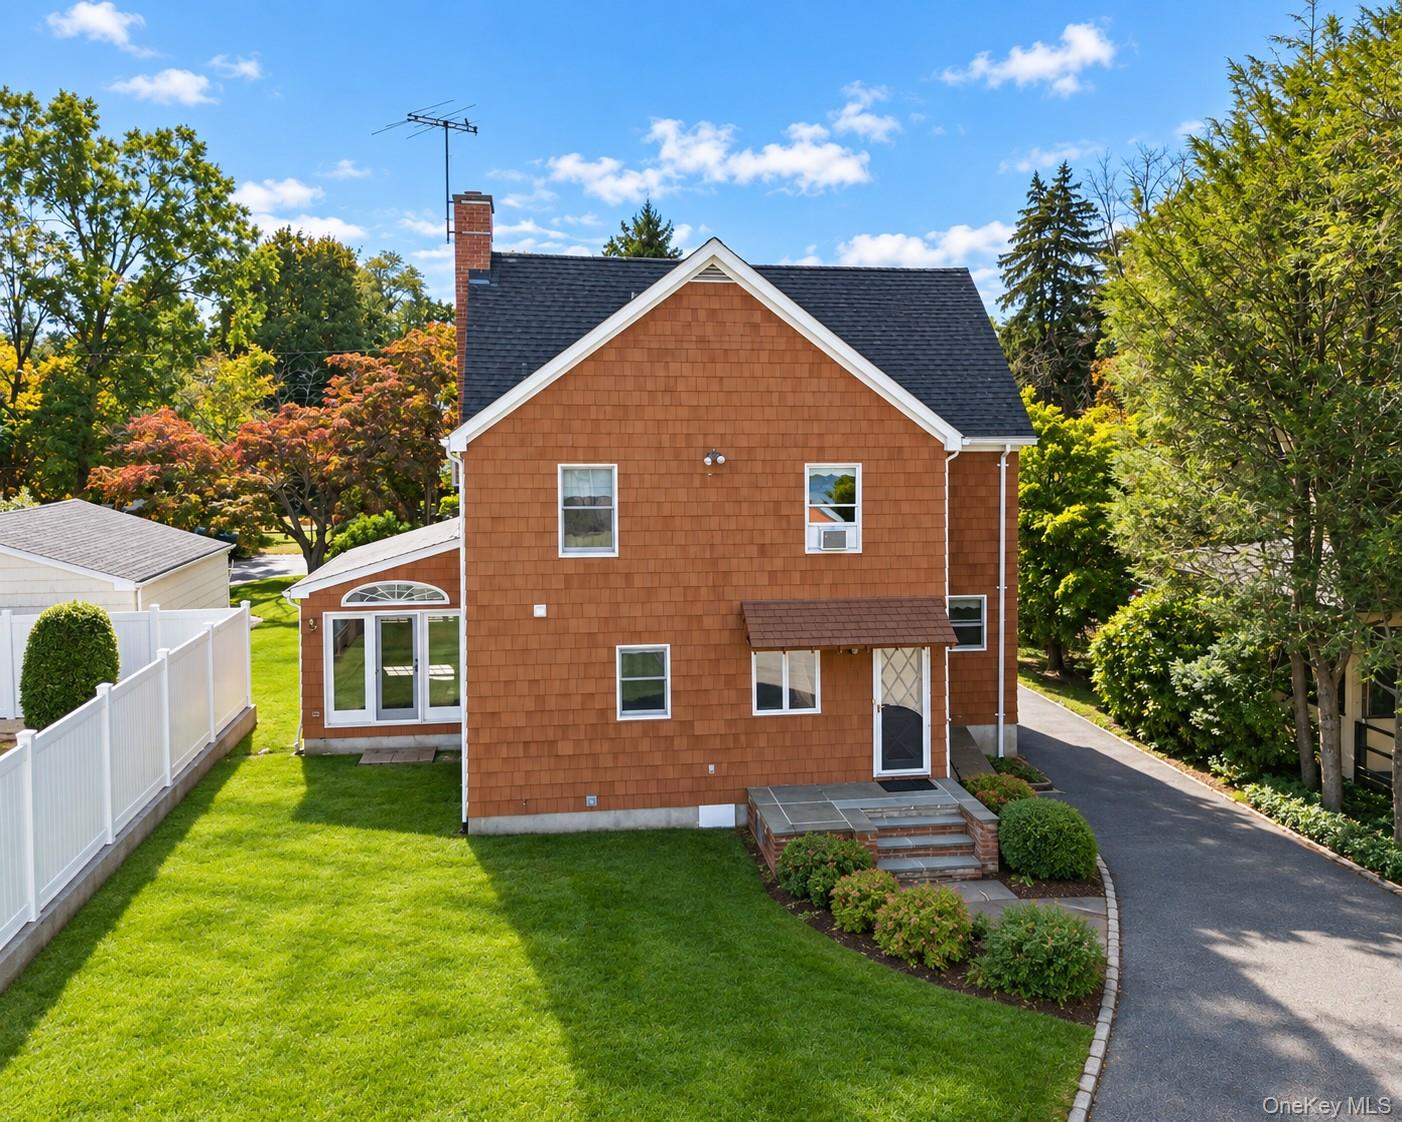
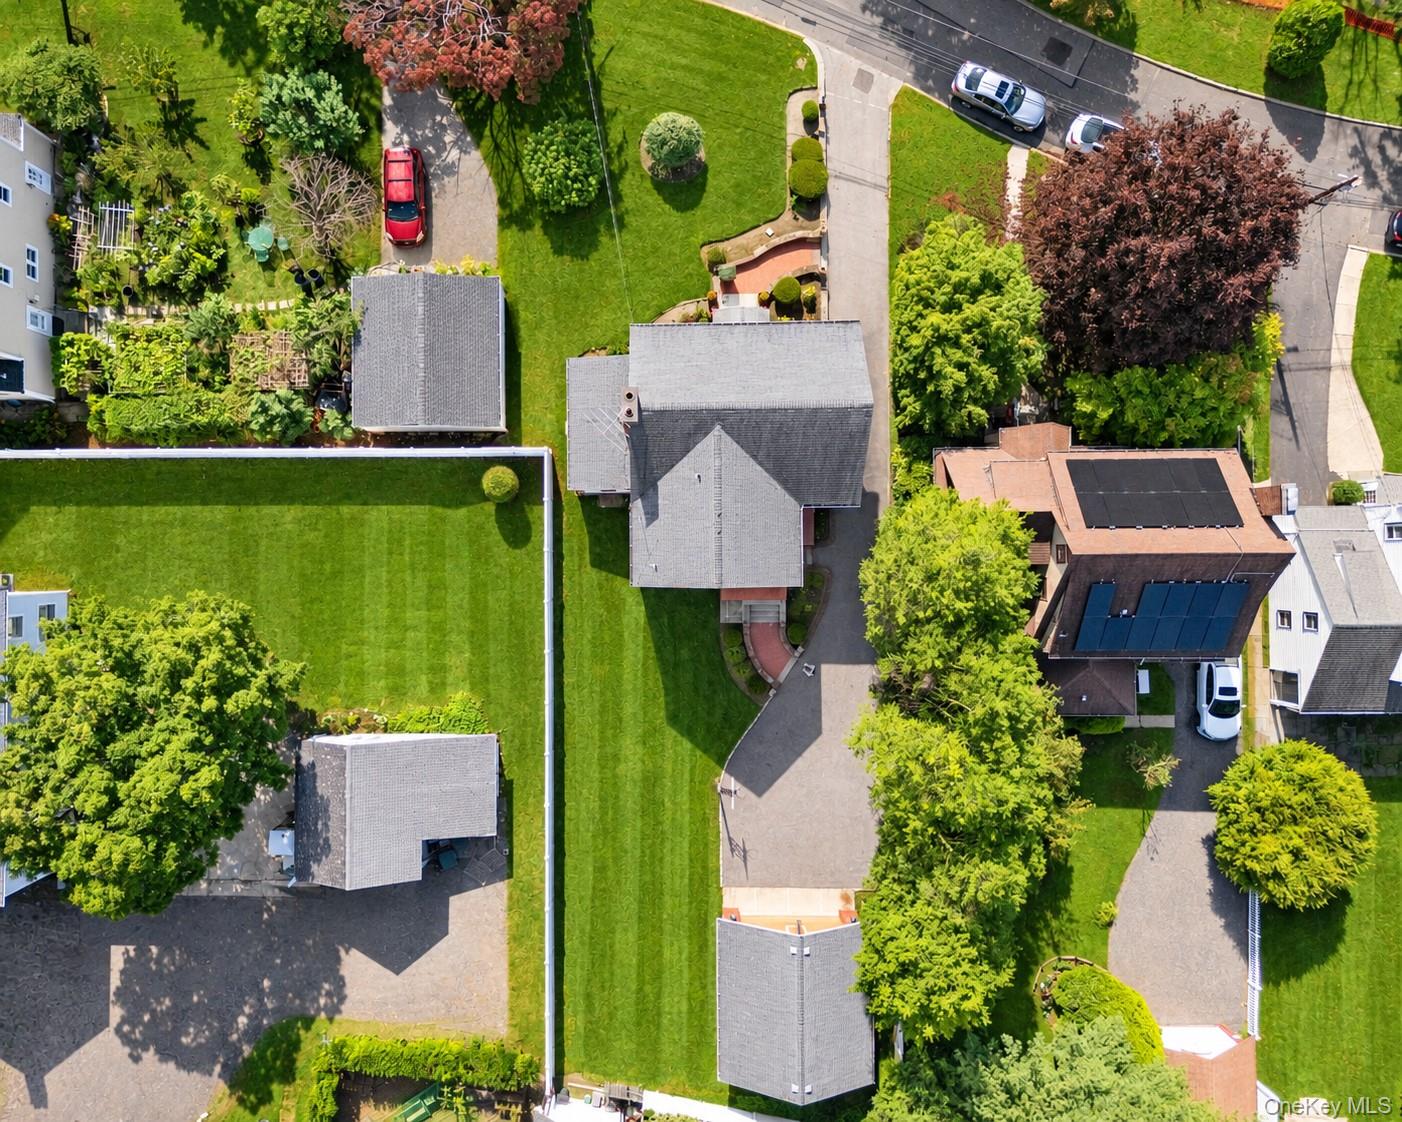
A distinguished custom colonial with exceptional craftsmanship and timeless appeal.
Set within a beautiful established private quiet street of approximately a dozen
homes surrounding a picturesque green, the home enjoys a peaceful neighborhood
setting, yet convenient to everything, and a short walk to the train. This home has
exceptional curb appeal with a handsome brick front, classic wood shingles
mature landscaping, creates a timeless first impression.
The four bedrooms, two full baths, large eat-in-kitchen, formal dining room
living room with fireplace and family room provide comfortable accommodations
for everyday living and entertaining.
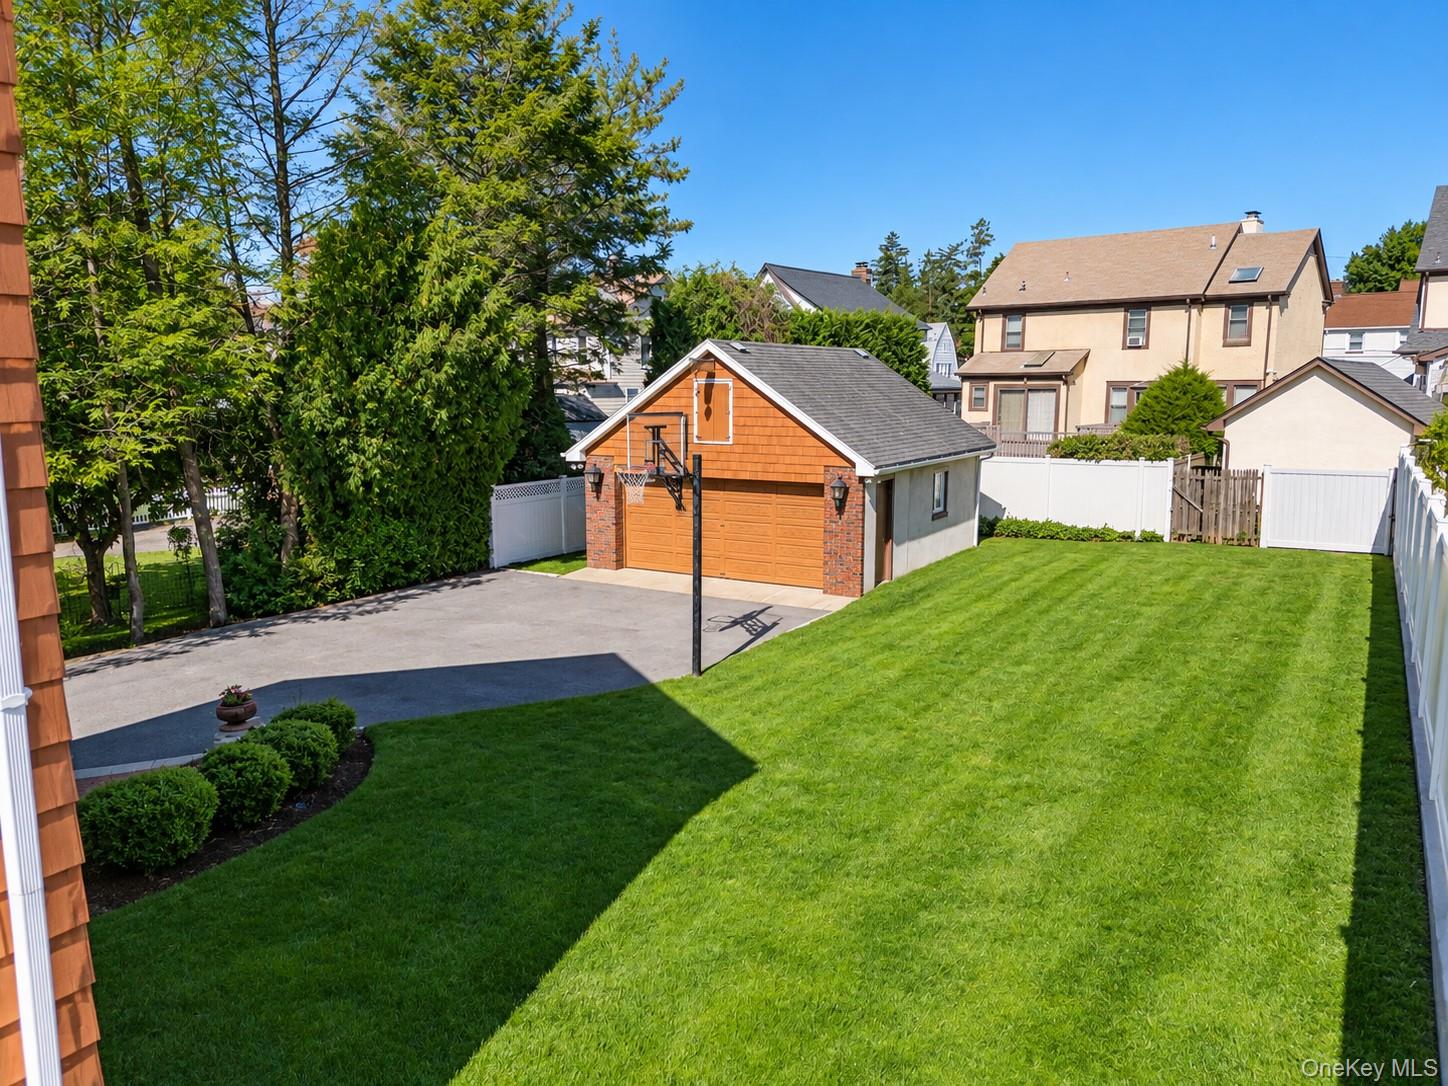
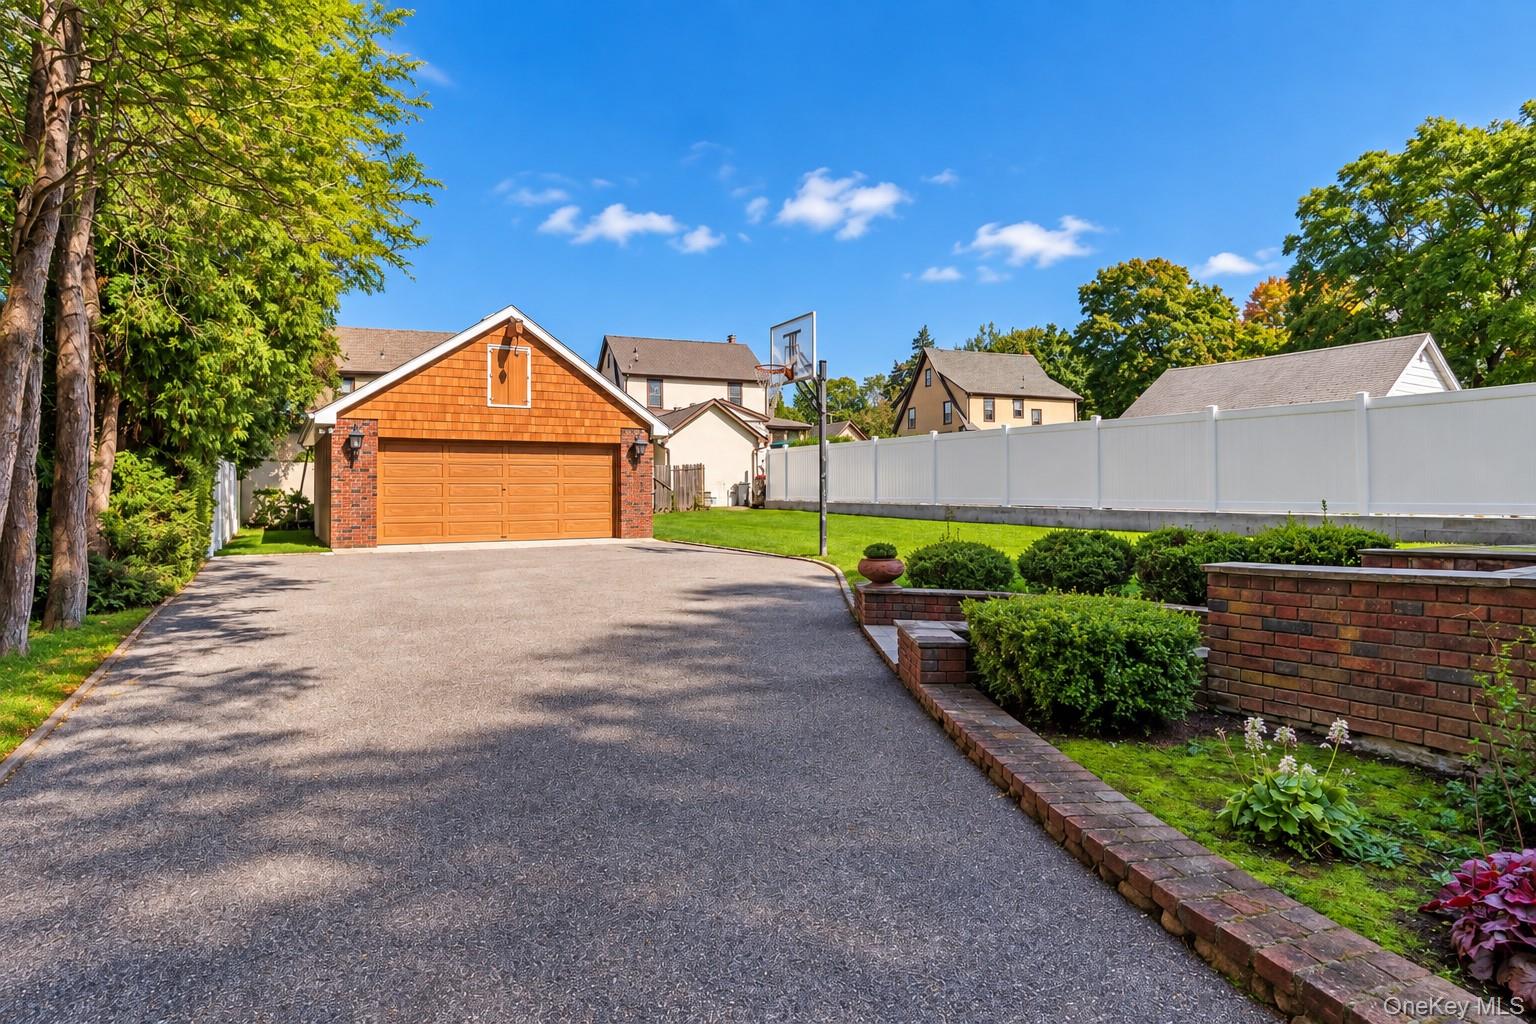
Added to property is the two-car detached garage constructed with brick
concrete offering substantial space for vehicles, storage, or added needs.
Driveway provides parking for approx. four cars. This home provides privacy
without isolation, gracious living without sacrificing convenience
Save
Ask
Tour
Hide
Share
Listing Snapshot
Price
$949,000
Days On Site
1 Day
Bedrooms
4
Inside Area (SqFt)
2,088 sqft
Total Baths
2
Full Baths
2
Partial Baths
N/A
Lot Size
0.2176 Acres
Year Built
1932
MLS® Number
1060313
Status
Active
Property Tax
$17,228.53
HOA/Condo/Coop Fees
N/A
Sq Ft Source
N/A
Friends & Family
React
Invite
Recent Activity
19 hours ago
Status changed to Active
20 hours ago
Listing updated with changes from the MLS®
yesterday
Listing first seen on site
General Features
Acres
0.2176
Cross Street
King St or North Regent
Disclosures
Lead Paint, Seller Property Disclosure
Garage
Yes
Garage Spaces
2
Levels
Two
Parking
DetachedDrivewayGarage
Parking Spaces
6
Property Sub Type
Single Family Residence
Sewer
Public Sewer
SqFt Total
2088
Style
Colonial
Utilities
Natural Gas AvailableCable ConnectedElectricity ConnectedNatural Gas ConnectedPhone ConnectedSewer ConnectedWater Connected
Water Source
Public
Interior Features
Appliances
DishwasherDryerRangeRefrigeratorWasher
Basement
Full
Cooling
Wall/Window Unit(s)
Fireplace
Yes
Fireplace Features
Living RoomMasonry
Fireplaces
1
Flooring
Ceramic TileHardwood
Heating
Hot WaterNatural Gas
Interior
Eat-in Kitchen
Laundry Features
In Kitchen
Bathroom 1
Level - First
Bathroom 2
Level - Second
Bedroom 1
Level - Second
Bedroom 2
Level - Second
Bedroom 3
Level - Second
Dining Room
Level - FirstDescription - Spacious
Family Room
Level - First
Kitchen
Level - FirstDescription - Large Eat in Kitchen
Laundry
Level - First
Living Room
Level - FirstDescription - with Fireplace
Primary Bedroom
Level - SecondDescription - Very large room with 2 double closets
Save
Ask
Tour
Hide
Share
Exterior Features
Construction Details
BrickFrameShingle Siding
Exterior
LightingRain Gutters
Fencing
FencedBack Yard
Lot Features
LandscapedLevel
Community Features
MLS Area
Port Chester
School District
Port Chester-Rye
Schools
School District
Port Chester-Rye
Elementary School
King Street School
Middle School
Port Chester Middle School
High School
Port Chester Senior High School
Listing courtesy of Rye Port Real Estate, Inc. kathleen@ryeportrealestate.com
Based on information submitted to the MLS GRID as of 2026-10-10 07:53 PM EDT.
All data is obtained from various sources and may not have been verified by broker or MLS GRID. Supplied
Open House Information is subject to change without notice. All information should be independently reviewed
and verified for accuracy. Properties may or may not be listed by the office/agent presenting the information.
Neighborhood & Commute
Source: Walkscore
Disclosure: Community information and market data powered by Constellation Data Labs. Information is deemed reliable but not guaranteed.