
Properties

Save
Ask
Tour
Hide
Share
$379,900
New Listing

795 Burlingham Road
Pine Bush, NY 12566

Single Family Residence|Coming Soon
3
Beds
2
Total Baths
1
Full Bath
1
Partial Bath
1,529
SqFt
$248
/SqFt
1950
Built
County:
Sullivan
Listing courtesy of Curasi Realty, Inc. annamaria@curasirealty.com
Call Now: (631) 727-3713
Is this the listing for you? We can help make it yours.
(631) 727-3713
Upcoming Open Houses
Sun, Nov 8, 11:00 AM - 1:00 PM
795 Burlingham Road795 Burlingham Road795 Burlingham Road795 Burlingham Road
Save
Ask
Tour
Hide
Share

Mortgage Calculator

Monthly Payment (Est.)

Enter an interest rate to see your estimated monthly payment.
Calculator powered by Showcase IDX, a Constellation1 Company. Copyright ©2026 Information is deemed reliable but not guaranteed.

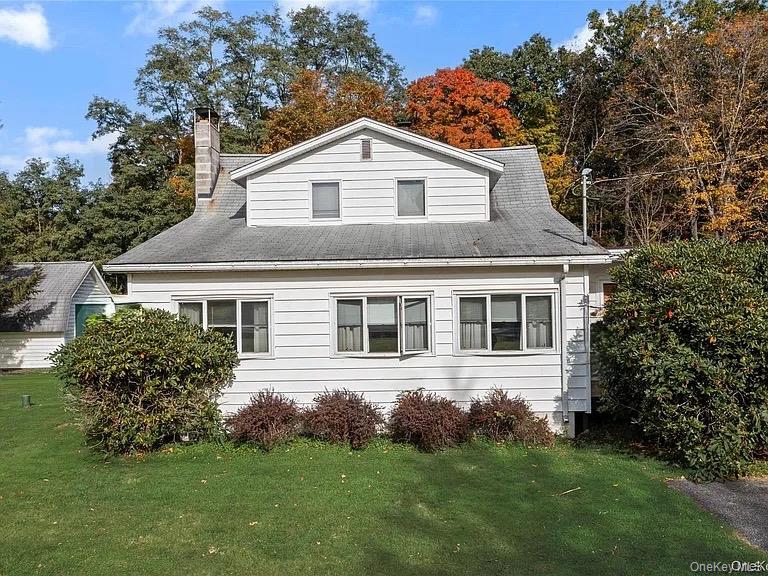
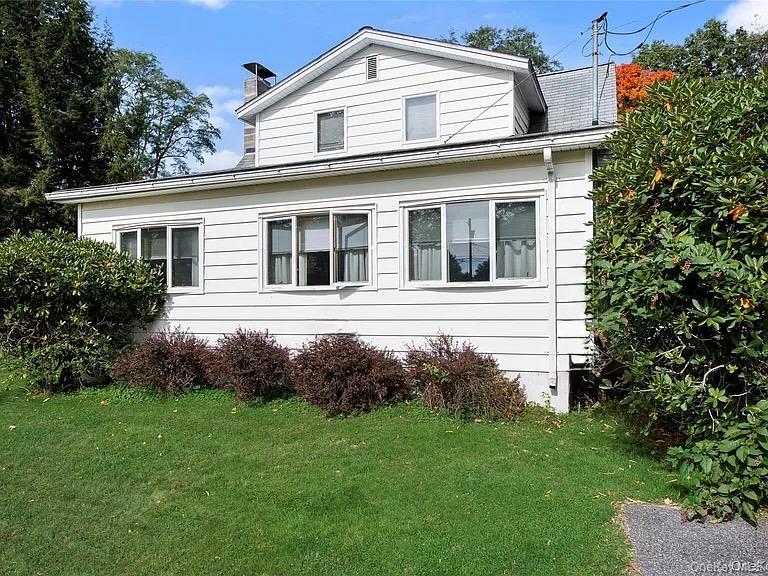
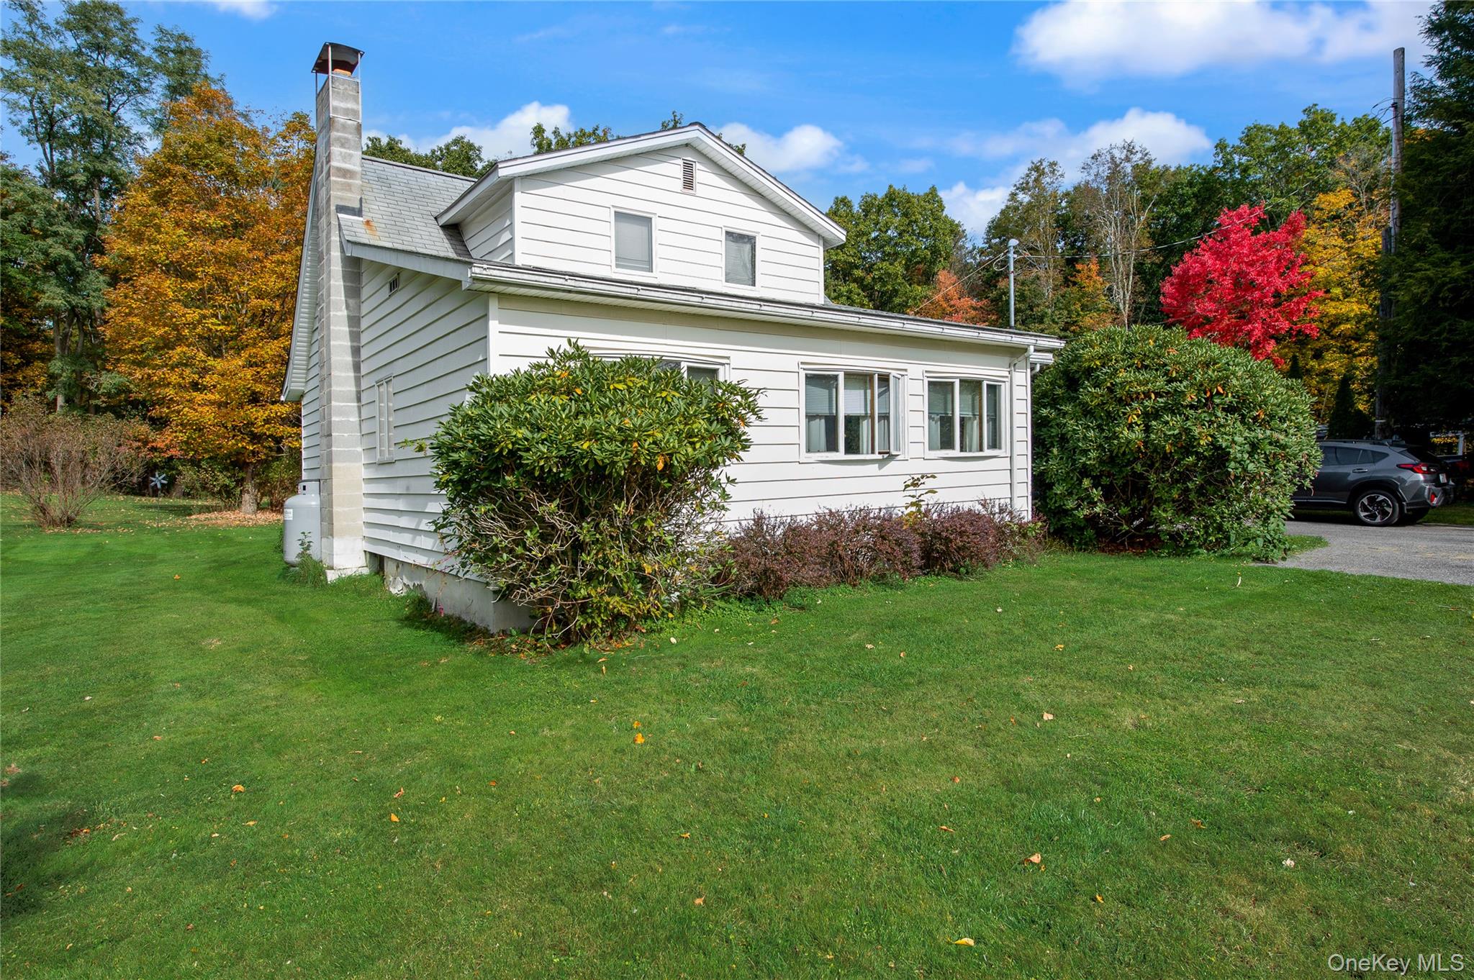
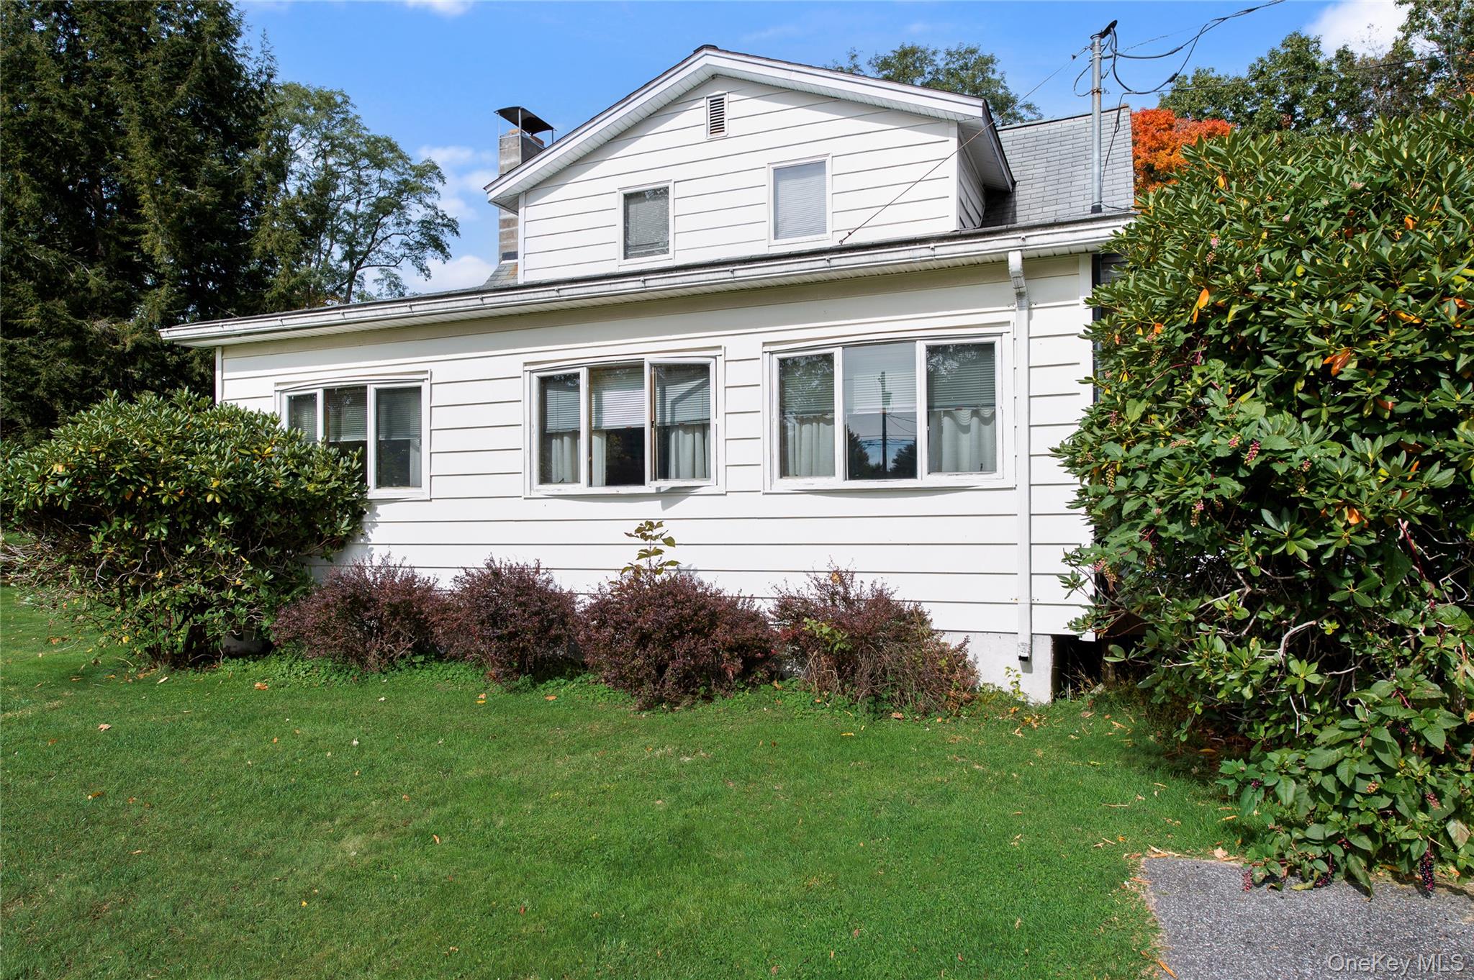
Country Living at Its Best! Enjoy the charm of country living in this inviting two-story home featuring 3 bedrooms, 1.5 baths, and a wonderful combination of space, natural light, and functionality. The wide kitchen offers ceramic tile floor, Corian countertops, stainless steel appliances, and is adjacent to a generous dining area, perfect for everyday meals and entertaining. A spacious living room provides plenty of room to relax, while the comfortable family room features a beautiful bow window. An additional room off the kitchen offers flexible space for a home office, hobby room, or den, with direct access to the outdoor deck. Hardwood floors are underneath some of the carpeting. There is a woodburning stove in the basement on those chilly days, that will save you the expense of the cost of utilities. The primary bedroom includes a convenient half bath, and additional versatile alcove space that can be used as a walk-in closet. A scuttle attic provides extra storage. The walkout basement offers a washer, dryer, freezer with direct access to the backyard. Outside, enjoy a nice, level yard with room to relax, garden, or entertain. The detached garage has been used as a workshop with heating and air conditioning, making it ideal for projects, hobbies, or additional workspace. A separate storage shed provides even more room for tools and equipment. Conveniently located near hiking trails and local wineries, this property offers the perfect opportunity to enjoy a peaceful country setting while embracing the best of the surrounding area. A home with space, character, and plenty of possibilities!

Save
Ask
Tour
Hide
Share
Listing Snapshot
Price 
$379,900
Days On Site 
0 Days
Bedrooms 
3
Inside Area (SqFt) 
1,529 sqft
Total Baths 
2
Full Baths 
1
Partial Baths 
1
Lot Size 
0.57 Acres
Year Built 
1950
MLS Number 
1060044
Status 
Coming Soon
Property Tax 
$4,932.71
HOA/Condo/Coop Fees 
N/A
Sq Ft Source 
N/A
Friends & Family
Recent Activity
11 hours agoListing first seen on site
2 weeks agoListing updated with changes from the MLS
General Features
Acres 
0.57
Garage 
Yes
Garage Spaces 
1
Parking 
Driveway
Property Sub Type 
Single Family Residence
Sewer 
Septic Tank
SqFt Total 
1529
Style 
Traditional
Utilities 
Electricity ConnectedPropane
Water Source 
PrivateWell
Interior Features
Appliances 
DishwasherDryerFreezerMicrowaveRangeRefrigerator
Basement 
FullUnfinishedWalk-Out Access
Fireplace 
Yes
Fireplace Features 
Wood Burning Stove
Fireplaces 
1
Heating 
Wood StoveOil
Interior 
Ceiling Fan(s)
Laundry Features 
In Basement
Save
Ask
Tour
Hide
Share
Exterior Features
Construction Details 
FrameVinyl Siding
Community Features
School District 
Pine Bush
Schools
School District
Pine Bush
Elementary School
Pine Bush Elementary School
Middle School
Crispell Middle School
High School
Pine Bush Senior High School
Listing courtesy of Curasi Realty, Inc. annamaria@curasirealty.com


Based on information submitted to the MLS GRID as of 2026-10-31 07:20 AM EDT. All data is obtained from various sources and may not have been verified by broker or MLS GRID. Supplied Open House Information is subject to change without notice. All information should be independently reviewed and verified for accuracy. Properties may or may not be listed by the office/agent presenting the information.

Neighborhood & Commute
Source: Walkscore
Disclosure: Community information and market data powered by Constellation Data Labs. Information is deemed reliable but not guaranteed.
Save
Ask
Tour
Hide
Share
