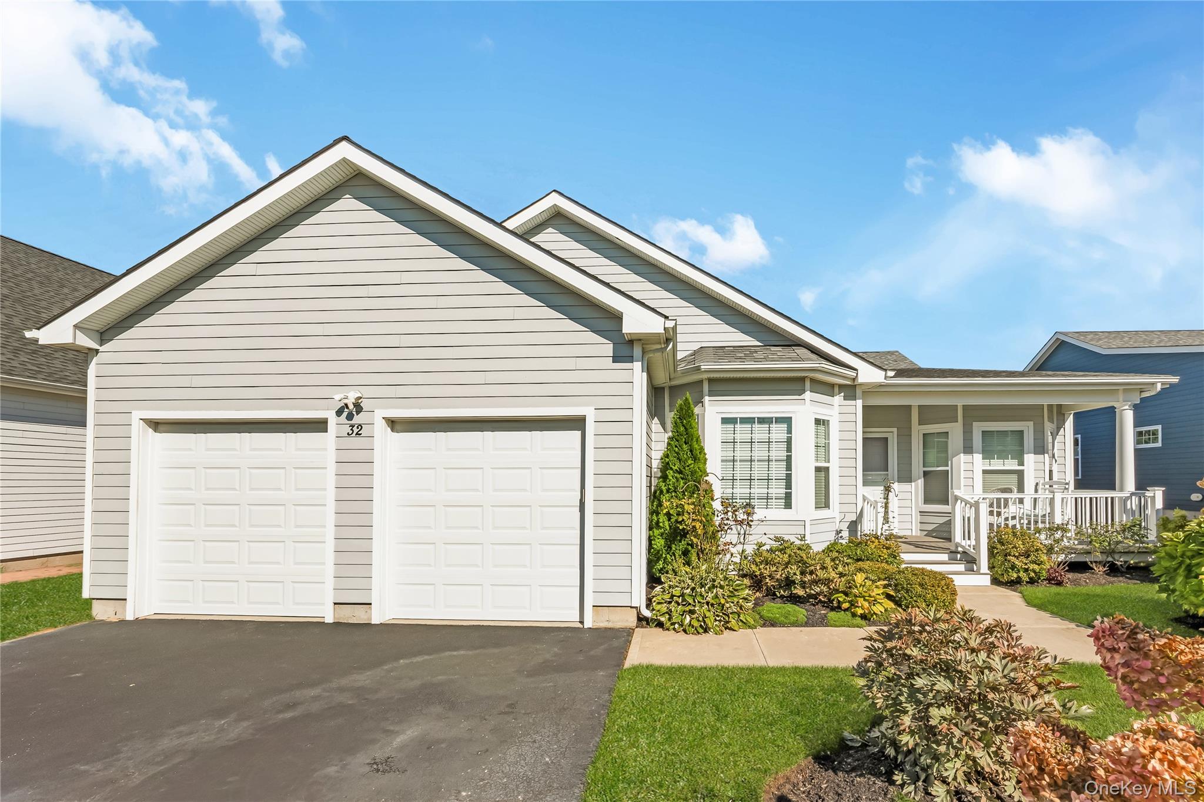
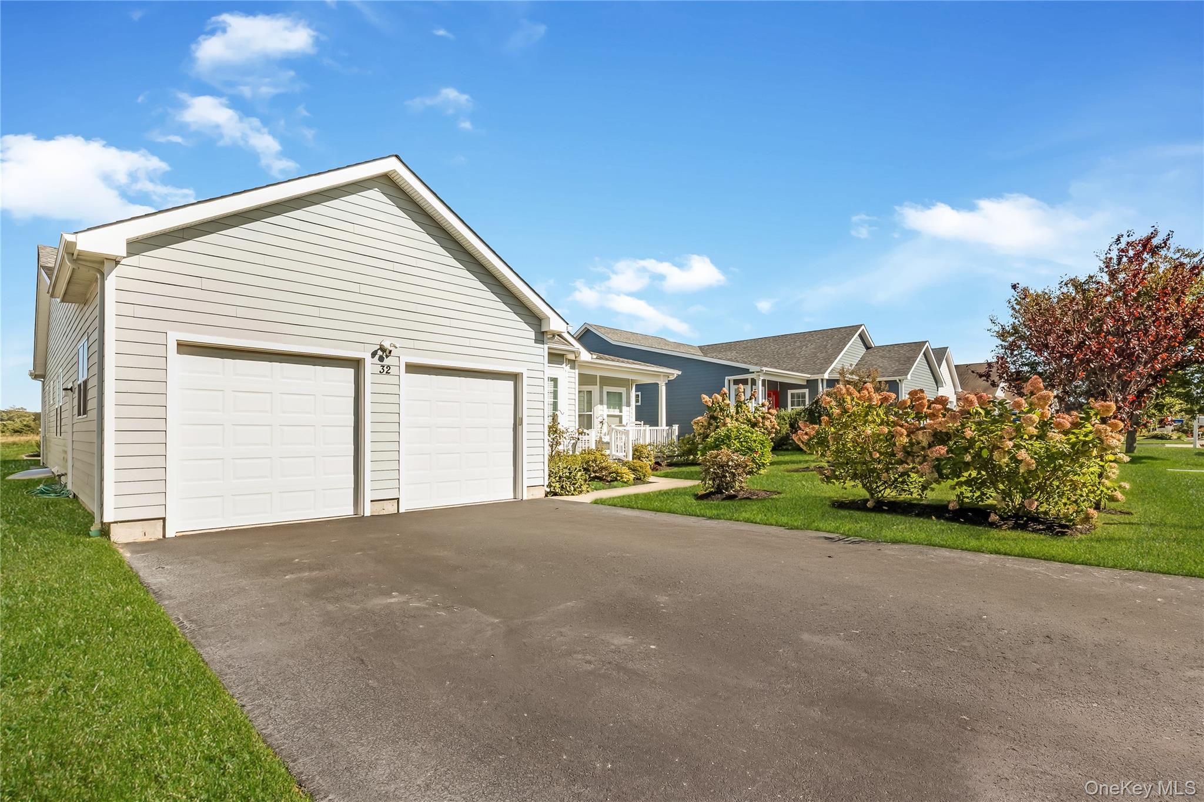
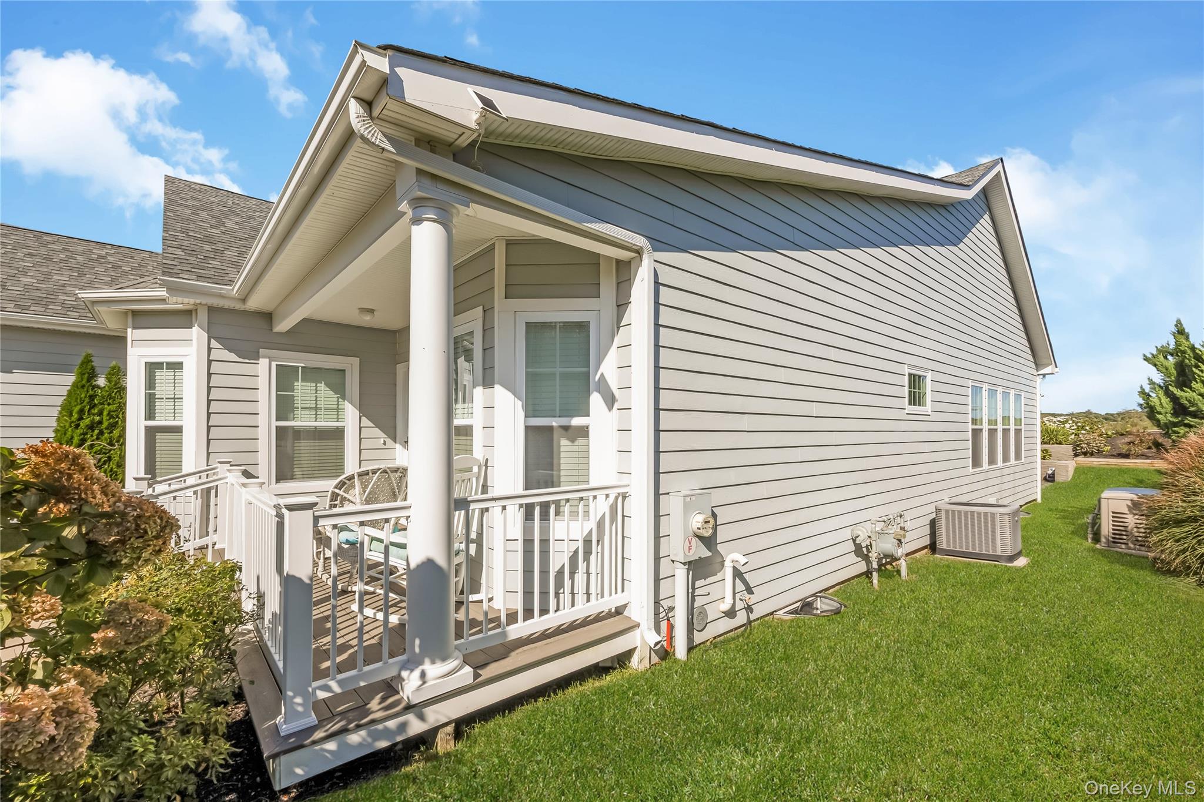
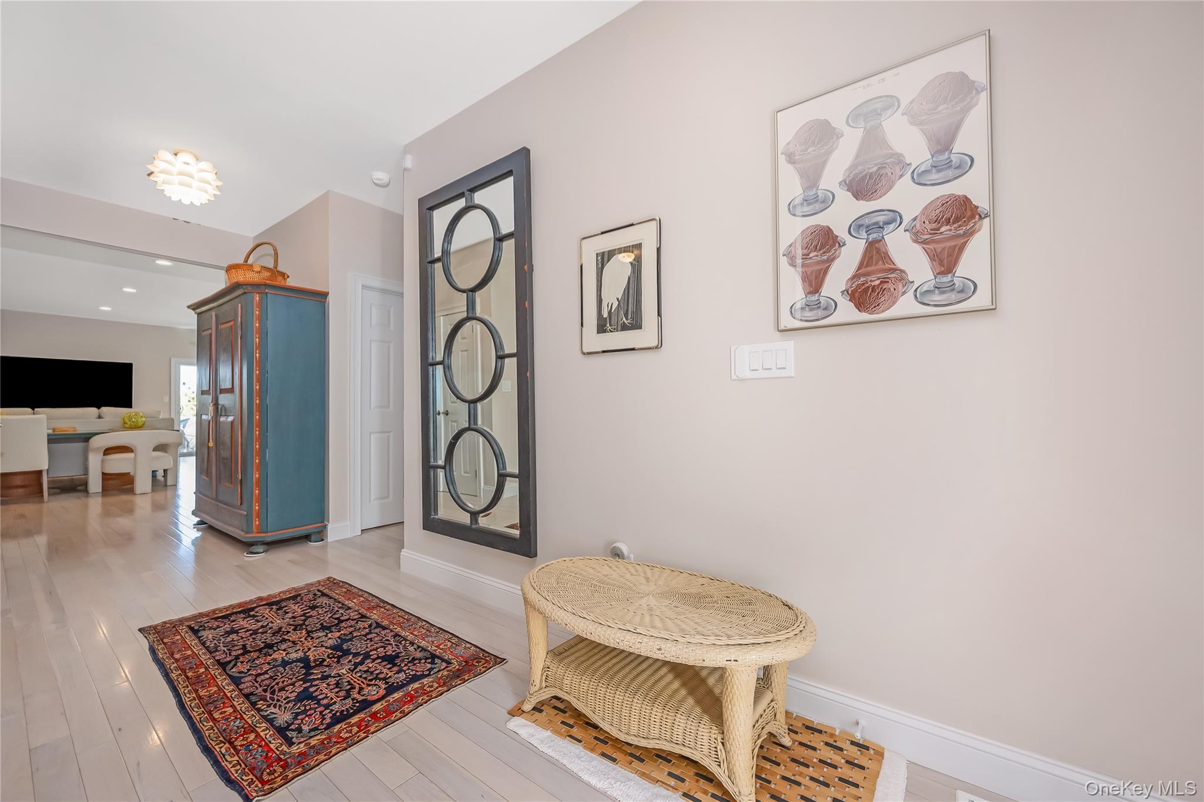
Welcome to 32 Tyler Drive, an exceptional young 7-year-old home in the closed community of the desirable Estates of Old Vine. Enjoy the beauty of the home set against a golf course view of the Vineyard Country Club. Its ideal location is 14 miles from the Hamptons, close to beaches, restaurants, farms and wineries. Professionally designed meticulous landscaping surrounds the property with custom pavers and bone patio space, formal pool and lighting. A custom high-end saltwater pool and cabana offer a special spacious look to the exterior. Hundreds of quality custom features create this exquisite home. Optional membership is available in the adjacent Vineyard Country Club offering golf, tennis, pickleball, and swimming pool.
Save
Ask
Tour
Hide
Share
Listing Snapshot
Price
$1,150,000
Days On Site
15 Days
Bedrooms
3
Inside Area (SqFt)
2,292 sqft
Total Baths
3
Full Baths
2
Partial Baths
1
Lot Size
0.17 Acres
Year Built
2017
MLS Number
1059699
Status
Active
Property Tax
$13,267.1
HOA/Condo/Coop Fees
N/A
Sq Ft Source
N/A
Friends & Family
React
Invite
Recent Activity
2 weeks ago
Listing first seen on site
2 weeks ago
Listing updated with changes from the MLS
General Features
Acres
0.17
Garage
Yes
Garage Spaces
2
Parking
DrivewayGarageGarage Door OpenerOn Street
Property Sub Type
Single Family Residence
Sewer
Cesspool
SqFt Total
2292
Style
Ranch
Utilities
Cable AvailableElectricity AvailableElectricity ConnectedPhone Available
Water Source
Public
Interior Features
Appliances
Convection OvenCooktopDishwasherDryerENERGY STAR Qualified AppliancesExhaust FanGas CooktopMicrowaveRefrigeratorWasherGas Water HeaterWater Purifier OwnedWater Softener Owned
Basement
FullUnfinished
Cooling
Central Air
Flooring
CarpetHardwood
Heating
Forced Air
Interior
Cathedral Ceiling(s)Ceiling Fan(s)ChandelierDouble VanityEat-in KitchenEntrance FoyerHigh CeilingsHis and Hers ClosetsIn-Law FloorplanOpen FloorplanRecessed LightingSoaking Tub
Window Features
BlindsDouble Pane WindowsENERGY STAR Qualified Windows
Save
Ask
Tour
Hide
Share
Exterior Features
Construction Details
HardiPlank Type
Windows/Doors
BlindsDouble Pane WindowsENERGY STAR Qualified Windows
Community Features
School District
Riverhead
Schools
School District
Riverhead
Elementary School
Aquebogue Elementary School
Middle School
Riverhead Middle School
High School
Riverhead Senior High School
Listing courtesy of Signature Premier Properties ssilverman@signaturepremier.com
Based on information submitted to the MLS GRID as of 2026-10-24 03:58 AM EDT.
All data is obtained from various sources and may not have been verified by broker or MLS GRID. Supplied
Open House Information is subject to change without notice. All information should be independently reviewed
and verified for accuracy. Properties may or may not be listed by the office/agent presenting the information.
Neighborhood & Commute
Source: Walkscore
Disclosure: Community information and market data powered by Constellation Data Labs. Information is deemed reliable but not guaranteed.