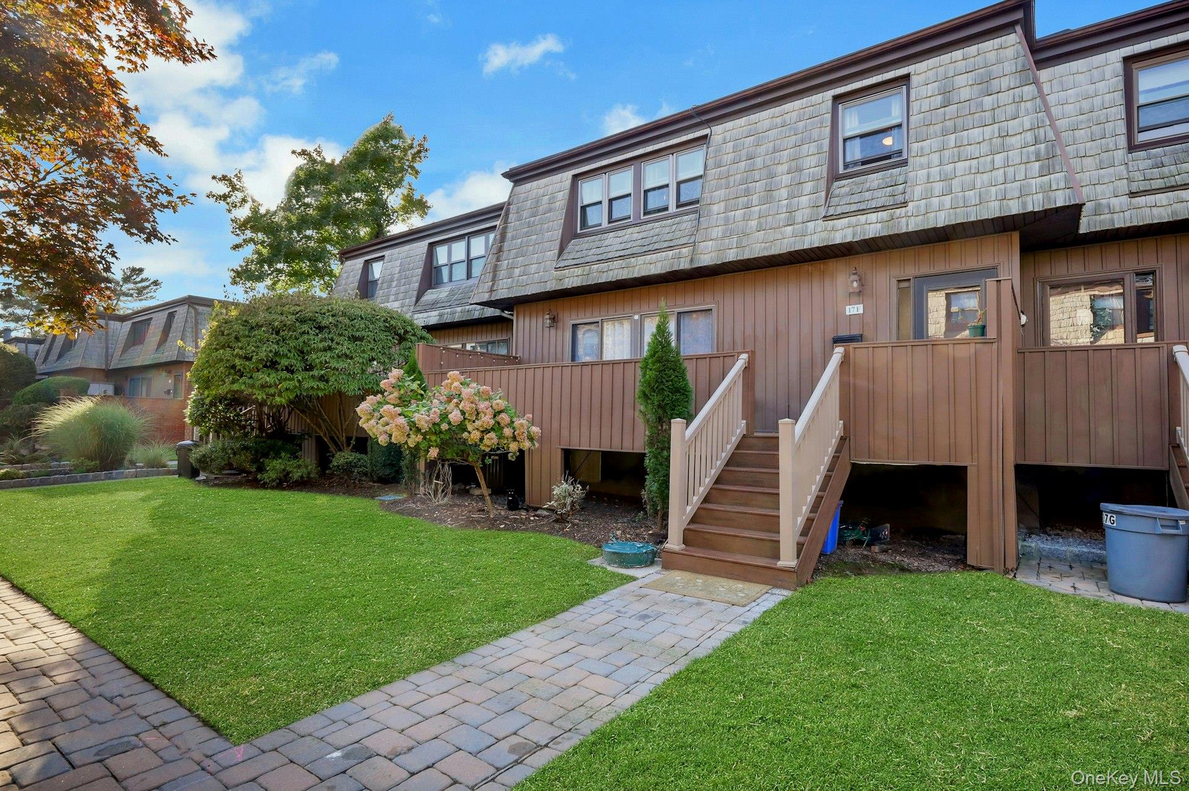
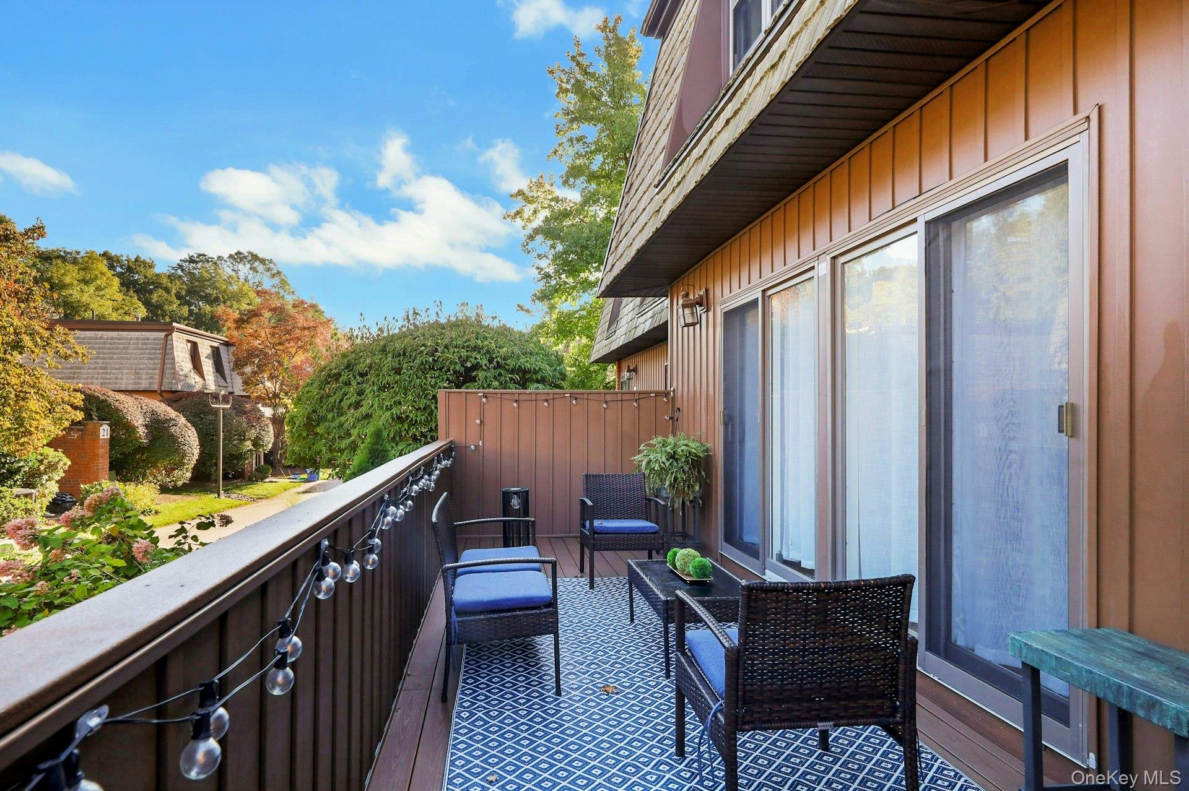
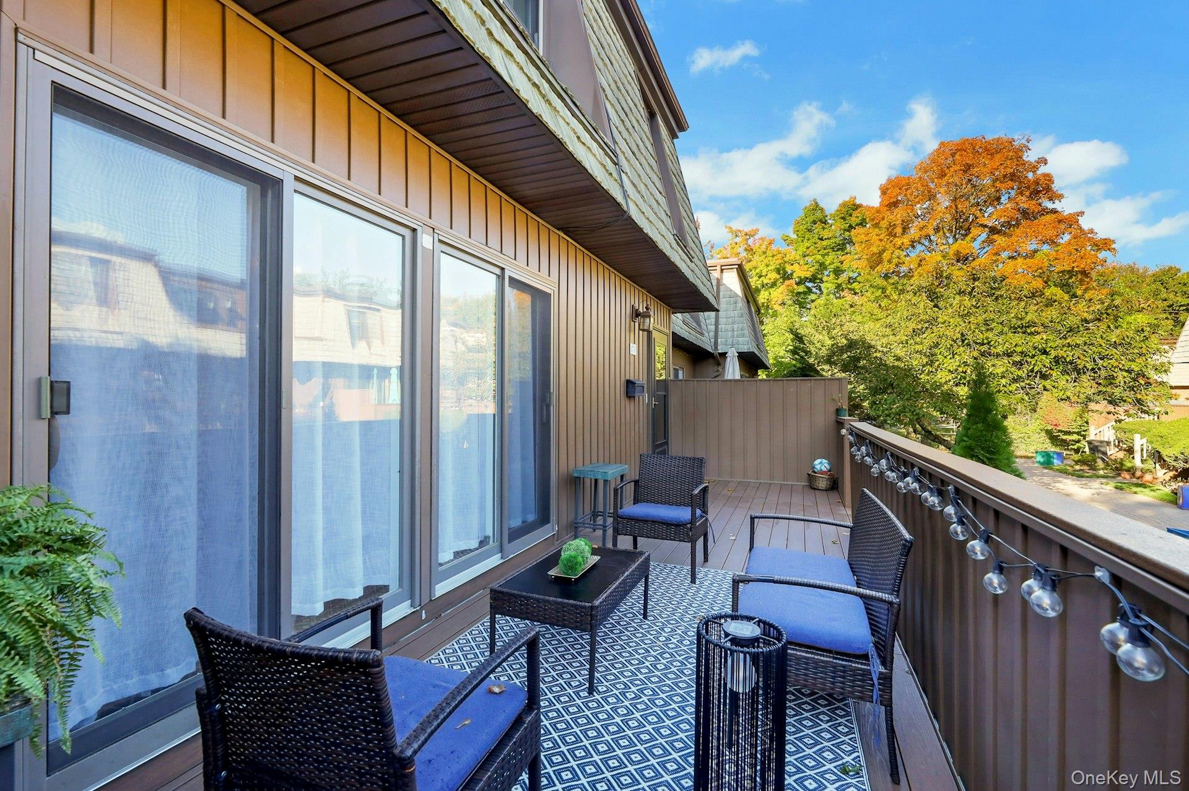
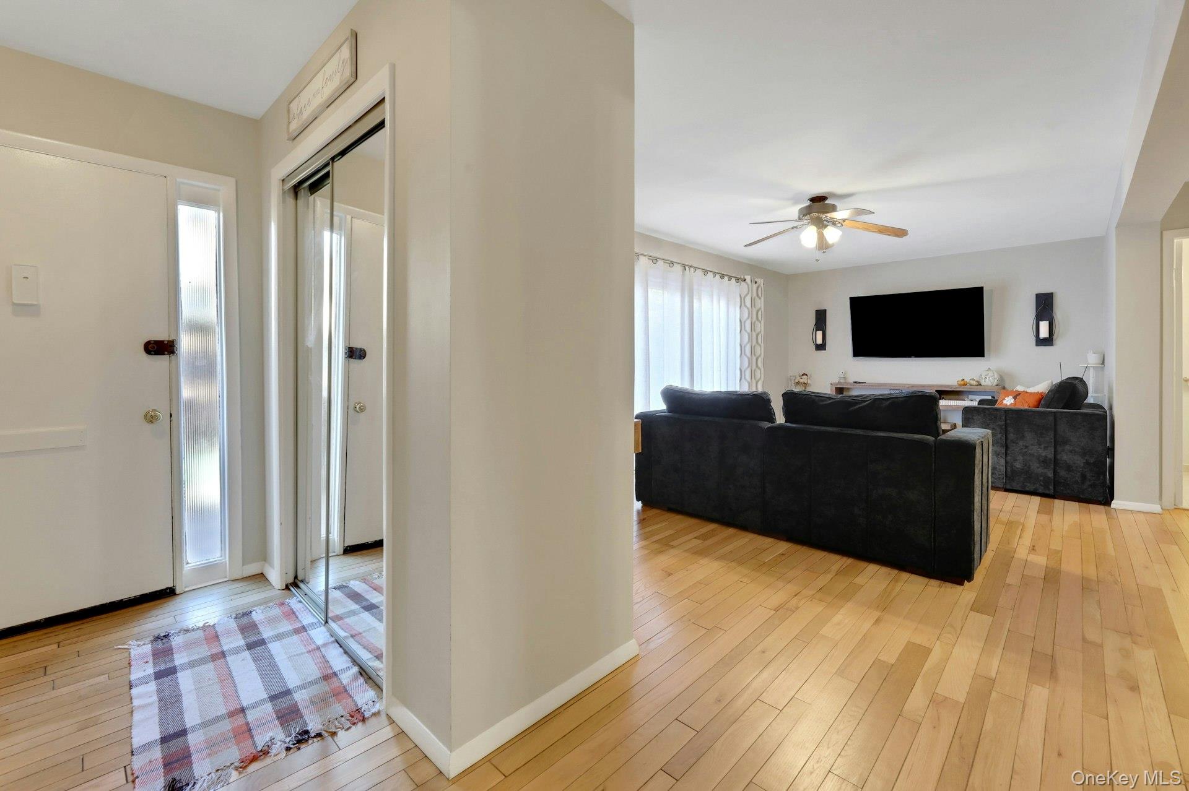
New City, NY! Light and bright beautifully updated condo townhome! Enjoy the newly refinished hardwood floors in the living room and dining area, updated kitchen in 2024 including new stainless steel appliances and quartz counters with a pass through to the living room and attractively updated powder room complete the first level. New rugs installed in March 2025 lead up the stairs and in the bedrooms. Spacious primary bedroom with an ensuite bathroom, as well as two additional bedrooms and a second full bathroom on that level. The lower level offers a large area for entertaining including a built-in wet bar as well as a convenient half bath. A bonus room can be used as a bedroom, office or gym. The laundry room includes a new washer, dryer and water heater (with a 10 year warranty) installed in 2025. Enhanced lifestyle amenities in the complex include a swimming pool, playground, basketball, tennis courts and pickleball. There is a clubhouse with a party room available for residents to reserve. Conveniently located close to downtown New City, library, shops, parks, restaurants, shopping and transportation.
DishwasherDryerENERGY STAR Qualified AppliancesGas RangeRefrigeratorStainless Steel Appliance(s)WasherGas Water Heater
Basement
Finished
Cooling
Central Air
Flooring
CarpetHardwoodLaminate
Heating
ElectricForced AirNatural Gas
Interior
Double VanityEntrance FoyerRecessed Lighting
Laundry Features
In BasementIn Unit
Save
Ask
Tour
Hide
Share
Exterior Features
Construction Details
Vinyl Siding
Community Features
Association Fee
$555.0
Association Fee Frequency
Monthly
School District
Clarkstown
Schools
School District
Clarkstown
Elementary School
Woodglen Elementary School
Middle School
Felix Festa Achievement Middle Sch
High School
Clarkstown North Senior High School
Listing courtesy of Coldwell Banker Realty phyllisdavidrealtor@gmail.com
Based on information submitted to the MLS GRID as of 2026-10-10 07:09 PM EDT.
All data is obtained from various sources and may not have been verified by broker or MLS GRID. Supplied
Open House Information is subject to change without notice. All information should be independently reviewed
and verified for accuracy. Properties may or may not be listed by the office/agent presenting the information.
Neighborhood & Commute
Source: Walkscore
Disclosure: Community information and market data powered by Constellation Data Labs. Information is deemed reliable but not guaranteed.