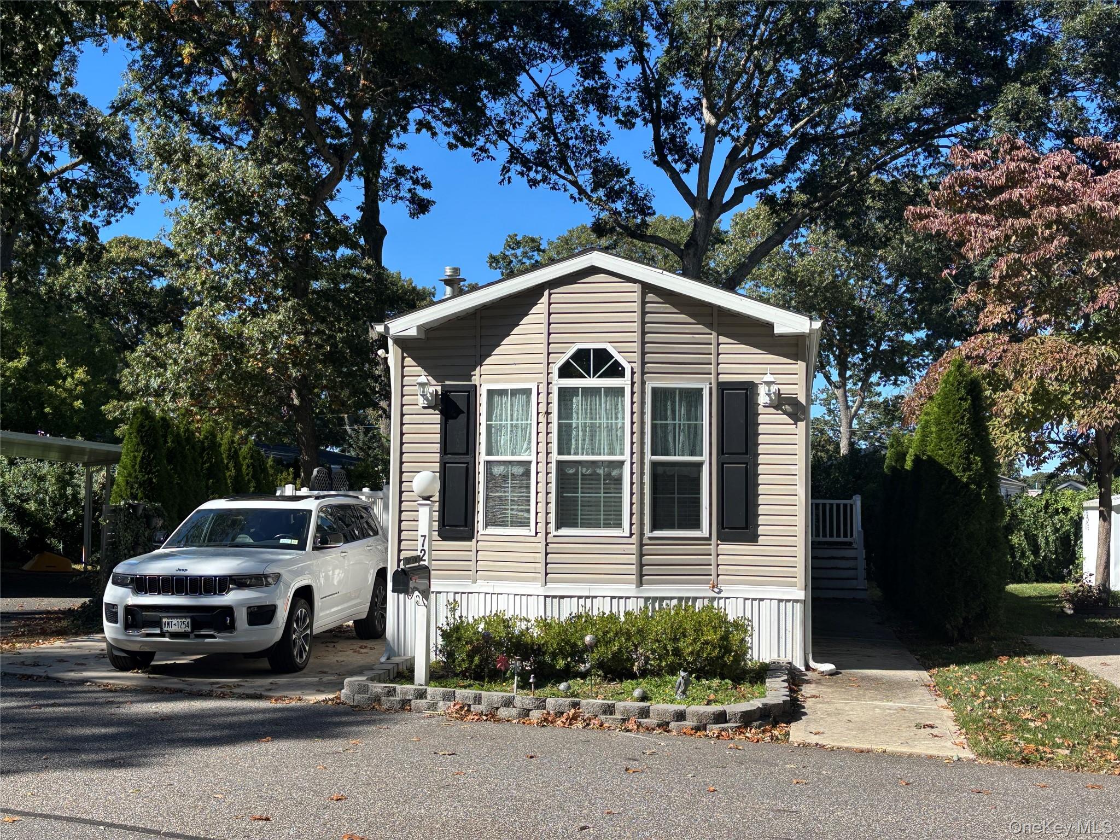
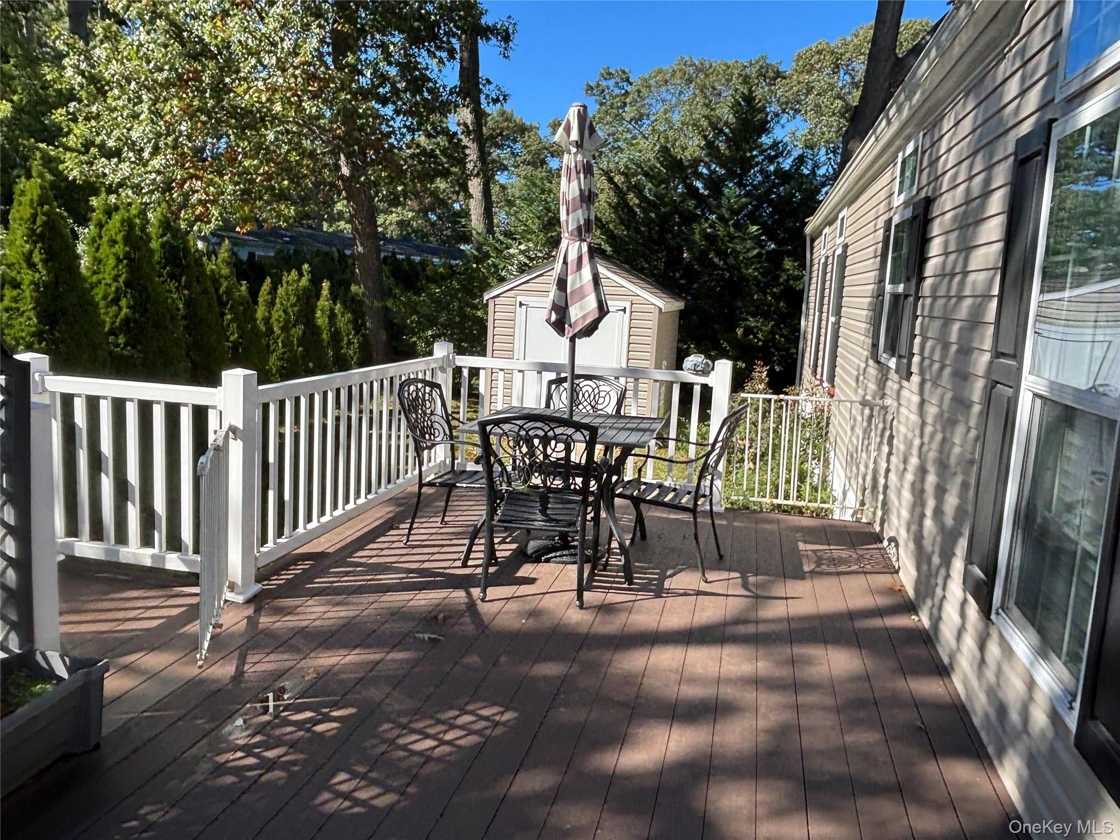
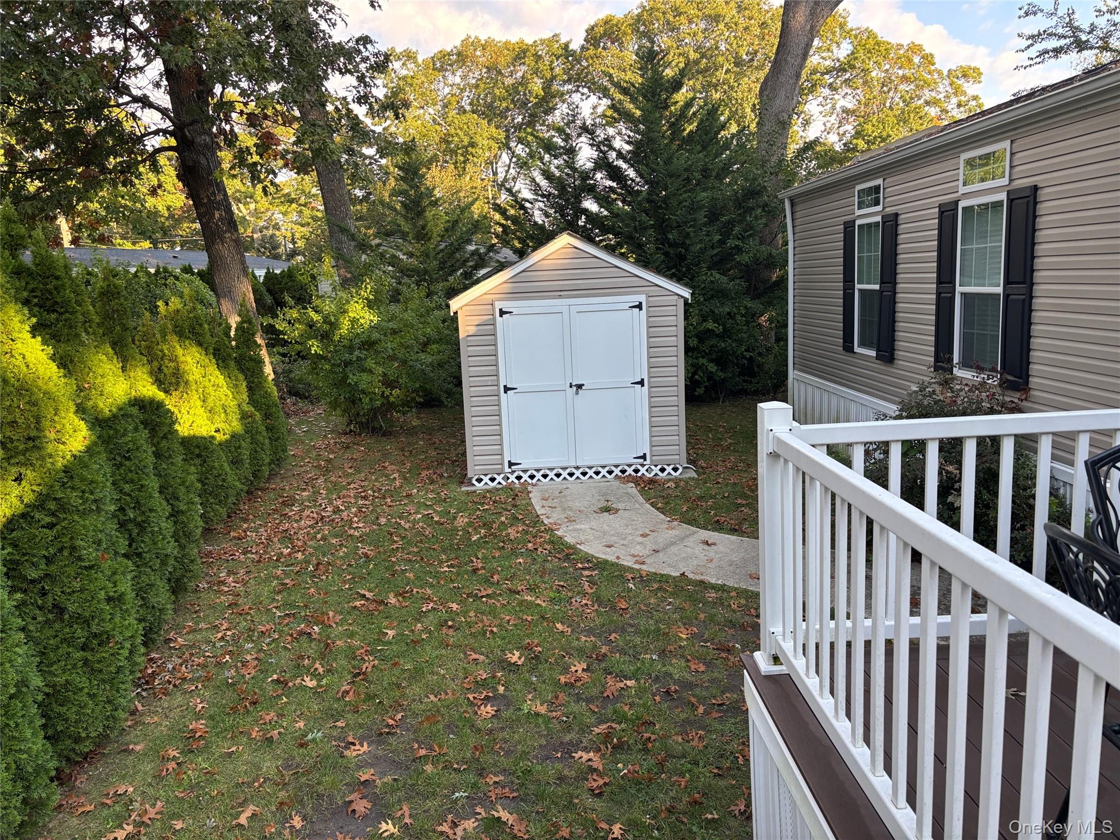
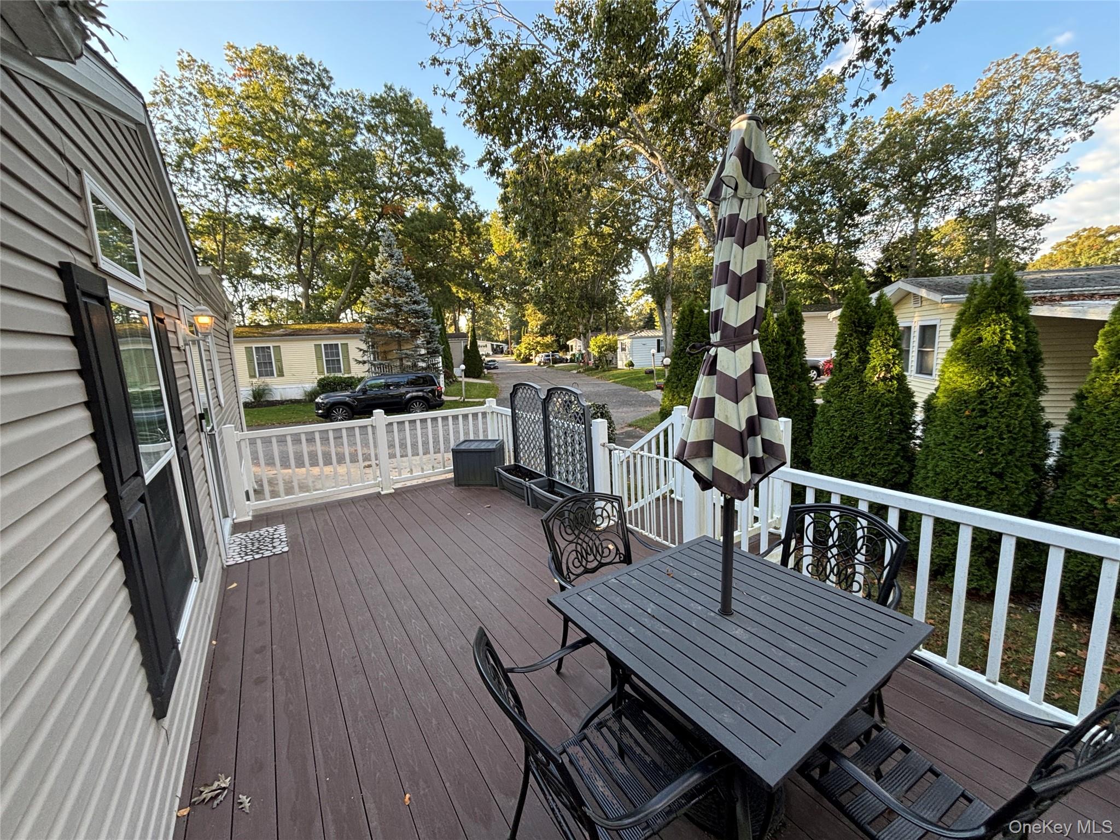
WELCOME TO GLENWOOD VILLAGE, A 55 AND OVER COMMUNITY OFFERING A 49 YEAR LEASE AT $800 PER MONTH. THIS 2 BEDROOM, 2 BATH HOME FEATURES A LARGE LIVING RM, OPEN TO KITCHEN WITH DINING AREA AND BUILT IN CABINETS 10X20 COMPOSITE DECKING, SHED CAC, SPRINKLER SYSTEM - PROPANE HEAT & HOT WATER, - 1&1/2 CAR DRIVEWAY,
Save
Ask
Tour
Hide
Share
Listing Snapshot
Price
$260,000
Days On Site
17 Days
Bedrooms
2
Inside Area (SqFt)
952 sqft
Total Baths
2
Full Baths
2
Partial Baths
N/A
Lot Size
0.1 Acres
Year Built
2019
MLS Number
1059238
Status
Active
Property Tax
$3,640
HOA/Condo/Coop Fees
$800 monthly
Sq Ft Source
N/A
Friends & Family
React
Invite
Recent Activity
3 weeks ago
Listing first seen on site
3 weeks ago
Listing updated with changes from the MLS
General Features
Acres
0.1
Cross Street
Briarwood
Parking
DrivewayPrivate
Property Sub Type
Single Family Residence
Sewer
Cesspool
Style
Other
Water Source
Public
Interior Features
Appliances
DishwasherDryerMicrowaveRefrigeratorWasherGas Water Heater
Level - FirstDescription - French doors from bedroom ensuite
Primary Bedroom
Level - FirstDescription - en-suite
Save
Ask
Tour
Hide
Share
Exterior Features
Construction Details
Vinyl Siding
Lot Features
LevelNear Public TransitSprinklers In FrontSprinklers In Rear
Other Structures
Shed(s)
Patio And Porch
Deck
Pool Features
Community
Windows/Doors
BlindsDrapesSkylight(s)
Community Features
Association Amenities
Park
Association Fee
$800.0
Association Fee Frequency
Monthly
Community Features
ClubhouseFitness CenterParkPool
School District
Riverhead
Senior Community
Yes
Schools
School District
Riverhead
Elementary School
Pulaski Street Elementary School
Middle School
Riverhead Middle School
High School
Riverhead Senior High School
Listing courtesy of Signature Premier Properties ngudmundsen@signaturepremier.com
Based on information submitted to the MLS GRID as of 2026-10-24 03:58 AM EDT.
All data is obtained from various sources and may not have been verified by broker or MLS GRID. Supplied
Open House Information is subject to change without notice. All information should be independently reviewed
and verified for accuracy. Properties may or may not be listed by the office/agent presenting the information.
Neighborhood & Commute
Source: Walkscore
Disclosure: Community information and market data powered by Constellation Data Labs. Information is deemed reliable but not guaranteed.