
Properties

Save
Ask
Tour
Hide
Share
$649,900
1 Day On Site

34 Radcliff Drive
New City, NY 10956

For Sale|Single Family Residence|Active
4
Beds
2
Total Baths
1
Full Bath
1
Partial Bath
1,624
SqFt
$400
/SqFt
1959
Built
County:
Rockland
Listing courtesy of Keller Williams Hudson Valley MarkLesterKW@gmail.com
Call Now: (631) 727-3713
Is this the listing for you? We can help make it yours.
(631) 727-3713
34 Radcliff Drive34 Radcliff Drive34 Radcliff Drive34 Radcliff Drive
Save
Ask
Tour
Hide
Share

Mortgage Calculator

Monthly Payment (Est.)

Enter an interest rate to see your estimated monthly payment.
Calculator powered by Showcase IDX, a Constellation1 Company. Copyright ©2026 Information is deemed reliable but not guaranteed.

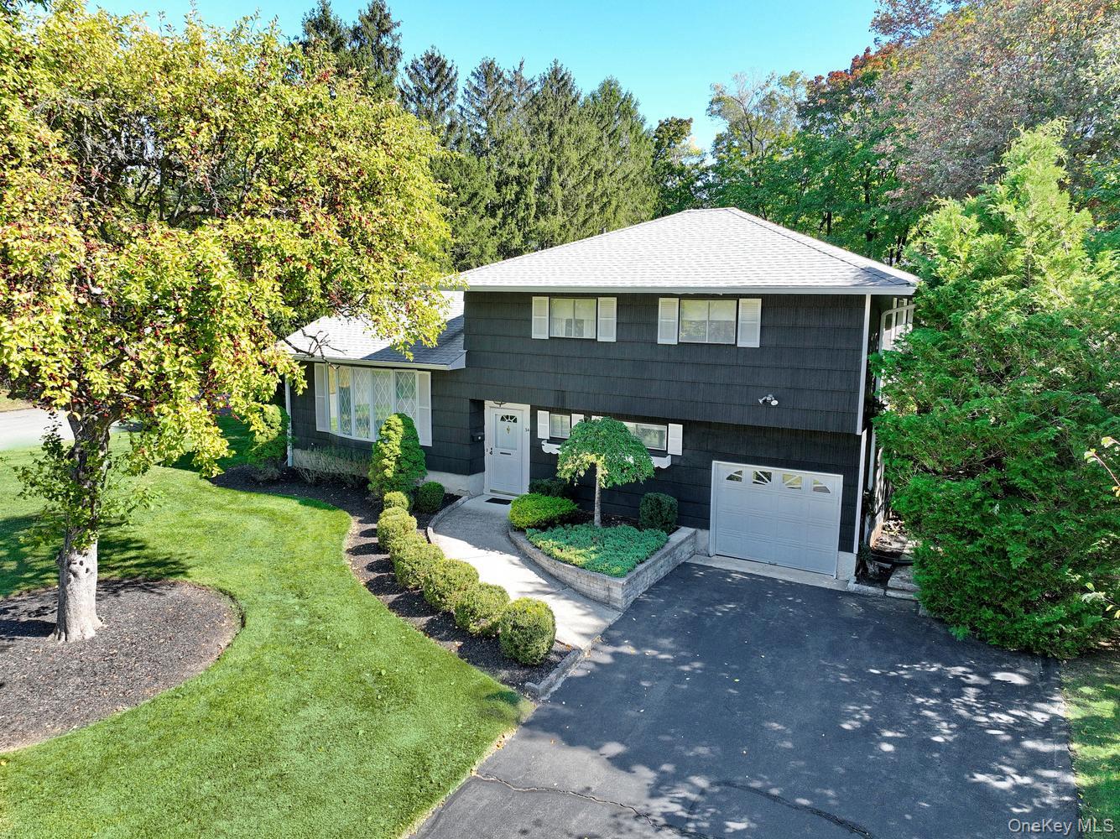
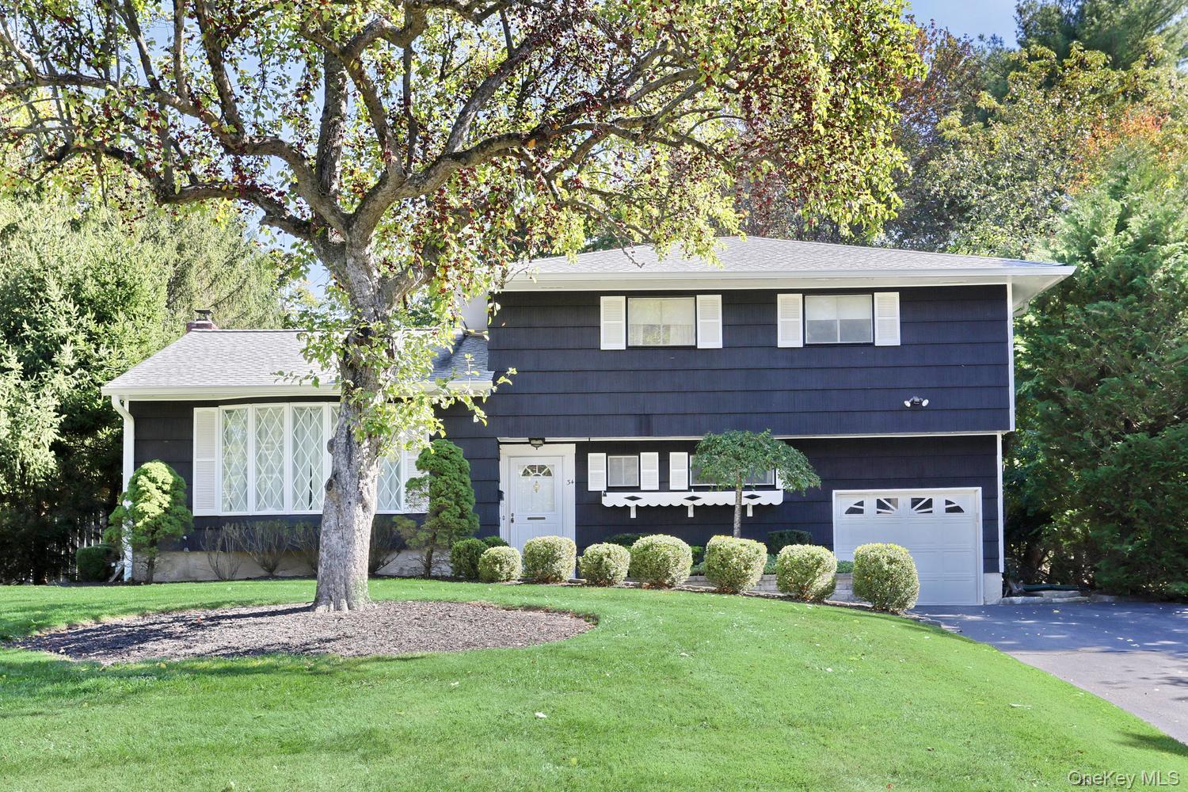
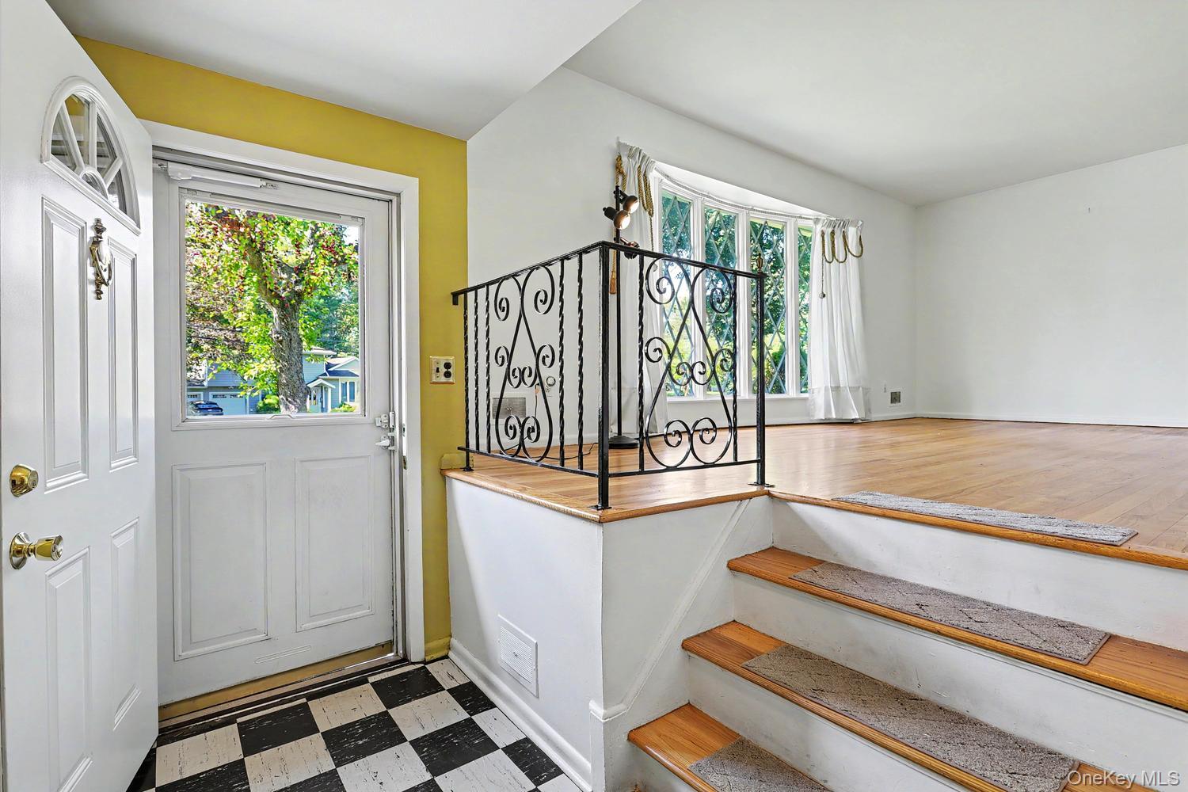
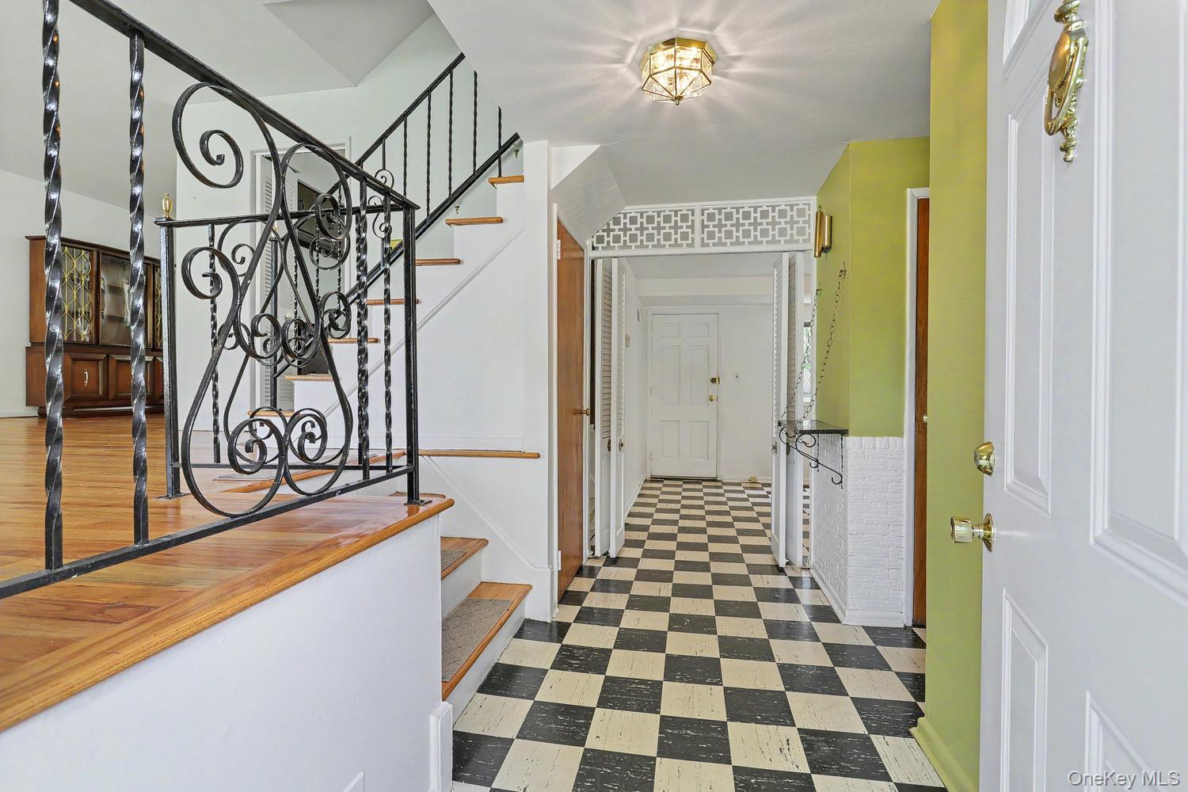
LOCATION! LOCATION! LOCATION! A Fabulous opportunity awaits you in this solid 1959 Charming Split Level home offering a wonderful blend of classic character and versatile living space which sits modestly upon a half-acre of manicured property. This meticulously cared for 1600+ SqFt home offers you 3 levels of living space. An inviting open foyer welcomes you into the first level, featuring a bathroom, bedroom/office and spacious family room that opens directly to your expansive fenced backyard perfect for entertaining, relaxing and enjoying outdoor living. The second level offers hardwood floors and a bright living room, dining room, and eat-in kitchen, while the third level includes three generous bedrooms, each with hardwood floors and a full bath. The Unfinished basement with storage area, workshop and laundry area lends itself to even more possibilities. Lovingly maintained throughout, this home provides a solid foundation newer roof and endless possibilities for thoughtful updates and modern enhancements while preserving its timeless charm. All this and conveniently located within walking distance to Schools, Shops and Eateries in the Heart of New City, and easy access to the Palisades Parkway for commuters, making for an easy commute so come, Unlock the potential, and call this one your forever home right here in Clarkstown!

Save
Ask
Tour
Hide
Share
Listing Snapshot
Price 
$649,900
Days On Site 
1 Day
Bedrooms 
4
Inside Area (SqFt) 
1,624 sqft
Total Baths 
2
Full Baths 
1
Partial Baths 
1
Lot Size 
0.51 Acres
Year Built 
1959
MLS® Number 
1058857
Status 
Active
Property Tax 
$13,095
HOA/Condo/Coop Fees 
N/A
Sq Ft Source 
N/A
Friends & Family
Recent Activity
19 hours agoStatus changed to Active
20 hours agoListing updated with changes from the MLS®
yesterdayListing first seen on site
General Features
Acres 
0.51
Garage 
Yes
Garage Spaces 
1
Parking 
Driveway
Property Sub Type 
Single Family Residence
Security 
Smoke Detector(s)
Sewer 
Public Sewer
Style 
Split Level
Utilities 
Natural Gas AvailableElectricity ConnectedNatural Gas Connected
Water Source 
Public
Interior Features
Appliances 
CooktopOven
Basement 
Level - BasementDescription - Unfinished Basement with Mechanicals / Laundry Area and Storage
Cooling 
Central Air
Flooring 
Ceramic TileHardwoodLinoleum
Heating 
Forced Air
Interior 
Eat-in KitchenEntrance FoyerStorage
Laundry Features 
Gas Dryer HookupIn BasementWasher Hookup
Bathroom 1 
Level - LowerDescription - 1/2 Bath off of the entry hall
Bathroom 2 
Level - SecondDescription - Full Bath with ceramic tile and Tub/Shower
Bedroom 1 
Level - LowerDescription - was used as Office/Bedroom
Bedroom 2 
Level - SecondDescription - Primary with accsess to Main bath, 1 walk in closet 1 oversized closet and Hardwood floors
Bedroom 3 
Level - SecondDescription - Generous sized room with hardwood floors and closet
Bedroom 4 
Level - LowerDescription - Generous size with Hardwood Floors, closet
Dining Room 
Level - FirstDescription - Hardwood Floors, large window overlooking expansive rear yard, off kitchen
Family Room 
Level - LowerDescription - Large room with Large windows and Door leading to rear patio and yard
Kitchen 
Level - FirstDescription - Time period Kitchen with bay windows over looking rear yard
Living Room 
Level - FirstDescription - Open to Dining area central to kitchen , Hardwood Floors , Bay Window offering lots of light
Save
Ask
Tour
Hide
Share
Exterior Features
Construction Details 
Shingle Siding
Fencing 
FencedBack Yard
Lot Features 
Back YardFront YardLandscapedLevelNear Public Transit
Patio And Porch 
Patio
Community Features
School District 
Clarkstown
Schools
School District
Clarkstown
Elementary School
Little Tor Elementary School
Middle School
Felix Festa Achievement Middle Sch
High School
Clarkstown North Senior High School
Listing courtesy of Keller Williams Hudson Valley MarkLesterKW@gmail.com


Based on information submitted to the MLS GRID as of 2026-10-10 07:53 PM EDT. All data is obtained from various sources and may not have been verified by broker or MLS GRID. Supplied Open House Information is subject to change without notice. All information should be independently reviewed and verified for accuracy. Properties may or may not be listed by the office/agent presenting the information.

Neighborhood & Commute
Source: Walkscore
Disclosure: Community information and market data powered by Constellation Data Labs. Information is deemed reliable but not guaranteed.
Save
Ask
Tour
Hide
Share
