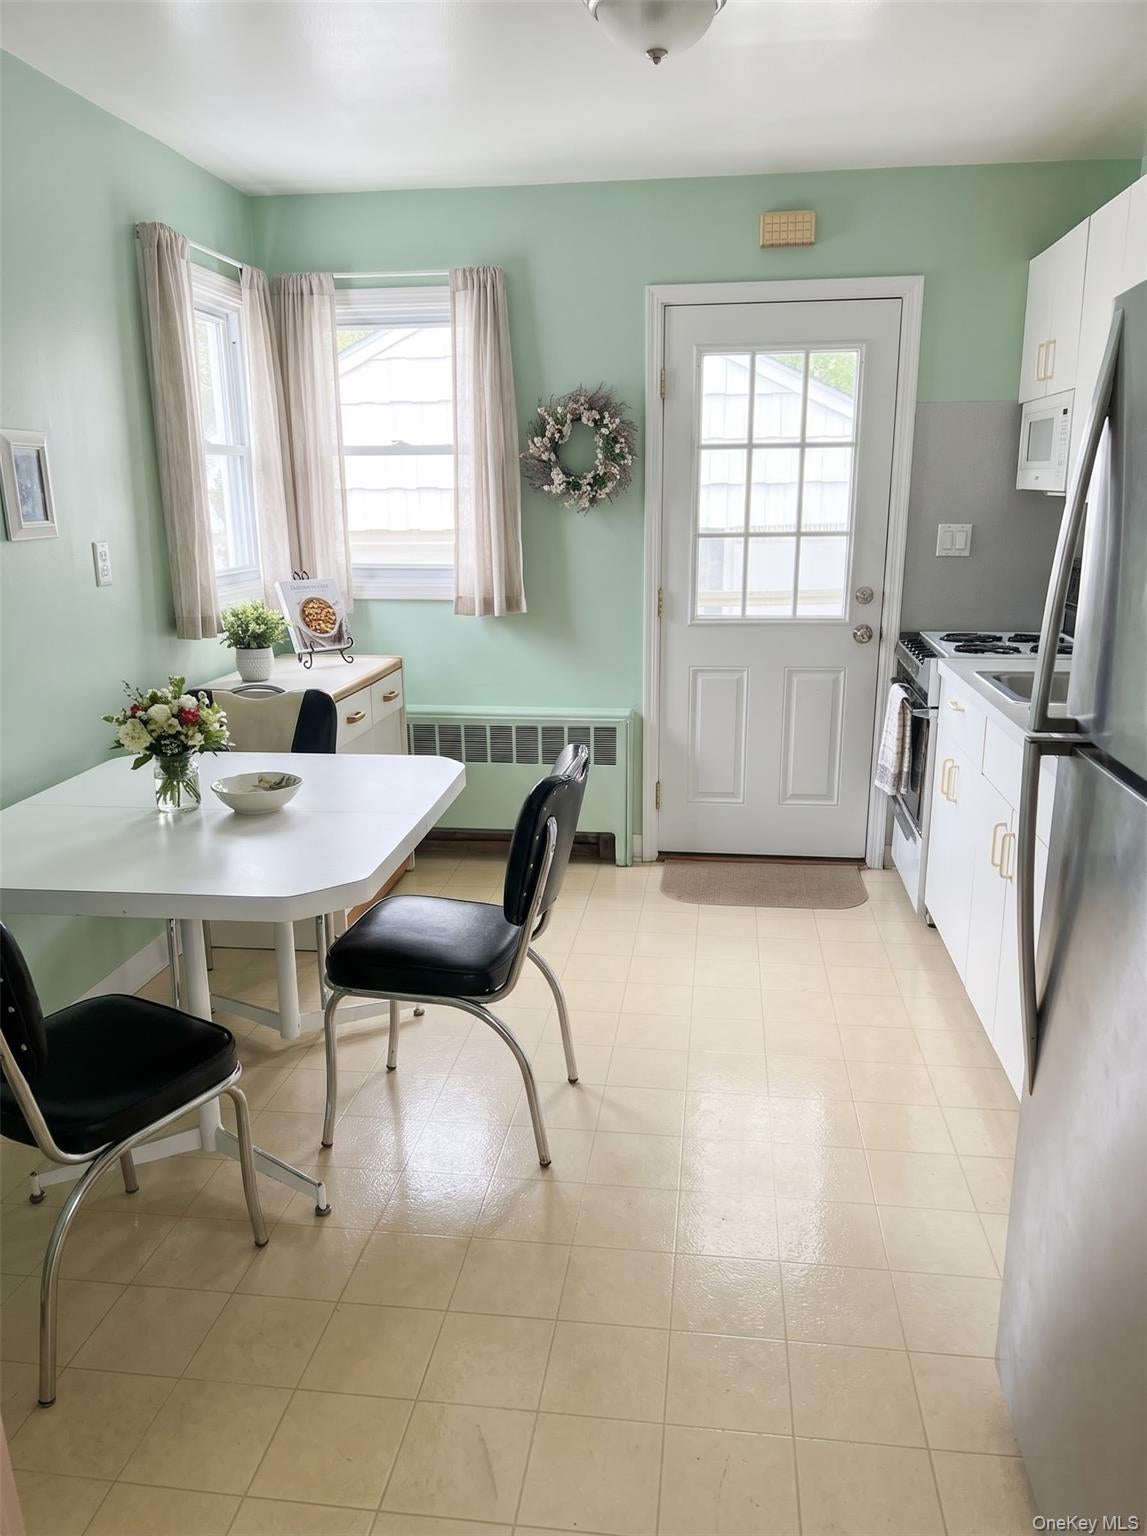
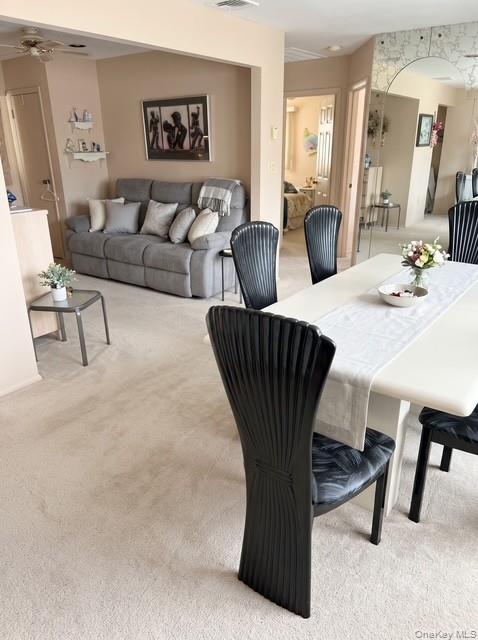
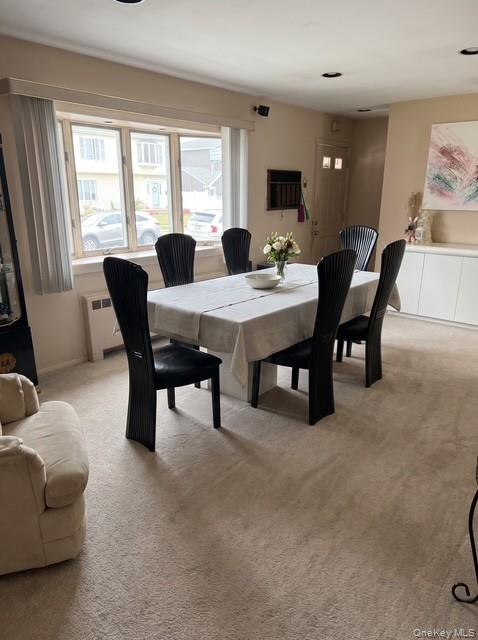
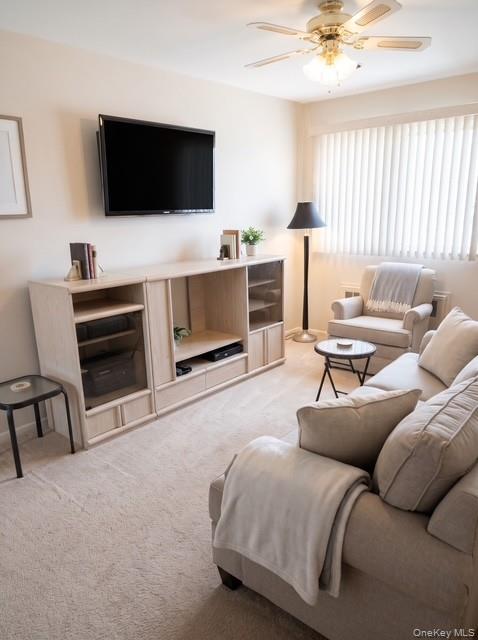
Some homes have a way of feeling “Just Right”—and this charming ranch at 134 S. 6th Street is ready for its next chapter! Featuring three bedrooms and one full bath on the main level, central air, and a wonderful lower level with laundry, storage, and plenty of surprises to discover, this home offers more than first meets the eye.
Set on a 60 x 100 lot in the Bethpage School District, the property includes a one-car detached garage while still leaving plenty of yard to garden, gather, or simply enjoy the outdoors.
Whether you’re buying your first home, downsizing, or looking for the ease of ranch-style living, this could be your “Just Right” fit. Bring your imagination—and picture the possibilities.
1/2 mile to the Bethpage LIRR this home is a commuter's dream!
Photos have been AI-enhanced. Visit in person to experience this home for yourself. You’ll be so glad you did! Let’s put your gold lock on this home.
Save
Ask
Tour
Hide
Share
Listing Snapshot
Price
$624,999
Days On Site
0 Days
Bedrooms
3
Inside Area (SqFt)
864 sqft
Total Baths
2
Full Baths
2
Partial Baths
N/A
Lot Size
0.14 Acres
Year Built
1957
MLS Number
1058849
Status
Active
Property Tax
$12,424
HOA/Condo/Coop Fees
N/A
Sq Ft Source
N/A
Friends & Family
React
Invite
Recent Activity
15 hours ago
Status changed to Active
16 hours ago
Listing updated with changes from the MLS
21 hours ago
Listing first seen on site
General Features
Acres
0.14
Cross Street
Sherman
Direction Faces
West
Disclosures
Lead Paint, M2 Agent Exclusions, Seller Property Disclosure
Back YardFront YardGardenLevelNear Public TransitPrivate
Other Structures
Garage(s)
Community Features
School District
Bethpage
Schools
School District
Bethpage
Elementary School
Central Boulevard Elementary School
Middle School
John F Kennedy Middle School - Nassau
High School
Bethpage Senior High School
Listing courtesy of Goldilocks Real Estate sandi@goldilocksrealty.com
Based on information submitted to the MLS GRID as of 2026-11-20 03:53 PM EST.
All data is obtained from various sources and may not have been verified by broker or MLS GRID. Supplied
Open House Information is subject to change without notice. All information should be independently reviewed
and verified for accuracy. Properties may or may not be listed by the office/agent presenting the information.
Neighborhood & Commute
Source: Walkscore
Disclosure: Community information and market data powered by Constellation Data Labs. Information is deemed reliable but not guaranteed.