Properties

Save
Ask
Tour
Hide
Share
$539,999
New Listing

204 Springmeadow Drive B
Holbrook, NY 11741

For Sale|Condominium|Active
3
Beds
2
Total Baths
1
Full Bath
1
Partial Bath
1,313
SqFt
$411
/SqFt
1973
Built
Subdivision:
Woodgate Village
County:
Suffolk
Listing courtesy of Signature Premier Properties dworsell@signaturepremier.com
Call Now: (631) 727-3713
Is this the listing for you? We can help make it yours.
(631) 727-3713
Upcoming Open Houses
Sun, Oct 11, 11:00 AM - 1:00 PM
204 Springmeadow Drive B204 Springmeadow Drive B204 Springmeadow Drive B204 Springmeadow Drive B
Save
Ask
Tour
Hide
Share

Mortgage Calculator

Monthly Payment (Est.)

Enter an interest rate to see your estimated monthly payment.
Calculator powered by Showcase IDX, a Constellation1 Company. Copyright ©2026 Information is deemed reliable but not guaranteed.

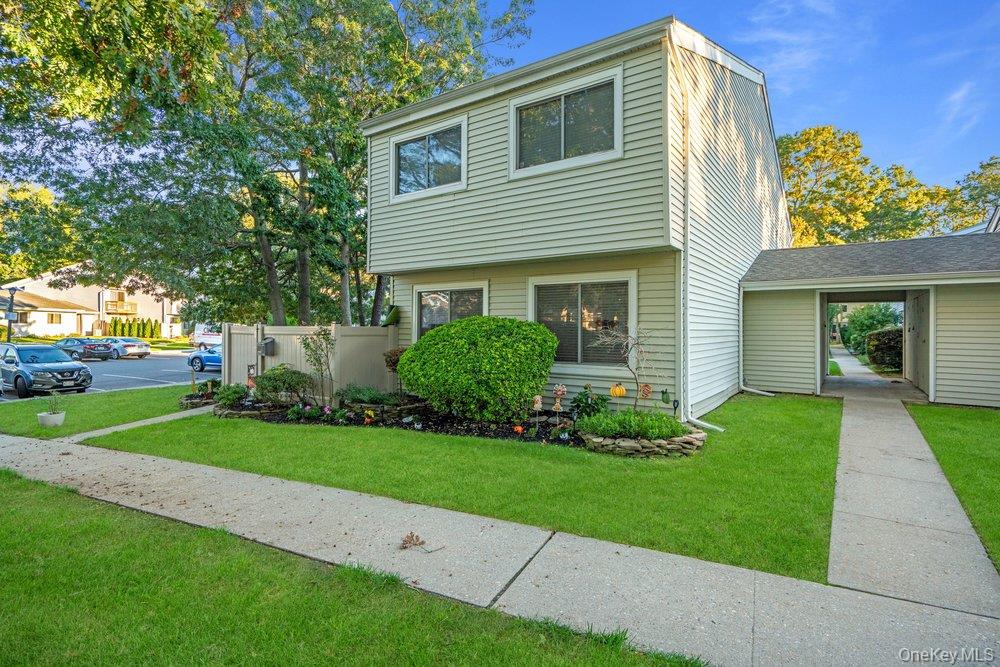
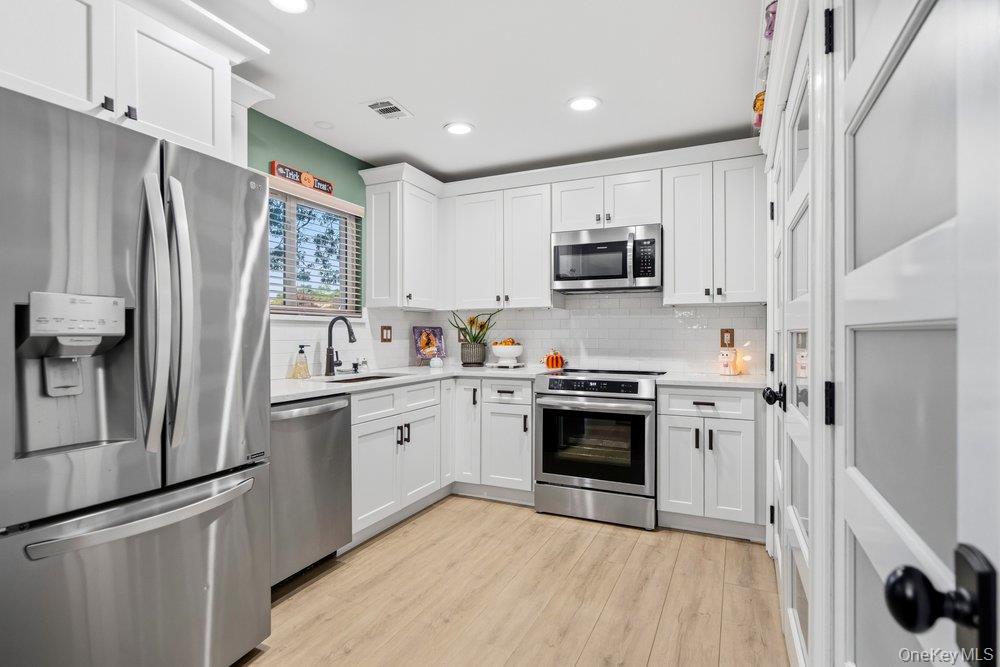
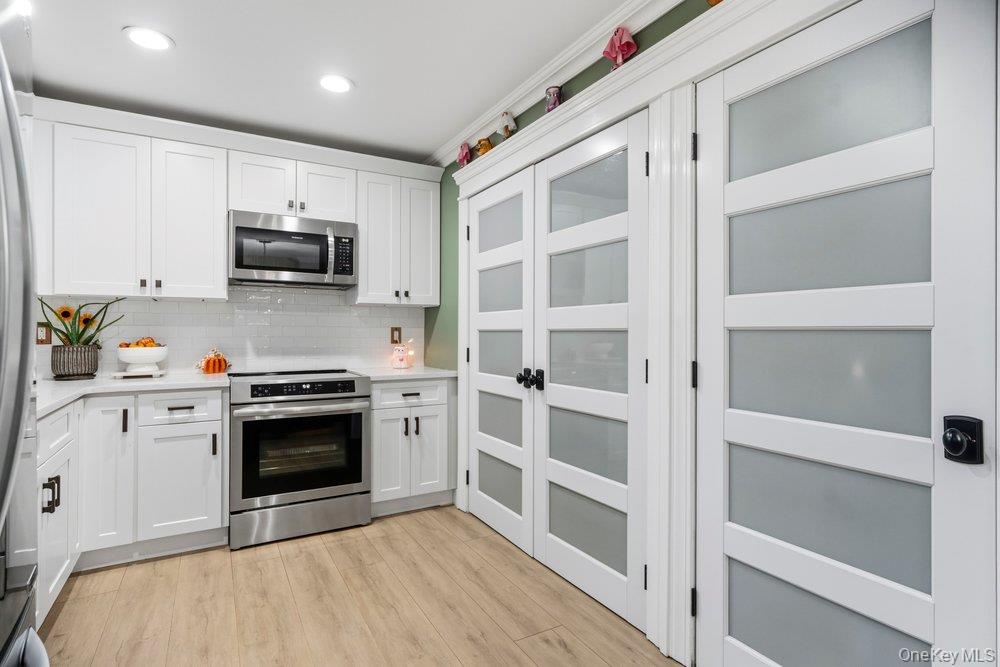
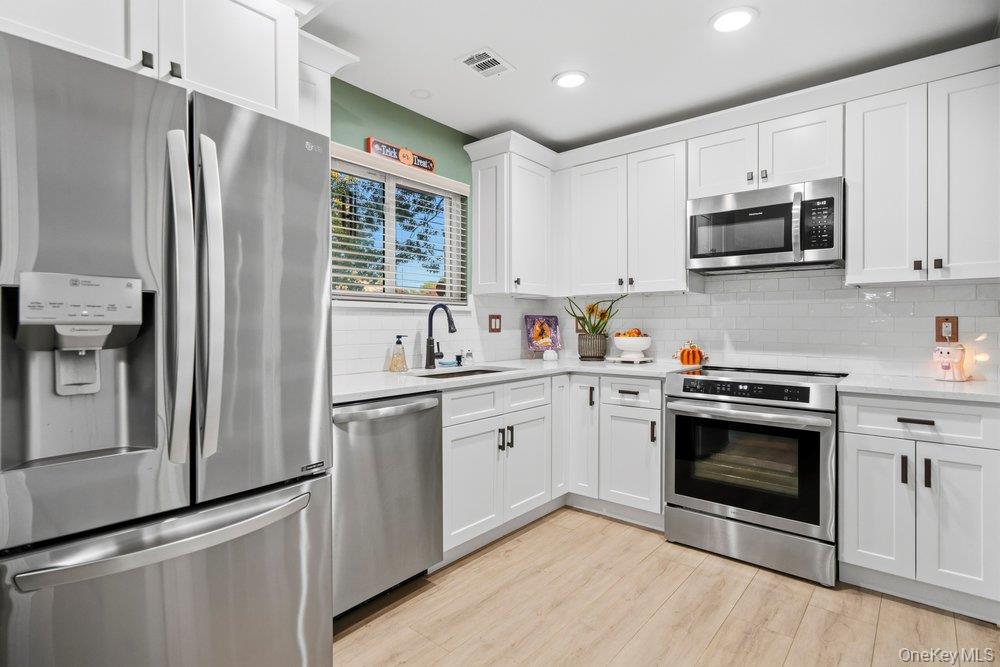
Welcome to this beautifully updated 3br, 1.5 bath corner unit in the desirable Woodgate Village. It's bright and inviting interior features new kitchen w/stainless steel appliances, updated baths and washer/dryer. New closet doors, crown molding and new flooring through out. Open floor plan is perfect for entertaining. You will instantly feel at home. Spacious primary bedroom has double closets and sliding glass doors leading to private balcony. Sit outside in your private fenced in patio which is perfect for entertaining. Community amenities include inground pools, pickleball, tennis courts, clubhouse & playground. Sidewalks through out and pets are always welcome. Conveniently located near shopping, dining, major roadways, beaches, Holbrook country club (For all the golfers), LI Railroad and MacArthur Airport.

Save
Ask
Tour
Hide
Share
Listing Snapshot
Price 
$539,999
Days On Site 
0 Days
Bedrooms 
3
Inside Area (SqFt) 
1,313 sqft
Total Baths 
2
Full Baths 
1
Partial Baths 
1
Lot Size 
0.1 Acres
Year Built 
1973
MLS® Number 
1058761
Status 
Active
Property Tax 
$5,966
HOA/Condo/Coop Fees 
$542 monthly
Sq Ft Source 
N/A
Friends & Family
Recent Activity
19 hours agoStatus changed to Active
19 hours agoListing updated with changes from the MLS®
23 hours agoListing first seen on site
General Features
Acres 
0.1
Cross Street 
Kukui
Levels 
Two
Number Of Stories 
2
Parking 
Common
Pets 
Cats OKDogs OK
Property Sub Type 
Condominium
Sewer 
Public Sewer
Utilities 
Cable AvailableElectricity ConnectedPhone AvailableSewer ConnectedWater Connected
Water Source 
Public
Interior Features
Appliances 
DishwasherDryerElectric OvenElectric RangeElectric Water HeaterMicrowaveRefrigeratorStainless Steel Appliance(s)Washer
Cooling 
Central Air
Flooring 
Other
Heating 
Electric
Interior 
Crown MoldingOpen FloorplanStorage
Laundry Features 
In Unit
Bathroom 1 
Level - FirstDescription - updated .5 bath
Bathroom 2 
Level - SecondDescription - Full bath
Bedroom 2 
Level - SecondDescription - Spacious 2nd bedroom, double closet
Bedroom 3 
Level - SecondDescription - Spacious 3rd bedroom, double closet
Dining Room 
Level - FirstDescription - Spacious and open
Kitchen 
Level - FirstDescription - Totally updated
Living Room 
Level - FirstDescription - Bright and open to Dining area, Large windows
Primary Bedroom 
Level - SecondDescription - Spacious and light, sliding doors leading to private balcony, double closets
Save
Ask
Tour
Hide
Share
Exterior Features
Construction Details 
Vinyl Siding
Exterior 
BalconyCourtyard
Fencing 
OtherVinyl
Patio And Porch 
Patio
Pool Features 
CommunityIn Ground
Spa Features 
Bath
Windows/Doors 
Storm Door(s)
Community Features
Association Amenities 
Basketball CourtClubhouseLandscapingMaintenance GroundsPlaygroundPoolSnow RemovalTennis Court(s)Trash
Association Fee 
$542.0
Association Fee Frequency 
Monthly
School District 
Sachem
Schools
School District
Sachem
Elementary School
Merrimac School
Middle School
Seneca Middle School
High School
Sachem High School East
Listing courtesy of Signature Premier Properties dworsell@signaturepremier.com


Based on information submitted to the MLS GRID as of 2026-10-10 07:09 PM EDT. All data is obtained from various sources and may not have been verified by broker or MLS GRID. Supplied Open House Information is subject to change without notice. All information should be independently reviewed and verified for accuracy. Properties may or may not be listed by the office/agent presenting the information.

Neighborhood & Commute
Source: Walkscore
Disclosure: Community information and market data powered by Constellation Data Labs. Information is deemed reliable but not guaranteed.

Save
Ask
Tour
Hide
Share