Properties

Save
Ask
Tour
Hide
Share
$1,200,000
-1 Days On Site

203 Wanamaker Lane
Nyack, NY 10960

Single Family Residence|Coming Soon
5
Beds
3
Total Baths
3
Full Baths
2,943
SqFt
$408
/SqFt
1987
Built
County:
Rockland
Listing courtesy of Lydecker Realty Corp dalepunter76@yahoo.com
Call Now: (631) 727-3713
Is this the listing for you? We can help make it yours.
(631) 727-3713
203 Wanamaker Lane203 Wanamaker Lane203 Wanamaker Lane203 Wanamaker Lane
Save
Ask
Tour
Hide
Share

Mortgage Calculator

Monthly Payment (Est.)

Enter an interest rate to see your estimated monthly payment.
Calculator powered by Showcase IDX, a Constellation1 Company. Copyright ©2026 Information is deemed reliable but not guaranteed.

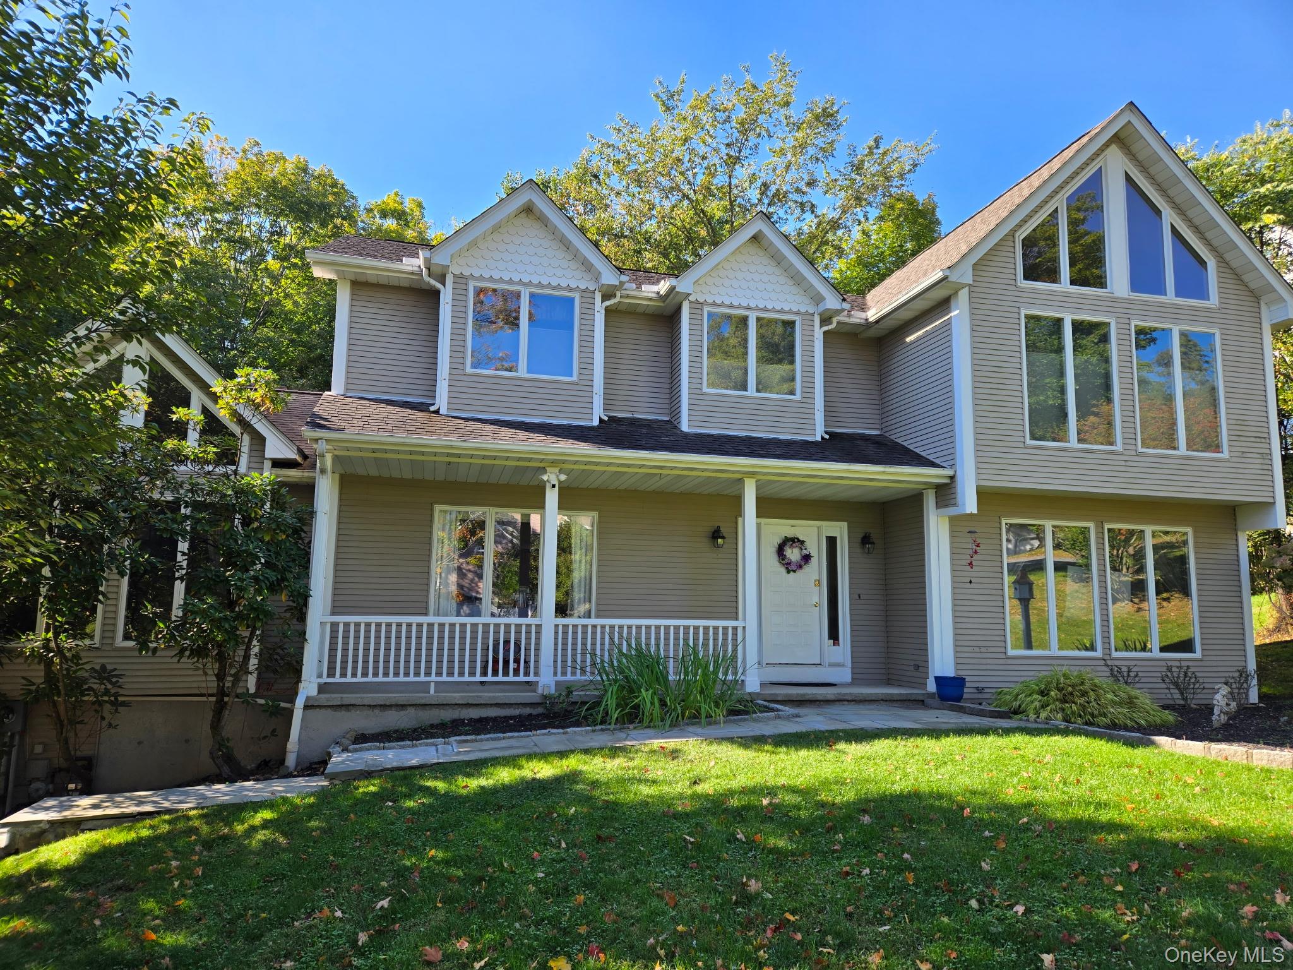
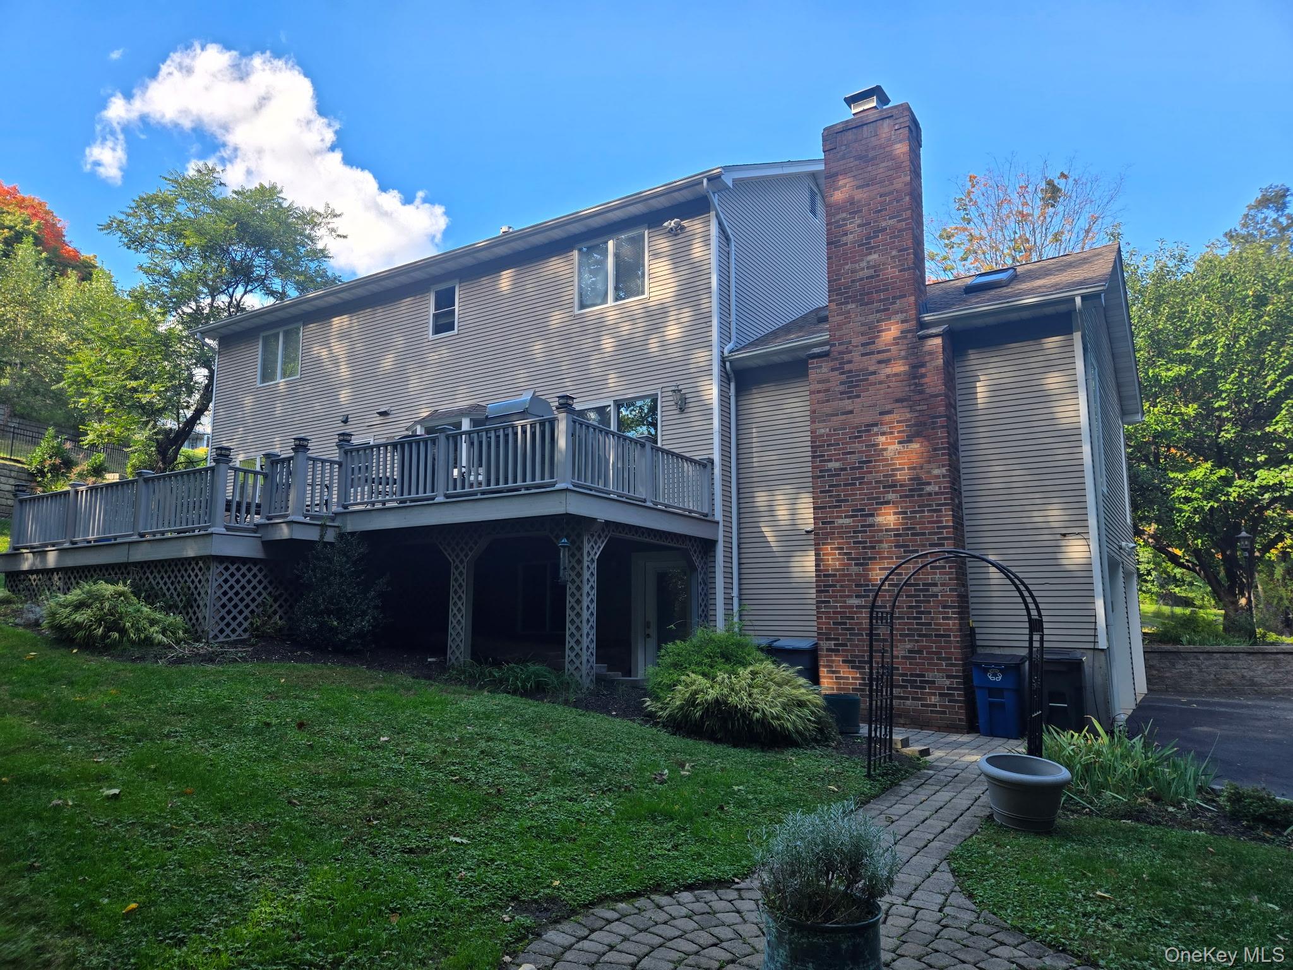
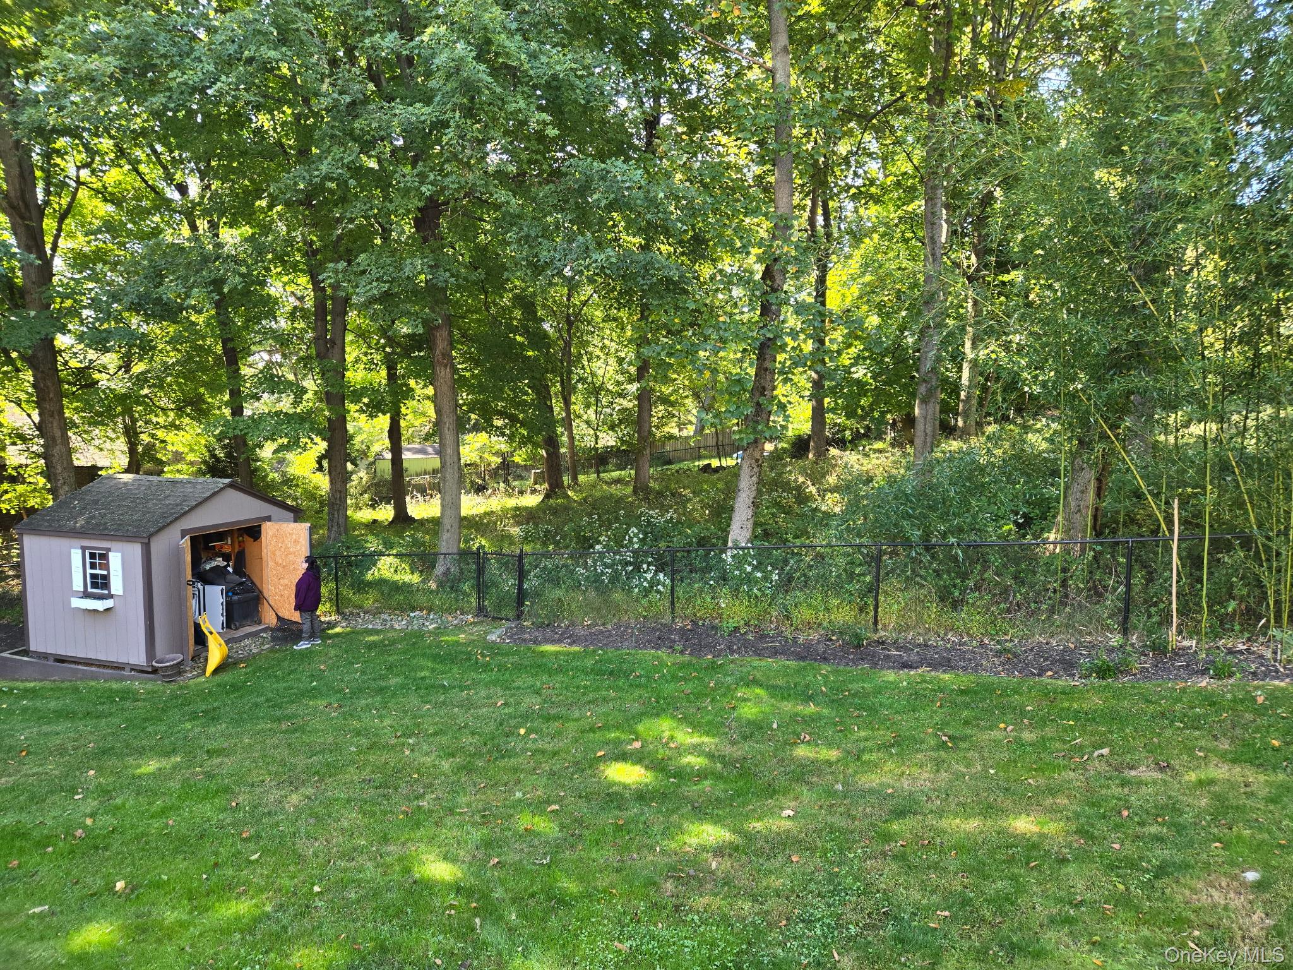
spacious colonial with contemporary flair. 4-5 bedrooms, 3 baths, family room with cathedral ceiling, gas fireplace, large kitchen with maple cabinets and granite countertops ,huge finished walk out basement, large 2 level deck off kitchen. Rear yard fenced. Wanamaker Lane is a dead end, across the street from the Nyack Field Club which has a swimming pool, 10 har-tru-tennis courts, 4 paddle tennis courts, clubhouse.

Save
Ask
Tour
Hide
Share
Listing Snapshot
Price 
$1,200,000
Days On Site 
-1 Days
Bedrooms 
5
Inside Area (SqFt) 
2,943 sqft
Total Baths 
3
Full Baths 
3
Partial Baths 
N/A
Lot Size 
0.69 Acres
Year Built 
1987
MLS® Number 
1058676
Status 
Coming Soon
Property Tax 
$29,580.2
HOA/Condo/Coop Fees 
N/A
Sq Ft Source 
N/A
Friends & Family
Recent Activity
just nowListing first seen on site
yesterdayListing updated with changes from the MLS®
General Features
Acres 
0.69
Cross Street 
midland
Direction Faces 
North
Disclosures 
Lead Paint
Garage 
Yes
Garage Spaces 
2
Levels 
Two
Parking 
DrivewayGarageGarage Door Opener
Property Sub Type 
Single Family Residence
Sewer 
Public Sewer
Style 
ColonialContemporary
Utilities 
Cable ConnectedElectricity ConnectedPhone ConnectedSewer ConnectedWater Connected
Water Source 
Public
Interior Features
Appliances 
CooktopDishwasherDryerGas CooktopGas OvenMicrowaveOvenRangeRefrigeratorStainless Steel Appliance(s)WasherGas Water Heater
Basement 
Description - finished basement, 3 rooms, walk out
Cooling 
Central Air
Fireplace 
Yes
Fireplace Features 
Family RoomGas
Fireplaces 
1
Flooring 
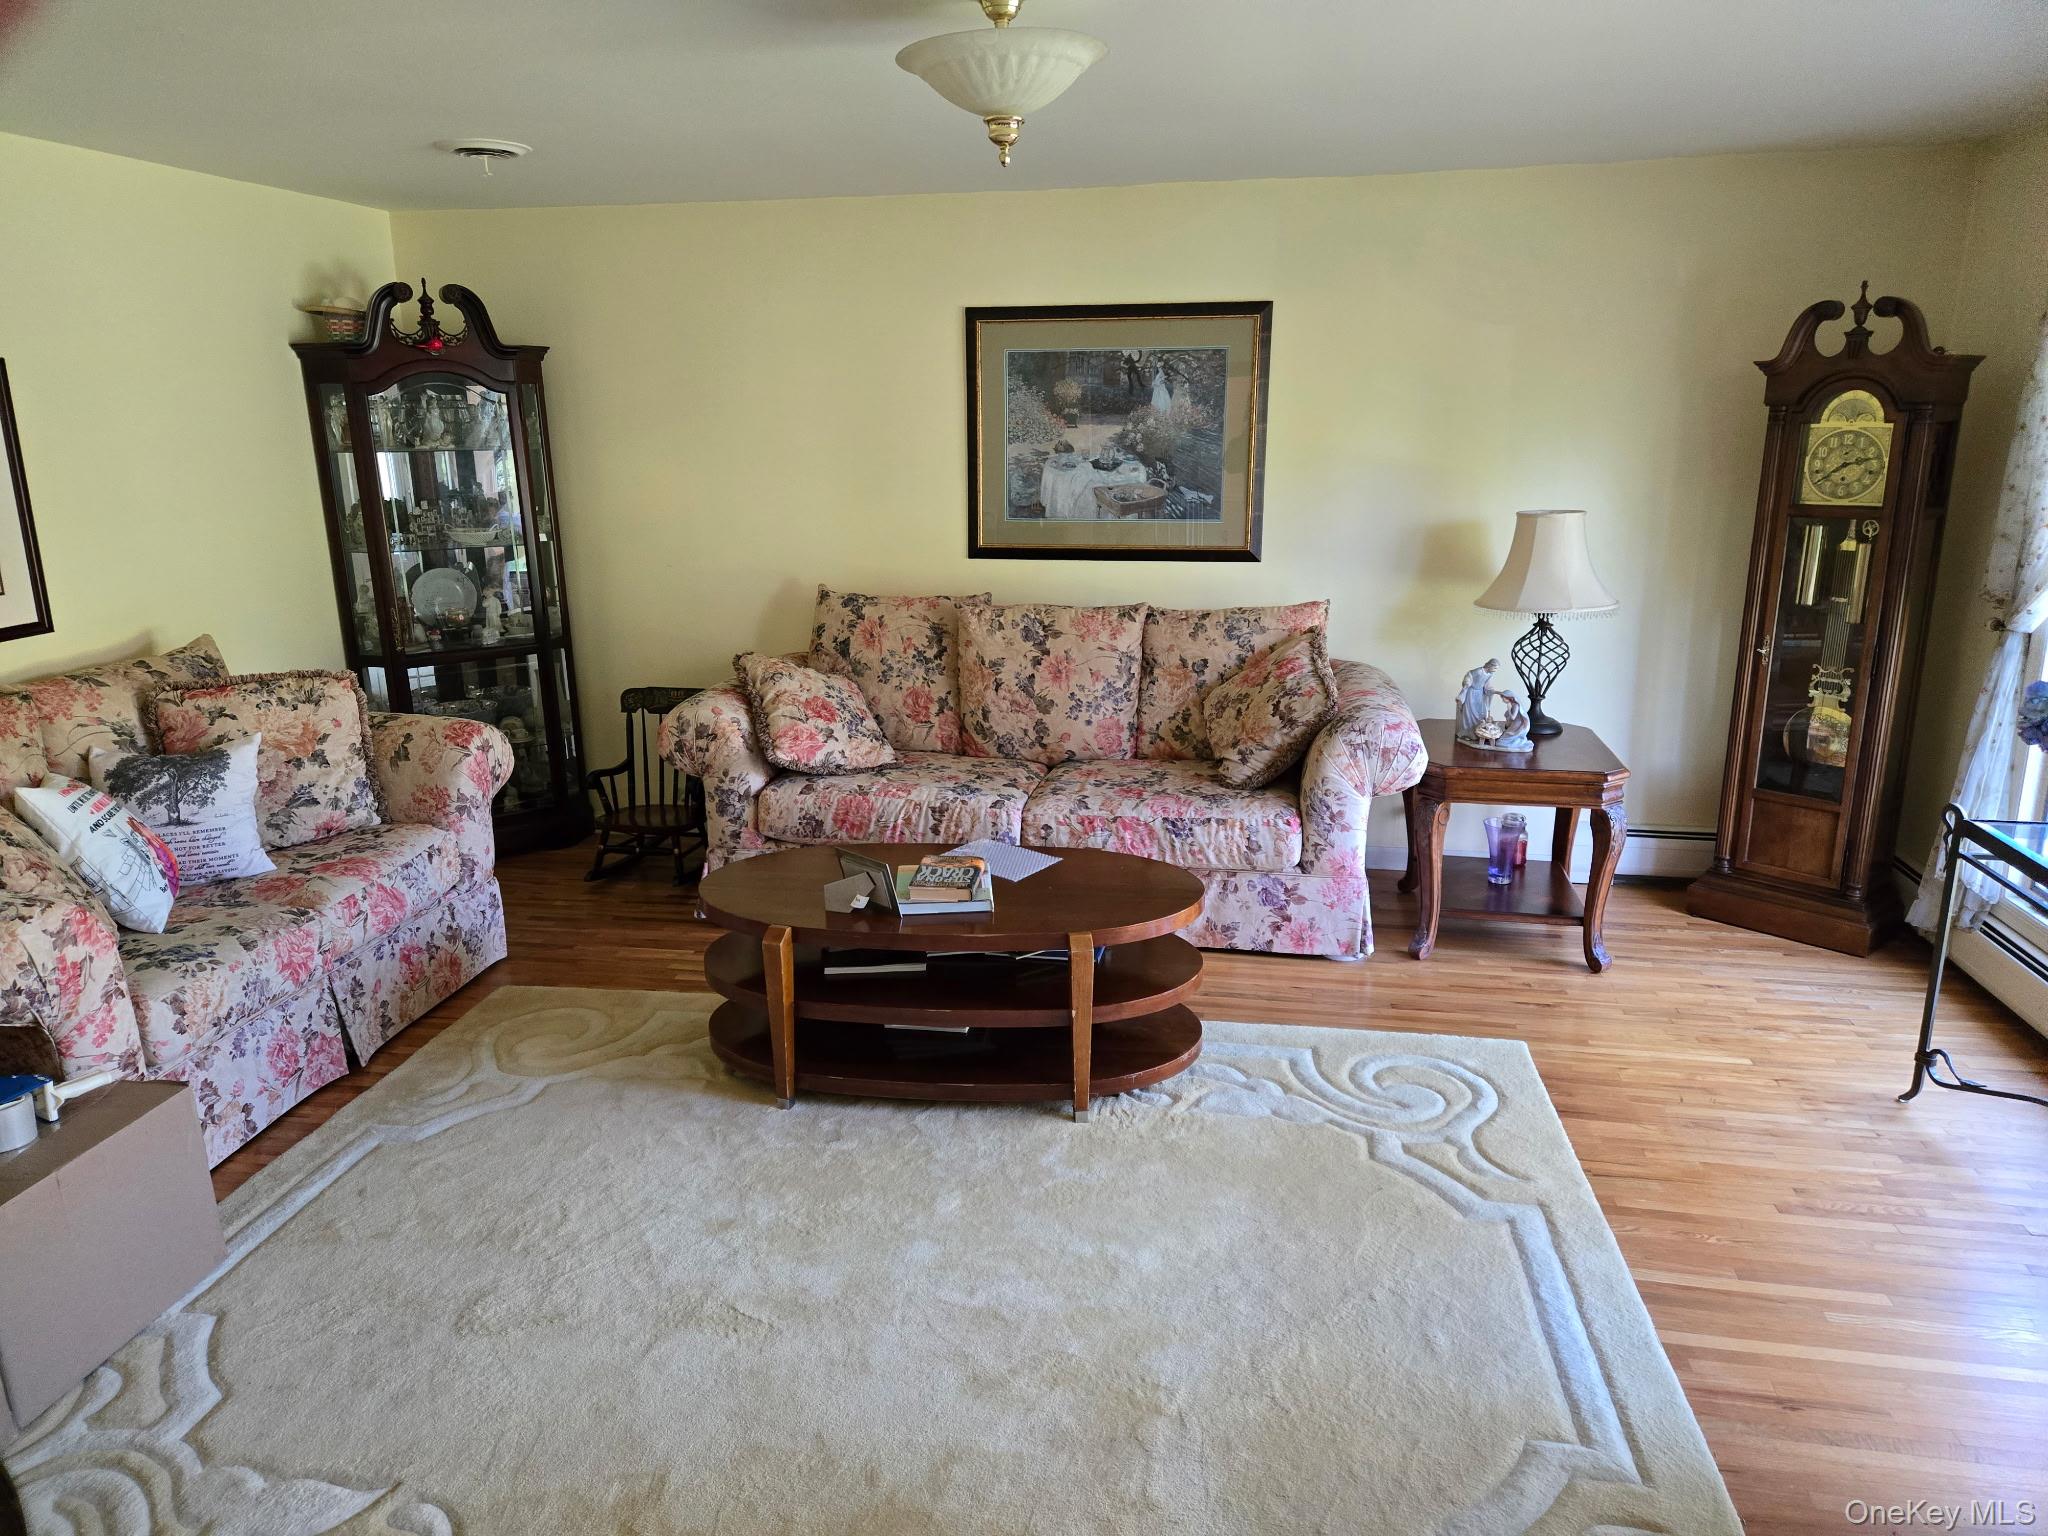
Hardwood
Heating 
BaseboardHot WaterNatural Gas
Interior 
Cathedral Ceiling(s)Eat-in KitchenGranite CountersNatural WoodworkPantryStorage
Laundry Features 
In BasementLaundry Room
Window Features 
Screens
Save
Ask
Tour
Hide
Share
Exterior Features
Construction Details 
FrameVinyl Siding
Windows/Doors 
Screens
Community Features
MLS Area 
Upper Nyack
School District 
Nyack
Schools
School District
Nyack
Elementary School
Upper Nyack
Middle School
Nyack Middle School
High School
Nyack Senior High School
Listing courtesy of Lydecker Realty Corp dalepunter76@yahoo.com


Based on information submitted to the MLS GRID as of 2026-10-10 07:09 PM EDT. All data is obtained from various sources and may not have been verified by broker or MLS GRID. Supplied Open House Information is subject to change without notice. All information should be independently reviewed and verified for accuracy. Properties may or may not be listed by the office/agent presenting the information.

Neighborhood & Commute
Source: Walkscore
Disclosure: Community information and market data powered by Constellation Data Labs. Information is deemed reliable but not guaranteed.

Save
Ask
Tour
Hide
Share