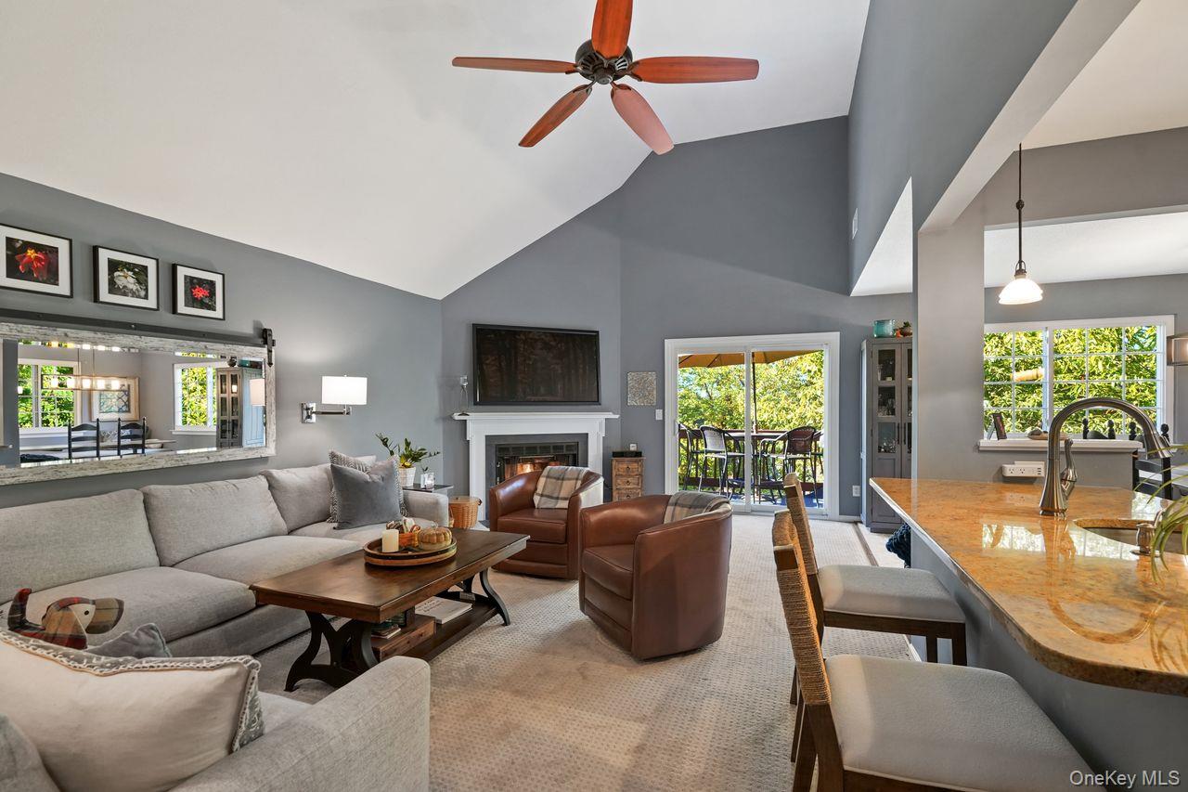
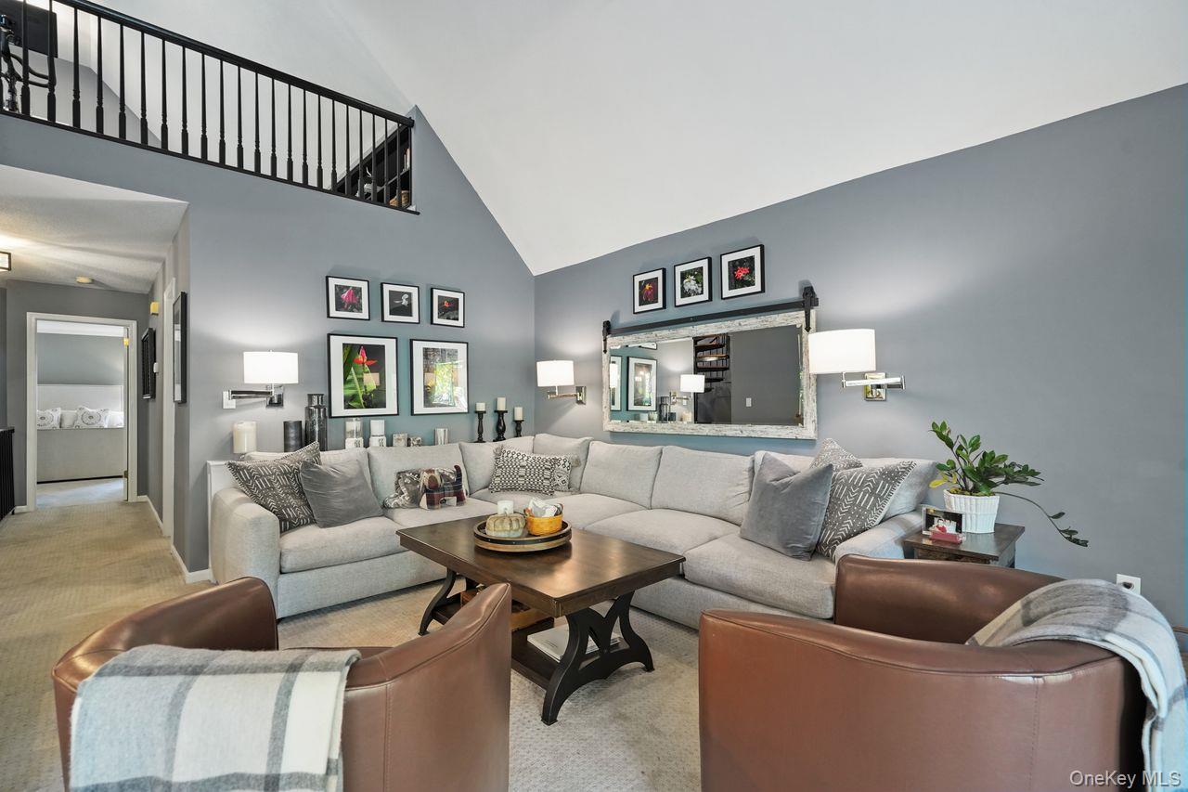
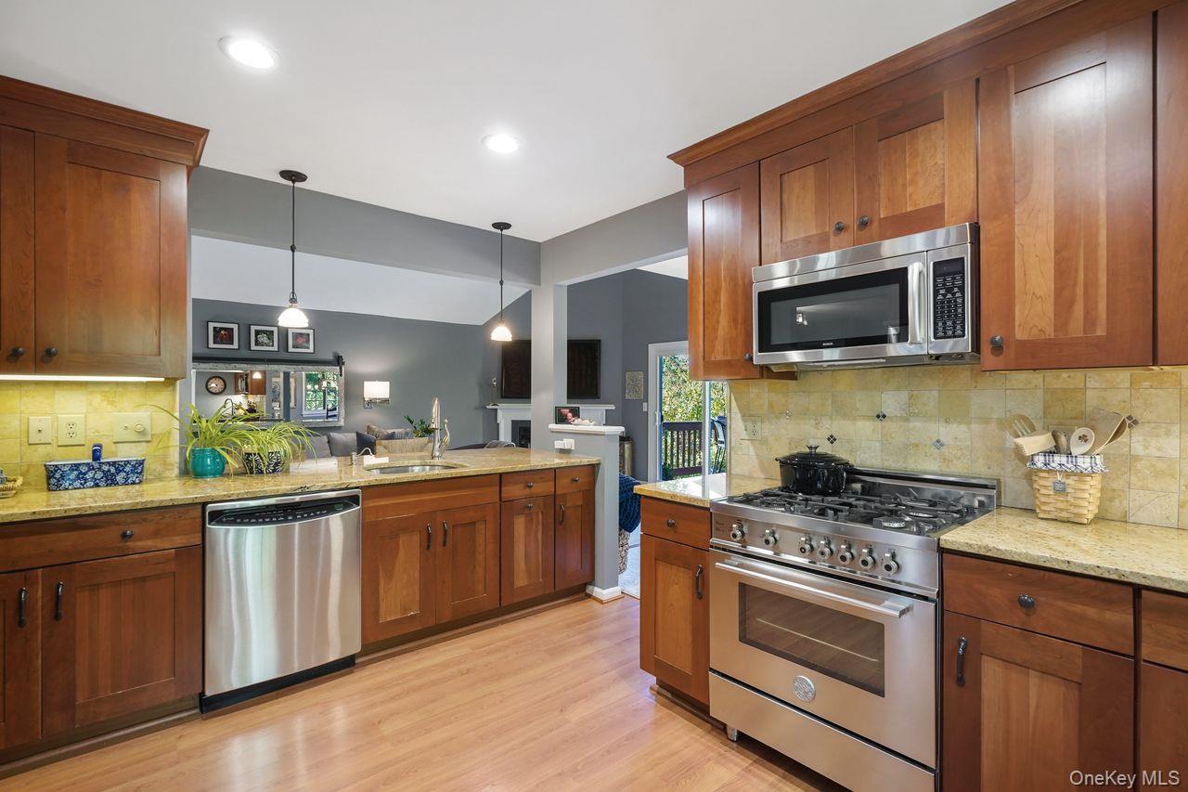
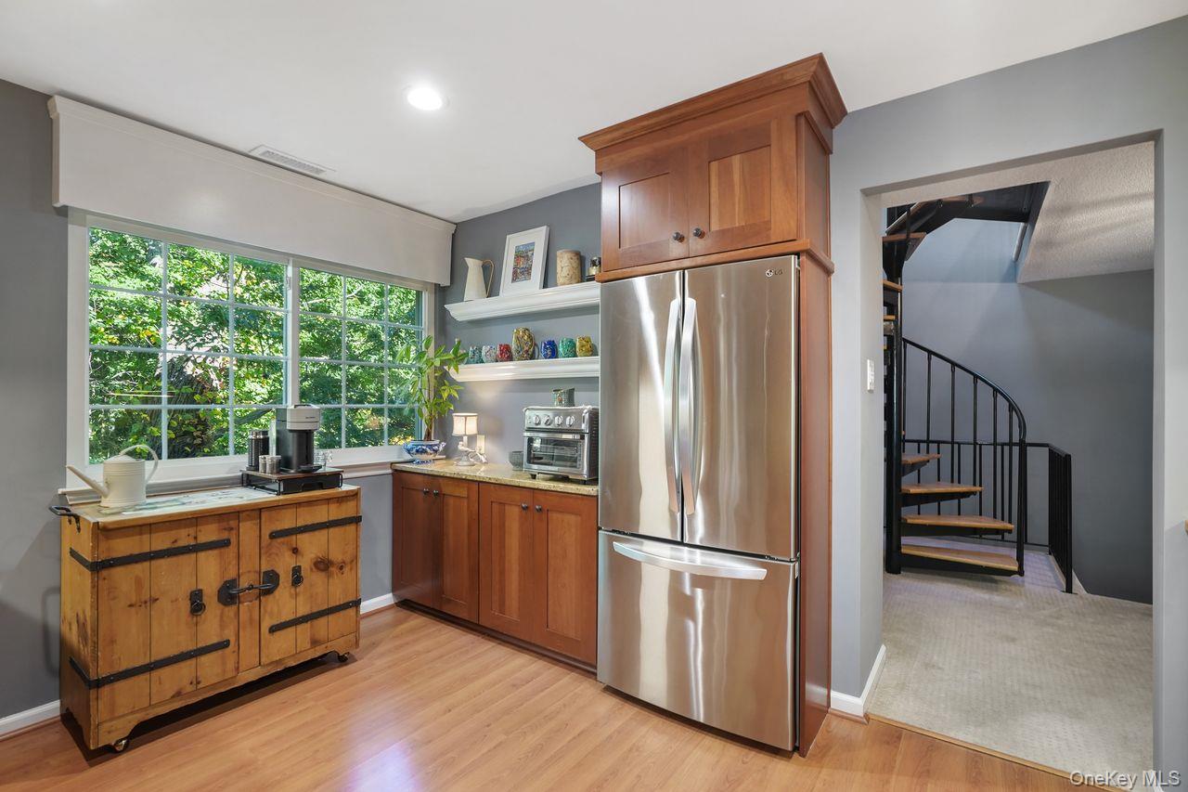
Spectacular views from the highest point in the complex! Bright and sunny throughout, this spacious, fully renovated one-bedroom home lives like a true two-bedroom, with an impressive multi-level layout, tons of storage and flexible living space. Enter through the foyer, where stairs lead up to the main living level. The beautifully designed open kitchen with breakfast-bar seating flows into the dining and living areas. Soaring cathedral ceiling and huge windows fill the room with natural light, while a gas fireplace creates a sense of warmth and coziness to the space. Step outside onto the private balcony to enjoy beautiful sunset views. An enormous primary bedroom with ensuite and double closets, along with an updated full hall bathroom, complete the main level. Upstairs, there is a dedicated office or guest room as well as the open loft which offers bonus living space and features extensive built-ins and a huge walk-in storage closet. A full unfinished basement provides tremendous additional storage and excellent potential for future finished space. Enjoy a nearby trail to Salinger’s Orchard, along with all the amenities of the sought-after Reed Farm community. 5 min to the Brewster train station, 6 min to I684. A truly special home; offering an exceptional combination of space, privacy and flexibility! Space #14 belongs to the unit.
Save
Ask
Tour
Hide
Share
Listing Snapshot
Price
$499,000
Days On Site
0 Days
Bedrooms
1
Inside Area (SqFt)
1,610 sqft
Total Baths
2
Full Baths
2
Partial Baths
N/A
Lot Size
0.01 Acres
Year Built
1988
MLS® Number
1058540
Status
Active
Property Tax
$8,672
HOA/Condo/Coop Fees
$491 monthly
Sq Ft Source
N/A
Friends & Family
React
Invite
Recent Activity
23 hours ago
Listing first seen on site
yesterday
Listing updated with changes from the MLS®
General Features
Acres
0.01
Parking
Assigned
Parking Spaces
1
Pets
Yes
Property Sub Type
Condominium
Sewer
Shared Septic
Utilities
Natural Gas AvailableCable ConnectedElectricity ConnectedNatural Gas ConnectedPhone ConnectedSee RemarksSewer ConnectedWater Connected
Water Source
PublicShared Well
Interior Features
Appliances
DishwasherDryerGas OvenGas RangeRefrigeratorStainless Steel Appliance(s)WasherGas Water HeaterWater Softener Rented
Basement
Level - LowerDescription - Full basement with tons of potential
Level - SecondDescription - Updated full hall bathroom
Dining Room
Level - SecondDescription - with built in bench seating
Kitchen
Level - Second
Laundry
Level - Lower
Living Room
Level - SecondDescription - With sliders to the deck
Loft
Level - ThirdDescription - Open loft area with built-in shelving and large walk in closet
Office
Level - ThirdDescription - Large bonus / guest space with closet and double window.
Primary Bathroom
Level - Second
Primary Bedroom
Level - SecondDescription - Oversized wIth double closets
Save
Ask
Tour
Hide
Share
Exterior Features
Construction Details
Frame
Patio And Porch
Deck
View
Mountain(s)PanoramicTrees/Woods
Waterview
Mountain(s)PanoramicTrees/Woods
Community Features
Association Amenities
ClubhouseMaintenance GroundsParkingPlaygroundPool
Association Fee
$491.0
Association Fee Frequency
Monthly
Community Features
ClubhousePlaygroundPoolTennis Court(s)
School District
Brewster
Schools
School District
Brewster
Elementary School
John F. Kennedy
Middle School
Henry H Wells Middle School
High School
Brewster High School
Listing courtesy of Coldwell Banker Realty patty.hinkley@cbmoves.com
Based on information submitted to the MLS GRID as of 2026-10-10 07:09 PM EDT.
All data is obtained from various sources and may not have been verified by broker or MLS GRID. Supplied
Open House Information is subject to change without notice. All information should be independently reviewed
and verified for accuracy. Properties may or may not be listed by the office/agent presenting the information.
Neighborhood & Commute
Source: Walkscore
Disclosure: Community information and market data powered by Constellation Data Labs. Information is deemed reliable but not guaranteed.