
Properties

Save
Ask
Tour
Hide
Share
$639,999
New Listing

4 Fairway Drive
Port Jefferson, NY 11776

For Sale|Single Family Residence|Active
4
Beds
2
Total Baths
1
Full Bath
1
Partial Bath
1,995
SqFt
$321
/SqFt
1969
Built
County:
Suffolk
Listing courtesy of Century 21 Parisi Realty donnagulino@gmail.com
Call Now: (631) 727-3713
Is this the listing for you? We can help make it yours.
(631) 727-3713
Upcoming Open Houses
Sun, Oct 11, 11:00 AM - 1:00 PM
4 Fairway Drive4 Fairway Drive4 Fairway Drive4 Fairway Drive
Save
Ask
Tour
Hide
Share

Mortgage Calculator

Monthly Payment (Est.)

Enter an interest rate to see your estimated monthly payment.
Calculator powered by Showcase IDX, a Constellation1 Company. Copyright ©2026 Information is deemed reliable but not guaranteed.

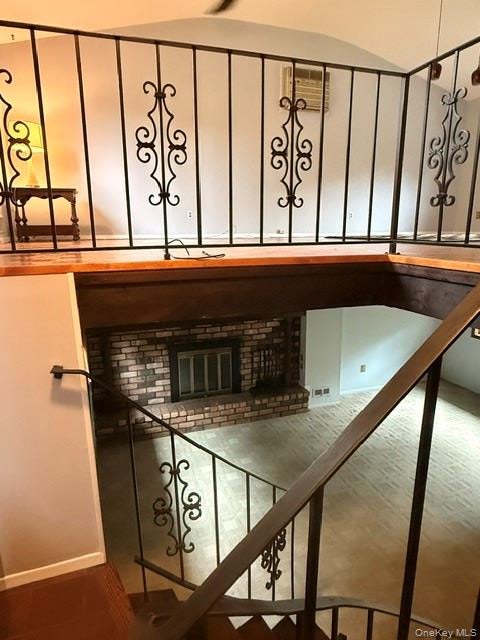
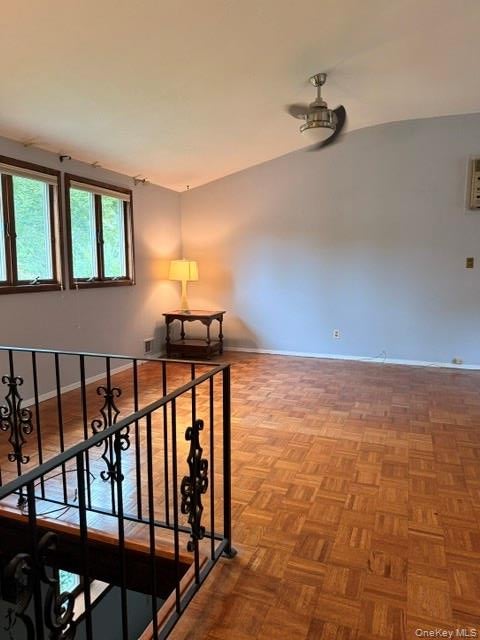
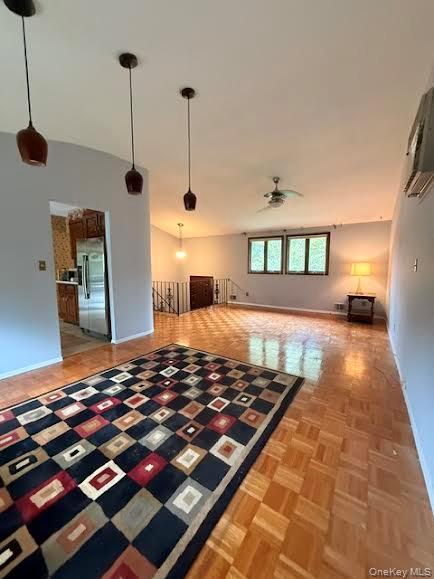
Welcome to your new home. Offering four bedrooms, 1 & 1/2 bath and a fully fenced backyard, the lifestyle possibilities here are endless. Designed for entertaining, the grounds feature landscaping and a full sprinkler system. Inside, the home greets you with a warm, sun-drenched floor plan. Unwind in the massive Den, complete with a cozy wood-burning fireplace, or utilize the dedicated home office space to work comfortably from home. Arrange your private tour today to explore all four bedrooms and beautiful living spaces.

Save
Ask
Tour
Hide
Share
Listing Snapshot
Price 
$639,999
Days On Site 
0 Days
Bedrooms 
4
Inside Area (SqFt) 
1,995 sqft
Total Baths 
2
Full Baths 
1
Partial Baths 
1
Lot Size 
0.36 Acres
Year Built 
1969
MLS® Number 
1058330
Status 
Active
Property Tax 
$13,213
HOA/Condo/Coop Fees 
N/A
Sq Ft Source 
N/A
Friends & Family
Recent Activity
19 hours agoStatus changed to Active
19 hours agoListing updated with changes from the MLS®
23 hours agoListing first seen on site
General Features
Acres 
0.36
Cross Street 
Old Town Road
Direction Faces 
West
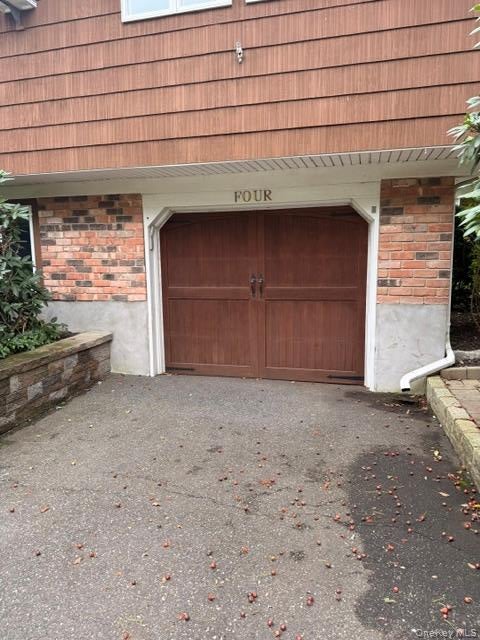
Garage 
Yes
Garage Spaces 
1
Parking 
Off Street
Parking Spaces 
4
Property Sub Type 
Single Family Residence
Sewer 
Cesspool
Style 
Hi Ranch
Utilities 
Natural Gas AvailableCable AvailableElectricity ConnectedNatural Gas ConnectedWater Connected
Water Source 
Public
Interior Features
Appliances 
DishwasherDryerGas CooktopGas OvenGas RangeMicrowaveRefrigeratorStainless Steel Appliance(s)WasherGas Water Heater
Cooling 
ElectricMulti UnitsWall/Window Unit(s)
Fireplace 
Yes
Fireplace Features 
Family Room
Fireplaces 
1
Flooring 
CarpetCeramic TileWood
Heating 
Natural Gas
Interior 
Ceiling Fan(s)ChandelierEat-in KitchenEntrance FoyerPantryRecessed LightingSoaking Tub
Bathroom 1 
Level - SecondDescription - fully dated full bath with tub
Bathroom 2 
Level - FirstDescription - Half bath with room to add a shower if wanted
Bedroom 2 
Level - SecondDescription - medium size bedroom
Bedroom 3 
Level - SecondDescription - medium size bedroom
Bedroom 4 
Level - FirstDescription - Small bedroom
Den 
Level - FirstDescription - extra large Family room or Den with wood burning fireplace
Dining Room 
Level - SecondDescription - formal dining room all wood floors
Kitchen 
Level - SecondDescription - eat in kitchen, ceramic tile floor, sliding glass doors to outside, all wood cabinets
Laundry 
Level - FirstDescription - seperate laundry room with cabinet storage
Living Room 
Office 
Level - FirstDescription - Nice size office
Primary Bedroom 
Level - SecondDescription - extra large bedroom with sliding glass door to outside
Save
Ask
Tour
Hide
Share
Exterior Features
Construction Details 
Vinyl Siding
Fencing 
Full
Community Features
School District 
Brookhaven-Comsewogue
Schools
School District
Brookhaven-Comsewogue
Elementary School
Clinton Avenue School
Middle School
John F Kennedy Middle School - Suffolk
High School
Comsewogue High School
Listing courtesy of Century 21 Parisi Realty donnagulino@gmail.com


Based on information submitted to the MLS GRID as of 2026-10-10 07:09 PM EDT. All data is obtained from various sources and may not have been verified by broker or MLS GRID. Supplied Open House Information is subject to change without notice. All information should be independently reviewed and verified for accuracy. Properties may or may not be listed by the office/agent presenting the information.

Neighborhood & Commute
Source: Walkscore
Disclosure: Community information and market data powered by Constellation Data Labs. Information is deemed reliable but not guaranteed.
Save
Ask
Tour
Hide
Share
