Properties

Save
Ask
Tour
Hide
Share
$229,000
19 Days On Site

31 Pondfield Road West 51
Bronxville, NY 10708

For Sale|Stock Cooperative|Active
1
Bed
1
Total Bath
1
Full Bath
750
SqFt
$305
/SqFt
1927
Built
County:
Westchester
Listing courtesy of Damico Group Real Estate Daniel@damicogroup.org
Call Now: (631) 727-3713
Is this the listing for you? We can help make it yours.
(631) 727-3713
31 Pondfield Road West 5131 Pondfield Road West 5131 Pondfield Road West 5131 Pondfield Road West 51
Save
Ask
Tour
Hide
Share

Mortgage Calculator

Monthly Payment (Est.)

Enter an interest rate to see your estimated monthly payment.
Calculator powered by Showcase IDX, a Constellation1 Company. Copyright ©2026 Information is deemed reliable but not guaranteed.

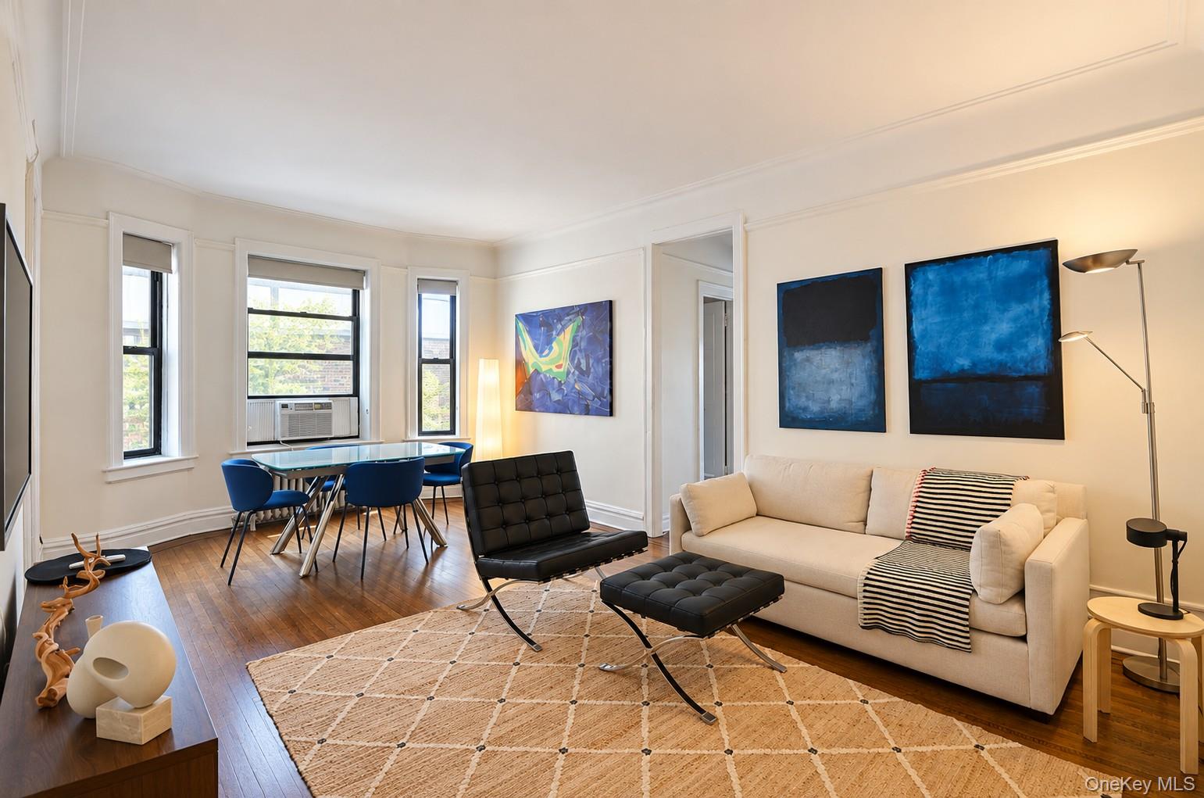
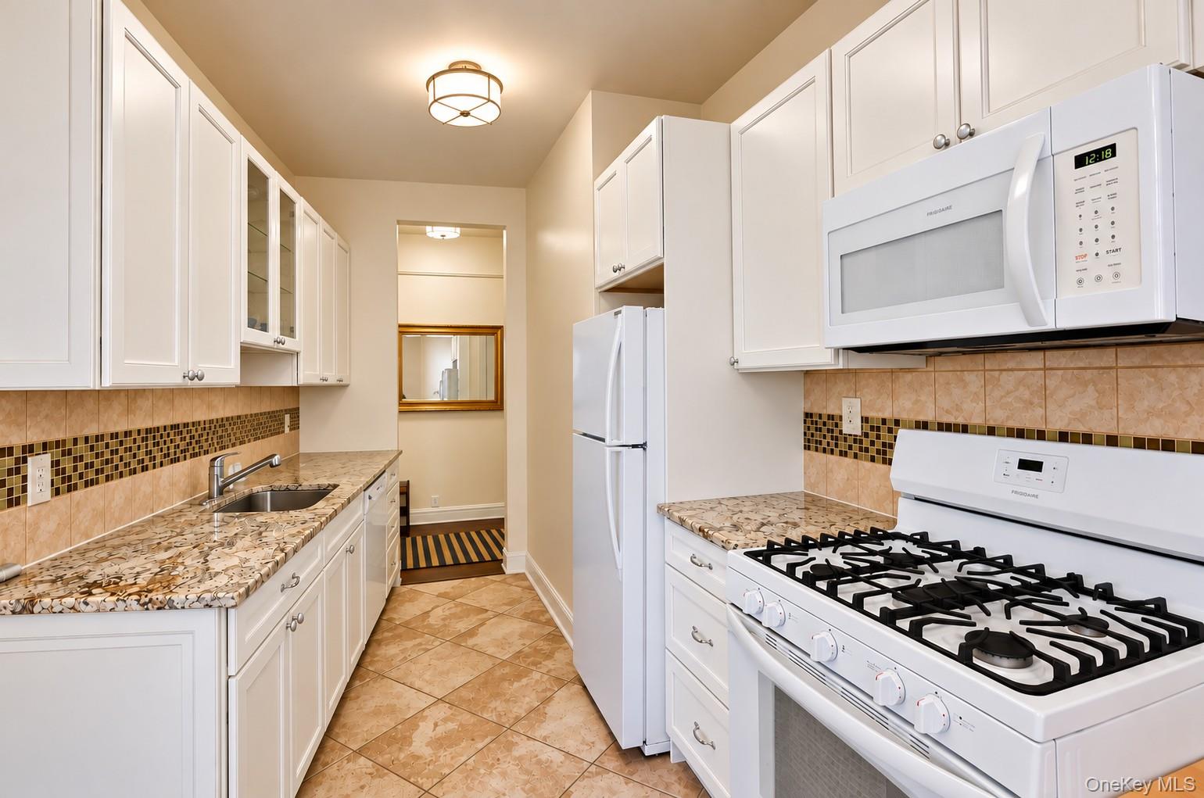
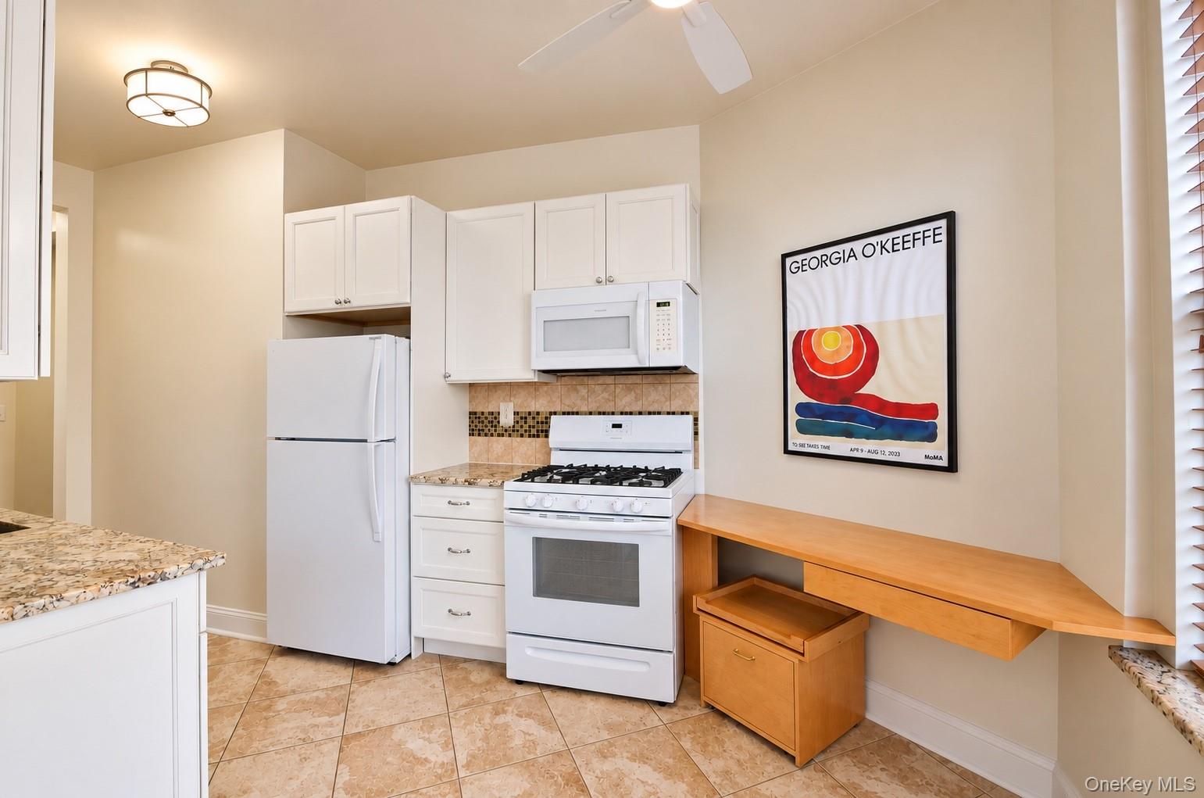
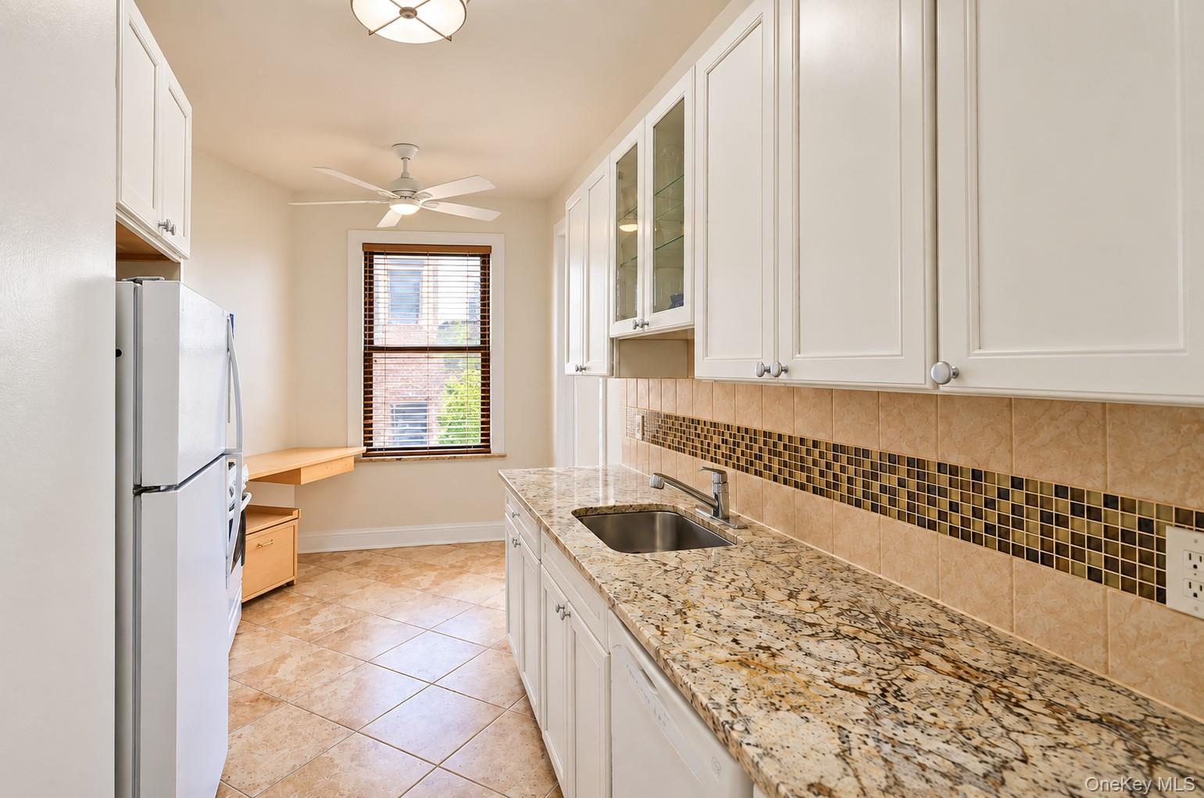
Welcome to Unit 51 at Tudor Arms, a charming 1-bedroom, 1-bath corner co-op filled with natural light and timeless character. Beautifully restored hardwood floors flow throughout the apartment, complementing a renovated kitchen with granite countertops and new appliances. The modern bathroom offers an updated feel while the home retains its distinctive old-world charm, including the original safe tucked inside the bedroom closet. As a corner unit, the apartment shares only one wall with a neighboring residence, offering an added sense of privacy. Tudor Arms offers a variety of amenities, including a fitness center, laundry room, storage, indoor parking with a current waitlist, a live-in superintendent, and a beautifully maintained courtyard. A wonderful combination of classic architectural character, modern updates, and comfortable living in a well-maintained building.

Save
Ask
Tour
Hide
Share
Listing Snapshot
Price 
$229,000
Days On Site 
19 Days
Bedrooms 
1
Inside Area (SqFt) 
750 sqft
Total Baths 
1
Full Baths 
1
Partial Baths 
N/A
Lot Size 
N/A
Year Built 
1927
MLS Number 
1058278
Status 
Active
Property Tax 
N/A
HOA/Condo/Coop Fees 
N/A
Sq Ft Source 
N/A
Friends & Family
Recent Activity
3 weeks agoListing first seen on site
3 weeks agoListing updated with changes from the MLS
General Features
Pets 
No
Property Sub Type 
Stock Cooperative
Sewer 
Public Sewer
Style 
Mid Rise
Water Source 
Public
Interior Features
Appliances 
DishwasherMicrowaveRefrigeratorGas Water Heater
Cooling 
Wall/Window Unit(s)
Heating 
Hot WaterNatural Gas
Interior 
Ceiling Fan(s)Eat-in KitchenElevatorEntrance FoyerGranite Counters
Save
Ask
Tour
Hide
Share
Exterior Features
Construction Details 
Other
Community Features
School District 
Yonkers
Schools
School District
Yonkers
Elementary School
Yonkers (School Choice)
Middle School
Yonkers (School Choice)
High School
Yonkers (School Choice)
Listing courtesy of Damico Group Real Estate Daniel@damicogroup.org


Based on information submitted to the MLS GRID as of 2026-10-23 09:54 AM EDT. All data is obtained from various sources and may not have been verified by broker or MLS GRID. Supplied Open House Information is subject to change without notice. All information should be independently reviewed and verified for accuracy. Properties may or may not be listed by the office/agent presenting the information.

Neighborhood & Commute
Source: Walkscore
Disclosure: Community information and market data powered by Constellation Data Labs. Information is deemed reliable but not guaranteed.

Save
Ask
Tour
Hide
Share