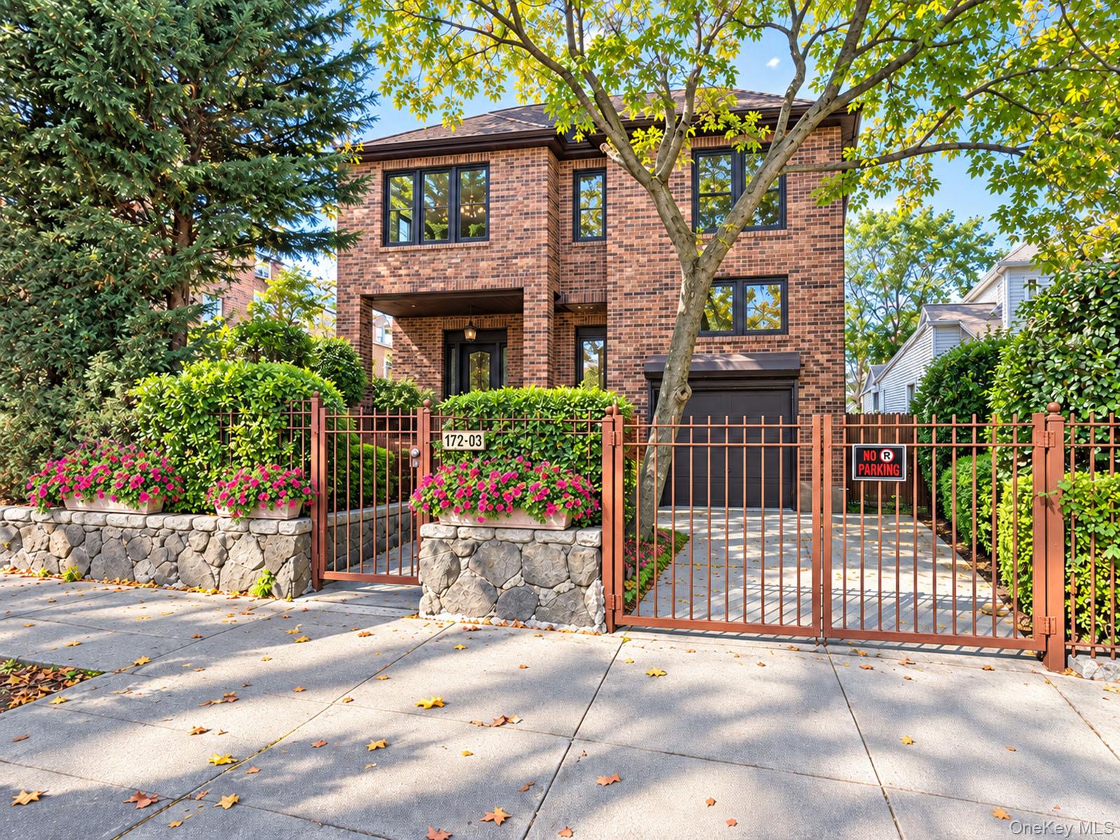
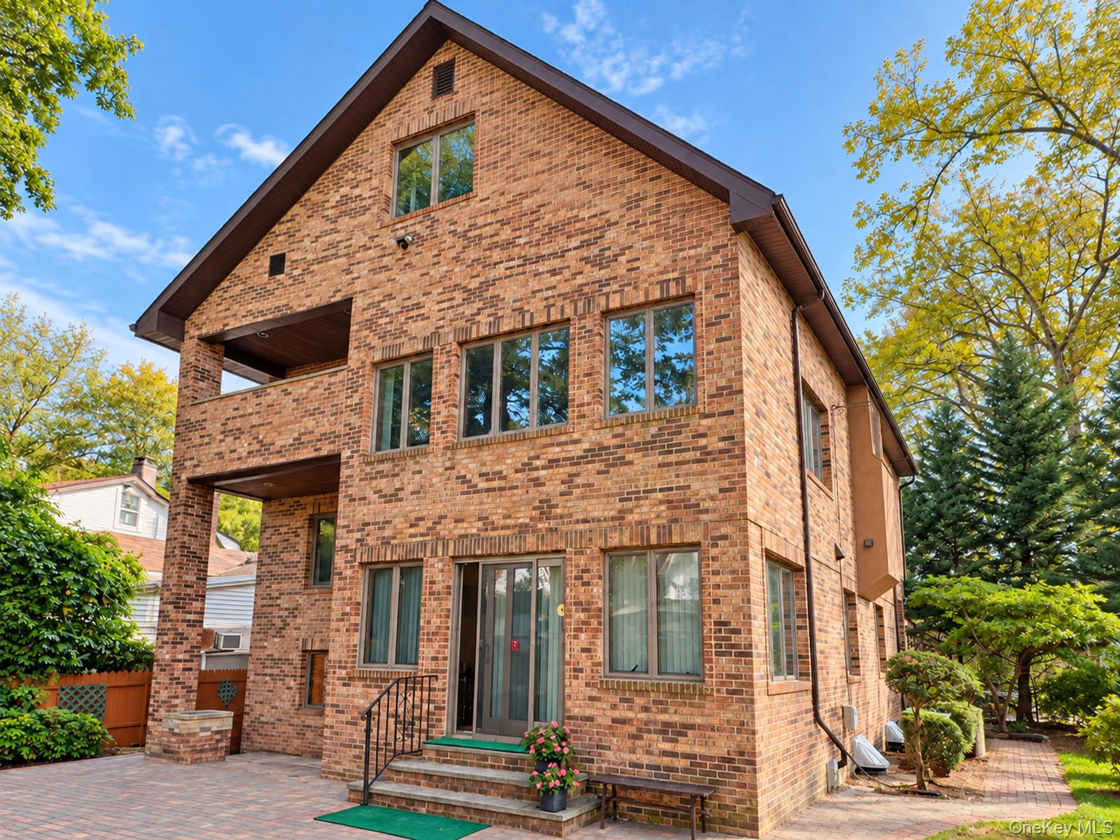
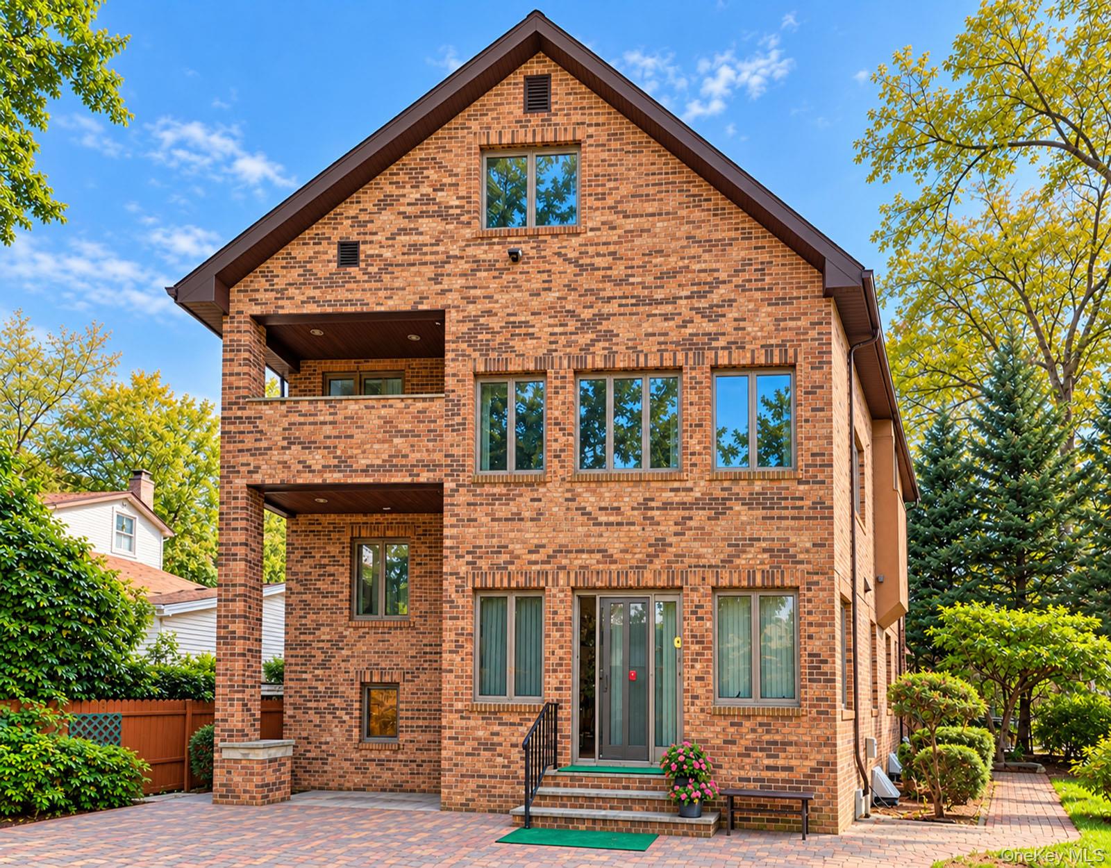
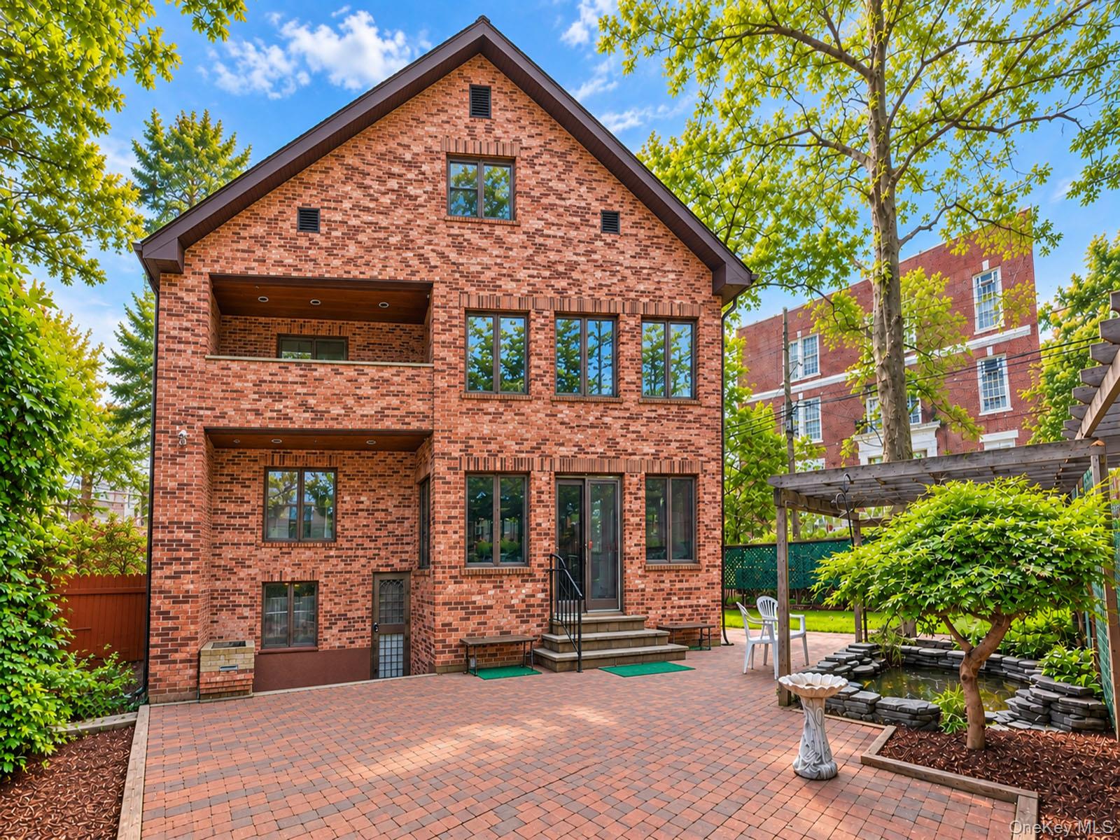
Located in North Flushing, this custom-built, all-brick detached home was constructed in 2004 and has been well maintained. Offering approximately 4,760 square feet of interior space on a 55 × 100-foot corner lot, its six-level split-level layout provides generous living space, privacy, and flexibility.
The impressive Great Room features a soaring ceiling, fireplace, professional pool table, and custom bar—ideal for relaxing or entertaining. The fourth level is dedicated to a private primary suite with its own balcony and large whirlpool tub. A bright upper-level attic offers flexible space for a home office or other uses.
The home features central air conditioning, an all-brick exterior, and a brick-and-stone perimeter wall. The finished lower level includes a dedicated laundry area, a half bath, and separate entrances leading to the front and rear of the property.
Situated at the corner of 35th Avenue and 172nd Street, the property is conveniently located near local shops and public transportation. Based on the information provided, it is within Queens School District 25, serving PS 32 and IS 25.
This distinctive North Flushing residence combines custom construction, spacious living, and a convenient location.
Save
Ask
Tour
Hide
Share
Listing Snapshot
Price
$2,280,000
Days On Site
10 Days
Bedrooms
5
Inside Area (SqFt)
4,760 sqft
Total Baths
4
Full Baths
3
Partial Baths
1
Lot Size
5,500 Acres
Year Built
2001
MLS® Number
1058268
Status
Active
Property Tax
$20,841
HOA/Condo/Coop Fees
N/A
Sq Ft Source
N/A
Friends & Family
React
Invite
Recent Activity
a week ago
Listing first seen on site
a week ago
Listing updated with changes from the MLS®
General Features
Acres
5500
Garage
Yes
Garage Spaces
1
Parking
Garage
Property Sub Type
Single Family Residence
Sewer
Public Sewer
SqFt Total
5500
Style
Other
Utilities
Natural Gas AvailableCable ConnectedElectricity ConnectedNatural Gas ConnectedWater Connected
Description - Split 4th Level above Media floor (Full Bathroom with a Jacuzzi soak tub and a private balcony)
Dining Room
Level - FirstDescription - Open next to kitchen
Family Room
Level - FirstDescription - Entrance to Main Living room on lower split level
Kitchen
Level - FirstDescription - Eat in Kitchen and Formal Dining area
Media Room
Level - SecondDescription - Split 3rd Level above Bedroom floor (Large room with Bar and media room)
Save
Ask
Tour
Hide
Share
Exterior Features
Construction Details
Brick
Community Features
School District
Queens 25
Schools
School District
Queens 25
Elementary School
Ps 32 State Street
Middle School
Is 25 Adrien Block
High School
World Journalism Preparatory
Listing courtesy of LuckSky Brothers Corp charlie11568@gmail.com
Based on information submitted to the MLS GRID as of 2026-10-13 03:18 PM EDT.
All data is obtained from various sources and may not have been verified by broker or MLS GRID. Supplied
Open House Information is subject to change without notice. All information should be independently reviewed
and verified for accuracy. Properties may or may not be listed by the office/agent presenting the information.
Neighborhood & Commute
Source: Walkscore
Disclosure: Community information and market data powered by Constellation Data Labs. Information is deemed reliable but not guaranteed.