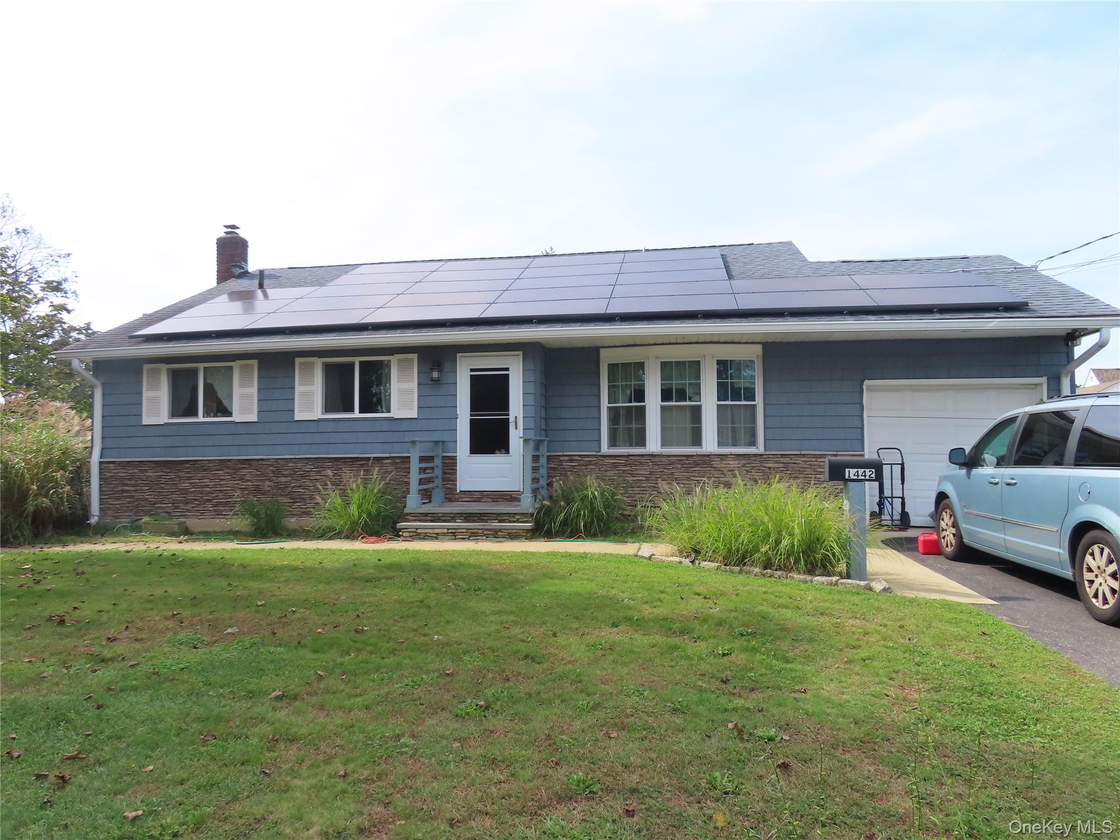
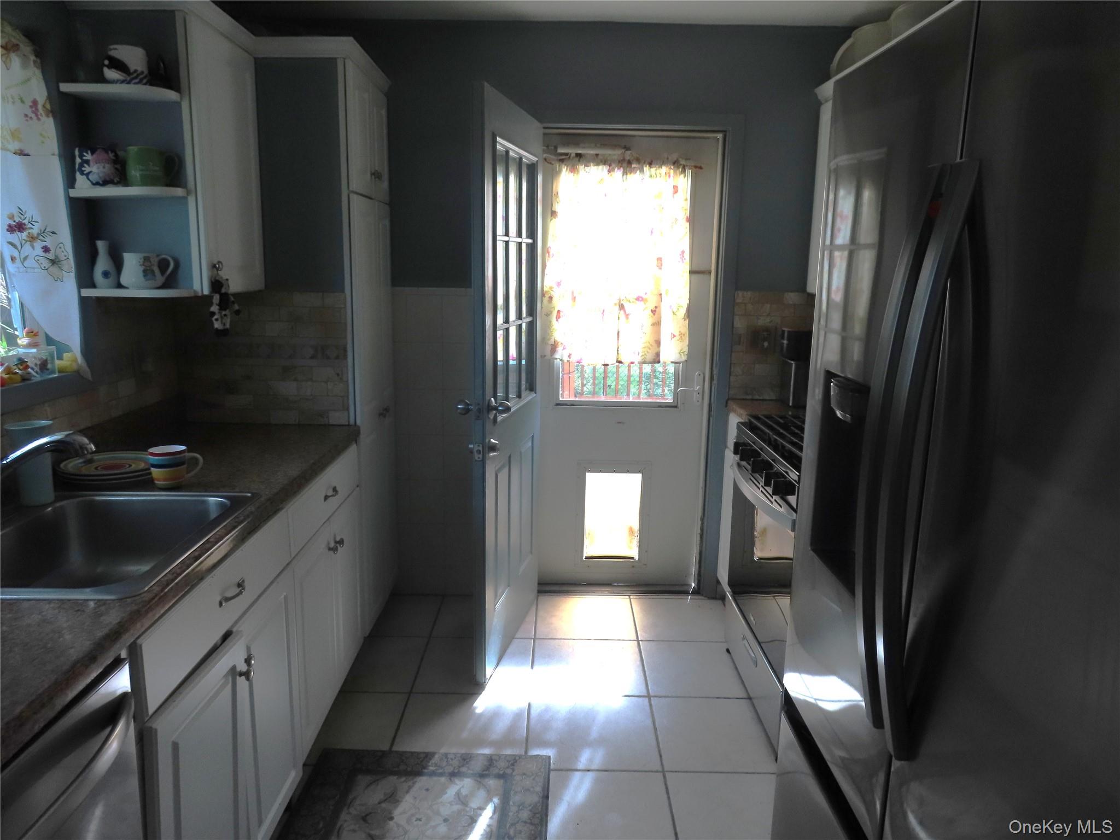
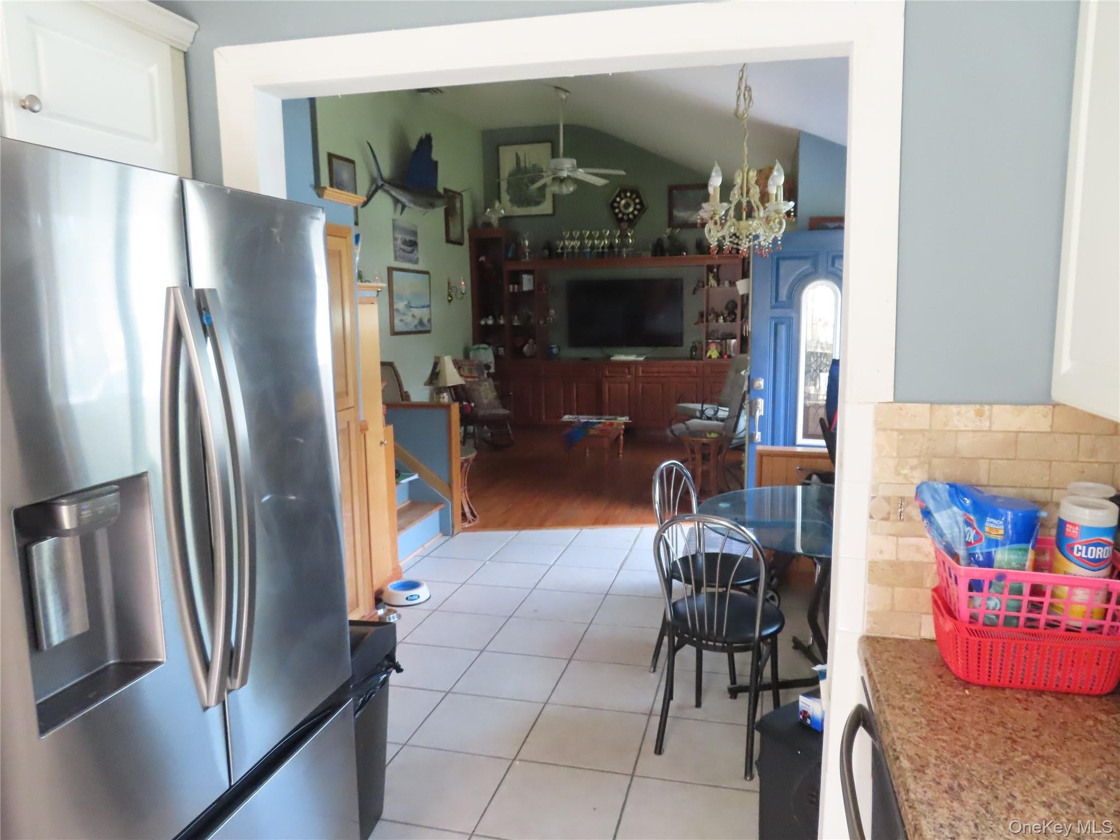
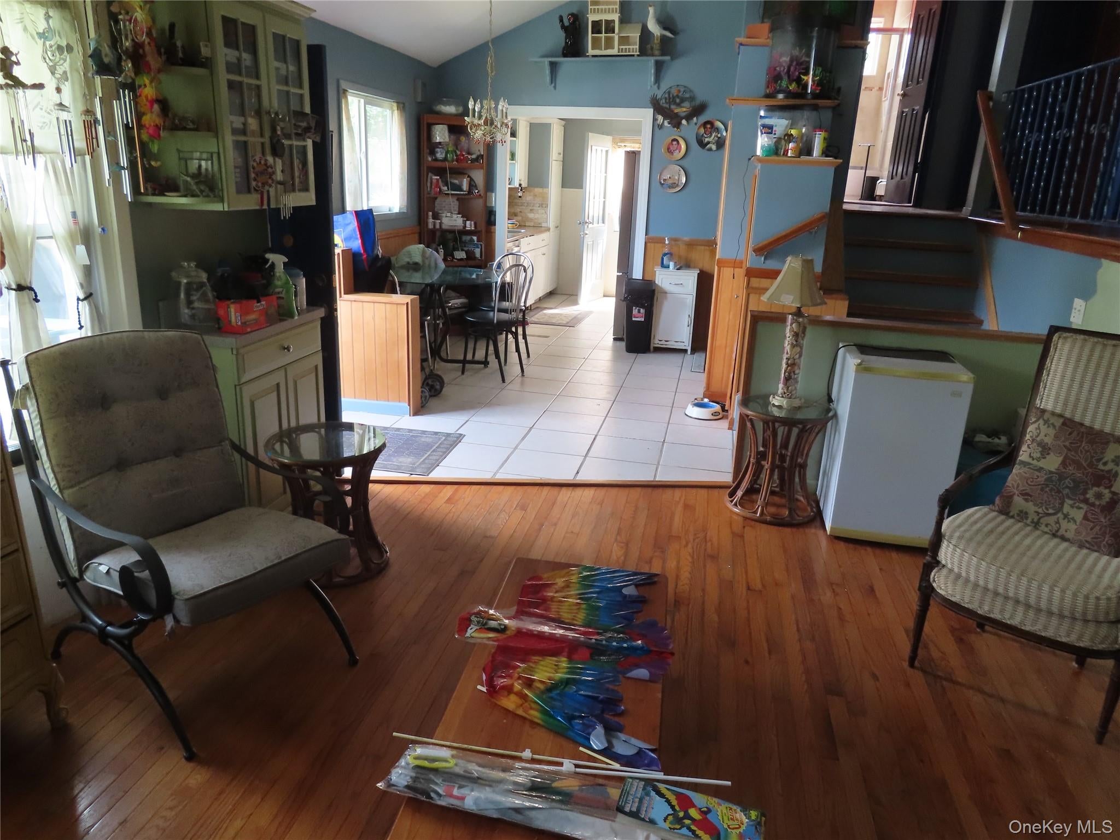
Welcome to this charming three-bedroom, two-bath home situated a corner of almost 1/3 acre. Beautiful curb appeal welcomes you inside to a bright and inviting layout hardwood floors, a galley-style kitchen, formal dining room and comfortable living room. The home also offers a full basement with a convenient outside entrance, providing additional possibilities for storage and recreation. Two outdoor sheds offer even more storage space. There is also a 2 car oversized garage. With its attractive setting, functional layout, and convenient location, this home is ready for its next chapter. Home is also equipped with solar panels, which lends itself to lower bills.
Save
Ask
Tour
Hide
Share
Listing Snapshot
Price
$639,000
Days On Site
10 Days
Bedrooms
3
Inside Area (SqFt)
1,532 sqft
Total Baths
2
Full Baths
2
Partial Baths
N/A
Lot Size
0.27 Acres
Year Built
1956
MLS® Number
1058240
Status
Active
Property Tax
$9,060
HOA/Condo/Coop Fees
N/A
Sq Ft Source
N/A
Friends & Family
React
Invite
Recent Activity
a week ago
Listing first seen on site
a week ago
Listing updated with changes from the MLS®
General Features
Acres
0.27
Cross Street
Fire Road
Garage
Yes
Garage Spaces
2
Parking
DrivewayGarage
Property Sub Type
Single Family Residence
Sewer
Public Sewer
SqFt Total
2538
Style
Split Level
Utilities
Natural Gas AvailableElectricity ConnectedNatural Gas Connected
Water Source
Public
Interior Features
Appliances
Gas Oven
Basement
Level - LowerDescription - Additional
Cooling
Wall/Window Unit(s)
Heating
Natural Gas
Interior
Natural WoodworkOpen Floorplan
Auxiliary Room
Level - BasementDescription - Utility Room
Bathroom 2
Level - SecondDescription - Nice size bedroom
Bathroom 3
Level - SecondDescription - Nice size bedroom
Bedroom 1
Level - SecondDescription - Nice Size Bedroom
Dining Room
Level - FirstDescription - Formal Dining Room with tiled floors
Kitchen
Level - FirstDescription - Galley Kitchen
Living Room
Level - FirstDescription - Nice Size Living Room with hardwood floors
Save
Ask
Tour
Hide
Share
Exterior Features
Construction Details
Frame
Community Features
School District
Brentwood
Schools
School District
Brentwood
Elementary School
Hemlock Elementary School
Middle School
West Middle School
High School
Brentwood High School
Listing courtesy of Signature Premier Properties cmessina@signaturepremier.com
Based on information submitted to the MLS GRID as of 2026-10-13 03:40 PM EDT.
All data is obtained from various sources and may not have been verified by broker or MLS GRID. Supplied
Open House Information is subject to change without notice. All information should be independently reviewed
and verified for accuracy. Properties may or may not be listed by the office/agent presenting the information.
Neighborhood & Commute
Source: Walkscore
Disclosure: Community information and market data powered by Constellation Data Labs. Information is deemed reliable but not guaranteed.