
Properties

Save
Ask
Tour
Hide
Share
$769,500
New Listing

143 Deer Lake Drive
North Babylon, NY 11703

For Sale|Single Family Residence|Active
3
Beds
3
Total Baths
2
Full Baths
1
Partial Bath
1,785
SqFt
$431
/SqFt
1954
Built
County:
Suffolk
Listing courtesy of Signature Premier Properties DBerkman@signaturepremier.com
Call Now: (631) 727-3713
Is this the listing for you? We can help make it yours.
(631) 727-3713
143 Deer Lake Drive143 Deer Lake Drive143 Deer Lake Drive143 Deer Lake Drive
Save
Ask
Tour
Hide
Share

Mortgage Calculator

Monthly Payment (Est.)

Enter an interest rate to see your estimated monthly payment.
Calculator powered by Showcase IDX, a Constellation1 Company. Copyright ©2026 Information is deemed reliable but not guaranteed.

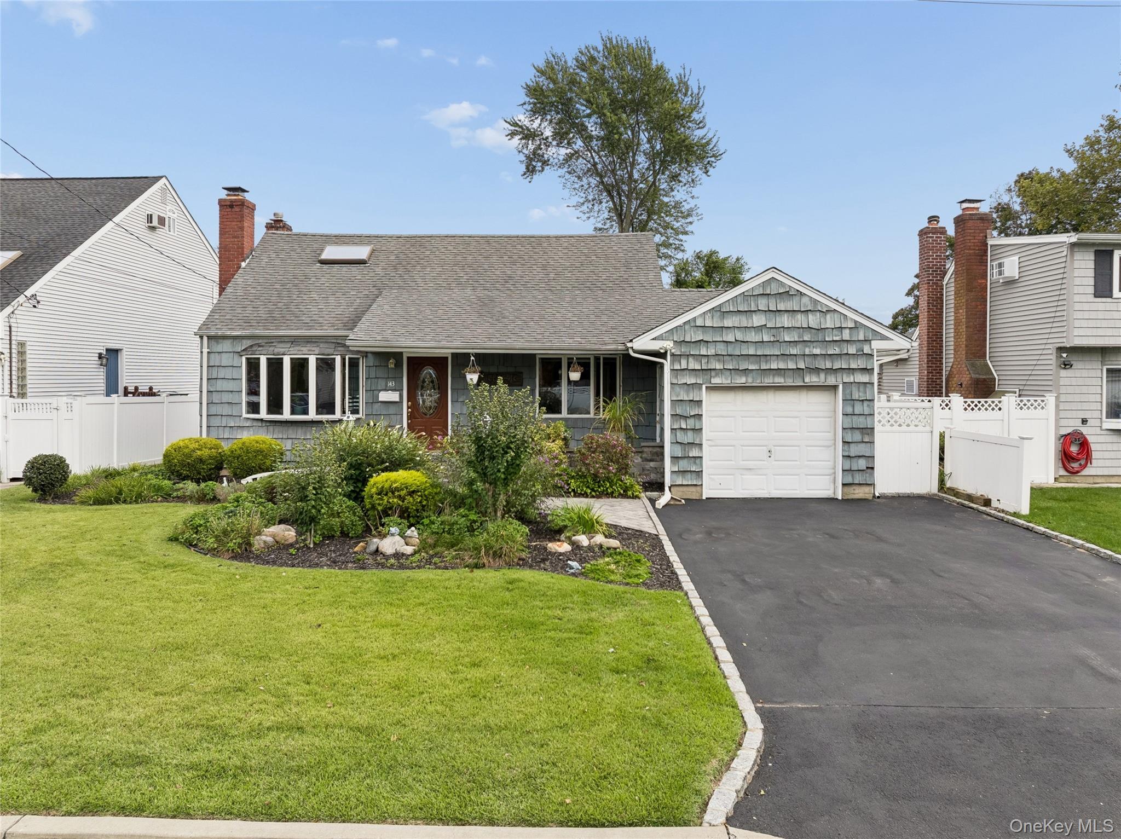
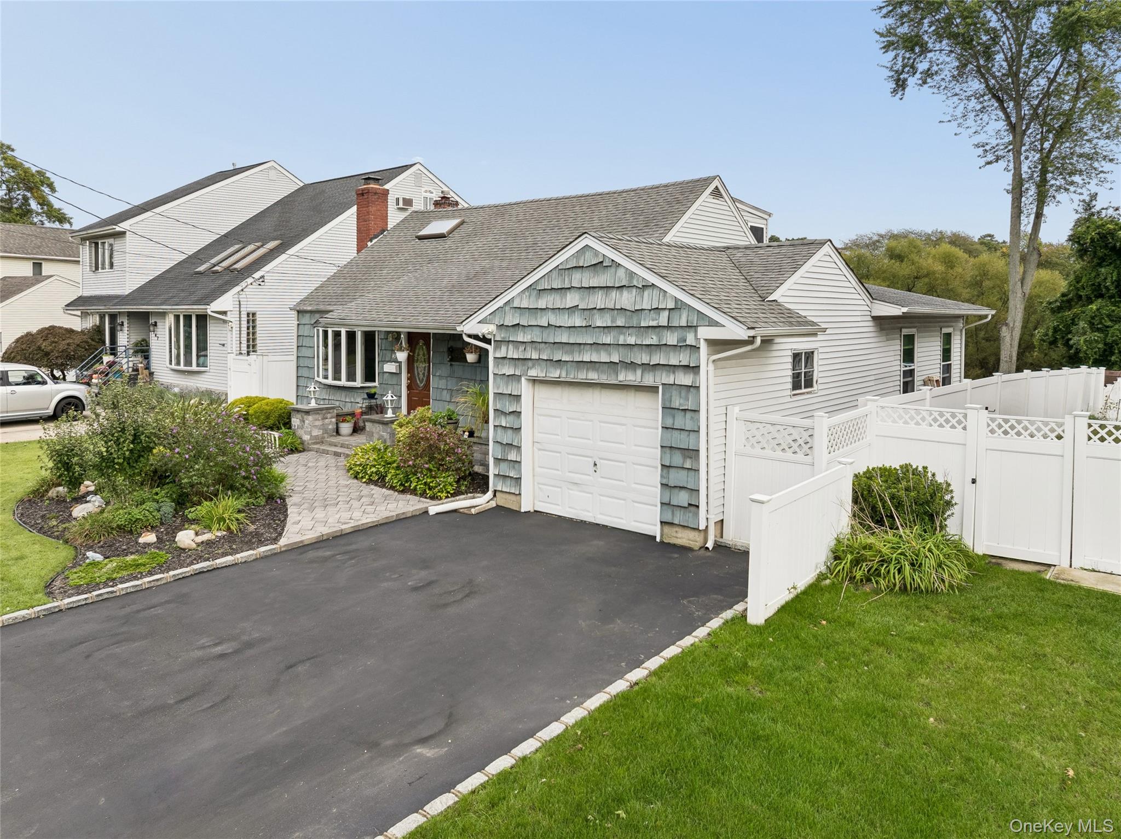
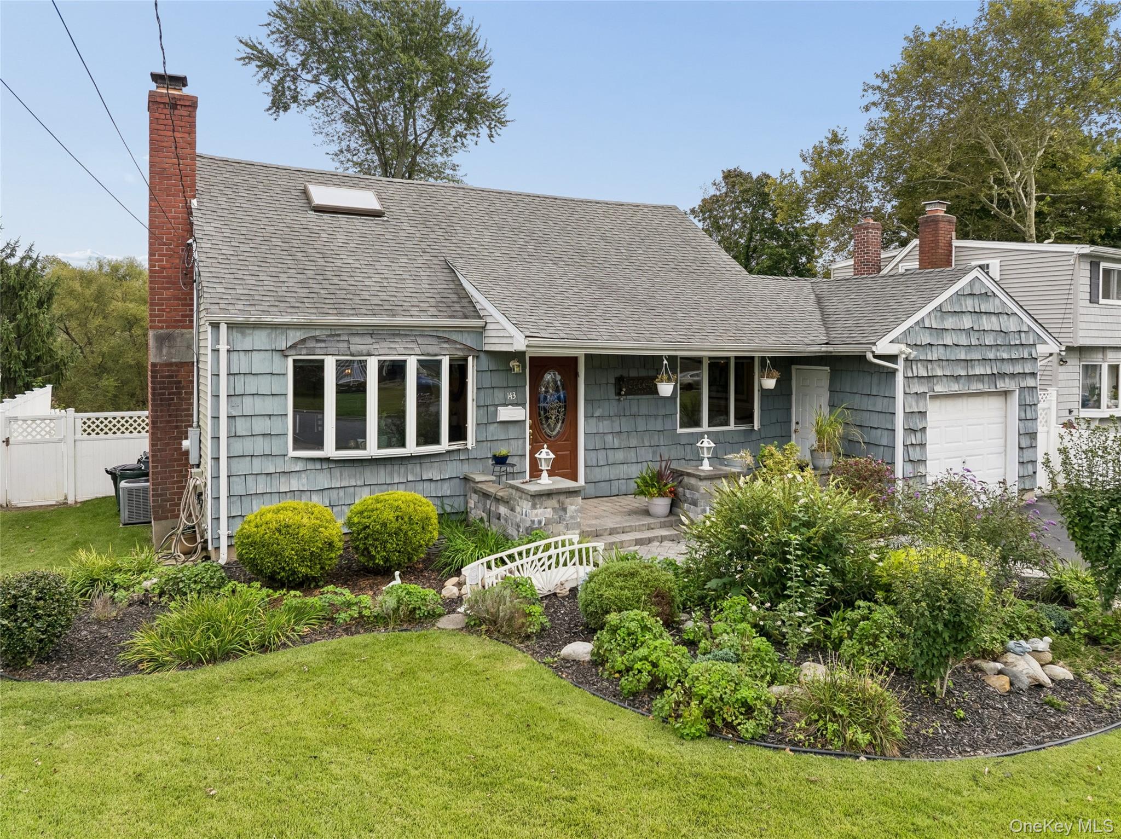
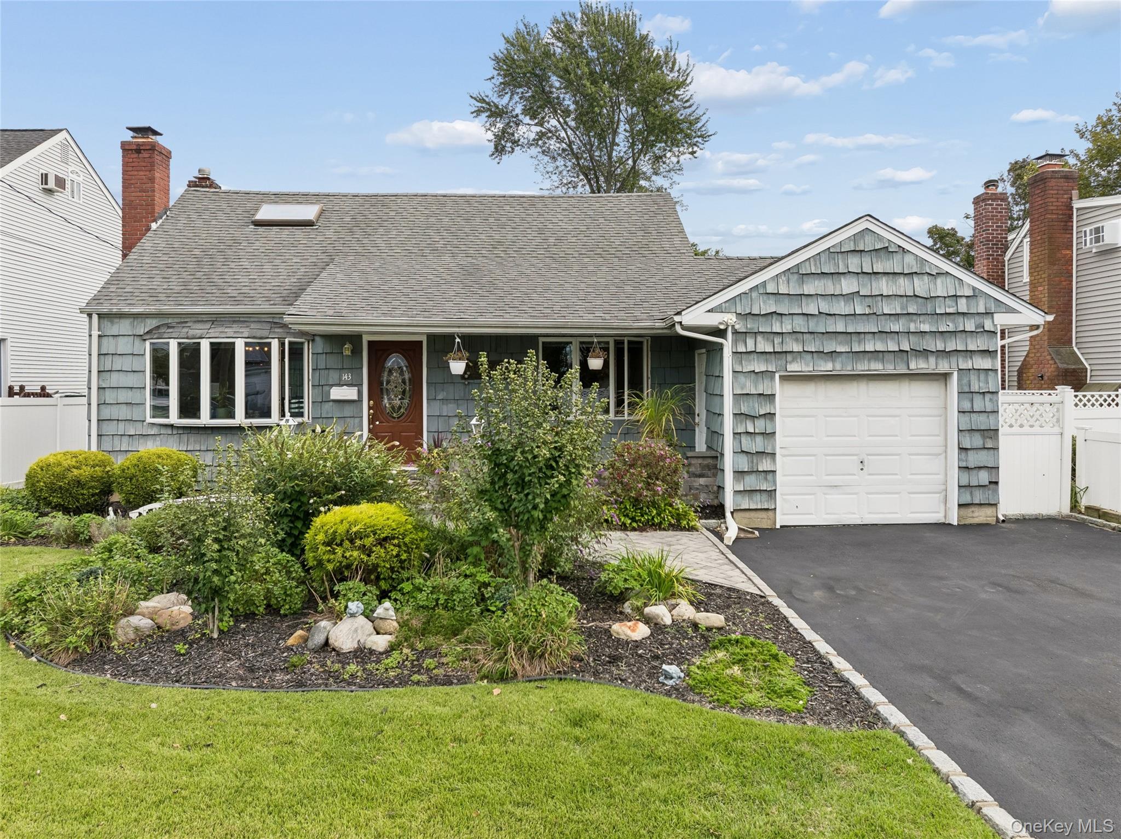
Well Maintained Farm Ranch w/Updated kitchen, granite counters, stainless steel appliances, hardwood floors, spacious bedrooms, updated custom designer bathrooms, magnificent property w/95 deep footage to pond. Crown and custom molding throughout open and airy living room. En-Suite primary bedroom w/cathedral ceilings, beautiful new bathroom, magnificent view of palatial property and very roomy closets. Kitchen features built ins,island with stools, and Sliders to magnificent deck overlooking water view. Second floor features laminate wood floors, spacious sunny and bright bedrooms with ample closet space. Second floor bathroom has been completely redone with custom tiles and vanity and new fixtures. New windows through-out the home. Updated HVAC system and central air. Basement features laundry area, carpet and fabulous extra leisure and living space. Formal Dining Room Features a built-in gas fireplace that provides that warm glow and heat throughout the cold winter months. The sensational back-yard provides amazing entertaining opportunities in your private country-like retreat with a 195 foot set back, huge deck and patio with beautiful waterview. Added hightlight a built-in gas BBQ. Home has everything one would need and want plus well-maintained. Low Taxes. Babylon township provides their residents with fabulous beaches, pools, near parkways, shopping and retaurants.

Save
Ask
Tour
Hide
Share
Listing Snapshot
Price 
$769,500
Days On Site 
0 Days
Bedrooms 
3
Inside Area (SqFt) 
1,785 sqft
Total Baths 
3
Full Baths 
2
Partial Baths 
1
Lot Size 
0.2686 Acres
Year Built 
1954
MLS® Number 
1058142
Status 
Active
Property Tax 
$13,414.1
HOA/Condo/Coop Fees 
N/A
Sq Ft Source 
N/A
Friends & Family
Recent Activity
19 hours agoStatus changed to Active
19 hours agoListing updated with changes from the MLS®
23 hours agoListing first seen on site
General Features
Acres 
0.2686
Attached Garage 
Yes
Cross Street 
Weeks Rd
Direction Faces 
West
Garage 
Yes
Garage Spaces 
1
Levels 
Two
Parking 
AttachedDrivewayGarage
Parking Spaces 
4
Property Condition 
Updated/Remodeled
Property Sub Type 
Single Family Residence
Sewer 
Public Sewer
SqFt Total 
1785
Style 
Exp Ranch
Utilities 
Natural Gas AvailableCable AvailableCable ConnectedElectricity ConnectedNatural Gas ConnectedWater Connected
Water Source 
Public
Interior Features
Appliances 
Convection OvenDishwasherDryerENERGY STAR Qualified AppliancesExhaust FanFreezerGas CooktopGas OvenGas RangeMicrowaveRefrigeratorStainless Steel Appliance(s)WasherGas Water Heater
Basement 
Level - BasementDescription - Remodeled basement completely finished w/high hats, carpet, windows, storage & laundry room.
Cooling 
Central Air
Fireplace 
Yes
Fireplaces 
1
Flooring 
CarpetHardwoodLaminateTile
Heating 
BaseboardNatural Gas
Interior 
Built-in FeaturesCeiling Fan(s)Crown MoldingEat-in KitchenGranite CountersKitchen IslandLow Flow Plumbing FixturesOpen FloorplanMaster DownstairsRecessed LightingStone Counters
Laundry Features 
Gas Dryer HookupIn BasementWasher Hookup
Window Features 
Insulated WindowsScreensSkylight(s)
Bathroom 1 
Level - FirstDescription - Spacious Powder room w/updated fixtures & Custom Vanity
Bathroom 2 
Level - SecondDescription - Updated Full Bath w/custom Fixtures
Bathroom 3 
Level - SecondDescription - Large Sunny Bedroom w/Large Closets
Bedroom 2 
Level - SecondDescription - Large Bedroom w/Updated windows
Dining Room 
Level - FirstDescription - Spacioius formal dining room w/Hardwood floors, gas fireplace, updated Bow window & Molding.
Kitchen 
Level - FirstDescription - Updated Designer Kitchen w/stainless steel appl. Granite countertops, Kitchen island w/stools, Microwave, Beautiful Bay Window, & custom ceramic tiles.
Living Room 
Level - FirstDescription - Oversized Sunny living room w/Hardwood floors, High hats & Molding.
Primary Bathroom 
Level - FirstDescription - Custom tiles & Bathroom fixtures. Walk-in Shower & Ceramic Floors
Primary Bedroom 
Level - FirstDescription - Large spacious sunny Primary bedroom w/large closets, Cathedral ceiling & updated Primary Bath
Save
Ask
Tour
Hide
Share
Exterior Features
Construction Details 
CedarShingle SidingVinyl Siding
Exterior 
Gas GrillLighting
Fencing 
FencedBack YardVinyl
Lot Features 
Back YardFront YardLandscapedLevel
Patio And Porch 
DeckPatio
Waterfront Features 
Pond
Windows/Doors 
Insulated WindowsScreensSkylight(s)
Community Features
School District 
North Babylon
Schools
School District
North Babylon
Elementary School
Parliament Place School
Middle School
Robert Moses Middle School
High School
North Babylon High School
Listing courtesy of Signature Premier Properties DBerkman@signaturepremier.com


Based on information submitted to the MLS GRID as of 2026-10-10 07:09 PM EDT. All data is obtained from various sources and may not have been verified by broker or MLS GRID. Supplied Open House Information is subject to change without notice. All information should be independently reviewed and verified for accuracy. Properties may or may not be listed by the office/agent presenting the information.

Neighborhood & Commute
Source: Walkscore
Disclosure: Community information and market data powered by Constellation Data Labs. Information is deemed reliable but not guaranteed.
Save
Ask
Tour
Hide
Share
