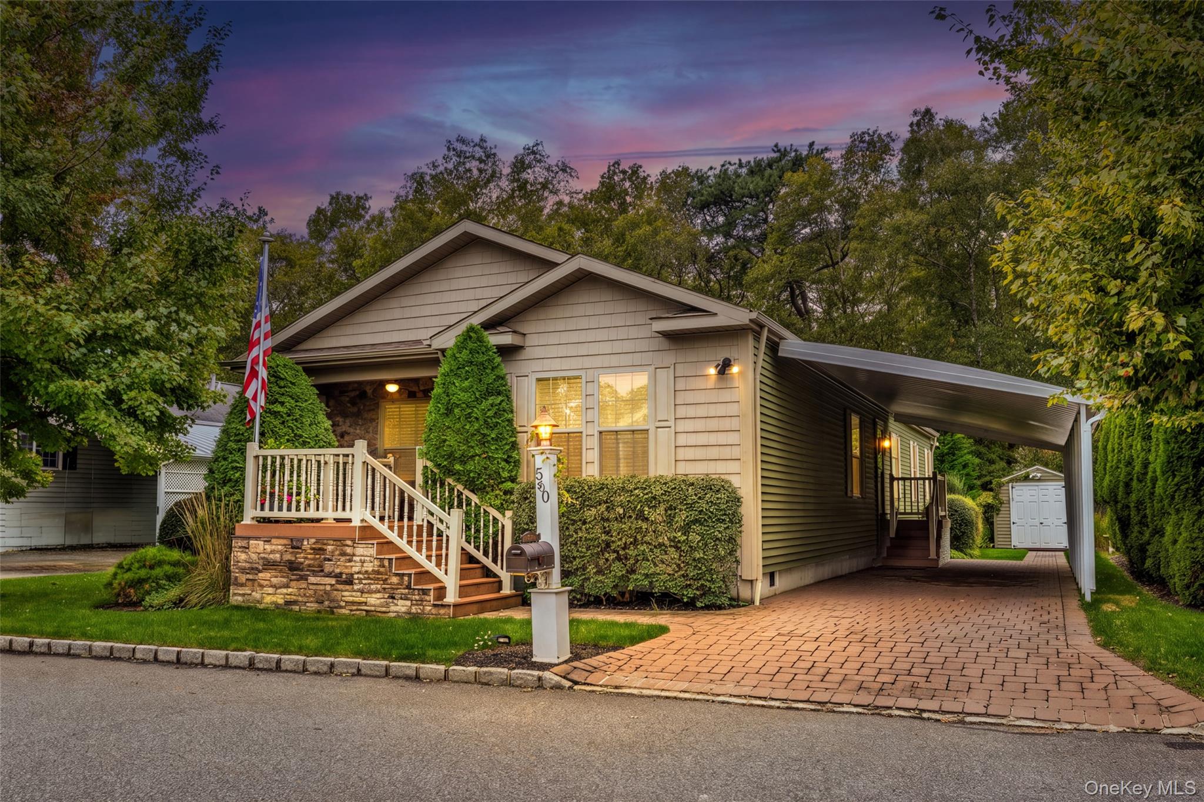
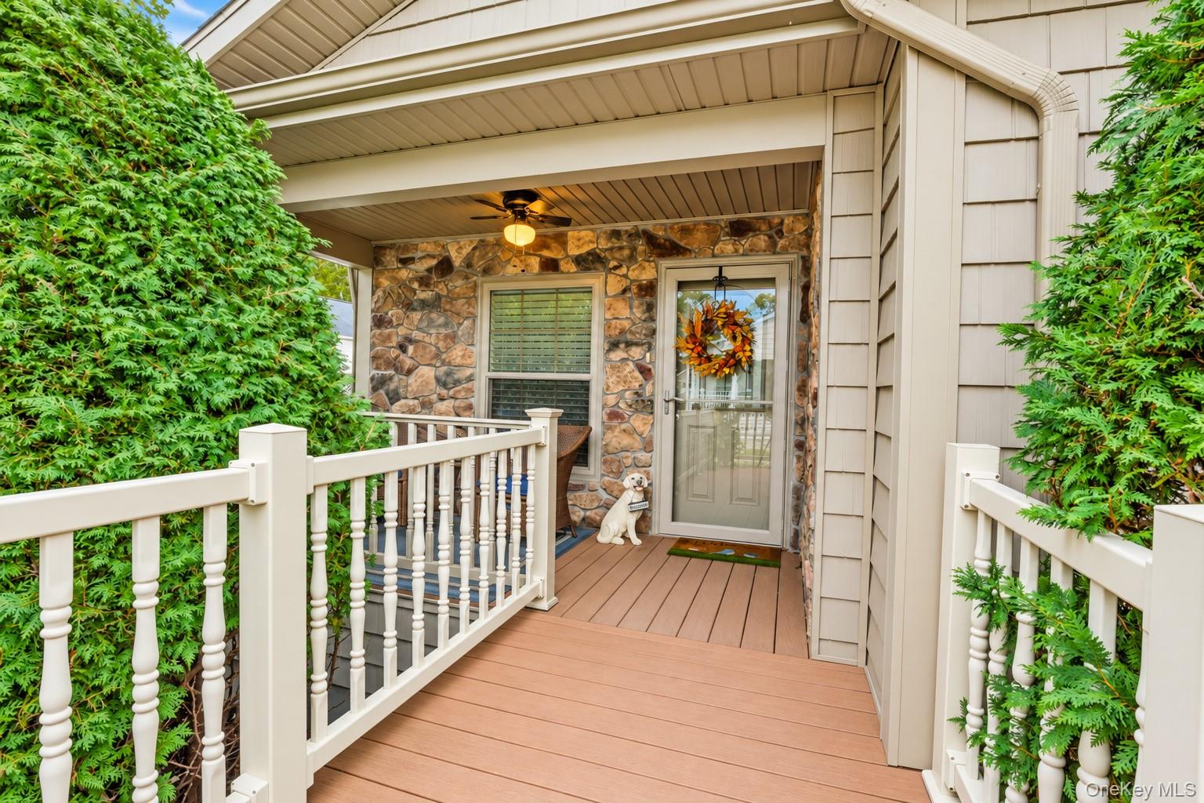
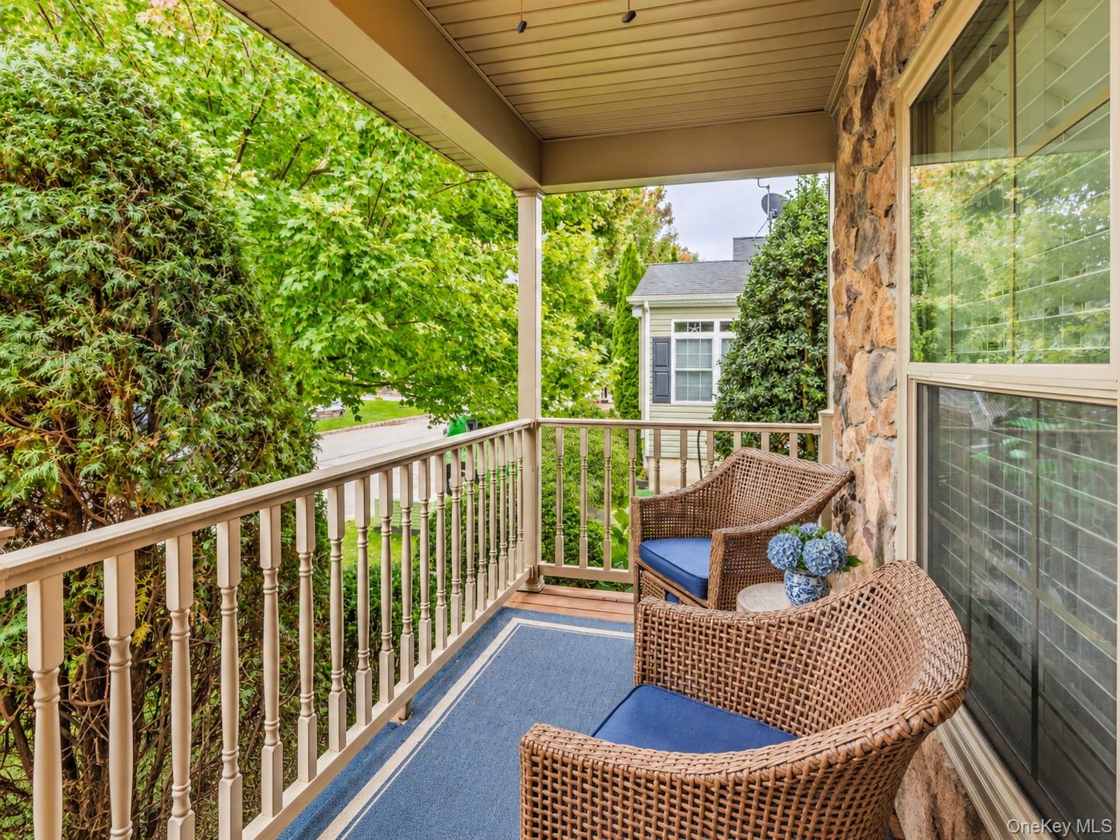
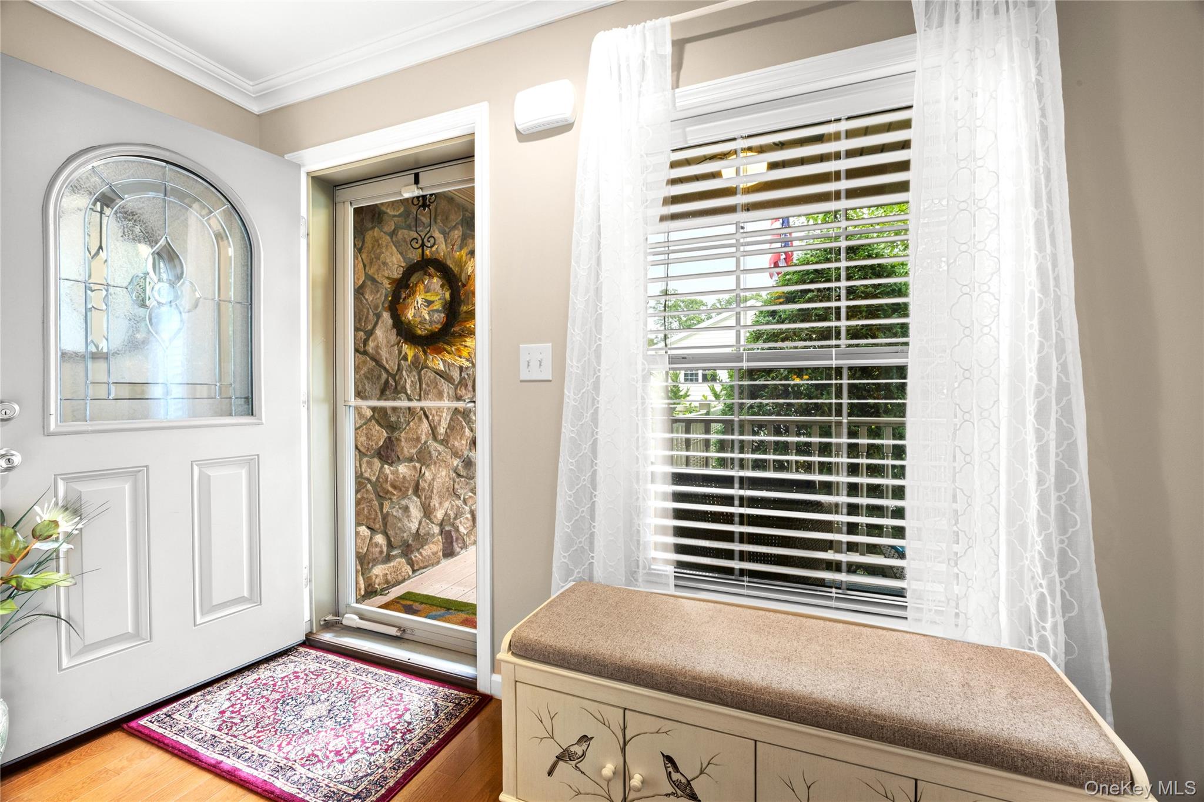
Built in 2015 and upgraded throughout by its original owner, this 3-bedroom, 2-bath home in Glenwood Village, Riverhead's 55+ community, offers approximately 1,795 sq ft on one level. Engineered hardwood floors and crown molding run throughout. The living room has a gas fireplace and opens through columned archways to a formal dining room. The kitchen has Corian countertops, double wall ovens, a five-burner gas cooktop, an island with a prep sink, glass-front cabinetry, and stainless appliances. Off the breakfast nook, a glass-roof sunroom leads to the rear deck and a private yard screened by mature evergreens. The primary suite includes a walk-in closet and a bath with a double vanity, walk-in jetted tub, and separate shower. Outside, there's a stone-front covered porch, carport, paver driveway, and shed, plus a partial basement for storage.
Save
Ask
Tour
Hide
Share
Listing Snapshot
Price
$450,000
Days On Site
18 Days
Bedrooms
3
Inside Area (SqFt)
1,795 sqft
Total Baths
2
Full Baths
2
Partial Baths
N/A
Lot Size
0.01 Acres
Year Built
2015
MLS Number
1057866
Status
Active
Property Tax
$8,545
HOA/Condo/Coop Fees
$800 monthly
Sq Ft Source
N/A
Friends & Family
React
Invite
Recent Activity
3 weeks ago
Listing updated with changes from the MLS
3 weeks ago
Listing first seen on site
General Features
Acres
0.01
Levels
One
Parking
CarportDriveway
Property Sub Type
Manufactured Home
Sewer
Public Sewer
Style
Ranch
Utilities
Natural Gas AvailableCable ConnectedElectricity ConnectedNatural Gas Connected
Listing courtesy of Howard Hanna Coach tdigennaro@coachrealtors.com
Based on information submitted to the MLS GRID as of 2026-10-24 04:03 AM EDT.
All data is obtained from various sources and may not have been verified by broker or MLS GRID. Supplied
Open House Information is subject to change without notice. All information should be independently reviewed
and verified for accuracy. Properties may or may not be listed by the office/agent presenting the information.
Neighborhood & Commute
Source: Walkscore
Disclosure: Community information and market data powered by Constellation Data Labs. Information is deemed reliable but not guaranteed.