
Properties

Save
Ask
Tour
Hide
Share
$824,999
New Listing

10 Marblestone
South Setauket, NY 11720

For Sale|Single Family Residence|Active
5
Beds
3
Total Baths
2
Full Baths
1
Partial Bath
2,437
SqFt
$339
/SqFt
1974
Built
Subdivision:
Strathmore Village
County:
Suffolk
Listing courtesy of BH&G R E Realty Connect tconfortirealestate@gmail.com
Call Now: (631) 727-3713
Is this the listing for you? We can help make it yours.
(631) 727-3713
10 Marblestone10 Marblestone10 Marblestone10 Marblestone
Save
Ask
Tour
Hide
Share

Mortgage Calculator

Monthly Payment (Est.)

Enter an interest rate to see your estimated monthly payment.
Calculator powered by Showcase IDX, a Constellation1 Company. Copyright ©2026 Information is deemed reliable but not guaranteed.

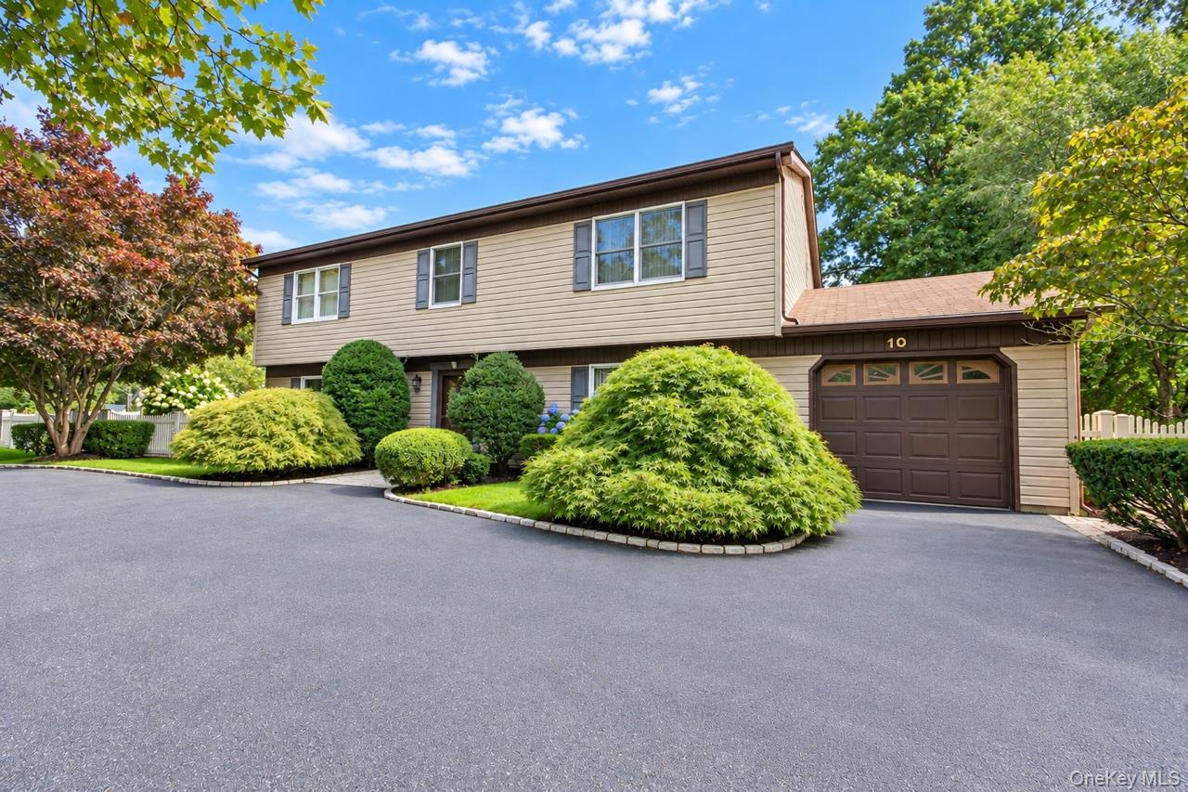
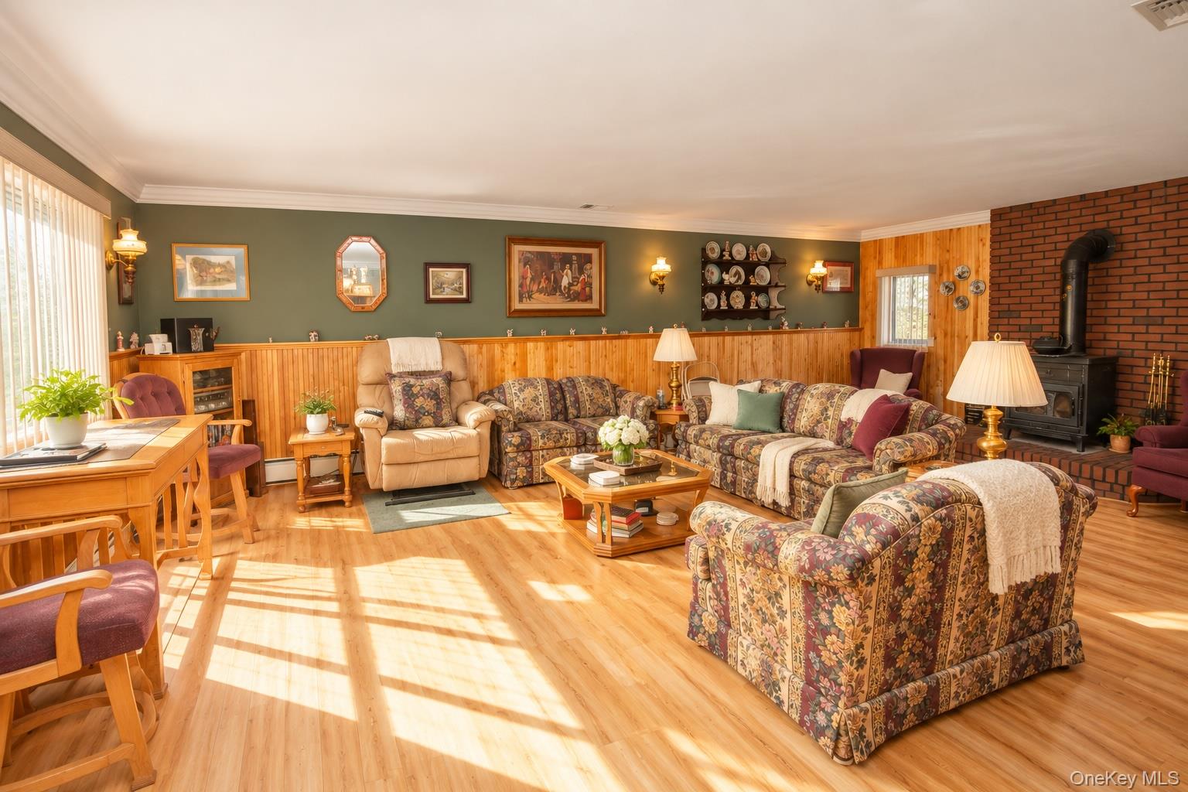
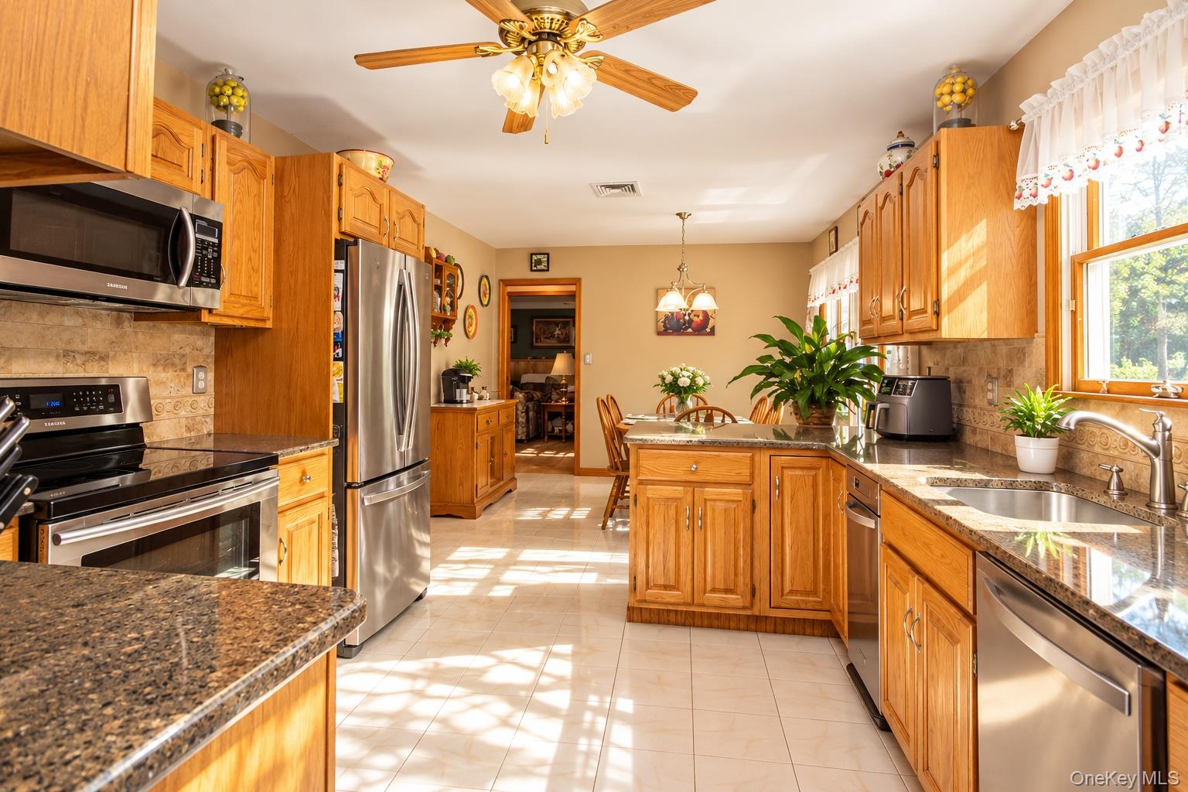
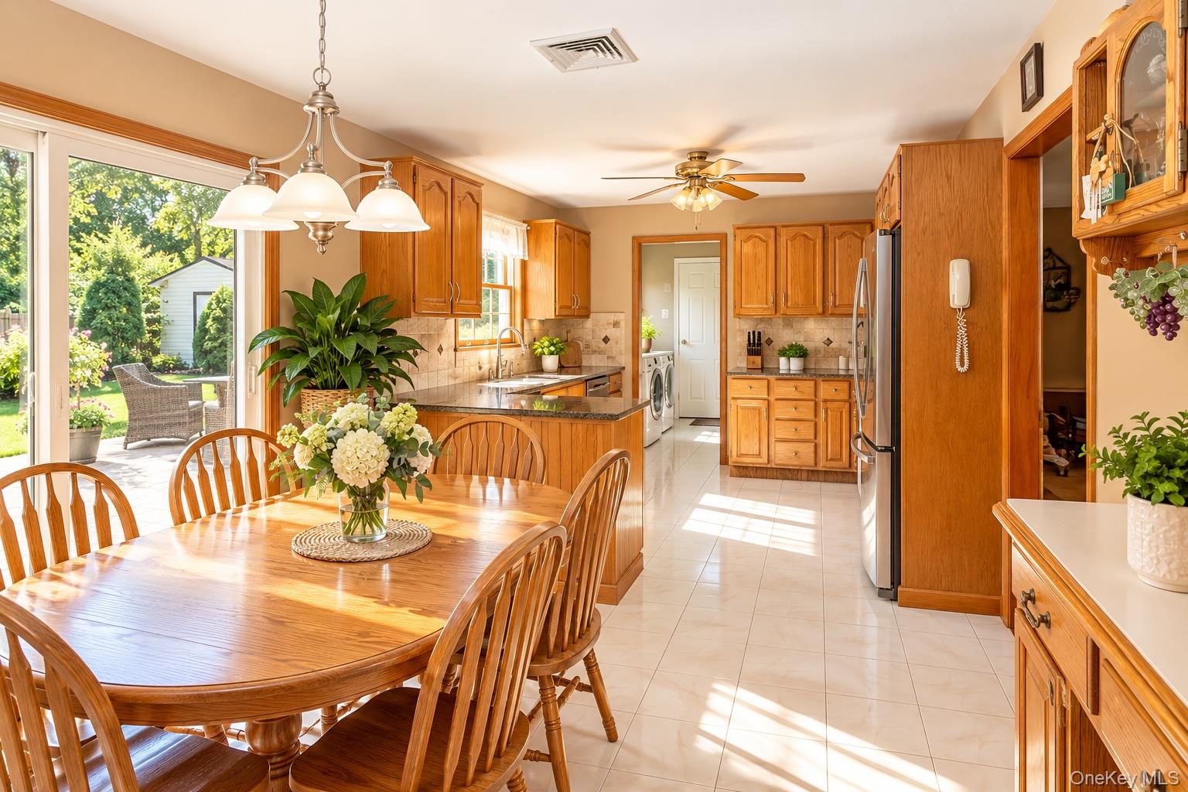
Welcome home to 10 Marble Stone Lane, where space, comfort and opportunity come together in the desirable Strathmore Village community of South Setauket. Set on .42 acres, this spacious 5-bedroom, 2.5-bath home offers approximately 2,500 square feet with a versatile layout designed for both everyday living and entertaining. Inside, you’ll find wood flooring throughout much of the home, generously sized living spaces and plenty of flexibility for today’s needs. The kitchen is appointed with stainless steel appliances and Silestone countertops, while a wood-burning stove creates a warm and inviting atmosphere during the cooler months. Enjoy the convenience of natural gas heat, central air conditioning, 200-amp electric and a seven-zone in-ground sprinkler system. The home also features an attached one-car garage, Andersen windows and LeafFilter gutter guards. Step outside to a spacious backyard with a patio and storage shed, offering plenty of room to relax, entertain or create the outdoor space you’ve been envisioning. With five bedrooms, abundant living space and a convenient South Setauket location, this home offers the space and flexibility to truly make it your own.

Save
Ask
Tour
Hide
Share
Listing Snapshot
Price 
$824,999
Days On Site 
0 Days
Bedrooms 
5
Inside Area (SqFt) 
2,437 sqft
Total Baths 
3
Full Baths 
2
Partial Baths 
1
Lot Size 
0.42 Acres
Year Built 
1974
MLS® Number 
1057730
Status 
Active
Property Tax 
$15,539
HOA/Condo/Coop Fees 
N/A
Sq Ft Source 
N/A
Friends & Family
Recent Activity
19 hours agoStatus changed to Active
19 hours agoListing updated with changes from the MLS®
23 hours agoListing first seen on site
General Features
Acres 
0.42
Cross Street 
Timbercrest lane
Garage 
Yes
Garage Spaces 
1
Parking 
DrivewayGarage
Property Sub Type 
Single Family Residence
Sewer 
Cesspool
Style 
Colonial
Utilities 
Natural Gas AvailableCable ConnectedElectricity ConnectedNatural Gas Connected
Water Source 
Public
Interior Features
Appliances 
OvenRangeRefrigerator
Cooling 
Central Air
Fireplace 
Yes
Fireplace Features 
Wood Burning Stove
Fireplaces 
1
Heating 
Wood StoveBaseboard
Interior 
Eat-in Kitchen
Save
Ask
Tour
Hide
Share
Exterior Features
Construction Details 
Frame
Exterior 
Awning(s)
Fencing 
FencedBack Yard
Lot Features 
Back YardCorner Lot
Other Structures 
Shed(s)
Patio And Porch 
CoveredPatio
Community Features
School District 
Three Village
Schools
School District
Three Village
Elementary School
Arrowhead Elementary School
Middle School
Robert Cushman Murphy Jr High School
High School
Ward Melville Senior High School
Listing courtesy of BH&G R E Realty Connect tconfortirealestate@gmail.com


Based on information submitted to the MLS GRID as of 2026-10-10 07:09 PM EDT. All data is obtained from various sources and may not have been verified by broker or MLS GRID. Supplied Open House Information is subject to change without notice. All information should be independently reviewed and verified for accuracy. Properties may or may not be listed by the office/agent presenting the information.

Neighborhood & Commute
Source: Walkscore
Disclosure: Community information and market data powered by Constellation Data Labs. Information is deemed reliable but not guaranteed.
Save
Ask
Tour
Hide
Share
