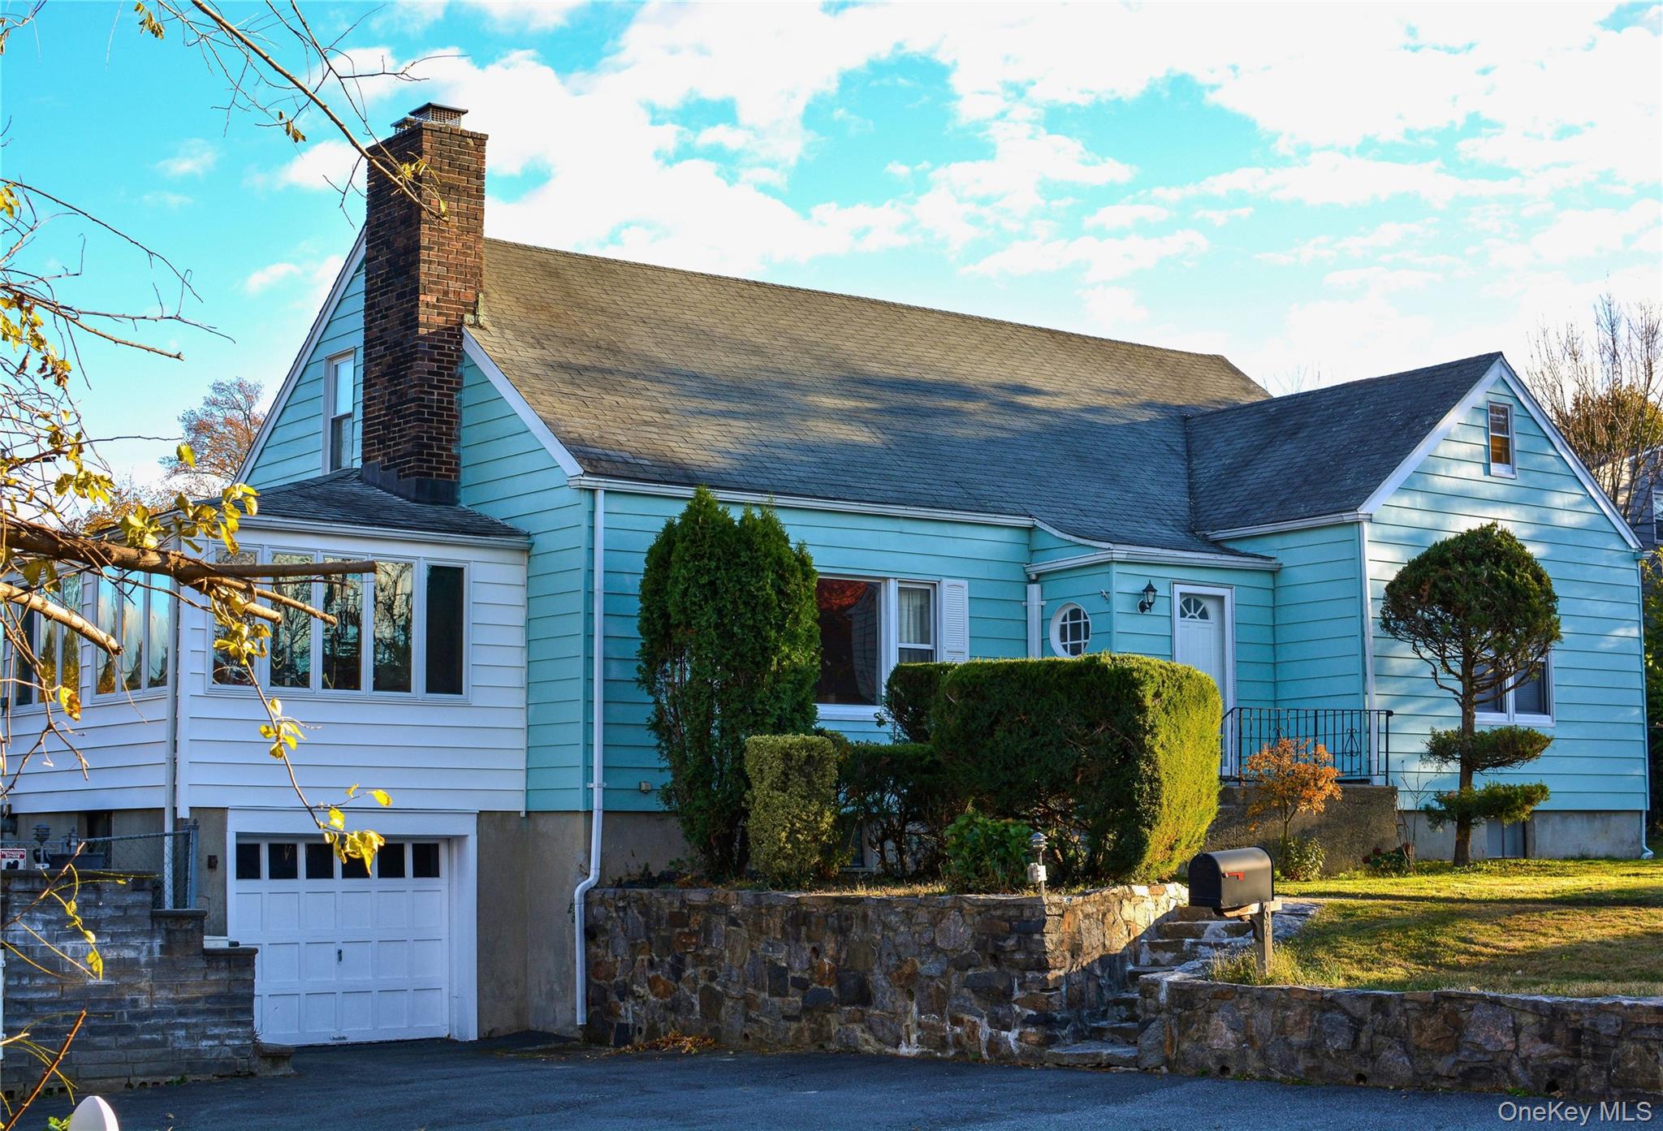
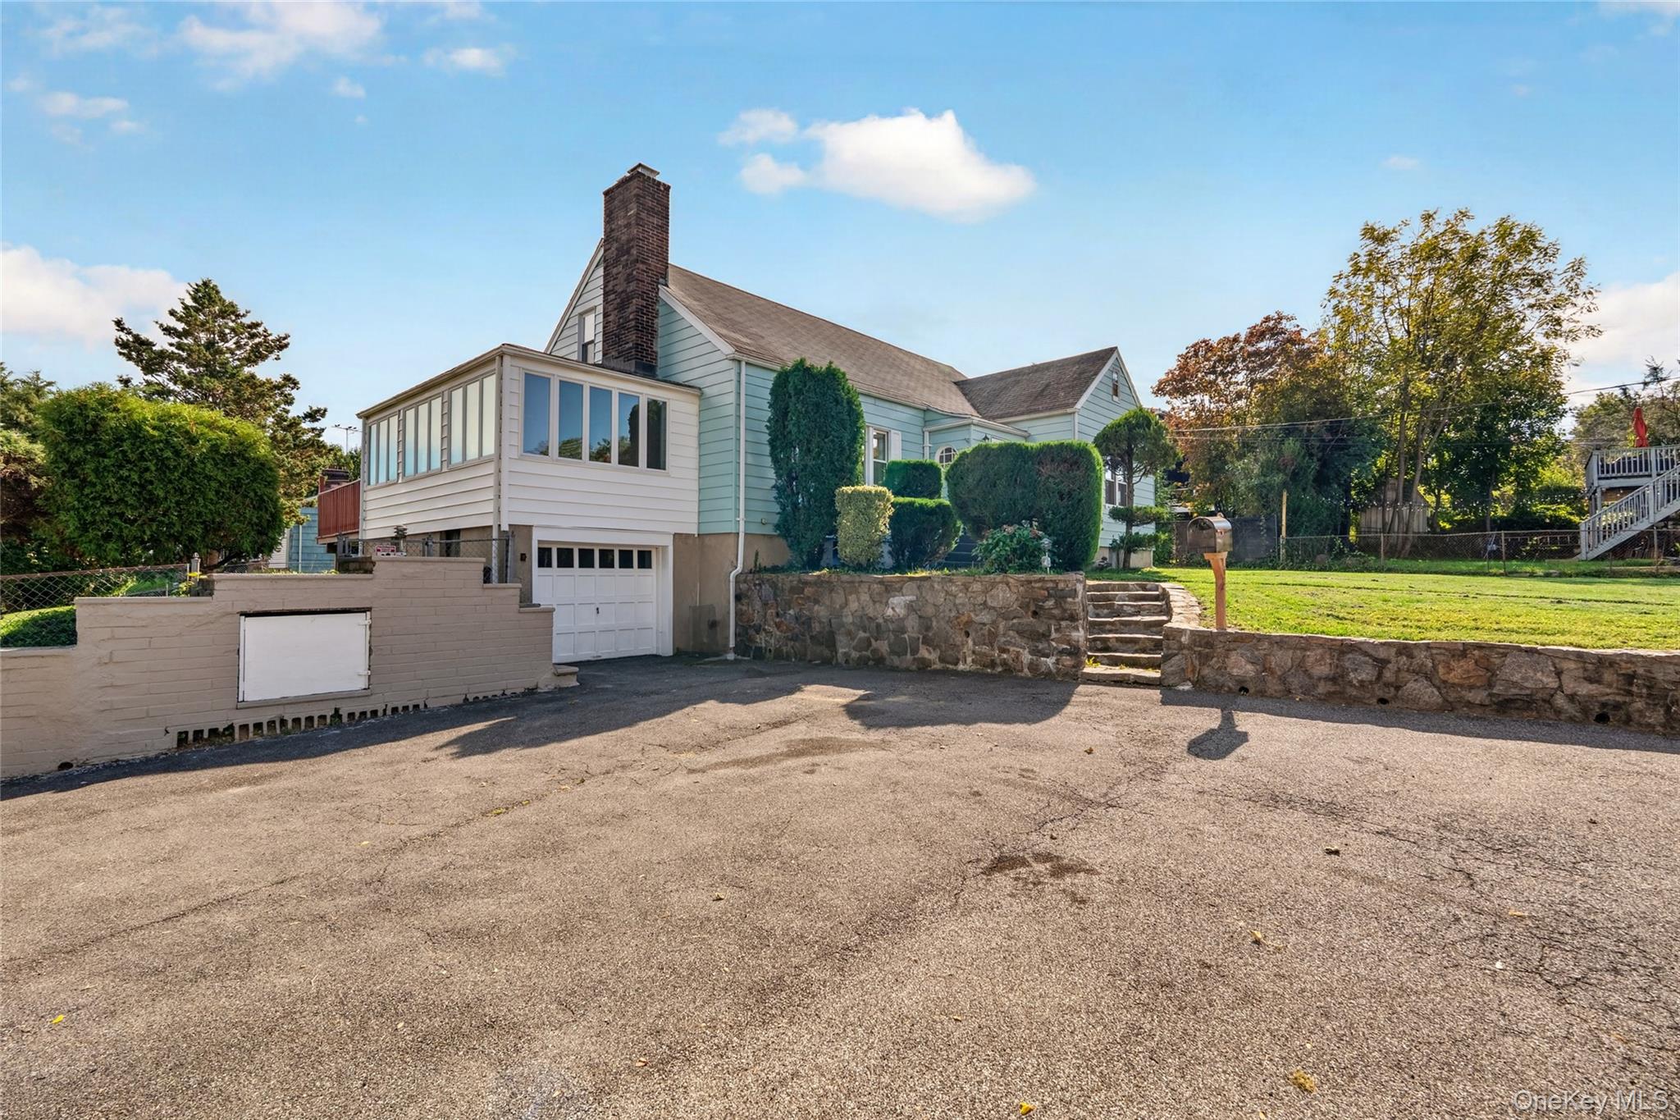
Welcome to this meticulously maintained, custom built cape cod home, proudly offered for the first time! With over 2,700 square feet of living space, this spacious and inviting home offers plenty of room for a large or extended family.
Nestled on more than a third of an acre, the beautifully landscaped, fully fenced corner property provides a wonderful setting for outdoor entertaining, gardening, or simply relaxing and enjoying your own private retreat.
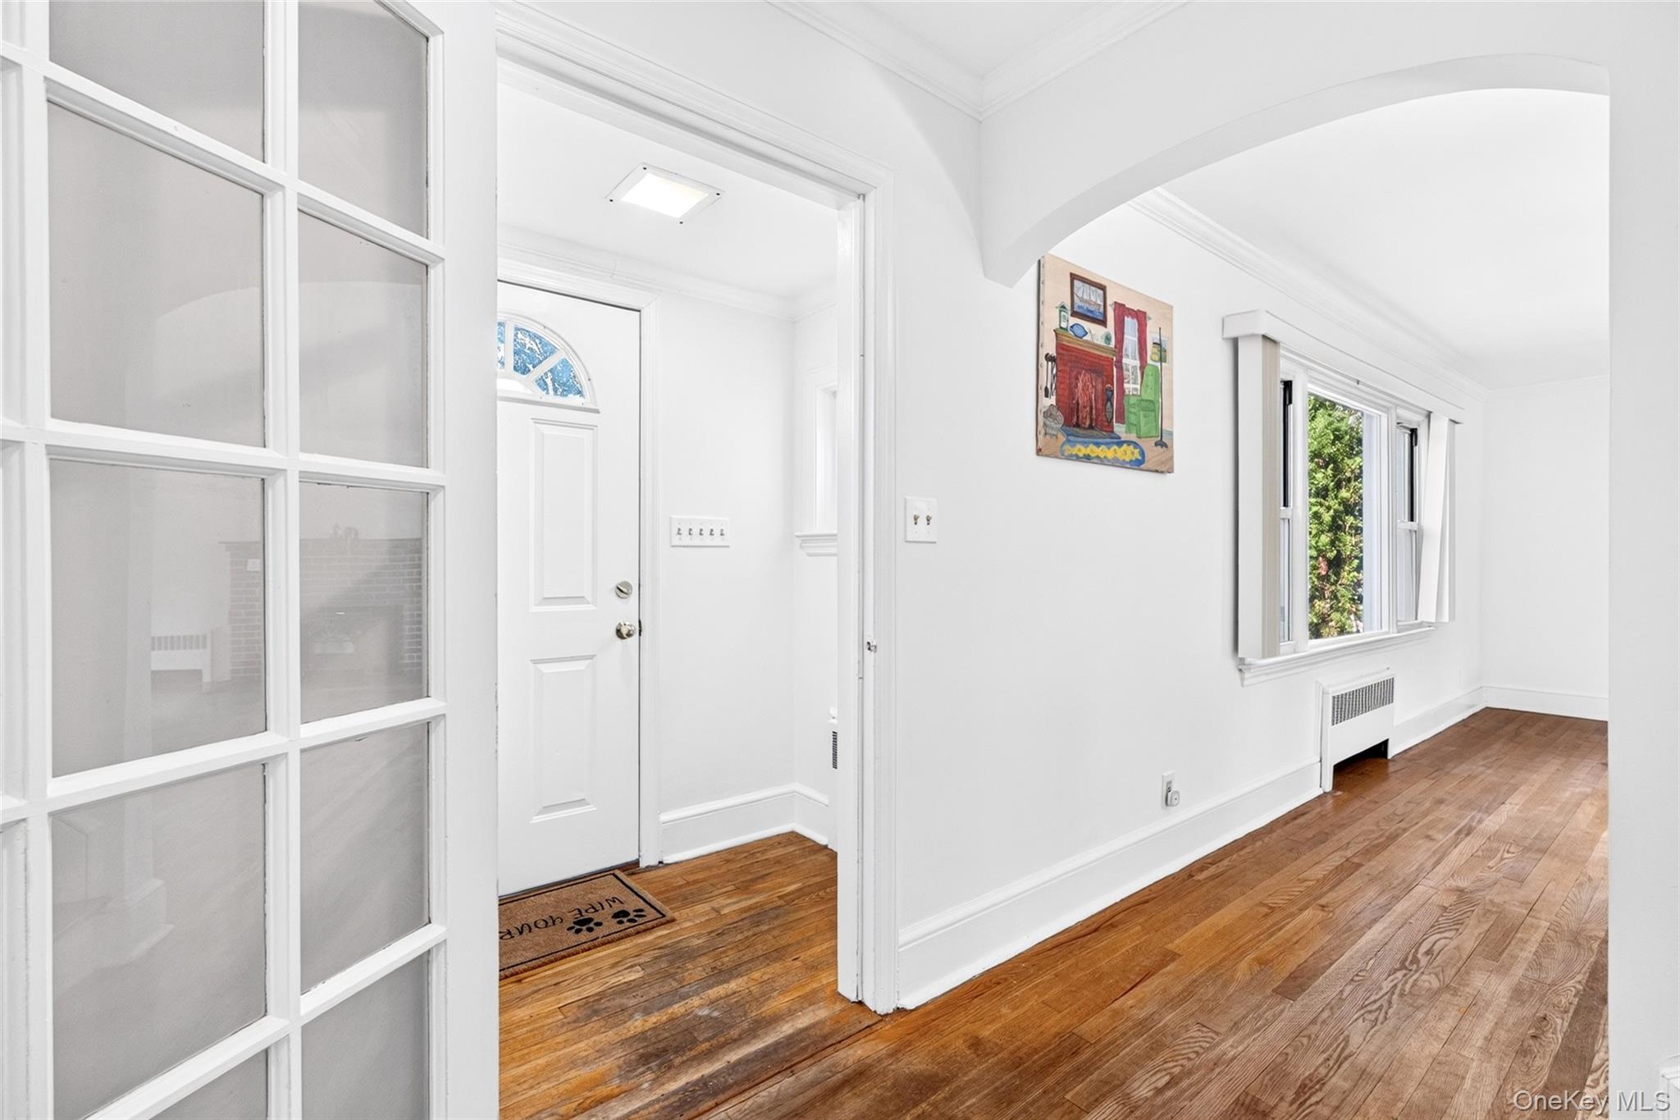
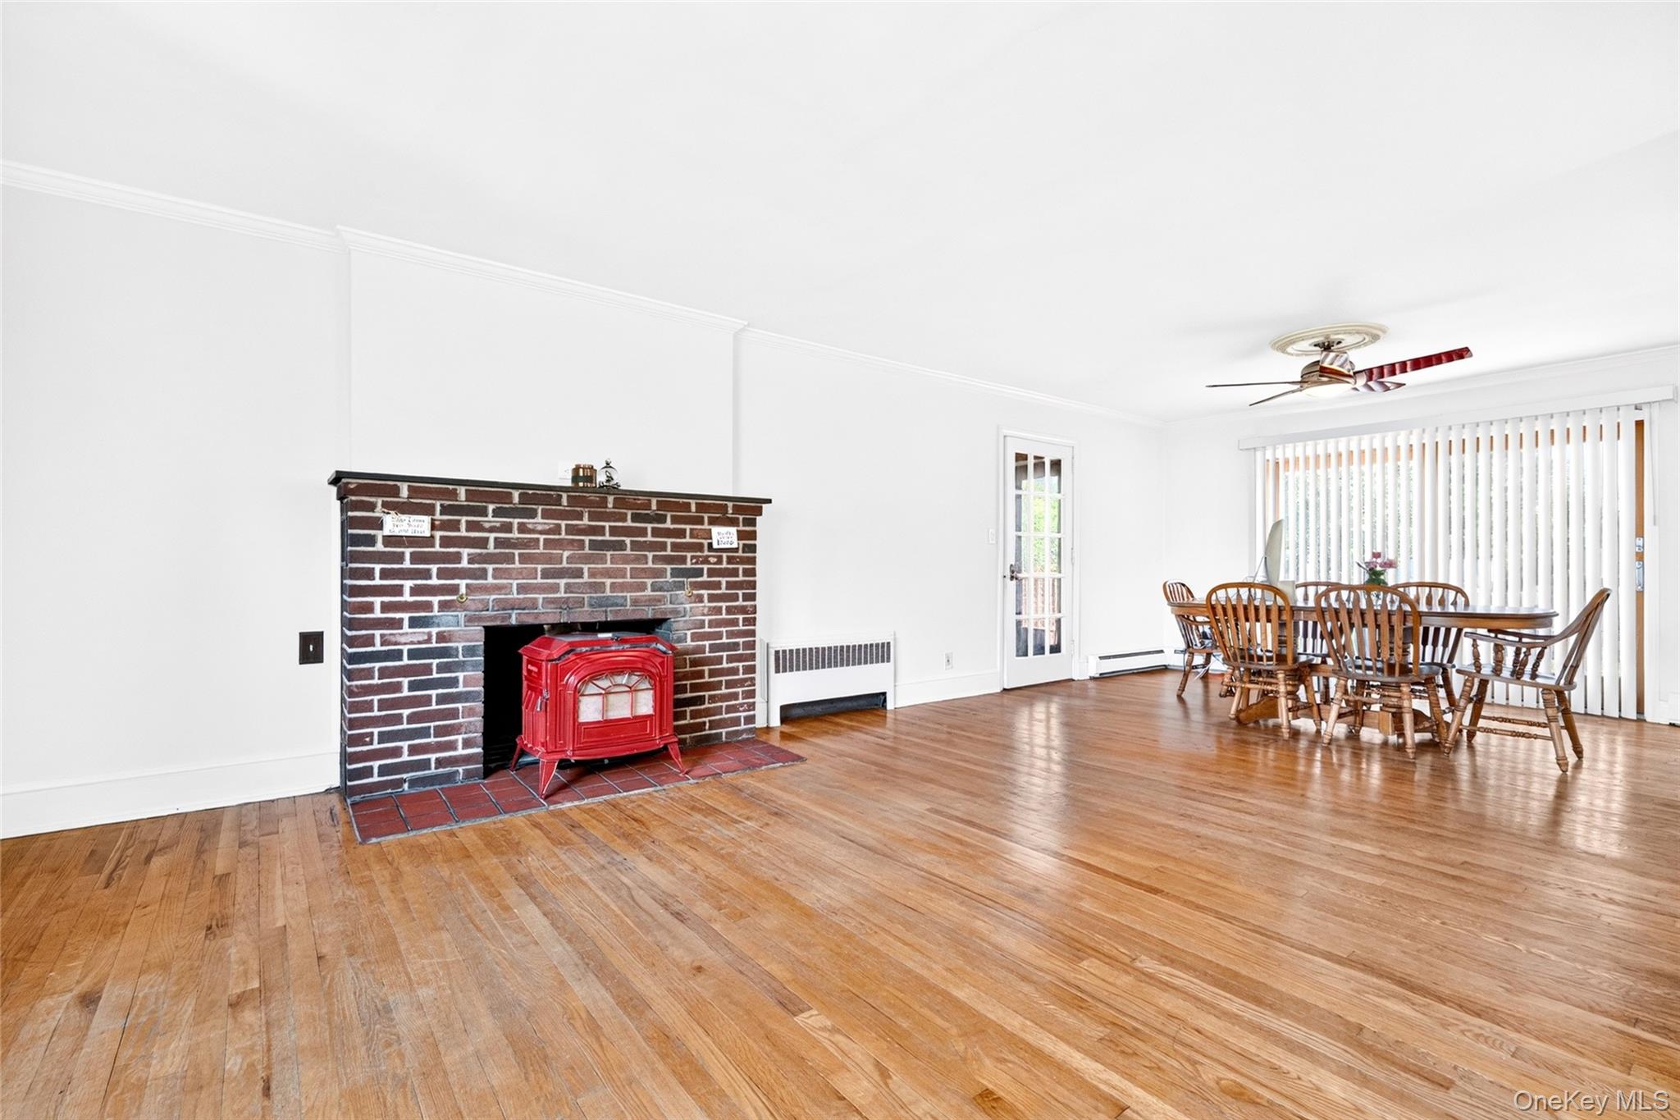
Inside, you’ll find five generously sized bedrooms, two full baths, beautiful hardwood floors, custom moldings, and a warm and welcoming living room featuring a cozy fireplace. The formal dining room opens to an expansive deck, creating the perfect flow for indoor-outdoor entertaining. A large family room provides even more space for family gatherings, recreation, or a home office.
The spacious unfinished basement, with approximately 7 foot ceilings, offers tremendous potential for additional living space, imagine a home theater, game room, gym, or the ultimate recreation space.
Conveniently located near public transportation and major highways, this special home combines space, comfort, and convenience in one wonderful package.
Lovingly cared for and ready for its next chapter, this is a rare opportunity you won’t want to miss. Come see it for yourself and make this beautiful home your own!
Save
Ask
Tour
Hide
Share
Listing Snapshot
Price
$850,000
Days On Site
1 Day
Bedrooms
5
Inside Area (SqFt)
2,122 sqft
Total Baths
2
Full Baths
2
Partial Baths
N/A
Lot Size
0.38 Acres
Year Built
1949
MLS® Number
1057316
Status
Active
Property Tax
$10,548.3
HOA/Condo/Coop Fees
N/A
Sq Ft Source
N/A
Friends & Family
React
Invite
Recent Activity
yesterday
Listing first seen on site
yesterday
Listing updated with changes from the MLS®
General Features
Acres
0.38
Garage
Yes
Garage Spaces
1
Levels
Two
Parking
DrivewayGarageHeated Garage
Property Sub Type
Single Family Residence
Sewer
Public Sewer
SqFt Total
3651
Style
Cape Cod
Utilities
Natural Gas AvailableCable AvailableElectricity ConnectedNatural Gas ConnectedPhone AvailableSewer ConnectedWater Connected
Water Source
Public
Interior Features
Appliances
DishwasherDryerGas RangeMicrowaveRangeRefrigeratorWasherGas Water Heater
Level - FirstDescription - Ideal for your main bedroom
Bedroom 2
Level - FirstDescription - Nice size bedroom with 2 closets
Bedroom 3
Level - SecondDescription - Large bedroom
Bedroom 4
Level - SecondDescription - Family size bedroom
Bedroom 5
Level - SecondDescription - Family size bedroom
Dining Room
Level - FirstDescription - Formal dining room ideal for entertaining
Family Room
Level - FirstDescription - Huge family room with lots of light
Kitchen
Level - FirstDescription - Large eat in Kitchen
Living Room
Level - FirstDescription - Large and bright living room with fireplace and insert
Save
Ask
Tour
Hide
Share
Exterior Features
Construction Details
Aluminum SidingVinyl Siding
Fencing
FencedBack Yard
Community Features
School District
Elmsford
Schools
School District
Elmsford
Elementary School
Alice E Grady Elementary School
Middle School
Alexander Hamilton High School
High School
Alexander Hamilton High School
Listing courtesy of Keller Williams NY Realty Clayton@JeffreyRealEstateTeam.com
Based on information submitted to the MLS GRID as of 2026-10-10 07:58 PM EDT.
All data is obtained from various sources and may not have been verified by broker or MLS GRID. Supplied
Open House Information is subject to change without notice. All information should be independently reviewed
and verified for accuracy. Properties may or may not be listed by the office/agent presenting the information.
Neighborhood & Commute
Source: Walkscore
Disclosure: Community information and market data powered by Constellation Data Labs. Information is deemed reliable but not guaranteed.