Properties

Save
Ask
Tour
Hide
Share
$799,000
10 Days On Site

2929 Coddington Avenue
Bronx, NY 10461

For Sale|Single Family Residence|Active
4
Beds
2
Total Baths
1
Full Bath
1
Partial Bath
1,344
SqFt
$594
/SqFt
1920
Built
County:
Bronx
Listing courtesy of Exit Realty Connections lorenna@exitrealtyconnections.com
Call Now: (631) 727-3713
Is this the listing for you? We can help make it yours.
(631) 727-3713
2929 Coddington Avenue2929 Coddington Avenue2929 Coddington Avenue2929 Coddington Avenue
Save
Ask
Tour
Hide
Share

Mortgage Calculator

Monthly Payment (Est.)

Enter an interest rate to see your estimated monthly payment.
Calculator powered by Showcase IDX, a Constellation1 Company. Copyright ©2026 Information is deemed reliable but not guaranteed.

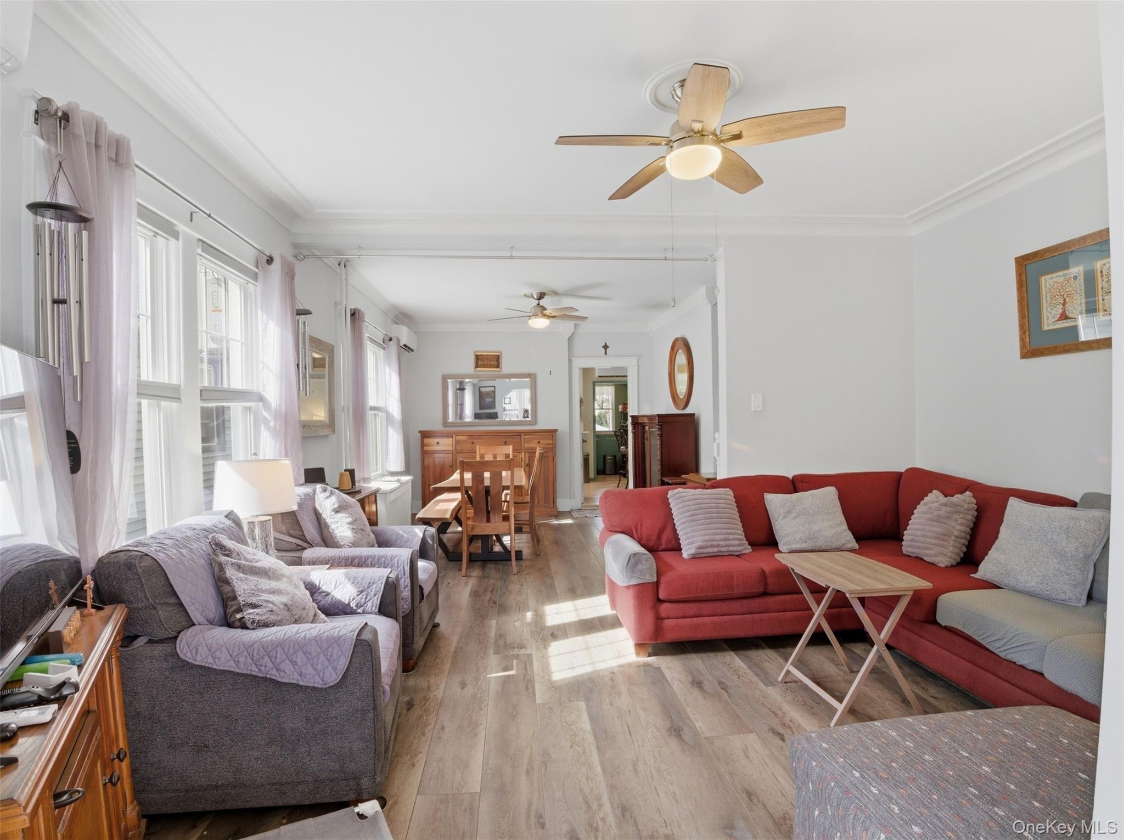
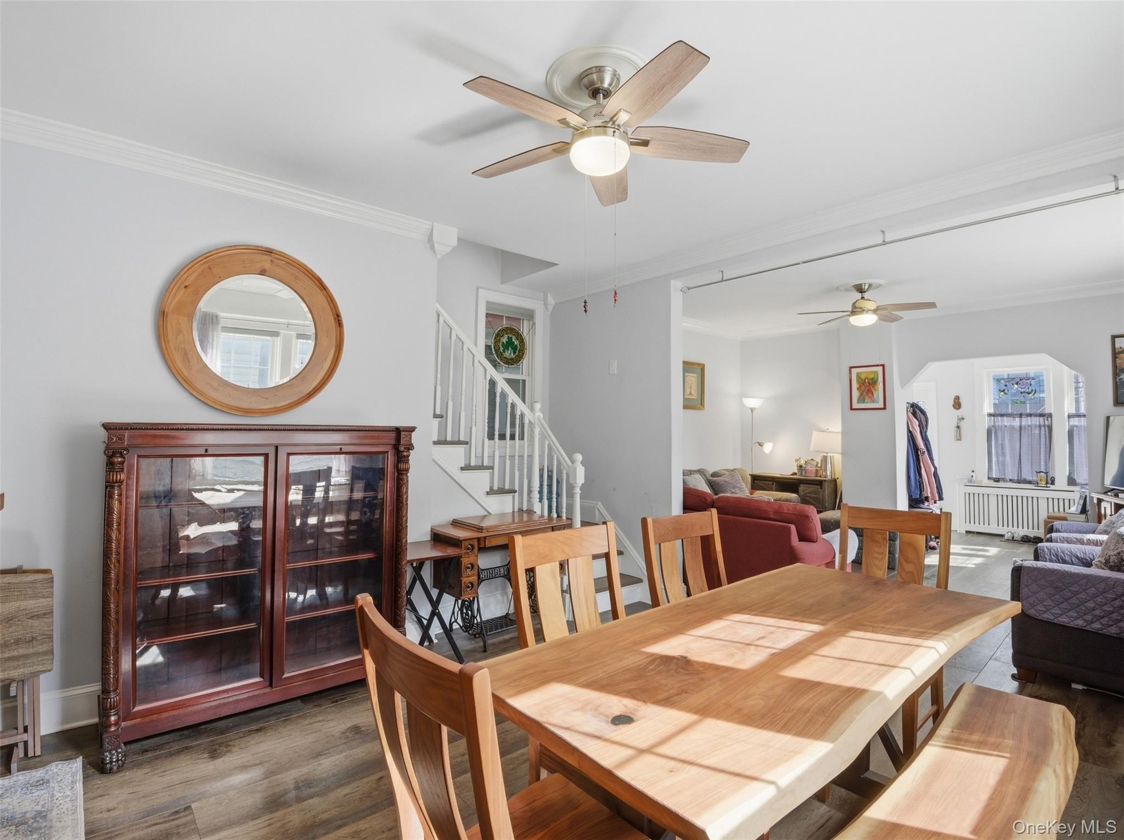
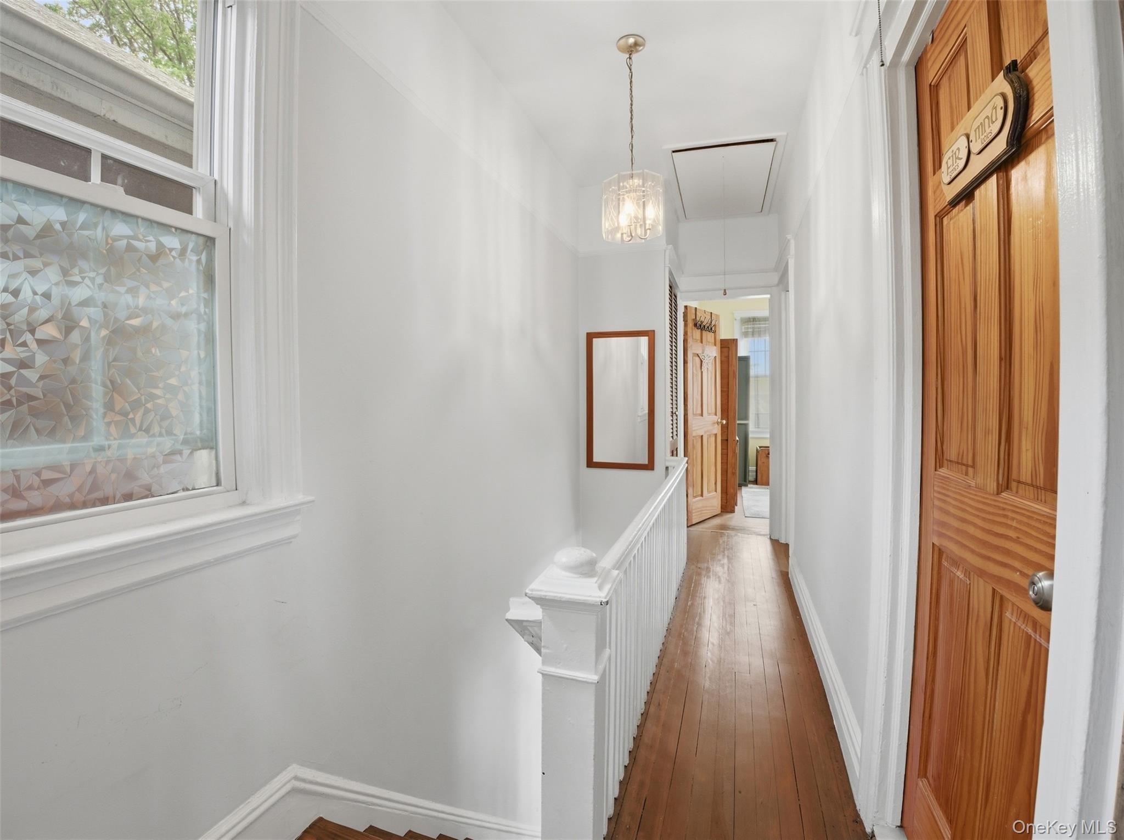
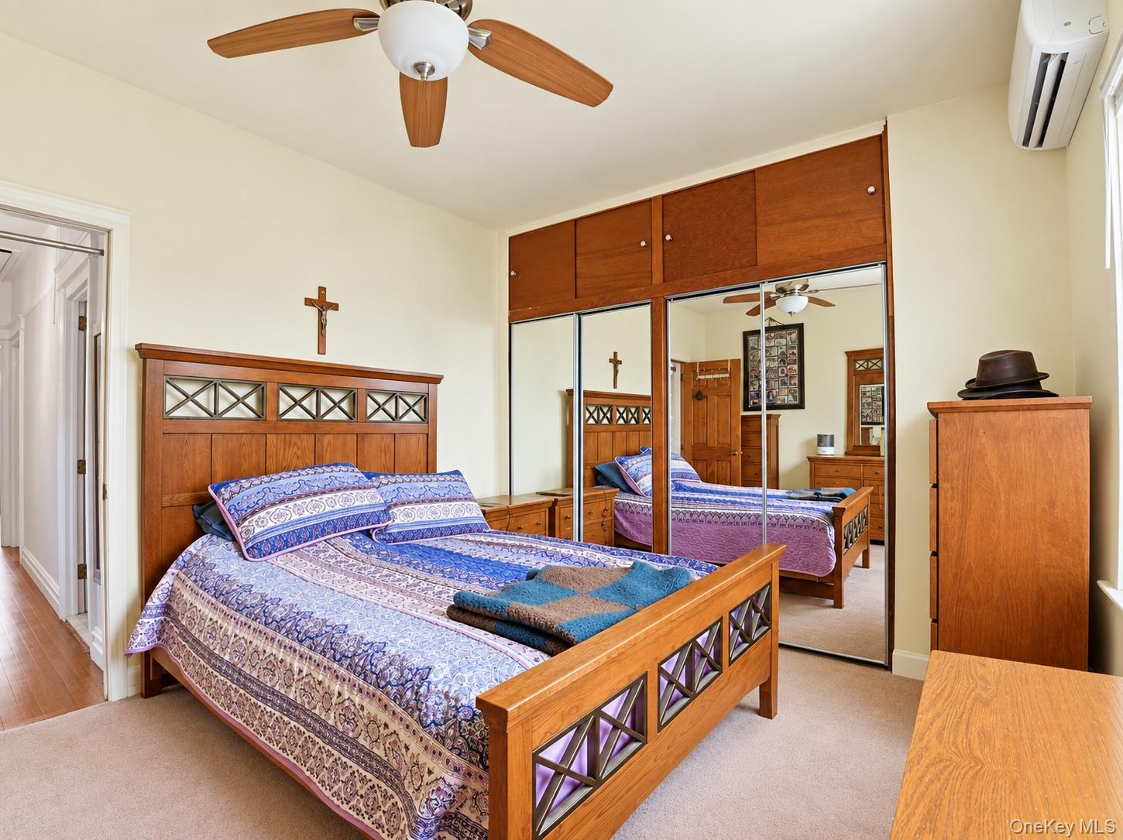
Welcome to this well-maintained single-family home in the Pelham Bay area of the Bronx. The home features generously sized living areas with comfortable spaces for relaxing, dining, and entertaining, along with a flexible layout that provides added versatility for today's lifestyle. The finished basement adds valuable additional living space and features a separate entrance, providing even more flexibility for the next owner. Step outside to a private backyard that is perfect for entertaining, relaxing, or enjoying time outdoors. A private driveway adds everyday convenience and off-street parking. The home also features owned solar panels and recently installed mini-split systems (2026), adding to the home's energy efficiency and offering the potential for lower utility costs. Conveniently located near shopping, dining, transportation, schools, and neighborhood amenities, this home combines space, flexibility, energy efficiency, and convenience in a desirable Bronx location.

Save
Ask
Tour
Hide
Share
Listing Snapshot
Price 
$799,000
Days On Site 
10 Days
Bedrooms 
4
Inside Area (SqFt) 
1,344 sqft
Total Baths 
2
Full Baths 
1
Partial Baths 
1
Lot Size 
0.0715 Acres
Year Built 
1920
MLS® Number 
1057241
Status 
Active
Property Tax 
$6,083.92
HOA/Condo/Coop Fees 
N/A
Sq Ft Source 
N/A
Friends & Family
Recent Activity
a week agoListing first seen on site
a week agoListing updated with changes from the MLS®
General Features
Acres 
0.0715
Garage 
Yes
Parking 
DrivewayOff Street
Property Sub Type 
Single Family Residence
Sewer 
Public Sewer
SqFt Total 
1344
Style 
Colonial
Utilities 
Electricity AvailableSewer ConnectedWater Connected
Water Source 
Public
Interior Features
Appliances 
DishwasherDryerMicrowaveOvenRangeRefrigeratorWasher
Basement 
Finished
Cooling 
Ductless
Flooring 
Combination
Heating 
BaseboardOil
Interior 
Ceiling Fan(s)Eat-in KitchenEntrance FoyerPantry
Laundry Features 
In Basement
Save
Ask
Tour
Hide
Share
Exterior Features
Construction Details 
Vinyl Siding
Other Structures 
Gazebo
Patio And Porch 
Deck
Community Features
School District 
Contact Agent
Schools
School District
Contact Agent
Elementary School
Contact Agent
Middle School
Call Listing Agent
High School
Contact Agent
Listing courtesy of Exit Realty Connections lorenna@exitrealtyconnections.com


Based on information submitted to the MLS GRID as of 2026-10-13 03:08 PM EDT. All data is obtained from various sources and may not have been verified by broker or MLS GRID. Supplied Open House Information is subject to change without notice. All information should be independently reviewed and verified for accuracy. Properties may or may not be listed by the office/agent presenting the information.

Neighborhood & Commute
Source: Walkscore
Disclosure: Community information and market data powered by Constellation Data Labs. Information is deemed reliable but not guaranteed.

Save
Ask
Tour
Hide
Share