
Properties

Save
Ask
Tour
Hide
Share
$1,575,000
New Listing

14 Windsor Road
Yorktown Heights, NY 10598

For Sale|Single Family Residence|Active
4
Beds
4
Total Baths
3
Full Baths
1
Partial Bath
4,550
SqFt
$346
/SqFt
2001
Built
Subdivision:
Blue Ribbon
County:
Westchester
Listing courtesy of William Raveis Real Estate snezana.portante@raveis.com
Call Now: (631) 727-3713
Is this the listing for you? We can help make it yours.
(631) 727-3713
14 Windsor Road14 Windsor Road14 Windsor Road14 Windsor Road
Save
Ask
Tour
Hide
Share

Mortgage Calculator

Monthly Payment (Est.)

Enter an interest rate to see your estimated monthly payment.
Calculator powered by Showcase IDX, a Constellation1 Company. Copyright ©2026 Information is deemed reliable but not guaranteed.

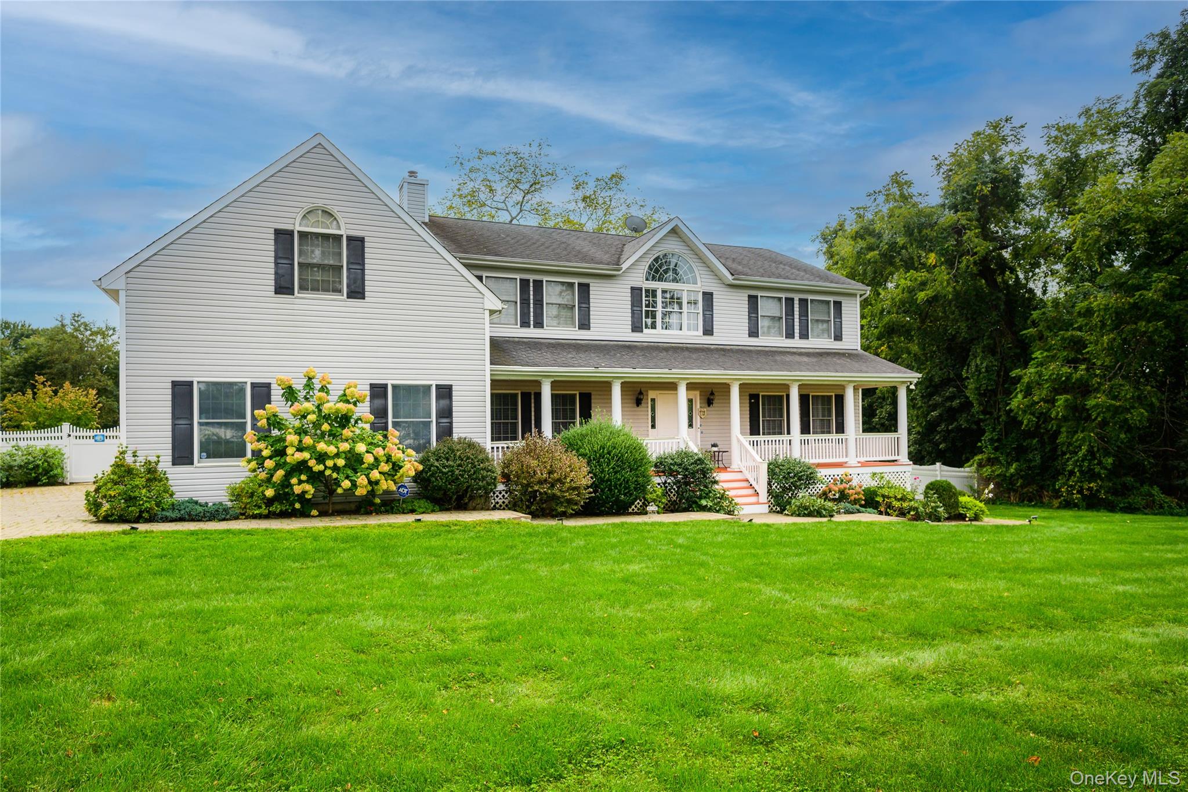
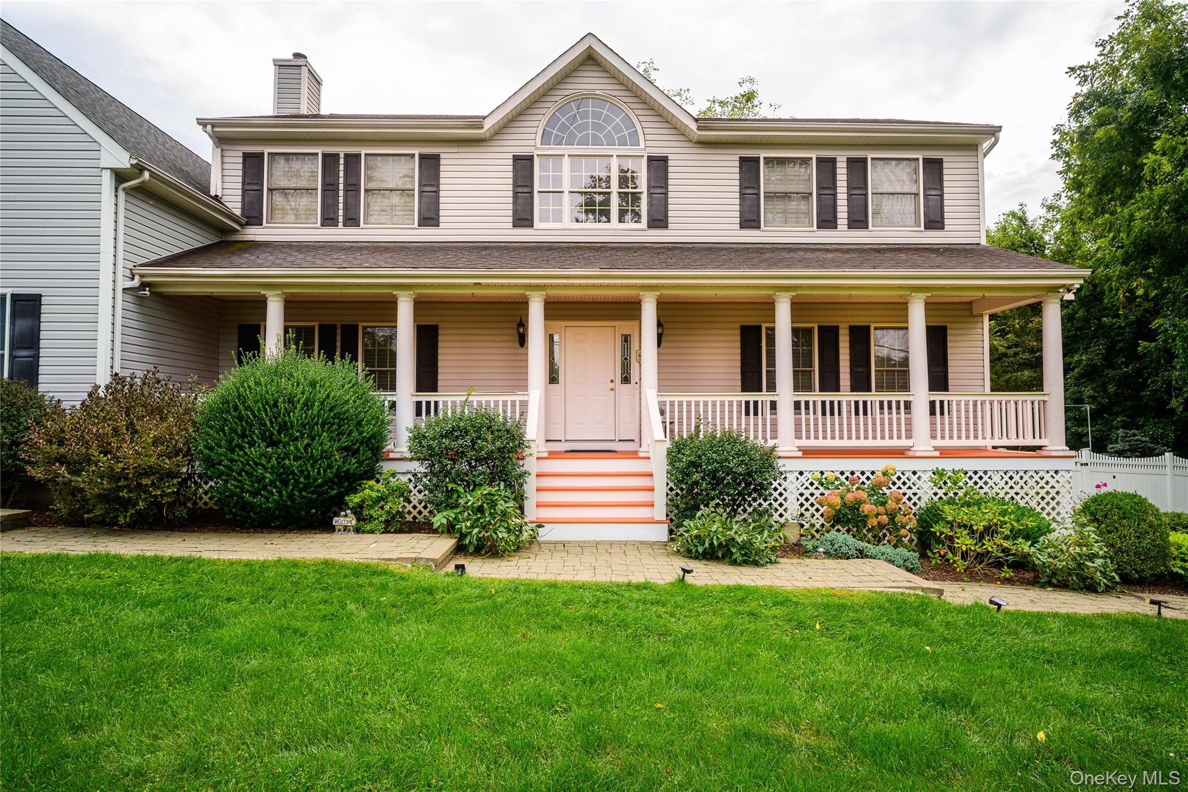
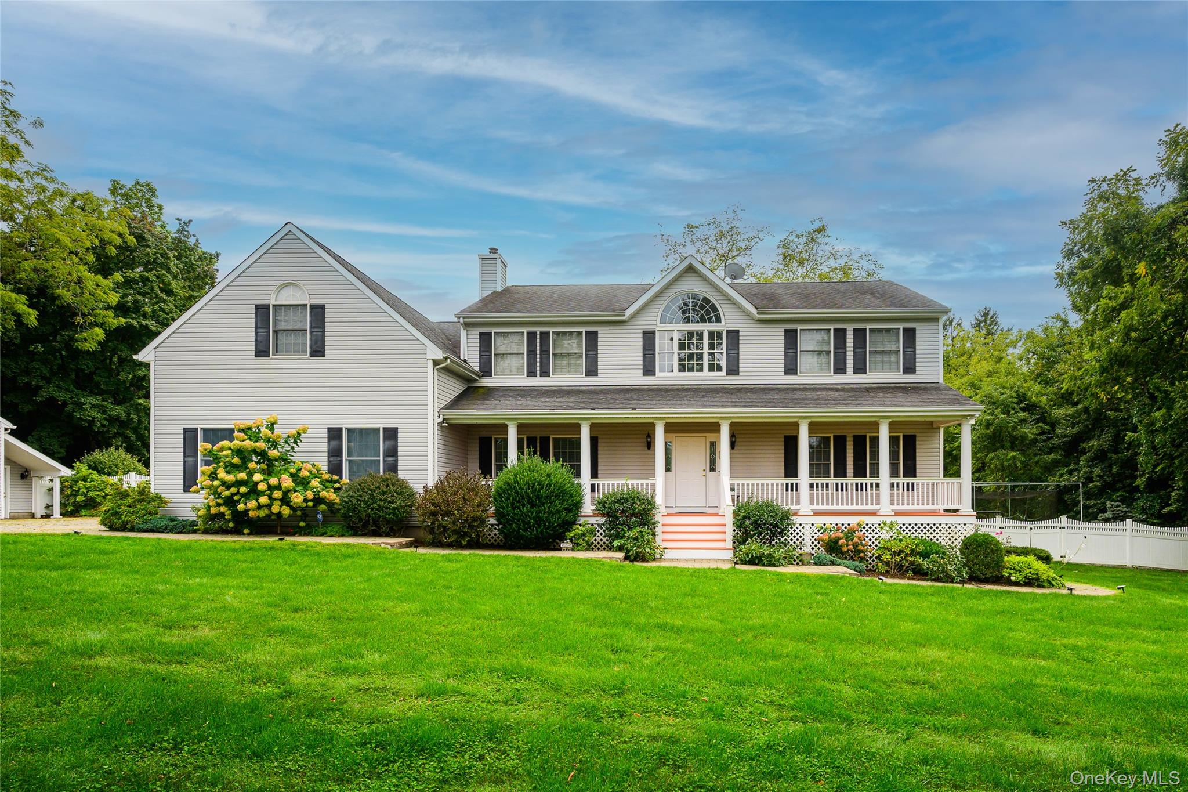
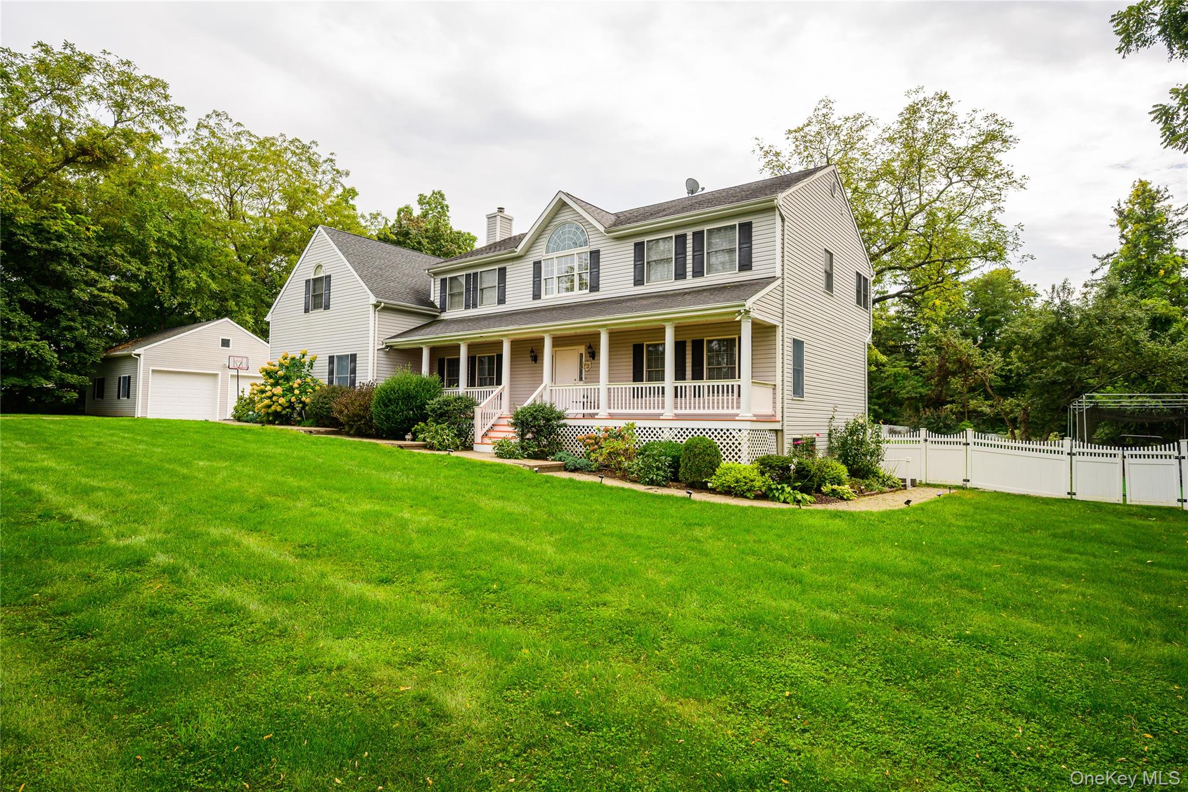
Your dream home awaits! Set in the sought-after neighborhood of Windsor Road with highly rated schools. This Contemporary Colonial consists of four-bedrooms, three-and-a-half-baths on over two acres. It is ideally located just minutes from shops, North county trails and parks. The home offers a rare blend of timeless character, thoughtful updates, and exceptional outdoor living. As you step inside, you’ll be greeted by gleaming hardwood floors and an effortless flow to the home's main gathering spaces with an open-concept kitchen and family room area, perfect for both entertaining and everyday living. The kitchen features stainless steel appliances, granite countertops, custom soft-close cabinets, and abundant counter space, complemented by a spacious island ideal for cooking, meal prep and casual dining. In the family room, you'll feel truly connected to the outdoors, with an impressive 18-foot cathedral ceiling and a wall of windows that fills the space with abundant natural light and beautiful views. In the evening, enjoy the warmth and ambiance of a modern fireplace, just a touch away. Work from home? The custom-designed home office features elegant grasscloth wallcoverings, creating a warm and sophisticated workspace. Up the steps you’ll find four well-appointed bedrooms, plus two full bathrooms. The primary bedroom has an ensuite bathroom plus two closets. In addition, to the generously sized bedrooms, there is a spacious finished bonus room that offers the flexibility to serve as a playroom, second home office or private wellness space. An incredible finished lower level of approximately 1300 square-feet is where you’ll find a large recreation room with separate entrance, media/ fitness room, another full bath, laundry, and additional storage space. Outside, the expansive fully-fenced backyard creates your own private oasis, inviting endless opportunity for relaxation and play. The resort-style amenities feature a heated saltwater pool/spa jacuzzi, and a 55 foot long batting cage. There is generous deck space with mature trees, lush landscaping with full irrigation system all offers exceptional privacy and a peaceful setting. Your very own private oasis. Enjoy all seasons, but especially summers by the in-ground pool, a spacious backyard perfect for play and gatherings, and the added convenience of an additional 2-car garage. Classic Colonial architecture, resort-style amenities, and exceptional pride of ownership come together in this distinctive residence, all within 50 miles of Midtown Manhattan. The owner has made a significant investment in the grounds and outdoor living spaces, creating a beautifully established setting designed for both relaxation and entertaining. A separate custom-built two-car garage and the peace of mind of a generator complete this exceptional offering. An entertainer's dream, inside and out. It's sure to go fast, schedule your tour today!

Save
Ask
Tour
Hide
Share
Listing Snapshot
Price 
$1,575,000
Days On Site 
0 Days
Bedrooms 
4
Inside Area (SqFt) 
4,550 sqft
Total Baths 
4
Full Baths 
3
Partial Baths 
1
Lot Size 
2.0379 Acres
Year Built 
2001
MLS® Number 
1056760
Status 
Active
Property Tax 
$26,582
HOA/Condo/Coop Fees 
N/A
Sq Ft Source 
N/A
Friends & Family
Recent Activity
19 hours agoStatus changed to Active
19 hours agoListing updated with changes from the MLS®
23 hours agoListing first seen on site
General Features
Acres 
2.0379
Cross Street 
Route 6
Disclosures 
Seller Property Disclosure
Garage 
Yes
Garage Spaces 
4
Levels 
Three Or More
Parking 
DetachedDrivewayGarageGarage Door Opener
Parking Spaces 
4
Property Sub Type 
Single Family Residence
Security 
Security LightsSecurity SystemSmoke Detector(s)
Sewer 
Septic Tank
SqFt Total 
4667
Style 
Colonial
Utilities 
Cable AvailableElectricity ConnectedPropane
Water Source 
PrivateWell
Interior Features
Appliances 
DishwasherDryerElectric CooktopExhaust FanMicrowaveRefrigeratorStainless Steel Appliance(s)WasherWater Softener OwnedWine Refrigerator
Basement 
FinishedFullStorage SpaceWalk-Out Access
Cooling 
Central Air
Fireplace 
Yes
Fireplace Features 
Electric
Fireplaces 
1
Flooring 
Ceramic TileHardwood
Heating 
Forced AirOil
Interior 
Cathedral Ceiling(s)Ceiling Fan(s)Central VacuumChandelierCrown MoldingEat-in KitchenEntrance FoyerGranite CountersHigh CeilingsOpen Floorplan
Laundry Features 
Laundry Room
Spa 
Yes
Window Features 
Aluminum FramesScreens
Save
Ask
Tour
Hide
Share
Exterior Features
Construction Details 
Vinyl Siding
Exterior 
Awning(s)Lighting
Fencing 
PerimeterVinyl
Lot Features 
Back YardFront YardLandscapedLevelNear Public TransitPrivateSecludedSprinklers In FrontSprinklers In RearWooded
Other Structures 
Garage(s)
Patio And Porch 
DeckPorch
Pool Features 
In GroundPool CoverPool/Spa ComboPrivate
Private Pool 
Yes
Spa 
Yes
Spa Features 
Bath
View 
Trees/Woods
Waterview 
Trees/Woods
Windows/Doors 
Aluminum FramesScreens
Community Features
School District 
Lakeland
Schools
School District
Lakeland
Elementary School
Thomas Jefferson Elementary School
Middle School
Lakeland-Copper Beech Middle Sch
High School
Lakeland High School
Listing courtesy of William Raveis Real Estate snezana.portante@raveis.com


Based on information submitted to the MLS GRID as of 2026-10-10 07:09 PM EDT. All data is obtained from various sources and may not have been verified by broker or MLS GRID. Supplied Open House Information is subject to change without notice. All information should be independently reviewed and verified for accuracy. Properties may or may not be listed by the office/agent presenting the information.

Neighborhood & Commute
Source: Walkscore
Disclosure: Community information and market data powered by Constellation Data Labs. Information is deemed reliable but not guaranteed.
Save
Ask
Tour
Hide
Share
