
Properties

Save
Ask
Tour
Hide
Share
$750,000
New Listing

2 Wellington Court
Wallkill, NY 12589

For Sale|Single Family Residence|Active
4
Beds
3
Total Baths
2
Full Baths
1
Partial Bath
2,440
SqFt
$307
/SqFt
2000
Built
County:
Orange
Listing courtesy of RE/MAX Benchmark Realty Group gerbesgroup@gmail.com
Call Now: (631) 727-3713
Is this the listing for you? We can help make it yours.
(631) 727-3713
2 Wellington Court2 Wellington Court2 Wellington Court2 Wellington Court
Save
Ask
Tour
Hide
Share

Mortgage Calculator

Monthly Payment (Est.)

Enter an interest rate to see your estimated monthly payment.
Calculator powered by Showcase IDX, a Constellation1 Company. Copyright ©2026 Information is deemed reliable but not guaranteed.

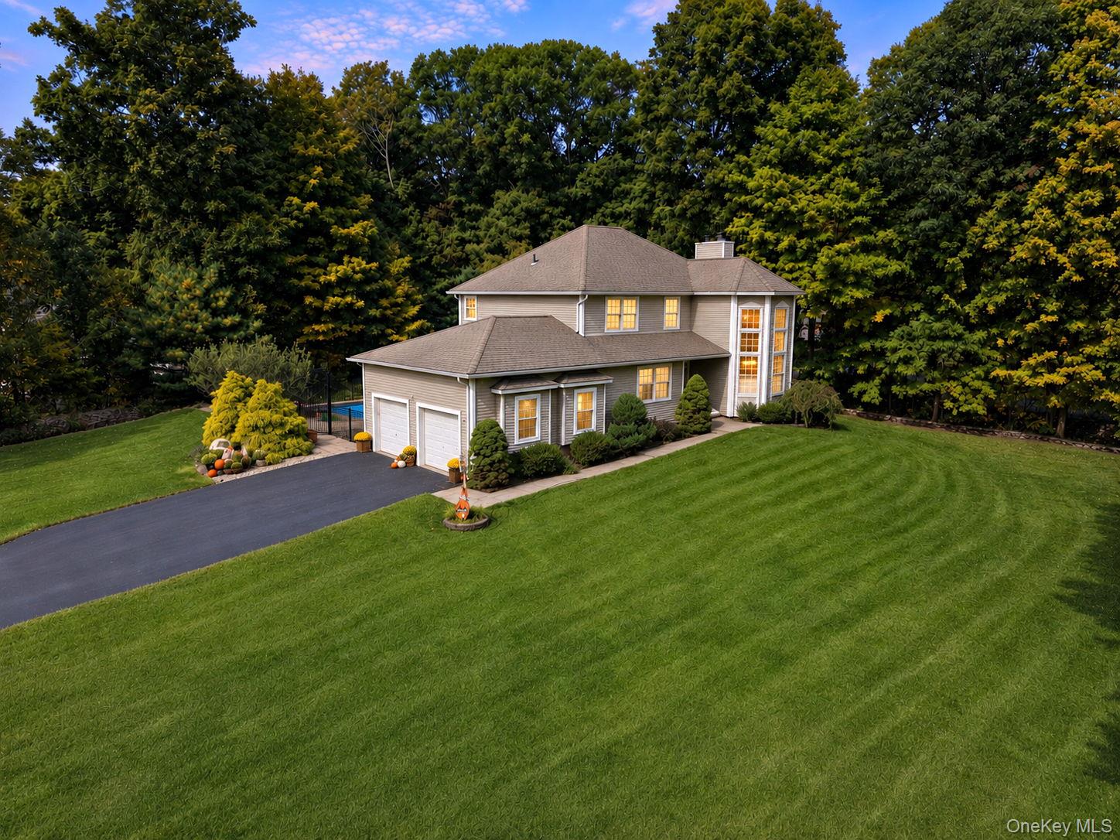
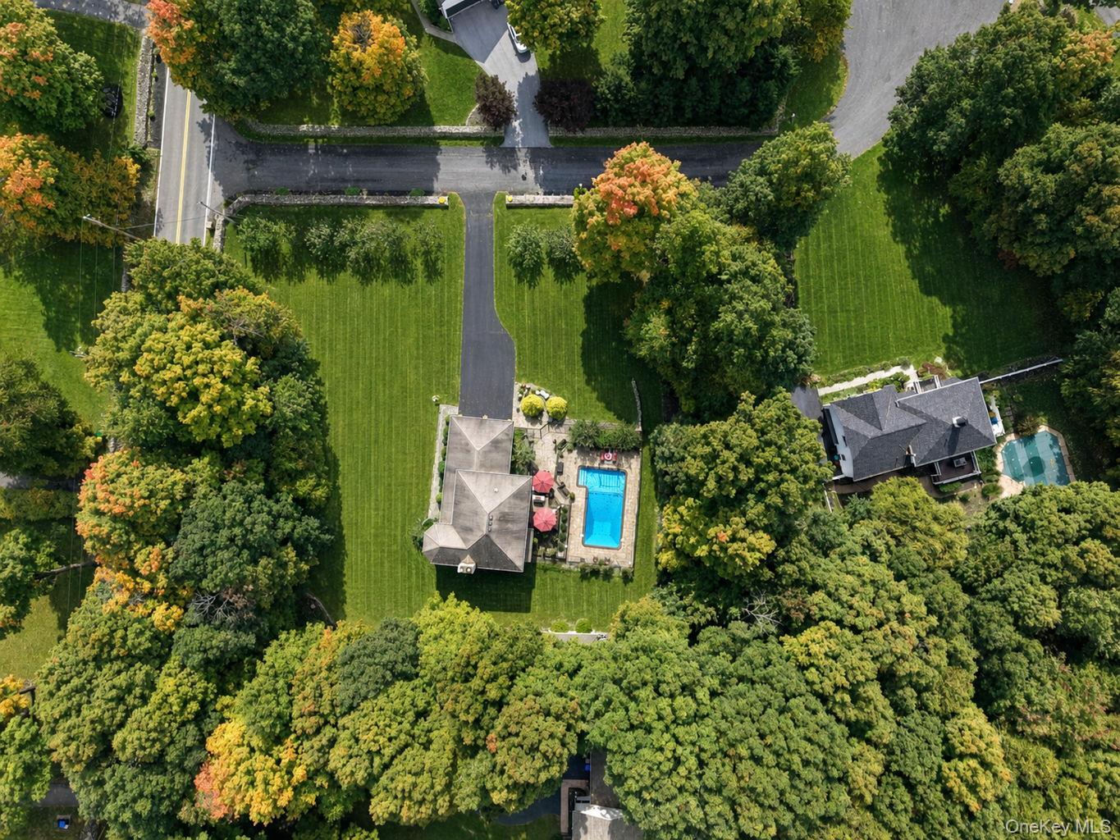
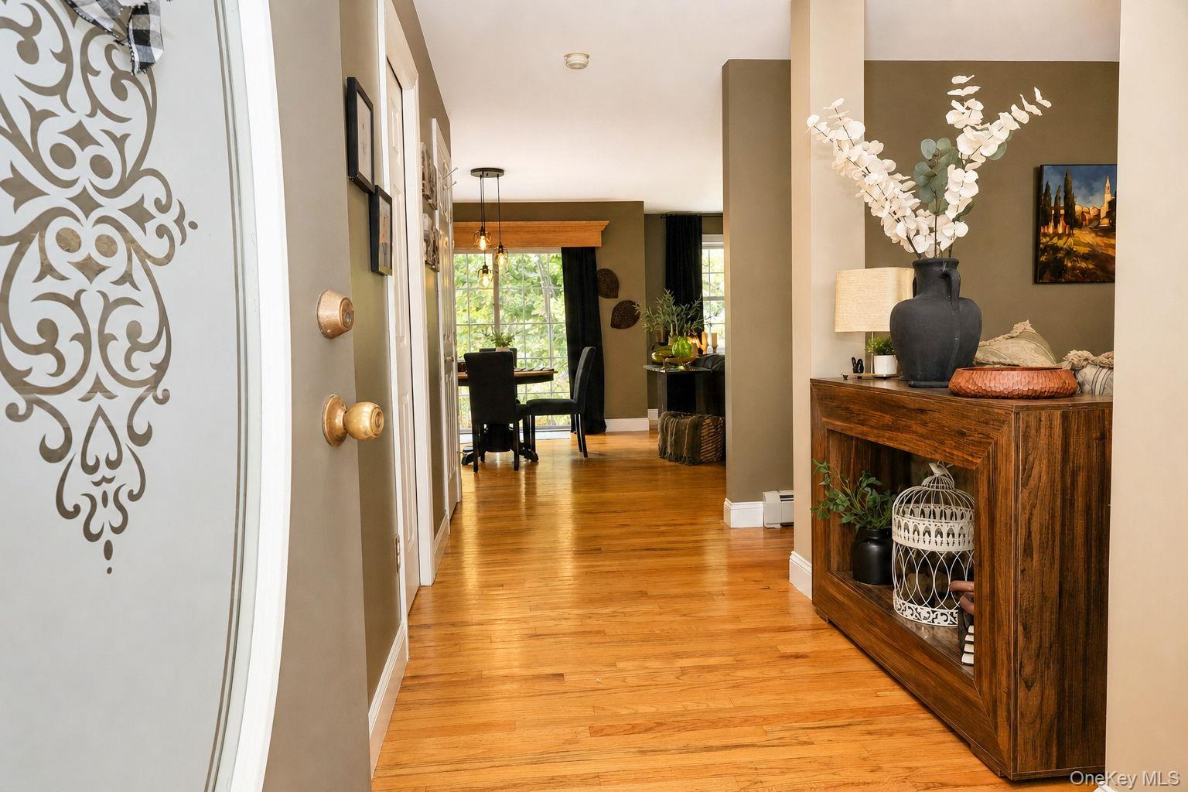
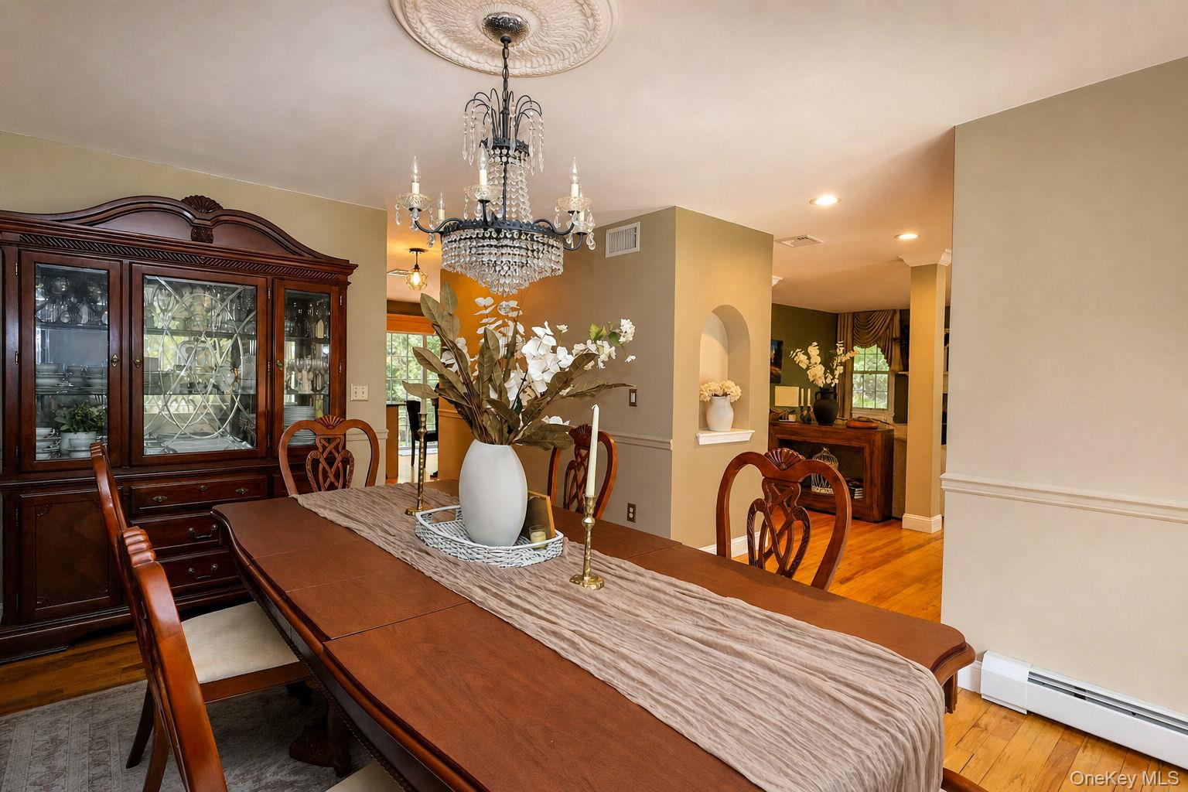
Your home is your castle, and this Town of Newburgh Contemporary is just that! Situated on over an acre on a cul-de-sac, this awesome beauty has a row of fruit trees, stone walls, heated inground pool, a tiered patio, wrought iron fencing and pool house. Welcoming entry way features a wall niche and gleaming hardwood floors throughout. Dine in style under a chandelier with medallion and chair rails. A coffee bar area separates dining and kitchen. Home chefs will enjoy stainless steel appliances, center island with plenty of storage, custom backsplash and overhead lighting. Breakfast area opens to rear paver patios and fenced pool. The efficient laundry room has stainless washer and dryer. There is a half bath and family room on this level. The living room has wood burning fireplace, decorative columns, custom drapery and recessed lighting and a quarter-turn staircase and nine windows in the turret. Upstairs, you will find three large bedrooms and main bathroom with tub shower. The primary suite has tray ceiling, large windows, custom drapery, walk-in closet and bathroom with dual sinks, corner whirlpool, separate shower, linen closet and private toilet area. The basement is large and dry and includes a cedar closet. This exceptional home is 6.5 miles from Metro North, close to I84 and NYS Thruway, Stewart International Airport, recreation, shopping, schools and restaurants.

Save
Ask
Tour
Hide
Share
Listing Snapshot
Price 
$750,000
Days On Site 
0 Days
Bedrooms 
4
Inside Area (SqFt) 
2,440 sqft
Total Baths 
3
Full Baths 
2
Partial Baths 
1
Lot Size 
1 Acre
Year Built 
2000
MLS® Number 
1056712
Status 
Active
Property Tax 
$13,407.5
HOA/Condo/Coop Fees 
N/A
Sq Ft Source 
N/A
Friends & Family
Recent Activity
4 hours agoListing first seen on site
4 hours agoListing updated with changes from the MLS®
General Features
Acres 
1
Cross Street 
Pressler Road
Garage 
Yes
Garage Spaces 
2
Levels 
Three Or More
Parking 
DrivewayGarageGarage Door OpenerStorage
Parking Spaces 
8
Property Condition 
Updated/Remodeled
Property Sub Type 
Single Family Residence
Sewer 
Septic Tank
SqFt Total 
2440
Style 
Colonial
Utilities 
Cable ConnectedElectricity ConnectedWater Connected
Water Source 
PublicPrivateWell
Interior Features
Appliances 
DishwasherDryerElectric Water HeaterExhaust FanMicrowaveRangeRefrigeratorStainless Steel Appliance(s)Washer
Basement 
FullStorage SpaceUnfinished
Cooling 
Central Air
Fireplace 
Yes
Fireplace Features 
Living RoomWood Burning
Fireplaces 
1
Flooring 
Ceramic TileHardwood
Heating 
BaseboardHot WaterOil
Interior 
Ceiling Fan(s)ChandelierCrown MoldingDouble VanityEat-in KitchenEntrance FoyerHigh CeilingsKitchen IslandPantryRecessed LightingSoaking TubStorageTray Ceiling(s)Walk-In Closet(s)
Laundry Features 
In HallLaundry Room
Window Features 
DrapesScreens
Auxiliary Room 
Level - BasementDescription - Cedar closet/storage
Bathroom 2 
Level - SecondDescription - Tiled floor, tub/shower combination and large vanity with mirror.
Bedroom 1 
Level - SecondDescription - Hardwood floors, freshly painted, baseboard hot water heating and 6 panel vinyl doors
Bedroom 2 
Level - SecondDescription - Hardwood floors, custom shelving, 6 panel vinyl doors and baseboard hot water heating
Bedroom 3 
Level - SecondDescription - Hardwood floors, baseboard hot water heating and 6 panel vinyl doors
Dining Room 
Level - FirstDescription - Dual windows with custom drapes, hardwood floors, chair rail, chandelier with ceiling medalion
Family Room 
Level - FirstDescription - Hardwood floors, dual windows with view of inground pool and patio
Kitchen 
Level - FirstDescription - Gourmet kitchen with stainless steel appliances, custom backsplash, dual sinks, center island with storage and breakfast area to rear patios
Laundry 
Level - FirstDescription - Laundry with newer washer & dryer and storage cabinets
Lavatory 
Level - FirstDescription - Tiled accent wall with pedestal sink and large mirror
Living Room 
Level - FirstDescription - Hardwood floors, wood fireplace with mantle, decorative columns, custom drapery and curved staircase to second floor
Primary Bathroom 
Level - SecondDescription - His & Her sinks with large cabinet, tiled floor, corner whirlpool tub, shower, linen closet and separate toilet area part of primary suite
Primary Bedroom 
Level - SecondDescription - Hardwood floors, tray ceiling, large windows with drapes and walk-in closet part of primary suite
Save
Ask
Tour
Hide
Share
Exterior Features
Construction Details 
FrameVinyl Siding
Exterior 
GardenLightingRain Gutters
Fencing 
FencedPartial
Lot Features 
SlopedBack YardClearedCorner LotCul-De-SacFront YardGardenLandscapedLevelRolling Slope
Other Structures 
OutbuildingShed(s)
Patio And Porch 
Patio
Pool Features 
Electric HeatFencedIn GroundOutdoor PoolPool CoverPrivate
Private Pool 
Yes
Windows/Doors 
DrapesScreens
Community Features
School District 
Wallkill
Schools
School District
Wallkill
Elementary School
Leptondale Elementary School
Middle School
John G Borden Middle School
High School
Wallkill Senior High School
Listing courtesy of RE/MAX Benchmark Realty Group gerbesgroup@gmail.com


Based on information submitted to the MLS GRID as of 2026-10-10 07:09 PM EDT. All data is obtained from various sources and may not have been verified by broker or MLS GRID. Supplied Open House Information is subject to change without notice. All information should be independently reviewed and verified for accuracy. Properties may or may not be listed by the office/agent presenting the information.

Neighborhood & Commute
Source: Walkscore
Disclosure: Community information and market data powered by Constellation Data Labs. Information is deemed reliable but not guaranteed.
Save
Ask
Tour
Hide
Share
