
Properties

Save
Ask
Tour
Hide
Share
$675,000
New Listing

3 Forest Court
Cortlandt Manor, NY 10567

For Sale|Single Family Residence|Active
2
Beds
1
Total Bath
1
Full Bath
1,263
SqFt
$534
/SqFt
1959
Built
County:
Westchester
Listing courtesy of BHHS River Towns Real Estate mcampanelli@rivertownsrealty.com
Call Now: (631) 727-3713
Is this the listing for you? We can help make it yours.
(631) 727-3713
Upcoming Open Houses
Sun, Nov 22, 12:00 PM - 2:00 PM
3 Forest Court3 Forest Court3 Forest Court3 Forest Court
Save
Ask
Tour
Hide
Share

Mortgage Calculator

Monthly Payment (Est.)

Enter an interest rate to see your estimated monthly payment.
Calculator powered by Showcase IDX, a Constellation1 Company. Copyright ©2026 Information is deemed reliable but not guaranteed.

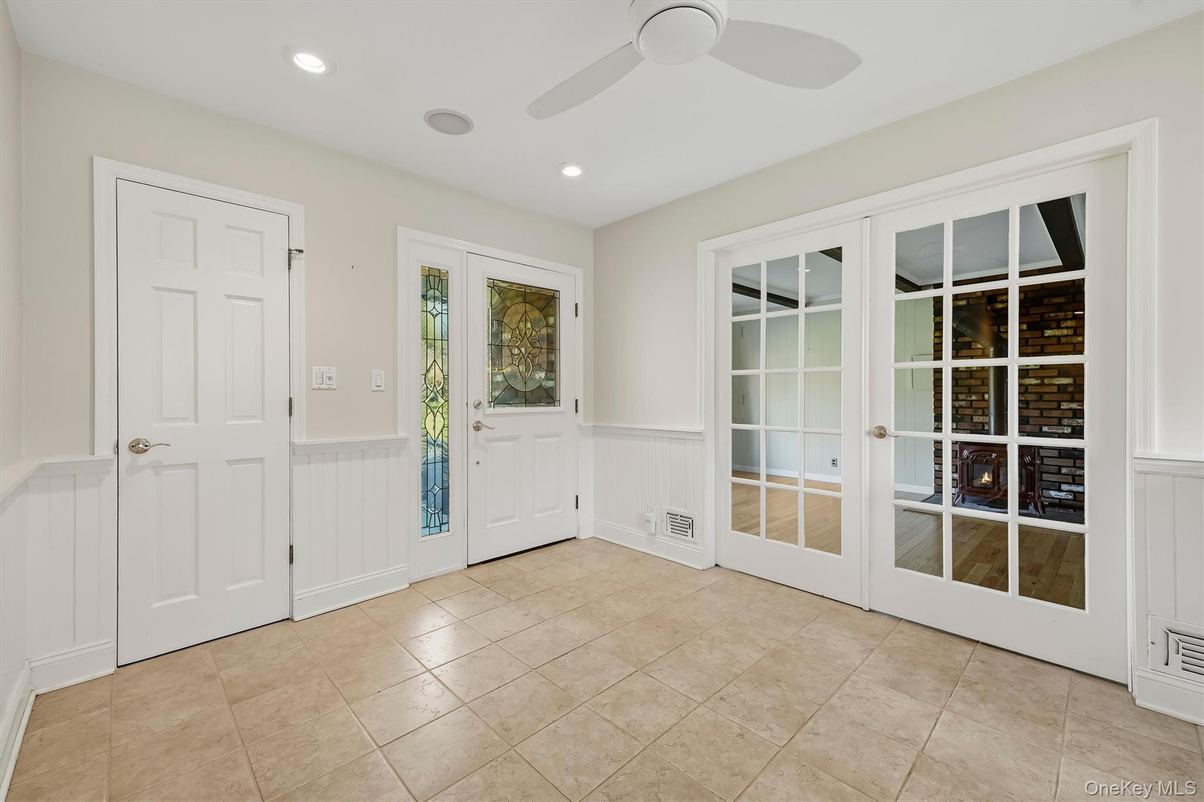
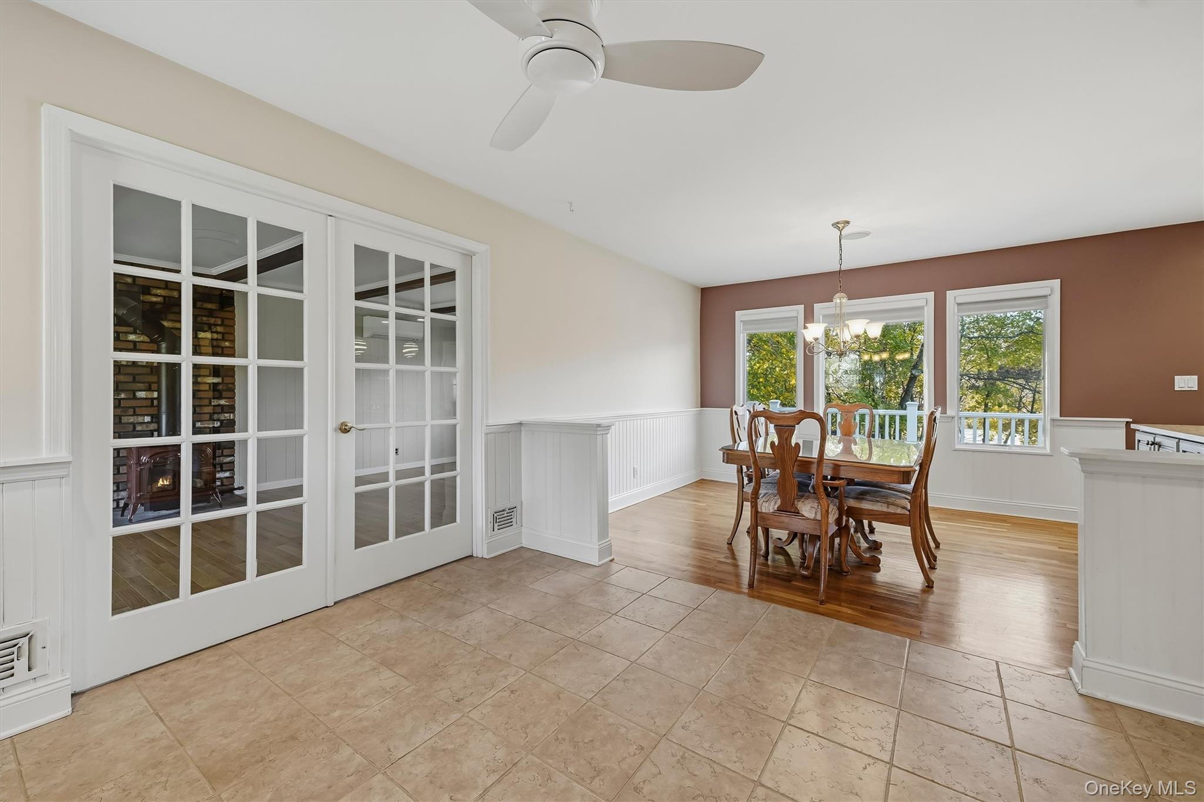
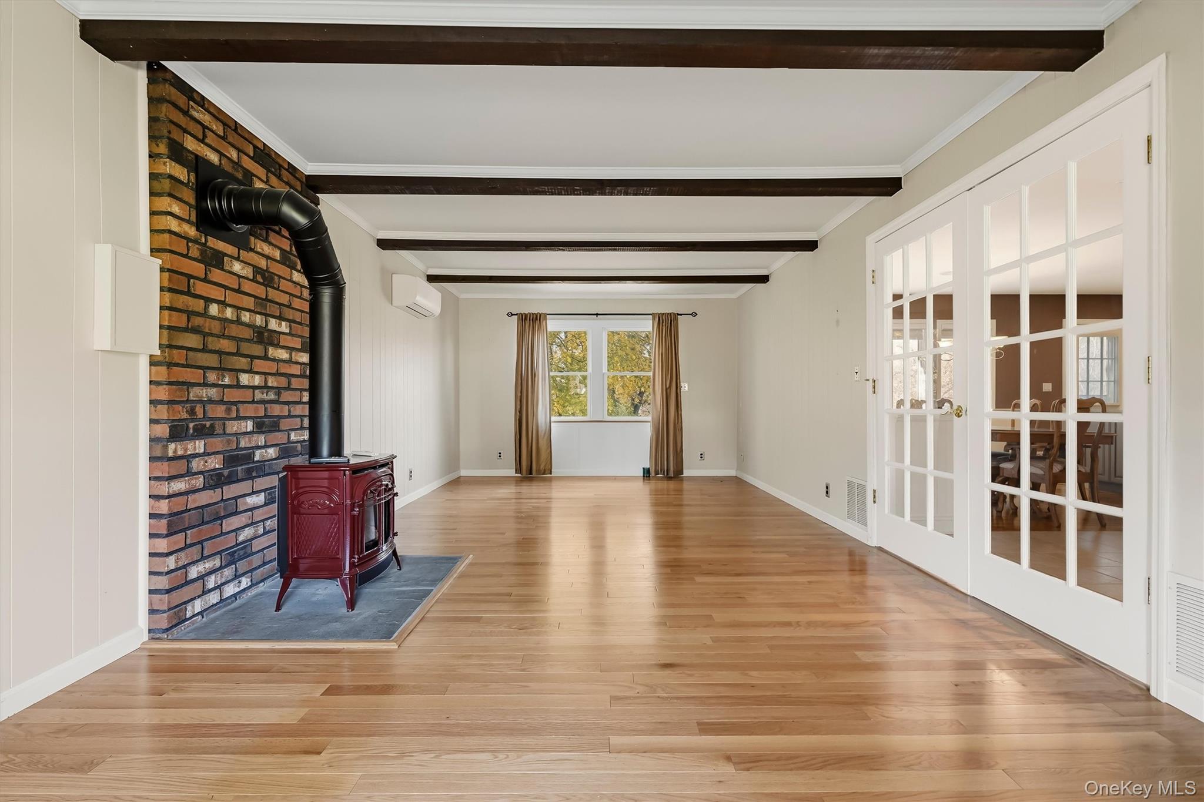
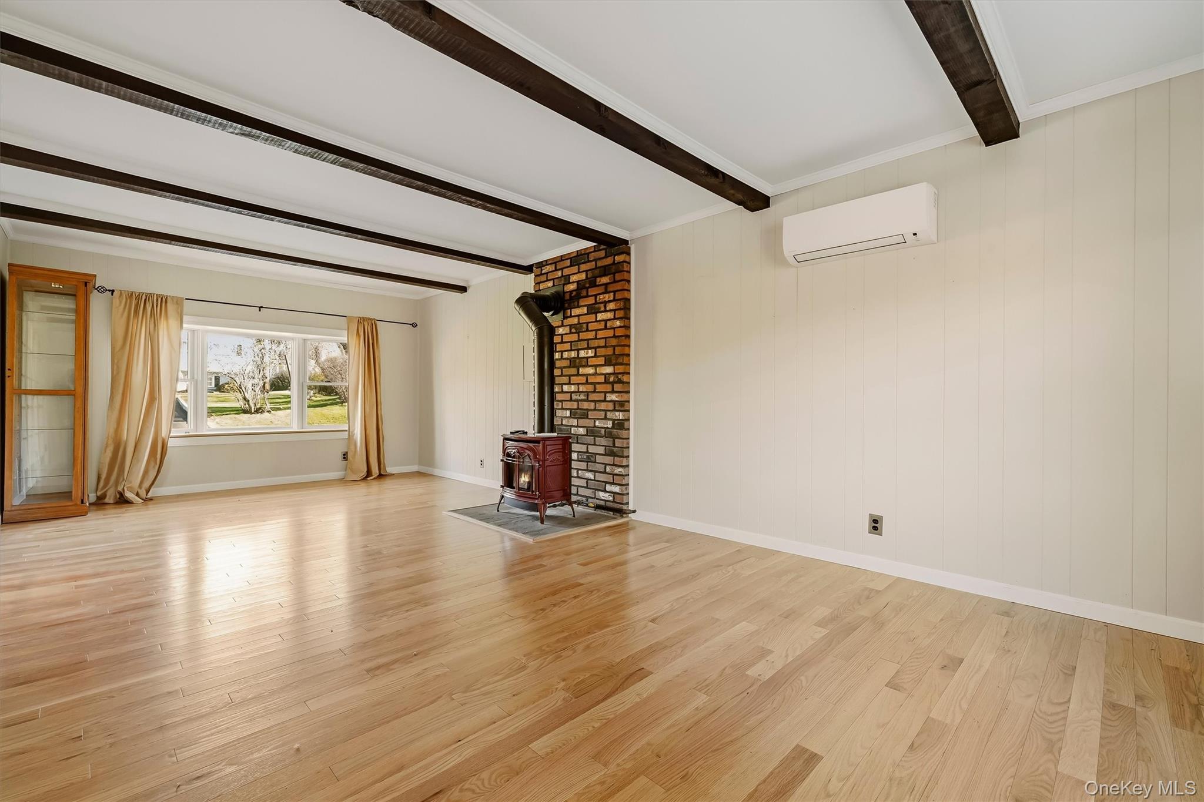
Enjoy easy, one-level living in this charming ranch-style home nestled on a quiet cul-de-sac in Montrose. A spacious tiled entry foyer welcomes you into an oversized living room accented by a gas stove, formal dining room and custom kitchen featuring granite countertops and island seating. Beautiful hardwood flooring accents the main level. A door from the kitchen leads to an oversized composite deck with an awning, perfect for outdoor dining and entertaining. Two original bedrooms have been combined to create an oversized primary bedroom with a convenient laundry closet, offering the flexibility to convert the home back to three bedrooms if desired. A second bedroom and beautifully updated bathroom complete the main level. The full walk-out basement features an older finished area, windows, laundry, toilet room and utilities, offering incredible potential to reimagine the space to suit your needs. Additional features include central air conditioning, a mini-split system and a new above-ground Roth oil tank. Attractive brick and vinyl siding, an oversized driveway with parking for multiple cars and a beautifully landscaped, lush, fenced yard with a storage shed enhance this home's appeal. Enjoy seasonal days relaxing, gardening and entertaining in your backyard. Conveniently located near parks, hiking trails and the scenic Hudson River. A wonderful home offering easy, one-level living with the flexibility and potential to make it your own!

Save
Ask
Tour
Hide
Share
Listing Snapshot
Price 
$675,000
Days On Site 
0 Days
Bedrooms 
2
Inside Area (SqFt) 
1,263 sqft
Total Baths 
1
Full Baths 
1
Partial Baths 
N/A
Lot Size 
0.27 Acres
Year Built 
1959
MLS Number 
1056611
Status 
Active
Property Tax 
$10,052
HOA/Condo/Coop Fees 
N/A
Sq Ft Source 
N/A
Friends & Family
Recent Activity
3 hours agoListing first seen on site
3 hours agoListing updated with changes from the MLS
General Features
Acres 
0.27
Cross Street 
High Street
Direction Faces 
East
Disclosures 
Lead Paint
Levels 
Two
Parking 
Driveway
Parking Spaces 
4
Property Sub Type 
Single Family Residence
Sewer 
Septic Tank
Special Circumstances 
Probate Listing
SqFt Total 
2188
Style 
Ranch
Utilities 
Cable ConnectedElectricity ConnectedWater Connected
Water Source 
Public
Interior Features
Appliances 
DishwasherDryerMicrowaveRefrigeratorWasherElectric Range
Basement 
FullUnfinishedWalk-Out Access
Cooling 
Ceiling Fan(s)Ductless
Fireplace 
Yes
Fireplace Features 
GasLiving Room
Fireplaces 
1
Flooring 
Ceramic TileHardwoodLinoleum
Heating 
Oil
Interior 
Ceiling Fan(s)Eat-in KitchenEntrance FoyerGranite CountersKitchen IslandNatural Woodwork
Laundry Features 
Other
Save
Ask
Tour
Hide
Share
Exterior Features
Construction Details 
BrickVinyl Siding
Exterior 
Awning(s)
Fencing 
FencedBack YardVinyl
Lot Features 
Back YardCul-De-SacFront YardLandscapedLevel
Other Structures 
Shed(s)
Community Features
MLS Area 
None
School District 
Hendrick Hudson
Schools
School District
Hendrick Hudson
Elementary School
Buchanan-Verplanck Elementary School
Middle School
Blue Mountain Middle School
High School
Hendrick Hudson High School
Listing courtesy of BHHS River Towns Real Estate mcampanelli@rivertownsrealty.com


Based on information submitted to the MLS GRID as of 2026-11-20 03:53 PM EST. All data is obtained from various sources and may not have been verified by broker or MLS GRID. Supplied Open House Information is subject to change without notice. All information should be independently reviewed and verified for accuracy. Properties may or may not be listed by the office/agent presenting the information.

Neighborhood & Commute
Source: Walkscore
Disclosure: Community information and market data powered by Constellation Data Labs. Information is deemed reliable but not guaranteed.
Save
Ask
Tour
Hide
Share
