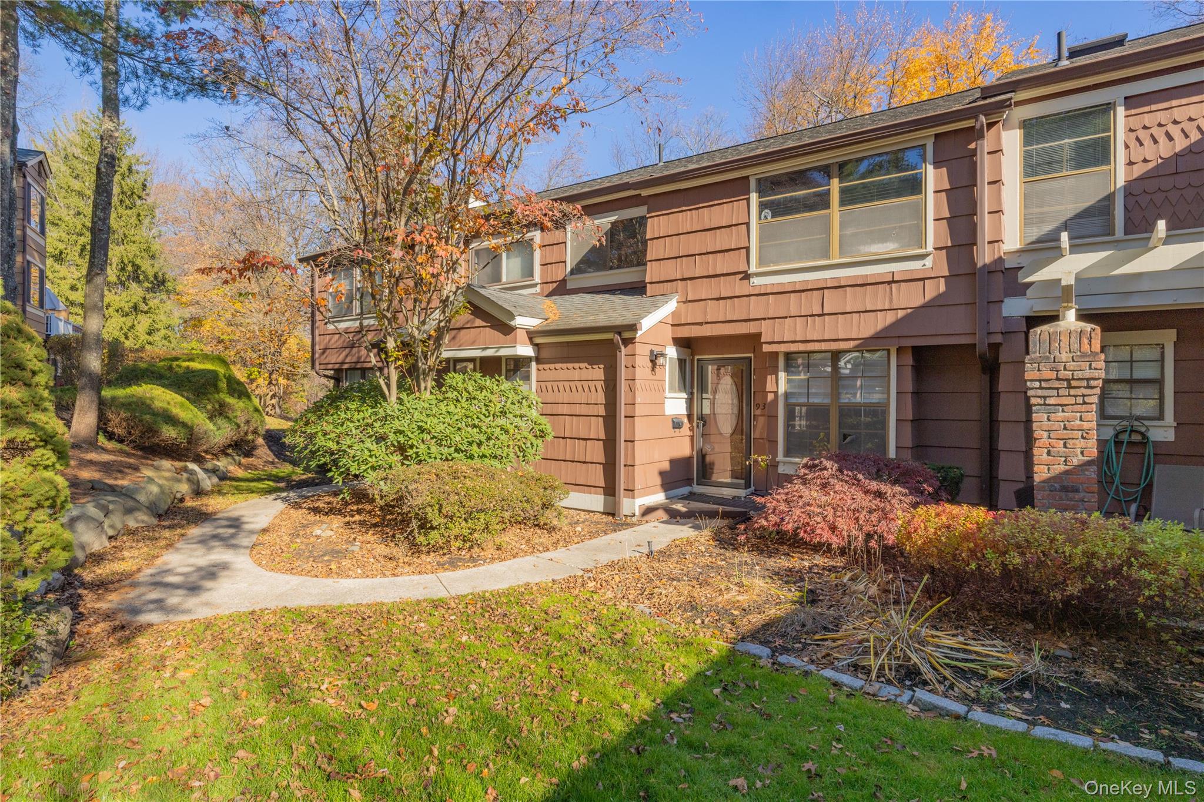
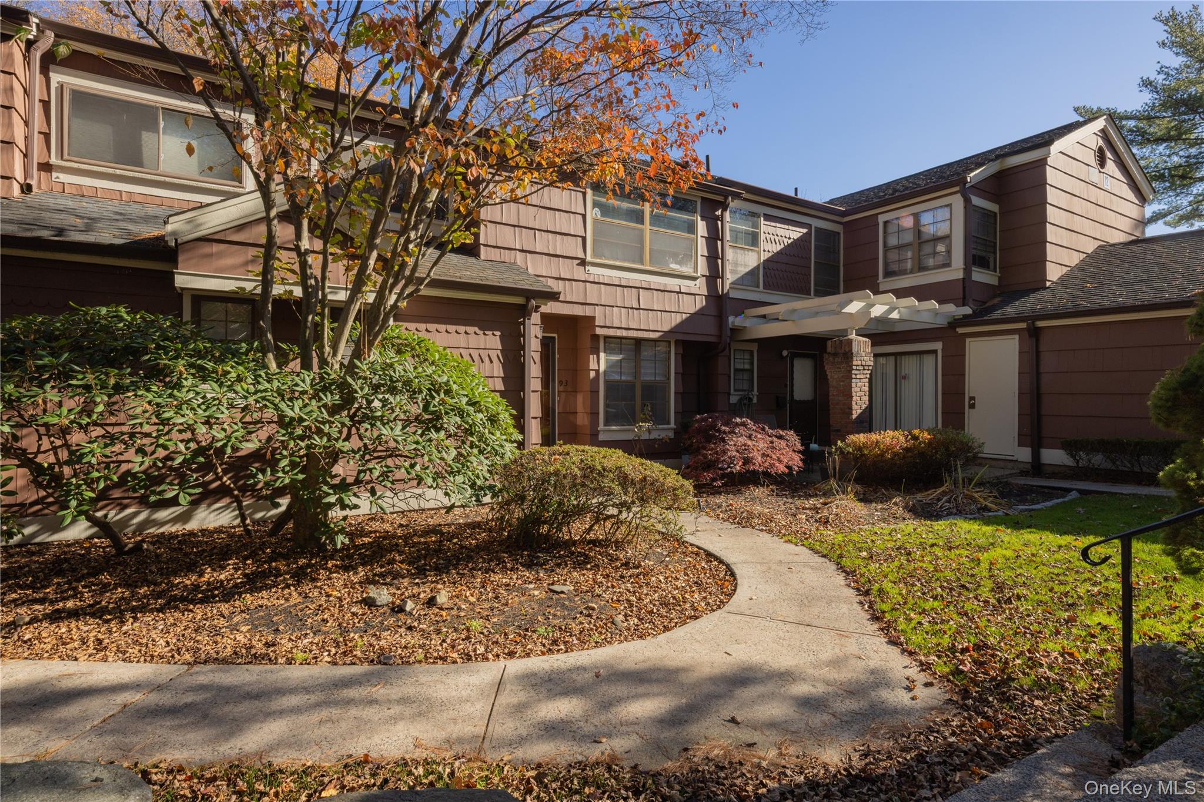
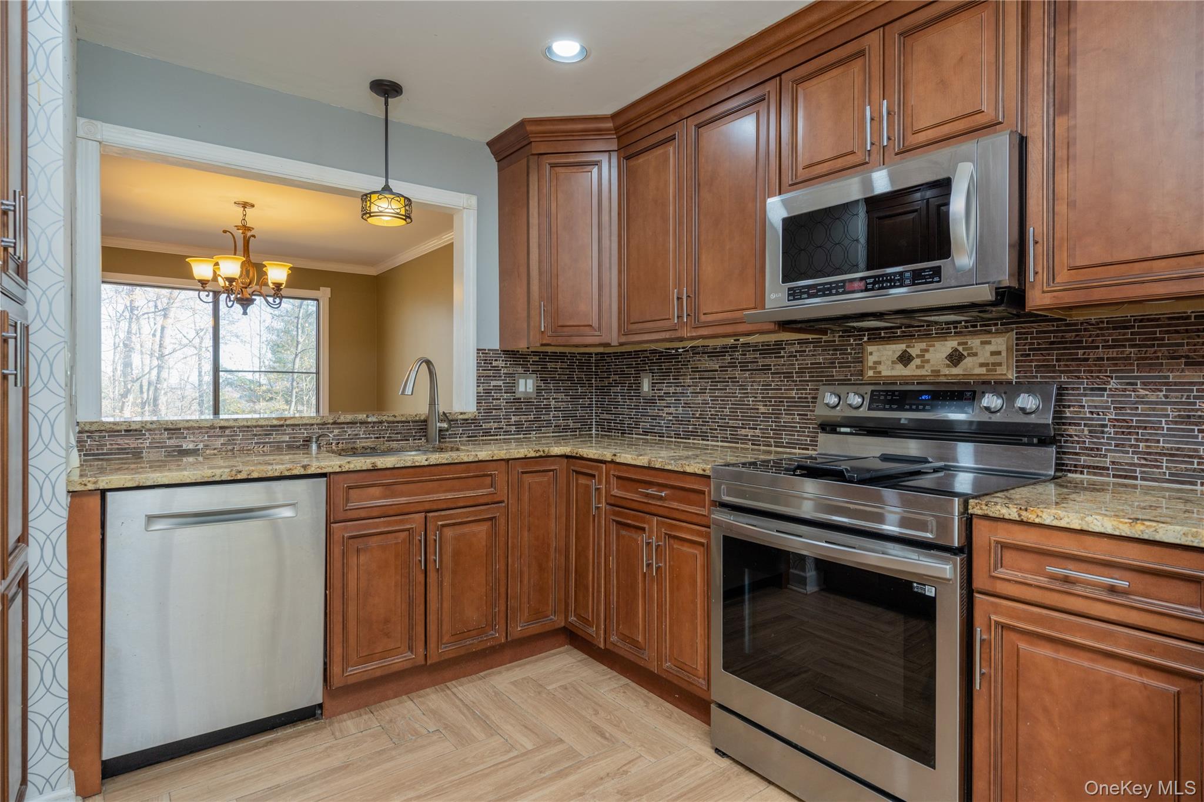
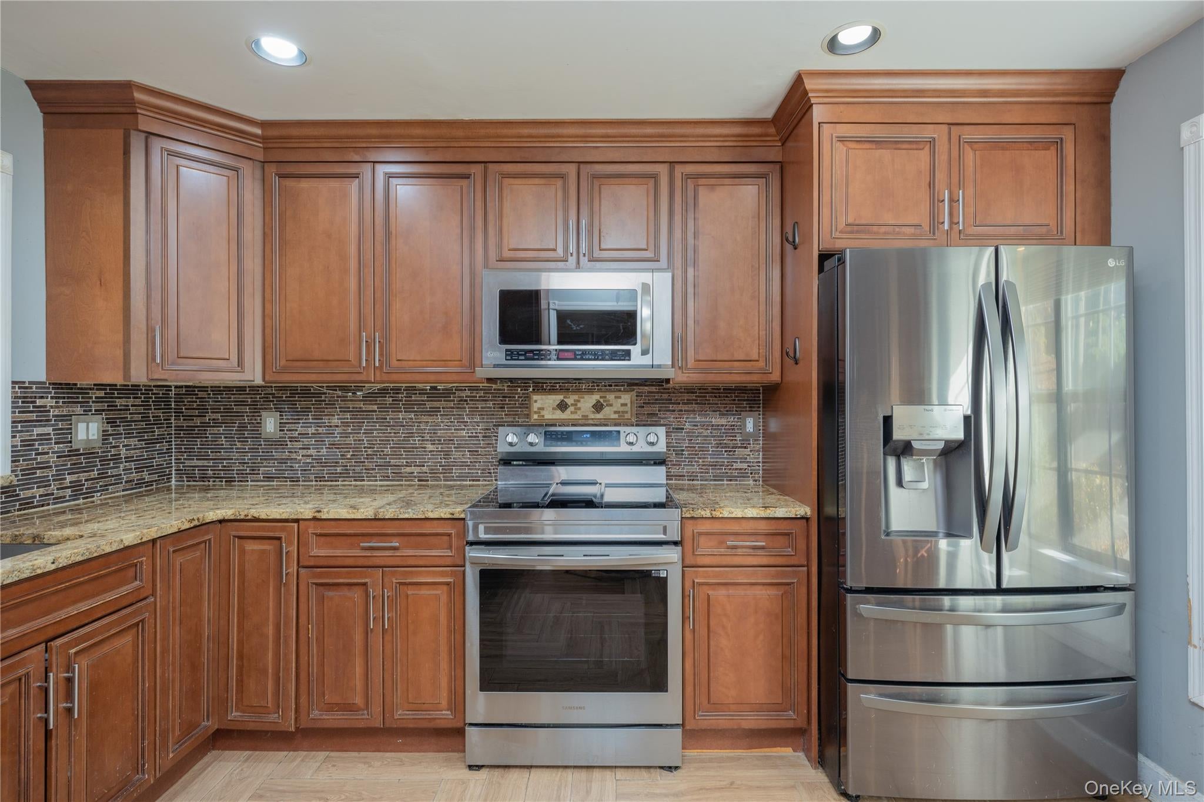
Welcome to this sun-filled, beautifully updated multi-level townhome in a lovely, landscaped setting with seasonal mountain views. The renovated kitchen features rich cherry wood cabinetry, elegant granite countertops and stainless steel appliances, including a Samsung five-burner electric range, LG refrigerator and microwave, and Bosch dishwasher. A convenient breakfast bar provides the perfect spot for dining, while a wine rack adds a thoughtful finishing touch. There are hardwood floors throughout the main living area and oversized sliding glass doors opening to a private deck, creating an extension of the living space and the perfect setting for morning coffee, relaxing or enjoying the peaceful surroundings. Each floor features a beautifully renovated full bathroom, showcasing granite countertops and elegant gorgeous decorative tile. The versatile lower level offers flexible additional living space, ideal for entertaining and everyday enjoyment. There is a large recreation room with built-in shelving, ideal for gatherings, movie nights or game days, oversized sliding glass doors with access to a private patio, spacious laundry room with Samsung front-loading washer and dryer, and an additional bonus room offering endless possibilities as a 3rd bedroom, office, playroom, hobby room or creative space. The upper level features an expansive primary bedroom with abundant closet space and two built-in wood dressers. The beautifully updated primary bathroom features a double-sink vanity with stylish granite countertops. Located in Clarkstown with Clarkstown schools, close to restaurants, shops, schools, and commuter transportation. Enjoy the lifestyle of The Hamlets complex with pools, playgrounds, tennis and pickleball courts, as well as Clarkstown’s 3 Town Pools, hiking trails, mini-golf and programs for people of all ages. Come visit this special home!
Save
Ask
Tour
Hide
Share
Listing Snapshot
Price
$525,000
Days On Site
1 Day
Bedrooms
2
Inside Area (SqFt)
1,270 sqft
Total Baths
4
Full Baths
4
Partial Baths
N/A
Lot Size
0.15 Acres
Year Built
1977
MLS Number
1056474
Status
Active
Property Tax
$9,868.64
HOA/Condo/Coop Fees
$904 monthly
Sq Ft Source
N/A
Friends & Family
React
Invite
Recent Activity
5 hours ago
Status changed to Active
5 hours ago
Listing updated with changes from the MLS
yesterday
Listing first seen on site
General Features
Acres
0.15
Cross Street
Kingsgate Pkwy
Disclosures
Lead Paint
Levels
Three Or More
Number Of Stories
3
Parking
AssignedCommonOn StreetParking Lot
Parking Spaces
1
Pets
Yes
Property Sub Type
Condominium
Sewer
Public Sewer
Utilities
Natural Gas AvailableCable AvailableElectricity ConnectedNatural Gas ConnectedPhone AvailableSewer Connected
Water Source
Public
Interior Features
Appliances
DishwasherDryerElectric OvenElectric RangeMicrowaveRefrigeratorStainless Steel Appliance(s)WasherGas Water Heater
Listing courtesy of Keller Williams Hudson Valley strugmanteam@gmail.com
Based on information submitted to the MLS GRID as of 2026-11-20 04:20 PM EST.
All data is obtained from various sources and may not have been verified by broker or MLS GRID. Supplied
Open House Information is subject to change without notice. All information should be independently reviewed
and verified for accuracy. Properties may or may not be listed by the office/agent presenting the information.
Neighborhood & Commute
Source: Walkscore
Disclosure: Community information and market data powered by Constellation Data Labs. Information is deemed reliable but not guaranteed.