
Properties

Save
Ask
Tour
Hide
Share
$1,999,000
10 Days On Site

141 Sequams Lane W
West Islip, NY 11795

For Sale|Single Family Residence|Active
4
Beds
3
Total Baths
2
Full Baths
1
Partial Bath
2,755
SqFt
$726
/SqFt
2017
Built
County:
Suffolk
Listing courtesy of Compass Greater NY LLC nick.colombos@compass.com
Call Now: (631) 727-3713
Is this the listing for you? We can help make it yours.
(631) 727-3713
141 Sequams Lane W141 Sequams Lane W141 Sequams Lane W141 Sequams Lane W
Save
Ask
Tour
Hide
Share

Mortgage Calculator

Monthly Payment (Est.)

Enter an interest rate to see your estimated monthly payment.
Calculator powered by Showcase IDX, a Constellation1 Company. Copyright ©2026 Information is deemed reliable but not guaranteed.

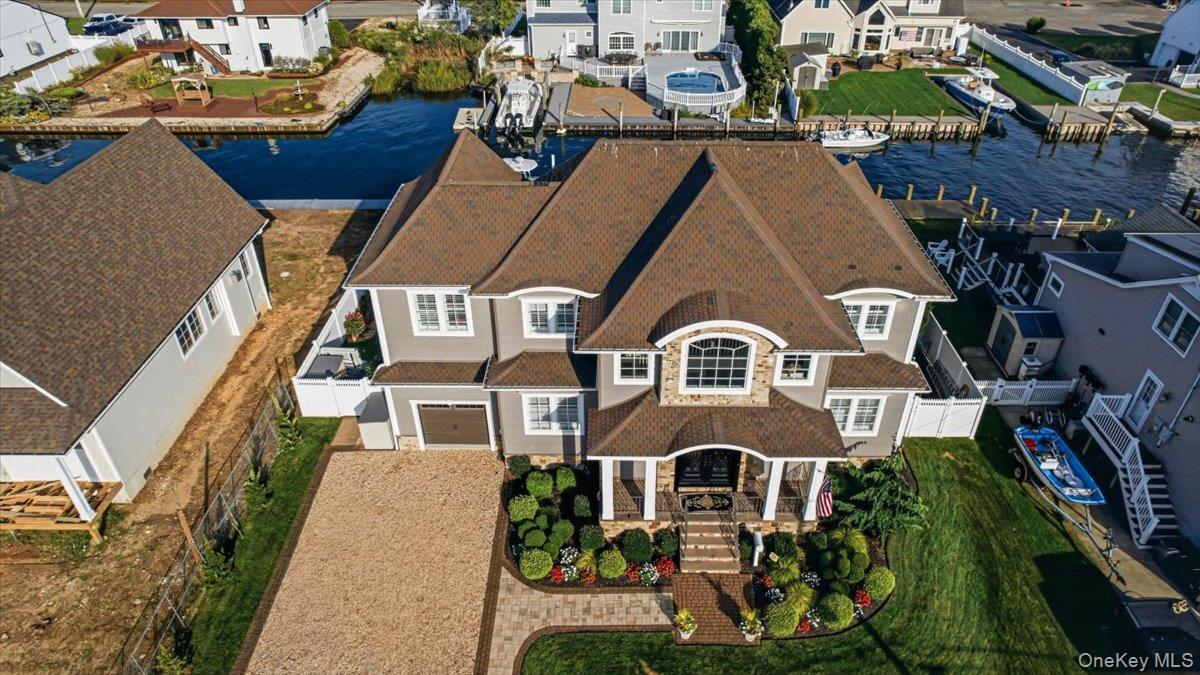
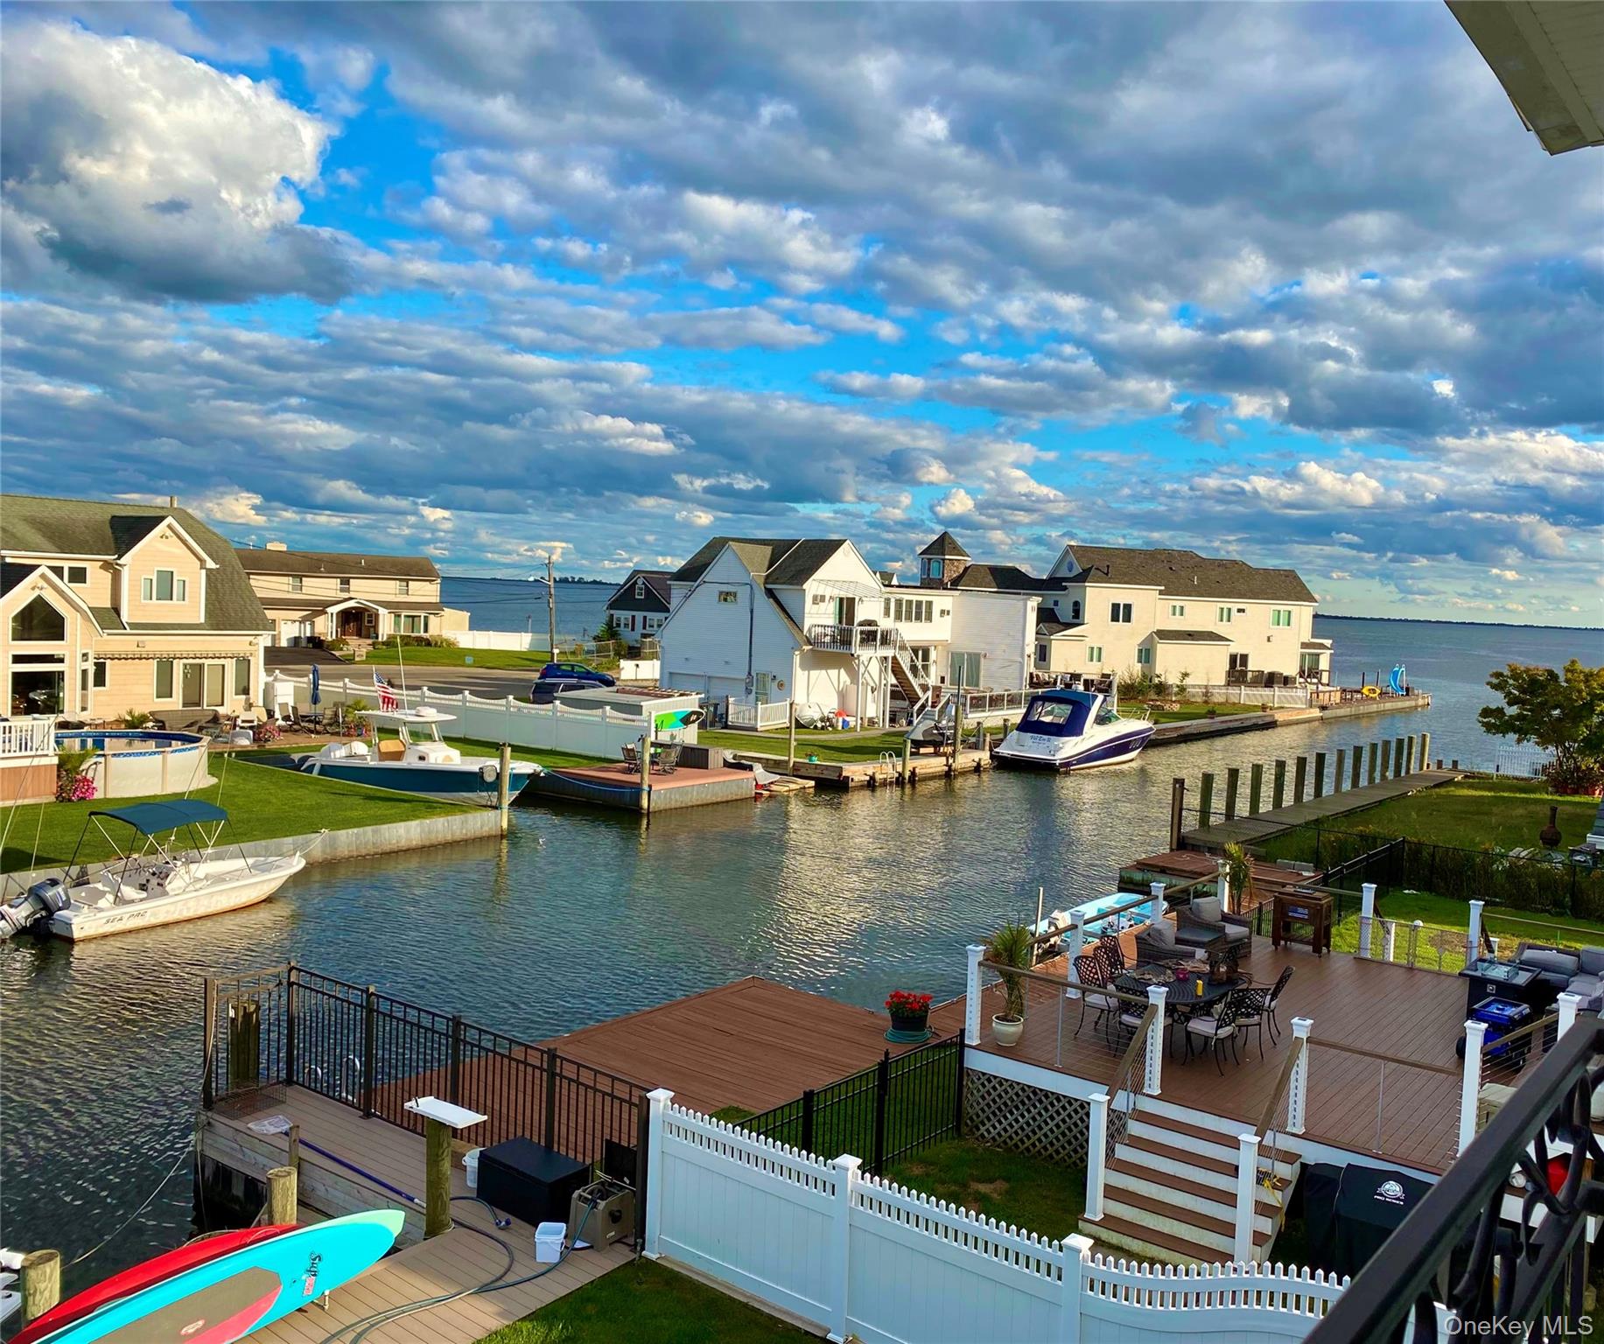
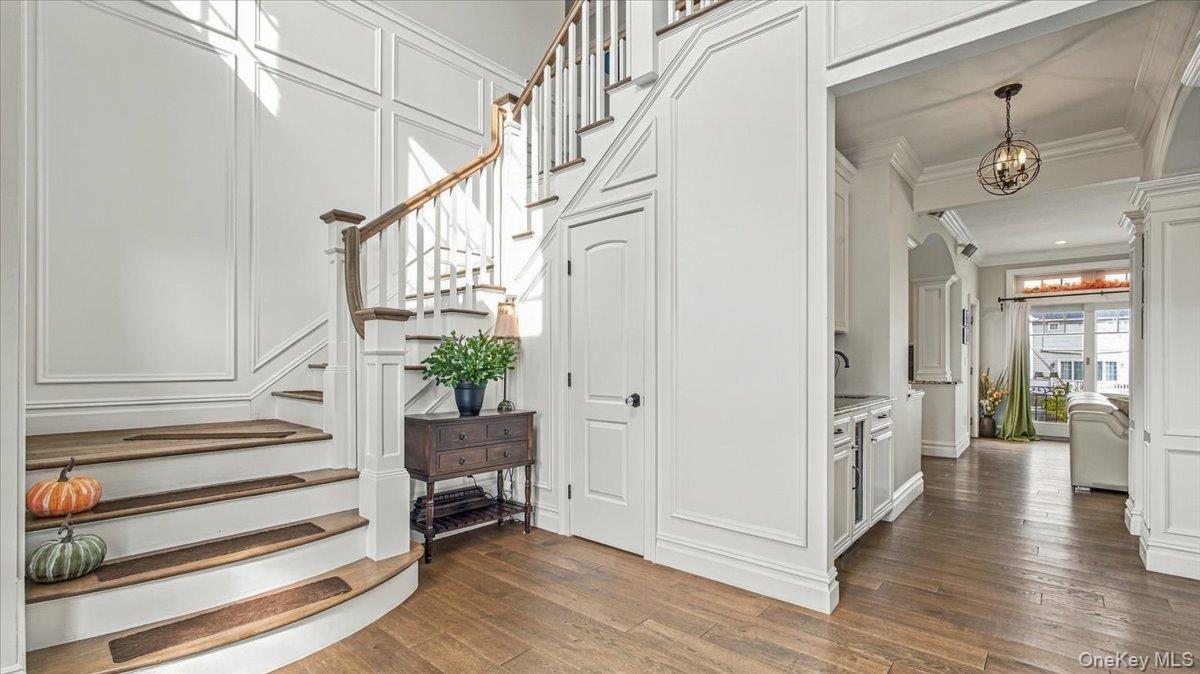
A STRONG CONNECTION TO THE GREAT SOUTH BAY. WEST ISLIP WATERFRONT COLONIAL 9 YEARS YOUNG WITH POOL. Exceptional craftsmanship, inside and out. Perhaps what stands out most at 141 Sequams Lane is the sheer number of individual details that come together throughout the residence. Handcrafted millwork, built-in cabinetry, carefully selected lighting, and finely finished spaces create a home in which the materials and craftsmanship are central to the experience. Set against the Great South Bay and thoughtfully designed for both grand entertaining and more intimate moments, 141 Sequams Lane is a distinctive West Islip residence with a remarkable sense of place.

Save
Ask
Tour
Hide
Share
Listing Snapshot
Price 
$1,999,000
Days On Site 
10 Days
Bedrooms 
4
Inside Area (SqFt) 
2,755 sqft
Total Baths 
3
Full Baths 
2
Partial Baths 
1
Lot Size 
0.24 Acres
Year Built 
2017
MLS® Number 
1055973
Status 
Active
Property Tax 
$23,322
HOA/Condo/Coop Fees 
N/A
Sq Ft Source 
N/A
Friends & Family
Recent Activity
a week agoListing first seen on site
a week agoListing updated with changes from the MLS®
General Features
Acres 
0.24
Cross Street 
Sequams Lane
Direction Faces 
West
Garage 
Yes
Garage Spaces 
1
Levels 
Two
Parking 
DrivewayGarage
Parking Spaces 
6
Property Sub Type 
Single Family Residence
Security 
Security System
Sewer 
Public Sewer
SqFt Total 
3211
Style 
Colonial
Utilities 
Natural Gas AvailableElectricity ConnectedNatural Gas Connected
Water Source 
Public
Interior Features
Appliances 
DishwasherDryerOvenRefrigeratorWasher
Basement 
Storage Space
Cooling 
Central Air
Fireplace 
Yes
Fireplace Features 
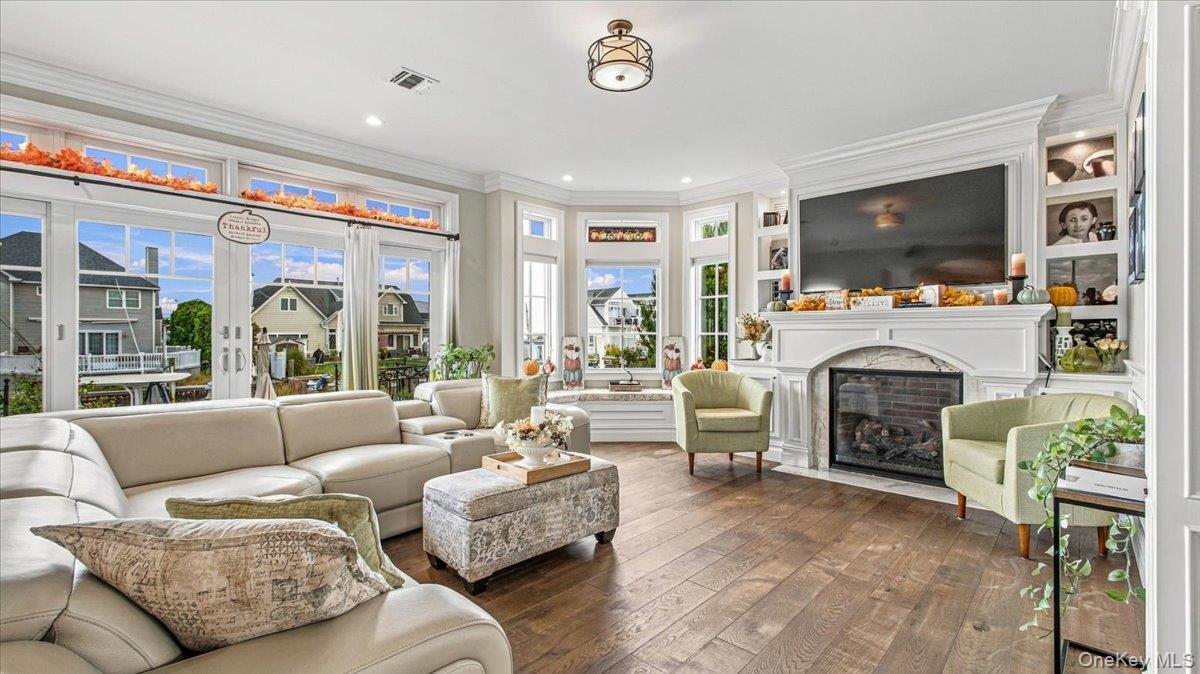
Gas
Fireplaces 
2
Flooring 
Hardwood
Heating 
Natural Gas
Interior 
Wet Bar
Laundry Features 
Laundry Room
Dining Room 
Level - FirstDescription - Formal dining room ideal for all gatherings
Kitchen 
Level - FirstDescription - A Gourmet kitchen designed for entertaining with custom cabinetry and beautiful millwork throughout
Living Room 
Level - FirstDescription - Bright open layout living room with many windows, water views, FPLC and custom built-ins
Office 
Level - FirstDescription - Bright home office located right off the EIK
Primary Bathroom 
Level - SecondDescription - Primary en suite bathroom with separate shower and soaking tub, elegant tile flooring
Primary Bedroom 
Level - SecondDescription - Primary en suite with thoughtful details, corner water views, WIC, FPLC, many windows
Save
Ask
Tour
Hide
Share
Exterior Features
Construction Details 
Shake SidingStoneVinyl Siding
Exterior 
Lighting
Fencing 
FencedBack Yard
Lot Features 
WaterfrontBack YardCul-De-SacFront YardViews
Patio And Porch 
PatioPorch
Pool Features 
In GroundOutdoor PoolPrivate
Private Pool 
Yes
View 
Water
Waterfront Features 
Canal AccessCanal FrontWaterfrontWaterfront Access
Waterview 
Water
Community Features
School District 
West Islip
Schools
School District
West Islip
Elementary School
Paul J Bellew Elementary School
Middle School
Beach Street Middle School
High School
West Islip Senior High School
Listing courtesy of Compass Greater NY LLC nick.colombos@compass.com


Based on information submitted to the MLS GRID as of 2026-10-13 03:13 PM EDT. All data is obtained from various sources and may not have been verified by broker or MLS GRID. Supplied Open House Information is subject to change without notice. All information should be independently reviewed and verified for accuracy. Properties may or may not be listed by the office/agent presenting the information.

Neighborhood & Commute
Source: Walkscore
Disclosure: Community information and market data powered by Constellation Data Labs. Information is deemed reliable but not guaranteed.
Save
Ask
Tour
Hide
Share
