
Properties

Save
Ask
Tour
Hide
Share
$2,850
13 Days On Site

31 East Street
Flanders, NY 11901

For Rent|Single Family Residence|Active
1
Bed
1
Total Bath
1
Full Bath
600
SqFt
$5
/SqFt
1997
Built
County:
Suffolk
Listing courtesy of Douglas Elliman Real Estate rene.giacobbe@elliman.com
Call Now: (631) 727-3713
Is this the listing for you? We can help make it yours.
(631) 727-3713
31 East Street31 East Street31 East Street31 East Street
Save
Ask
Tour
Hide
Share

Mortgage Calculator

Monthly Payment (Est.)

Enter an interest rate to see your estimated monthly payment.
Calculator powered by Showcase IDX, a Constellation1 Company. Copyright ©2026 Information is deemed reliable but not guaranteed.

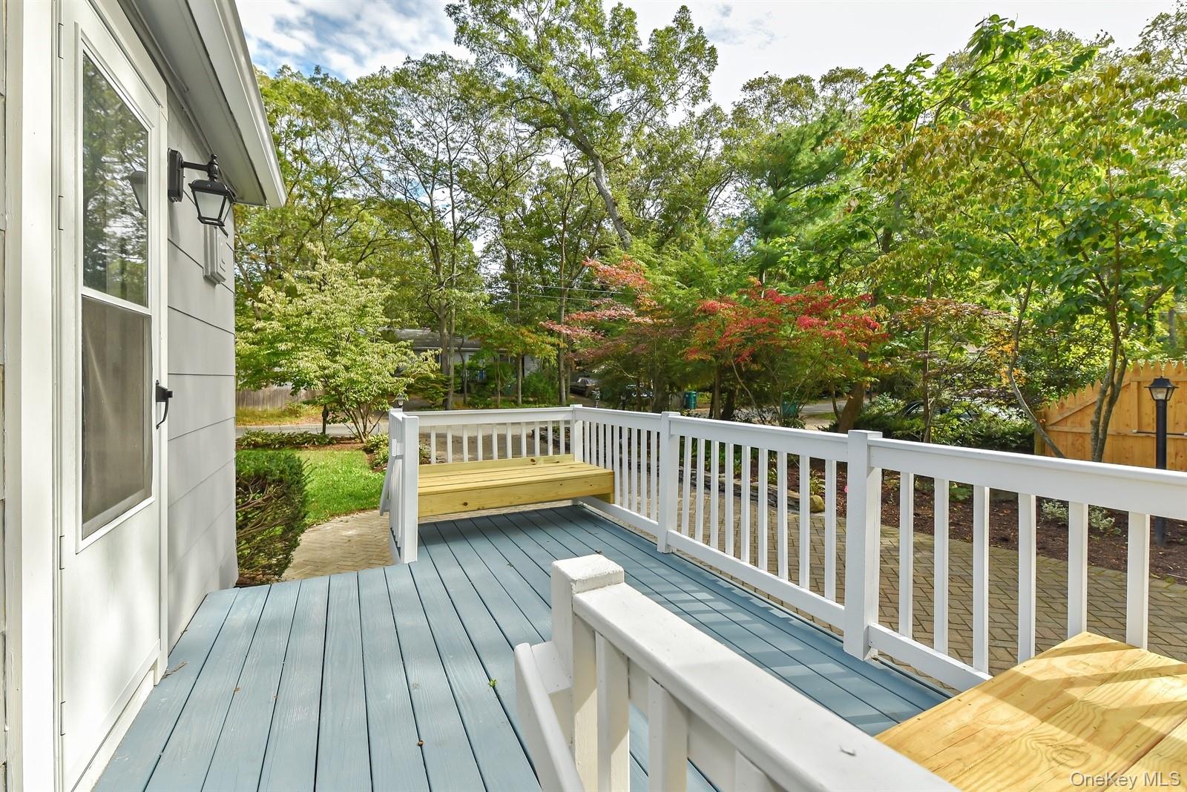
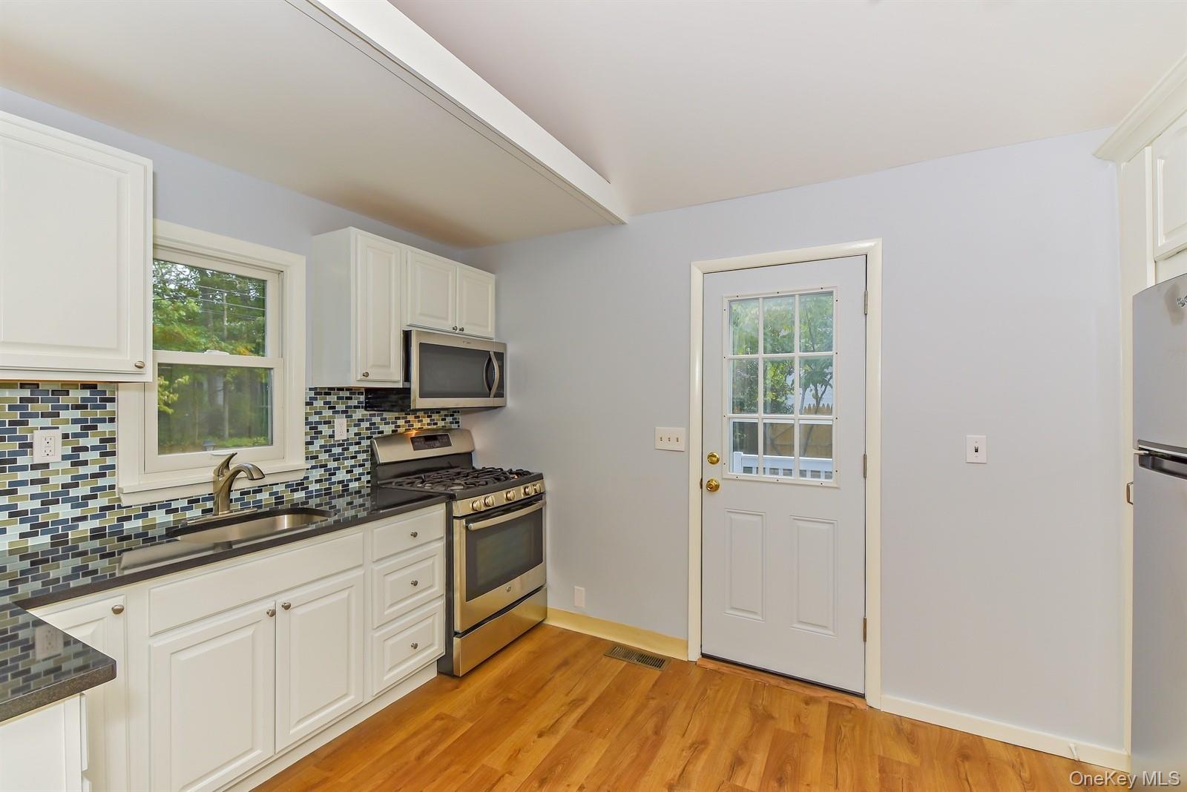
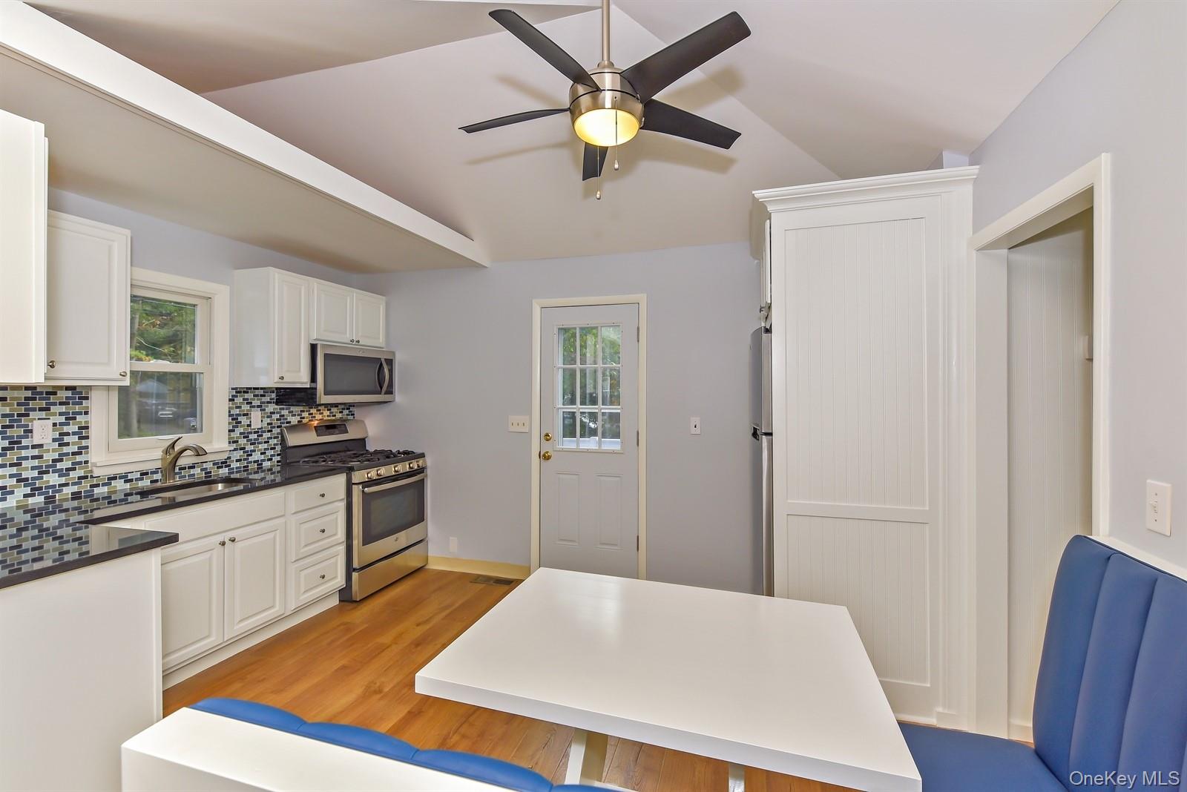
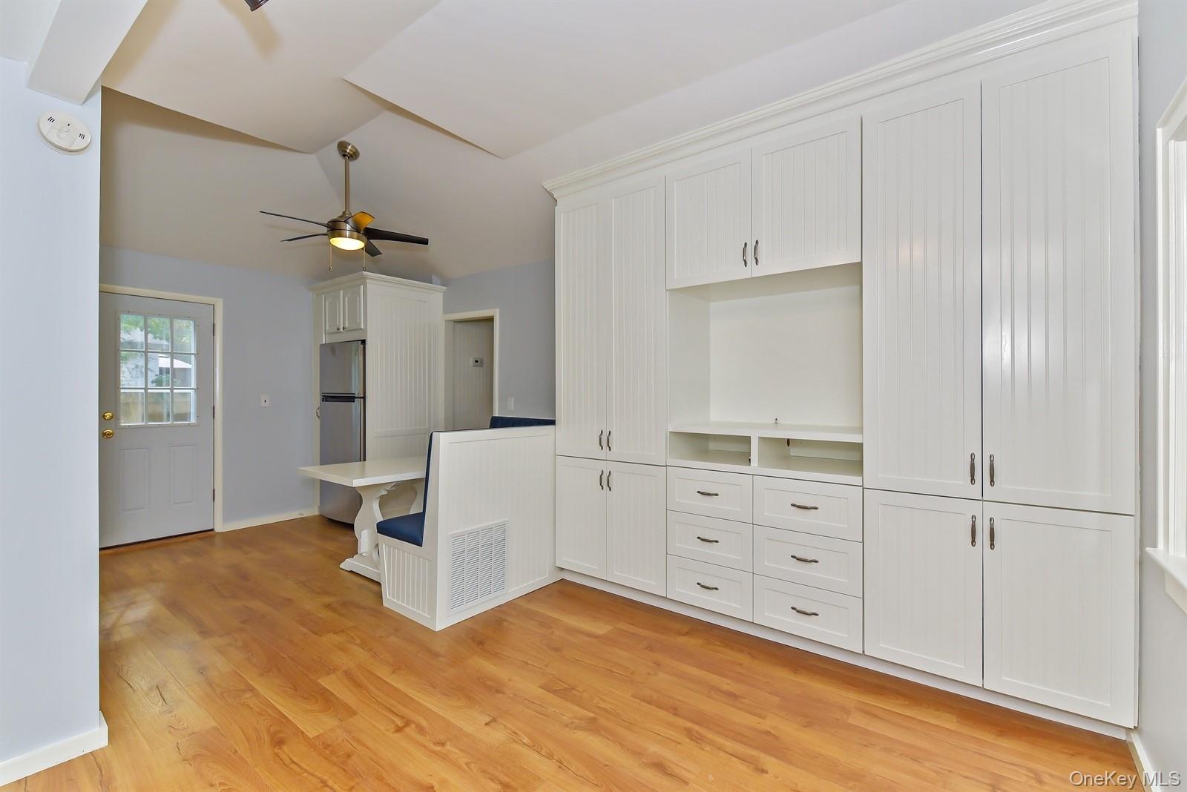
The Perfect Little Home for Year-Round Rental. The Home is Very Inviting. A Sitting Porch Welcomes You to the Side Entry of the Home into the Kitchen with Vaulted Ceilings and Custom Breakfast Nook, White Cabinetry with Black Granite Countertops. Stainless Appliances with Gas Range for Cooking. The Living Area is Off the Kitchen with Built-In Cabinetry Lending the Home to Entertainment Devices and Additional Storage. The Bedroom is in the Rear of the Home with Sliding Door Access to the Rear Stone Patio Area. The Full Bath has a Standing Shower. The Home is Fueled by Street Gas. There is Central Air Conditioning and Wood Floors Throughout. The Detached 1+ Car Garage is Great for Additional Storage. Utilities are Not included. 1 Month Security. Online Application Required by All. Minimum 710 Credit Score Required. Rental Permit # RP251599

Save
Ask
Tour
Hide
Share
Listing Snapshot
Price 
$2,850
Days On Site 
13 Days
Bedrooms 
1
Inside Area (SqFt) 
600 sqft
Total Baths 
1
Full Baths 
1
Partial Baths 
N/A
Lot Size 
N/A
Year Built 
1997
MLS® Number 
1055747
Status 
Active
Property Tax 
N/A
HOA/Condo/Coop Fees 
N/A
Sq Ft Source 
N/A
Friends & Family
Recent Activity
2 weeks agoListing first seen on site
2 weeks agoListing updated with changes from the MLS®
General Features
Available on 
2026-11-15
Cross Street 
Flanders River
Direction Faces 
East
Garage 
Yes
Garage Spaces 
1
Levels 
One
Number Of Stories 
1
Parking 
CoveredDetachedDrivewayGarage Door OpenerGarageOff StreetPrivateStorage
Parking Spaces 
3
Pets 
No
Property Sub Type 
Single Family Residence
Sewer 
Septic Tank
Style 
Bungalow
Utilities 
Natural Gas AvailableCable AvailableElectricity AvailablePhone AvailableSee RemarksWater Available
Water Source 
Public
Interior Features
Appliances 
DryerMicrowaveRefrigeratorWasherGas Water Heater
Basement 
Level - BasementDescription - Partial Basement Accessible by Bilco Doors on Rear of Home. Laundry Lives Here. Storage
Cooling 
Central Air
Flooring 
CarpetHardwood
Heating 
Forced AirNatural Gas
Interior 
Cathedral Ceiling(s)Ceiling Fan(s)Granite Counters
Laundry Features 
In Basement
Window Features 
Screens
Bathroom 1 
Level - FirstDescription - Full Bath in Hall with Standing Shower
Bedroom 1 
Level - FirstDescription - Primary Bedroom with Sliding Glass Doors to Back Patio Area. Fits Up to A Queen. No King
Kitchen 
Level - FirstDescription - Open Concept Kitchen to Living. The Kitchen has thoughtful Storage Around. Banquet Table and Seating. Stainless Appliances. Gas Range for Cooking
Living Room 
Level - FirstDescription - Spacious Living Room with Custom Built-In Storage
Save
Ask
Tour
Hide
Share
Exterior Features
Construction Details 
FrameShingle Siding
Exterior 
Private Entrance
Fencing 
Fenced
Lot Features 
LevelNear Public TransitSprinklers In FrontSprinklers In Rear
Patio And Porch 
Porch
Windows/Doors 
Screens
Community Features
School District 
Riverhead
Schools
School District
Riverhead
Elementary School
Phillips Avenue School
Middle School
Riverhead Middle School
High School
Riverhead Senior High School
Listing courtesy of Douglas Elliman Real Estate rene.giacobbe@elliman.com


Based on information submitted to the MLS GRID as of 2026-10-10 06:59 PM EDT. All data is obtained from various sources and may not have been verified by broker or MLS GRID. Supplied Open House Information is subject to change without notice. All information should be independently reviewed and verified for accuracy. Properties may or may not be listed by the office/agent presenting the information.

Neighborhood & Commute
Source: Walkscore
Disclosure: Community information and market data powered by Constellation Data Labs. Information is deemed reliable but not guaranteed.
Save
Ask
Tour
Hide
Share
