
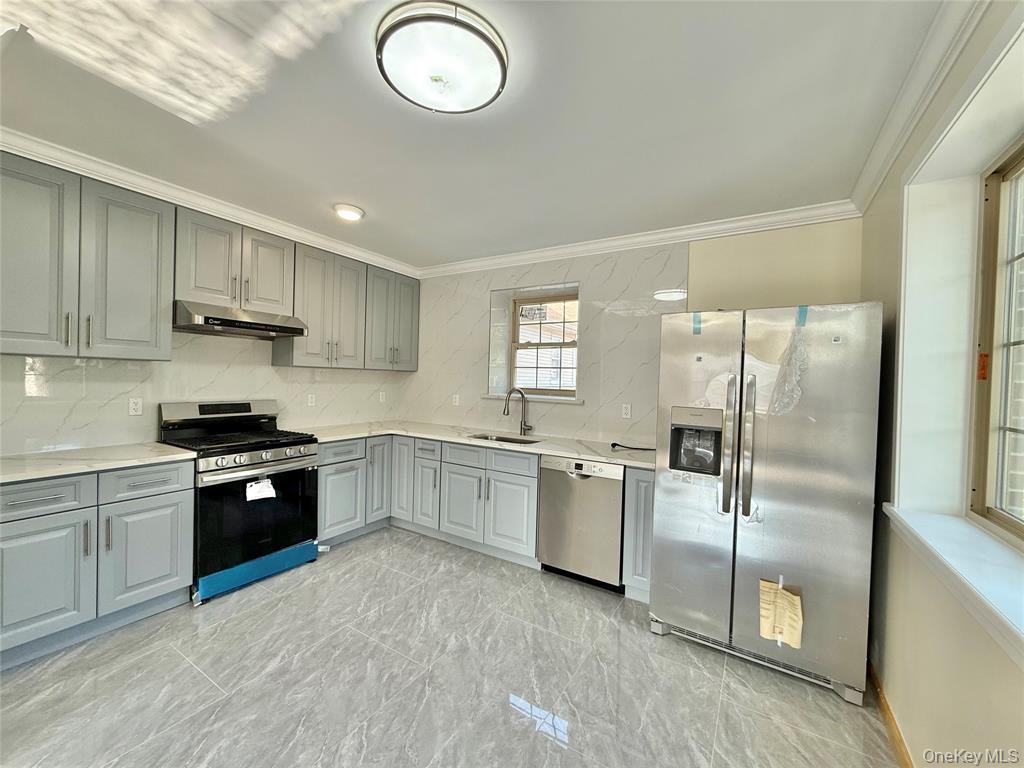
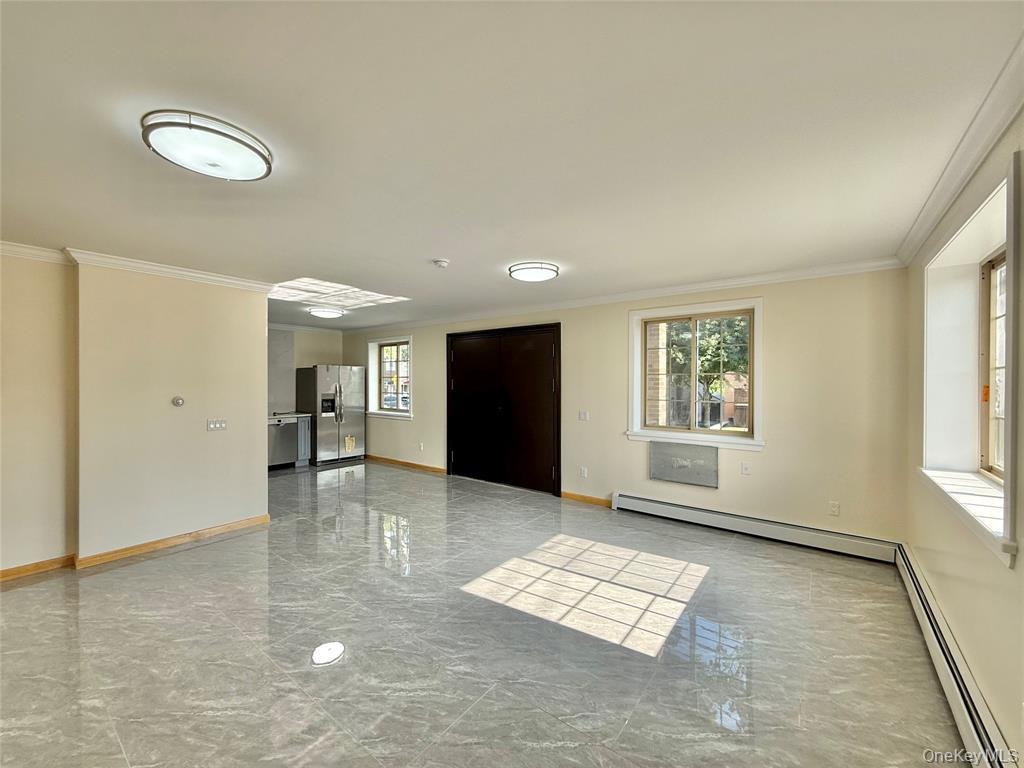
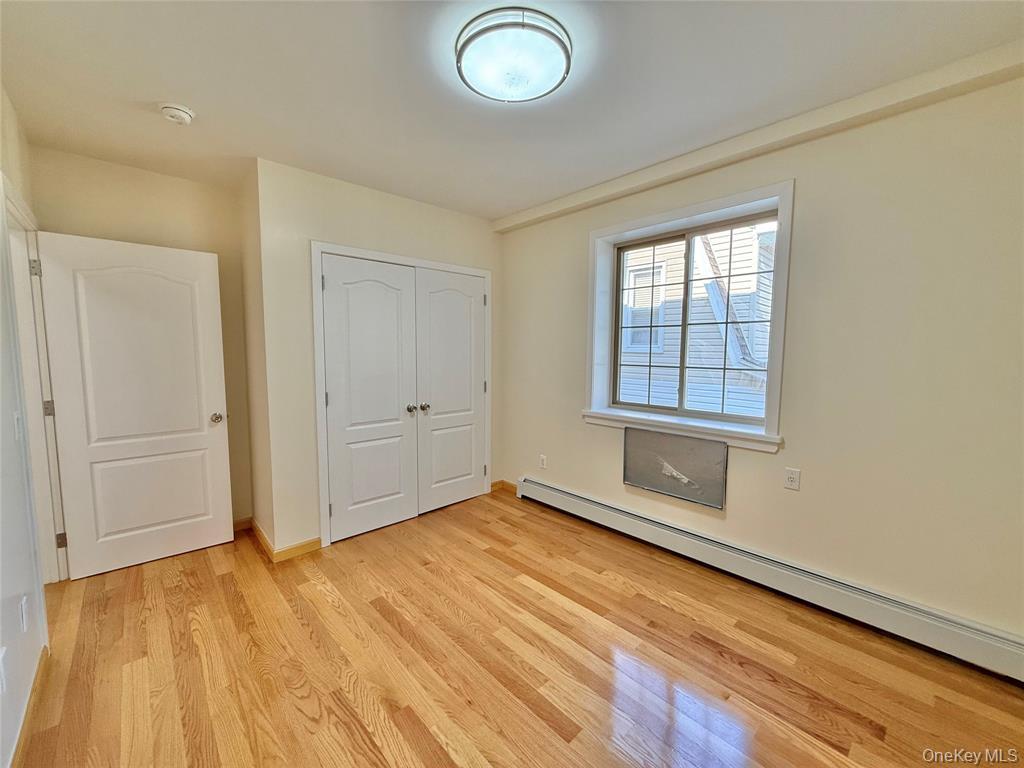
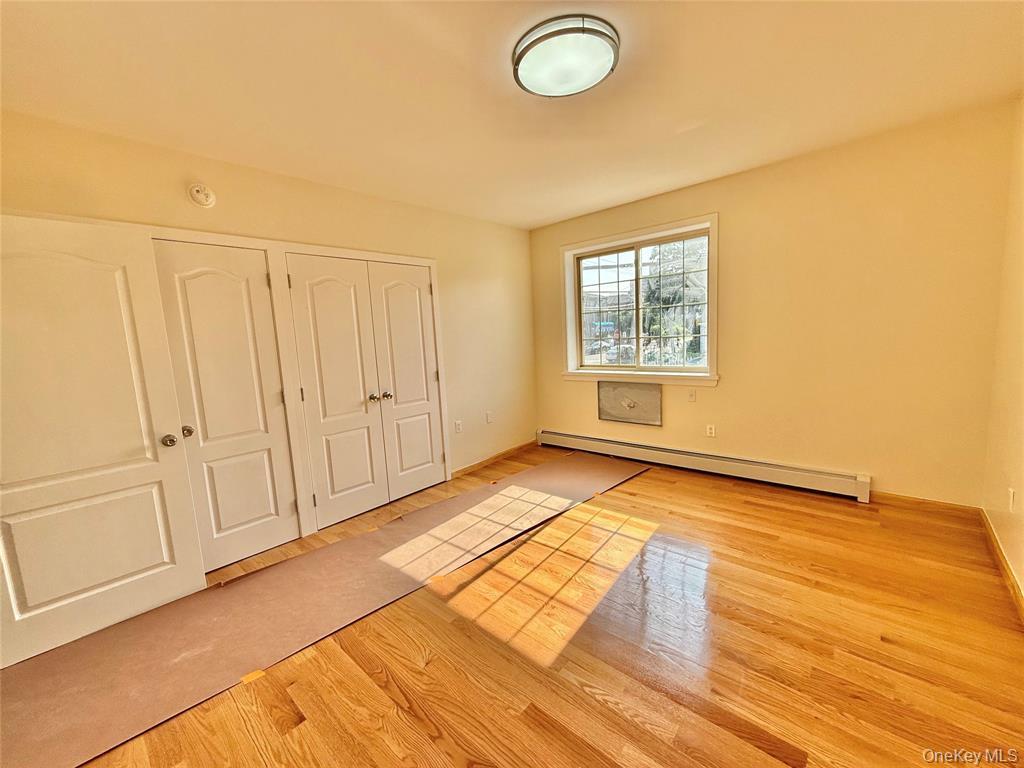
On the corner of Robertson and Ampere in Country Club lies a true hidden gem at this 50*100 double lot, 1604 Robertson Place. This brand-new fully detached two-family brick home is stylish and spacious, incorporating colonial architectural elements with a modern twist. Enter the ground floor unit through top-of-the-line double doors that bring you into a haven of instant luxury. The front area is elegant and inviting, lined with exquisite flooring and an open living room enjoying plenty of natural light. Adjacent is a large, modern kitchen area perfect for your domestic needs, fully equipped with smooth granite countertops and new stainless-steel appliances. Further into the home are 3 generously sized bedrooms and 2 bathrooms, including one en-suite bathroom located in the master bedroom. Each of these bedrooms features lots of storage space with walk-in closet spaces in each room, and even more natural lighting shining through the entire house. The ground floor unit also has access to a finished lookout basement. The basement comes with generous storage space, a full bathroom, and access to the yard. It maintains a clean, open atmosphere complimenting the modern design of the home, and is beautifully illuminated through clerestory windows on multiple sides. The second-floor unit of 1604 Robertson can be accessed from the other side of the house, allowing families to maintain their privacy with separate entrances. The front entrance of the house is a 2-story foyer, with a gorgeous transom window brightening your home the moment you walk in. Similarly to the first unit, the second-floor unit incorporates an open layout, efficiently using the large kitchen and living room space. The kitchen has a modern design, with stainless steel appliances and stylish tiling. From the living room, step out onto your own personal terrace, large enough to be designed any way to suit your tastes. It’s perfect for outdoor family gatherings or as a recreational area that allows you a quiet, private spot to enjoy the weather. This unit features 3 large bedrooms and 2 full bathrooms, including a full bathroom located in the master suite. This home features a vibrant lawn and substantial parking space on the lot. It’s hard not to fall in love with this property, especially with its great location in Country Club, with convenient access to the highway as well as public transportation, and close proximity to Pelham Bay Park. Claim your dream home—contact today for your private showing!
| 13 hours ago | Listing first seen on site | |
| 13 hours ago | Listing updated with changes from the MLS® |
