
Properties

Save
Ask
Tour
Hide
Share
$1,750,000
New Listing

525-527 Union Street
Hudson, NY 12534

For Sale|Single Family Residence|Active
3
Beds
3
Total Baths
3
Full Baths
2,084
SqFt
$840
/SqFt
1880
Built
County:
Columbia
Listing courtesy of The Kinderhook Group, Inc. mjs.reagent@gmail.com
Call Now: (631) 727-3713
Is this the listing for you? We can help make it yours.
(631) 727-3713
525-527 Union Street525-527 Union Street525-527 Union Street525-527 Union Street
Save
Ask
Tour
Hide
Share

Mortgage Calculator

Monthly Payment (Est.)

$7,984
Calculator powered by Showcase IDX, a Constellation1 Company. Copyright ©2026 Information is deemed reliable but not guaranteed.

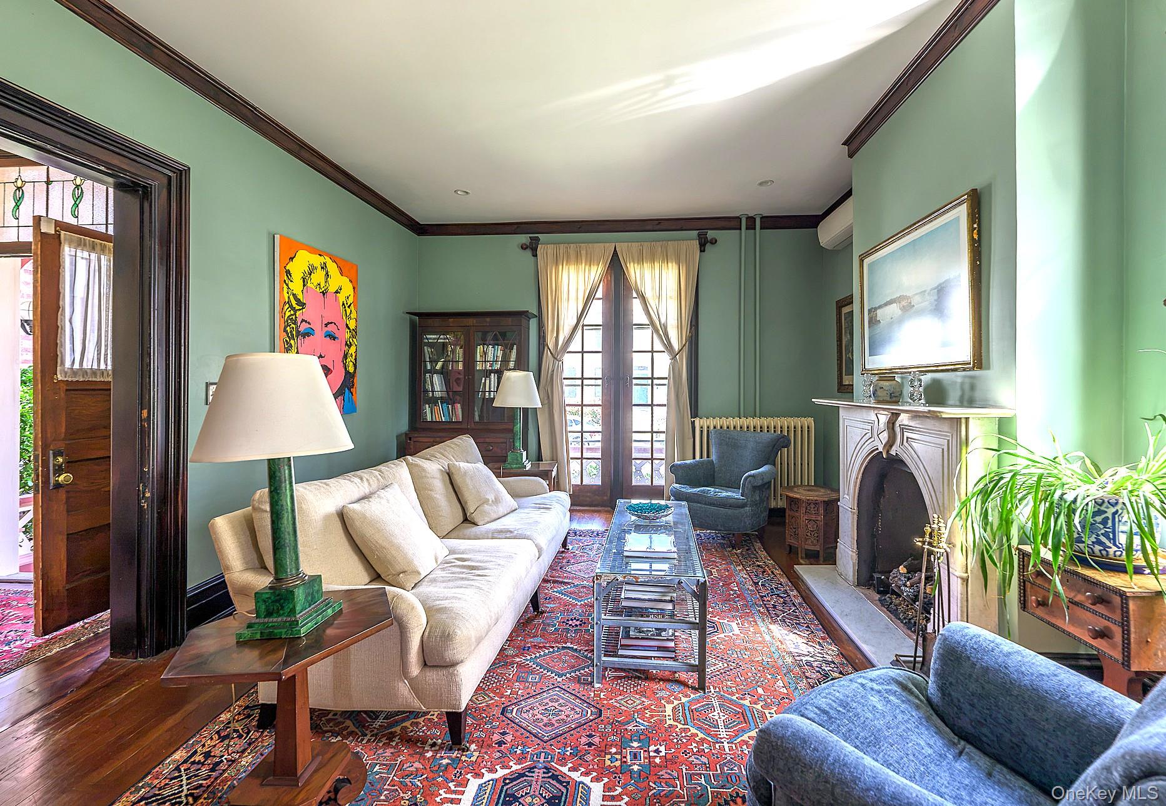
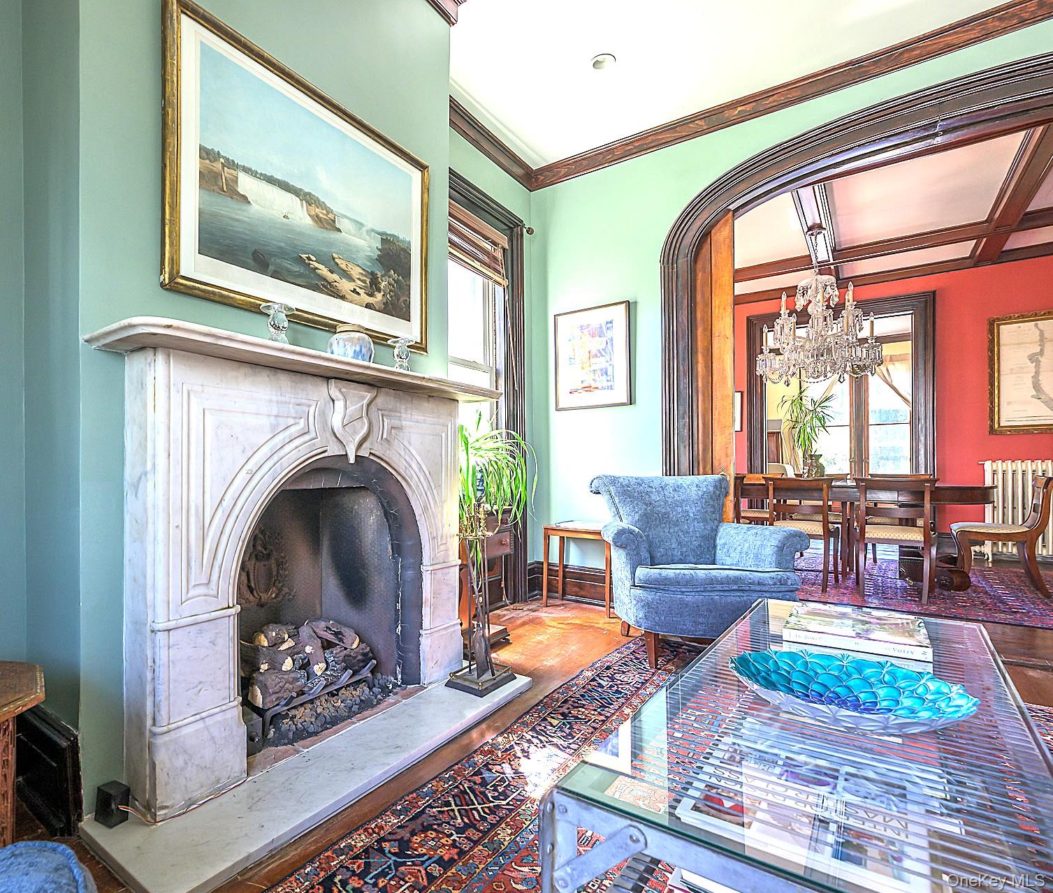
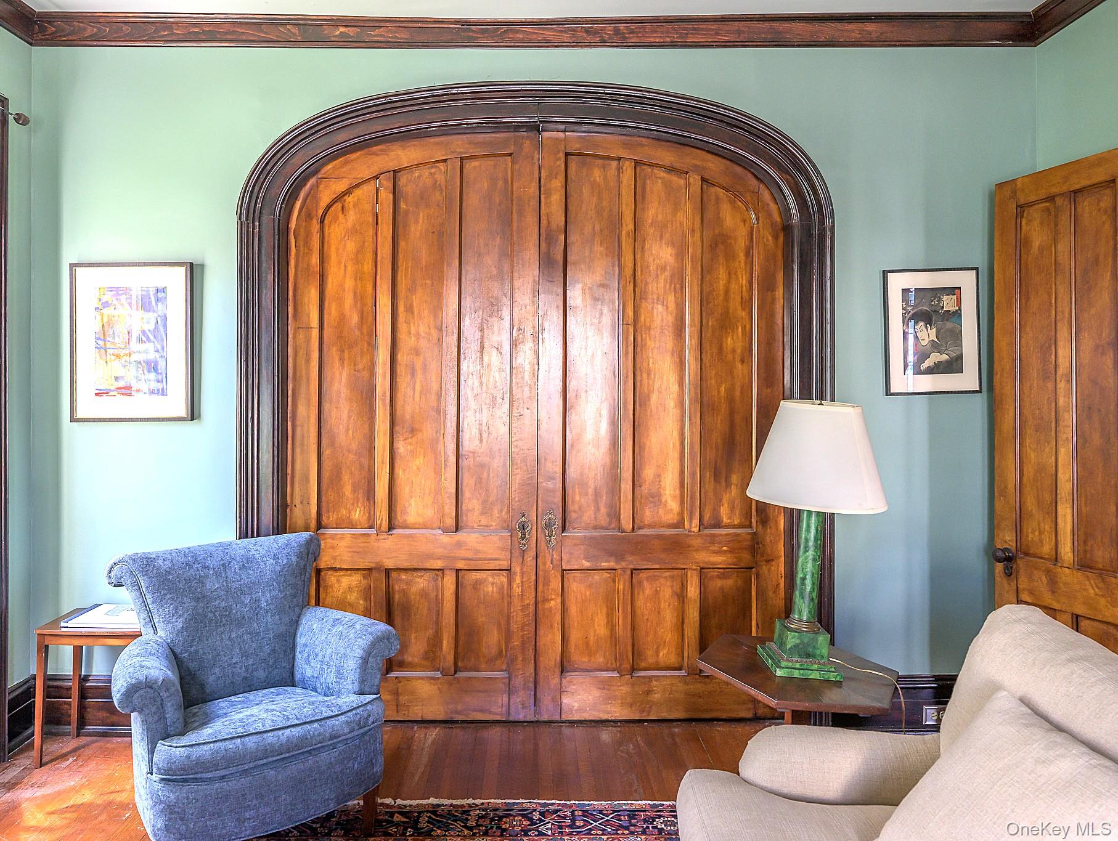
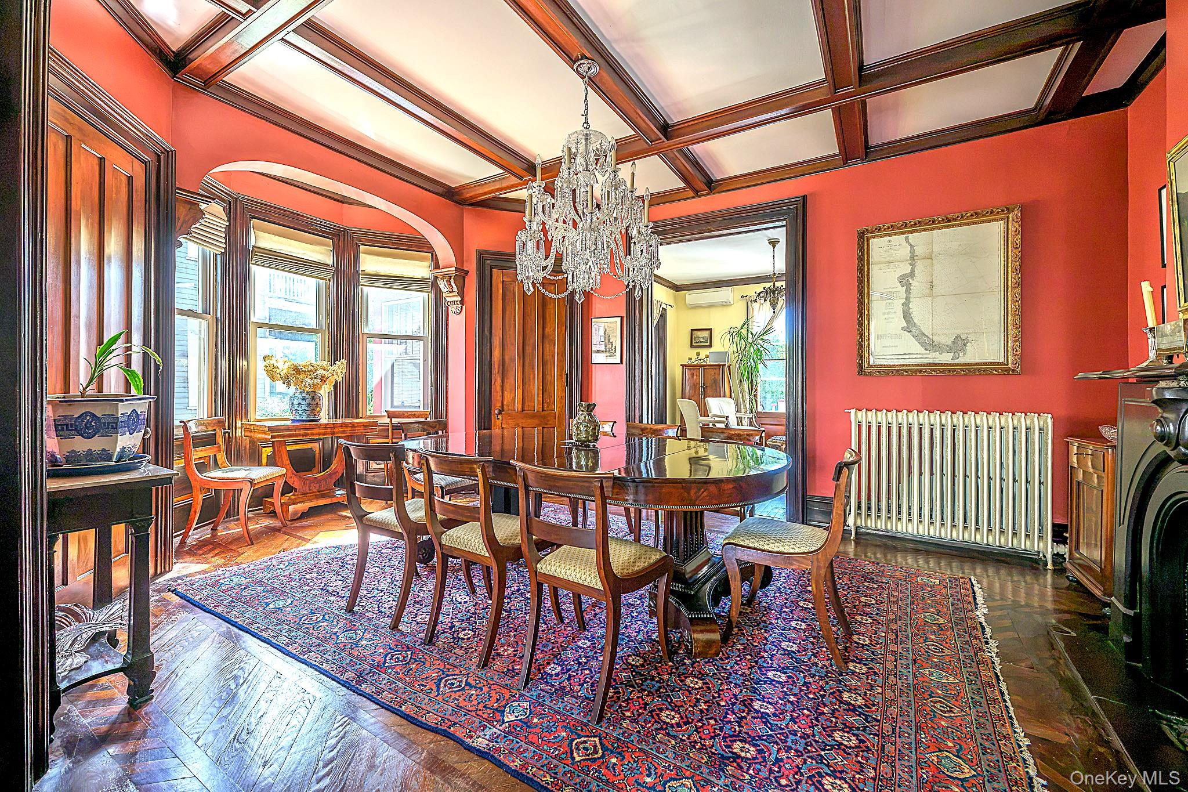
A Grand Macy Residence -- A Timeless Piece of Hudson's History. Once home to Gertrude and Hiram Macy, descendants of one of Hudson's early founding families who arrived from Nantucket, MA, in the 18th century, this Victorian-era residence showcases remarkable craftsmanship and architectural grandeur that simply cannot be reproduced today. Over the past 13 years, the current owners have lovingly maintained and meticulously renovated the residence, preserving its historic character while introducing modern comforts. A beautifully appointed gourmet kitchen with a Wolf range and Liebherr refrigerator, an updated first-floor full bath, and air conditioning complement the home's charm. Outdoors, improvements include a freshly painted exterior, new cedar siding, deck, fencing, and blue stone patio, along with a hot tub tucked into its own private nook. From the moment you enter this historic home, high ceilings, crown moldings, marble fireplaces, and a magnificent curved staircase with carved details showcase the craftsmanship of a bygone era. Intricate hardwood inlays and contrasting woods create mosaic-like patterns underfoot. The living room fireplace has been converted to gas. A formal living room and dining room set the stage for memorable dinner parties, while the beautifully landscaped yard invites entertaining on a grand scale. A den with French doors opens to a deck and sitting area, with a blue stone patio below. After a stroll along Warren St., retreat to the sunroom with a good book or enjoy a leisurely afternoon summer nap. Ascending the curved staircase is an experience in itself, leading to three bedrooms and two updated full baths, including a primary with an en-suite. The once-barren yard has become a spectacular private oasis, with flowering plants, lush shrubs, and trees creating a tapestry of seasonal color that must be seen to be believed. Stone steps lead to an expansive lawn, complemented by an additional side lot included in the sale. There's ample room for a swimming pool, subject to necessary approvals. What sets this property apart is the elegance of a stately residence, the serenity of a country estate, the convenience of living in the heart of town, with easy access to Amtrak and New York City just two hours away. 525-527 Union Street is a one-of-a-kind property that must be experienced to be truly appreciated.

Save
Ask
Tour
Hide
Share
Listing Snapshot
Price 
$1,750,000
Days On Site 
0 Days
Bedrooms 
3
Inside Area (SqFt) 
2,084 sqft
Total Baths 
3
Full Baths 
3
Partial Baths 
N/A
Lot Size 
0.38 Acres
Year Built 
1880
MLS® Number 
1053041
Status 
Active
Property Tax 
$12,143
HOA/Condo/Coop Fees 
N/A
Sq Ft Source 
N/A
Friends & Family
Recent Activity
16 hours agoListing first seen on site
16 hours agoListing updated with changes from the MLS®
General Features
Acres 
0.38
Direction Faces 
North
Garage 
Yes
Garage Spaces 
1
Levels 
Two
Parking 
GarageOff StreetPrivate
Property Sub Type 
Single Family Residence
Security 
Security SystemSmoke Detector(s)
Sewer 
Public Sewer
SqFt Total 
2430
Style 
Victorian
Utilities 
Natural Gas AvailableCable ConnectedElectricity ConnectedNatural Gas ConnectedSewer ConnectedWater Connected
Water Source 
Public
Interior Features
Appliances 
DishwasherDryerExhaust FanRefrigeratorStainless Steel Appliance(s)WasherWine Refrigerator
Basement 
FullUnfinished
Cooling 
Ductless
Fireplace 
Yes
Fireplace Features 
GasLiving Room
Fireplaces 
1
Flooring 
HardwoodTileWood
Heating 
Natural GasSteam
Interior 
Crown MoldingEntrance FoyerHigh CeilingsHigh Speed InternetNatural Woodwork
Laundry Features 
In Basement
Window Features 
Storm Window(s)
Save
Ask
Tour
Hide
Share
Exterior Features
Construction Details 
CedarClapboardFrameStoneWood Siding
Exterior 
Garden
Fencing 
FencedBack YardChain LinkFullWood
Patio And Porch 
DeckPatio
Windows/Doors 
Storm Window(s)
Community Features
School District 
Contact Agent
Schools
School District
Contact Agent
Elementary School
Contact Agent
Middle School
Call Listing Agent
High School
Contact Agent
Listing courtesy of The Kinderhook Group, Inc. mjs.reagent@gmail.com


Based on information submitted to the MLS GRID as of 2026-09-20 08:10 AM EDT. All data is obtained from various sources and may not have been verified by broker or MLS GRID. Supplied Open House Information is subject to change without notice. All information should be independently reviewed and verified for accuracy. Properties may or may not be listed by the office/agent presenting the information.

Neighborhood & Commute
Source: Walkscore
Disclosure: Community information and market data powered by Constellation Data Labs. Information is deemed reliable but not guaranteed.
Save
Ask
Tour
Hide
Share
