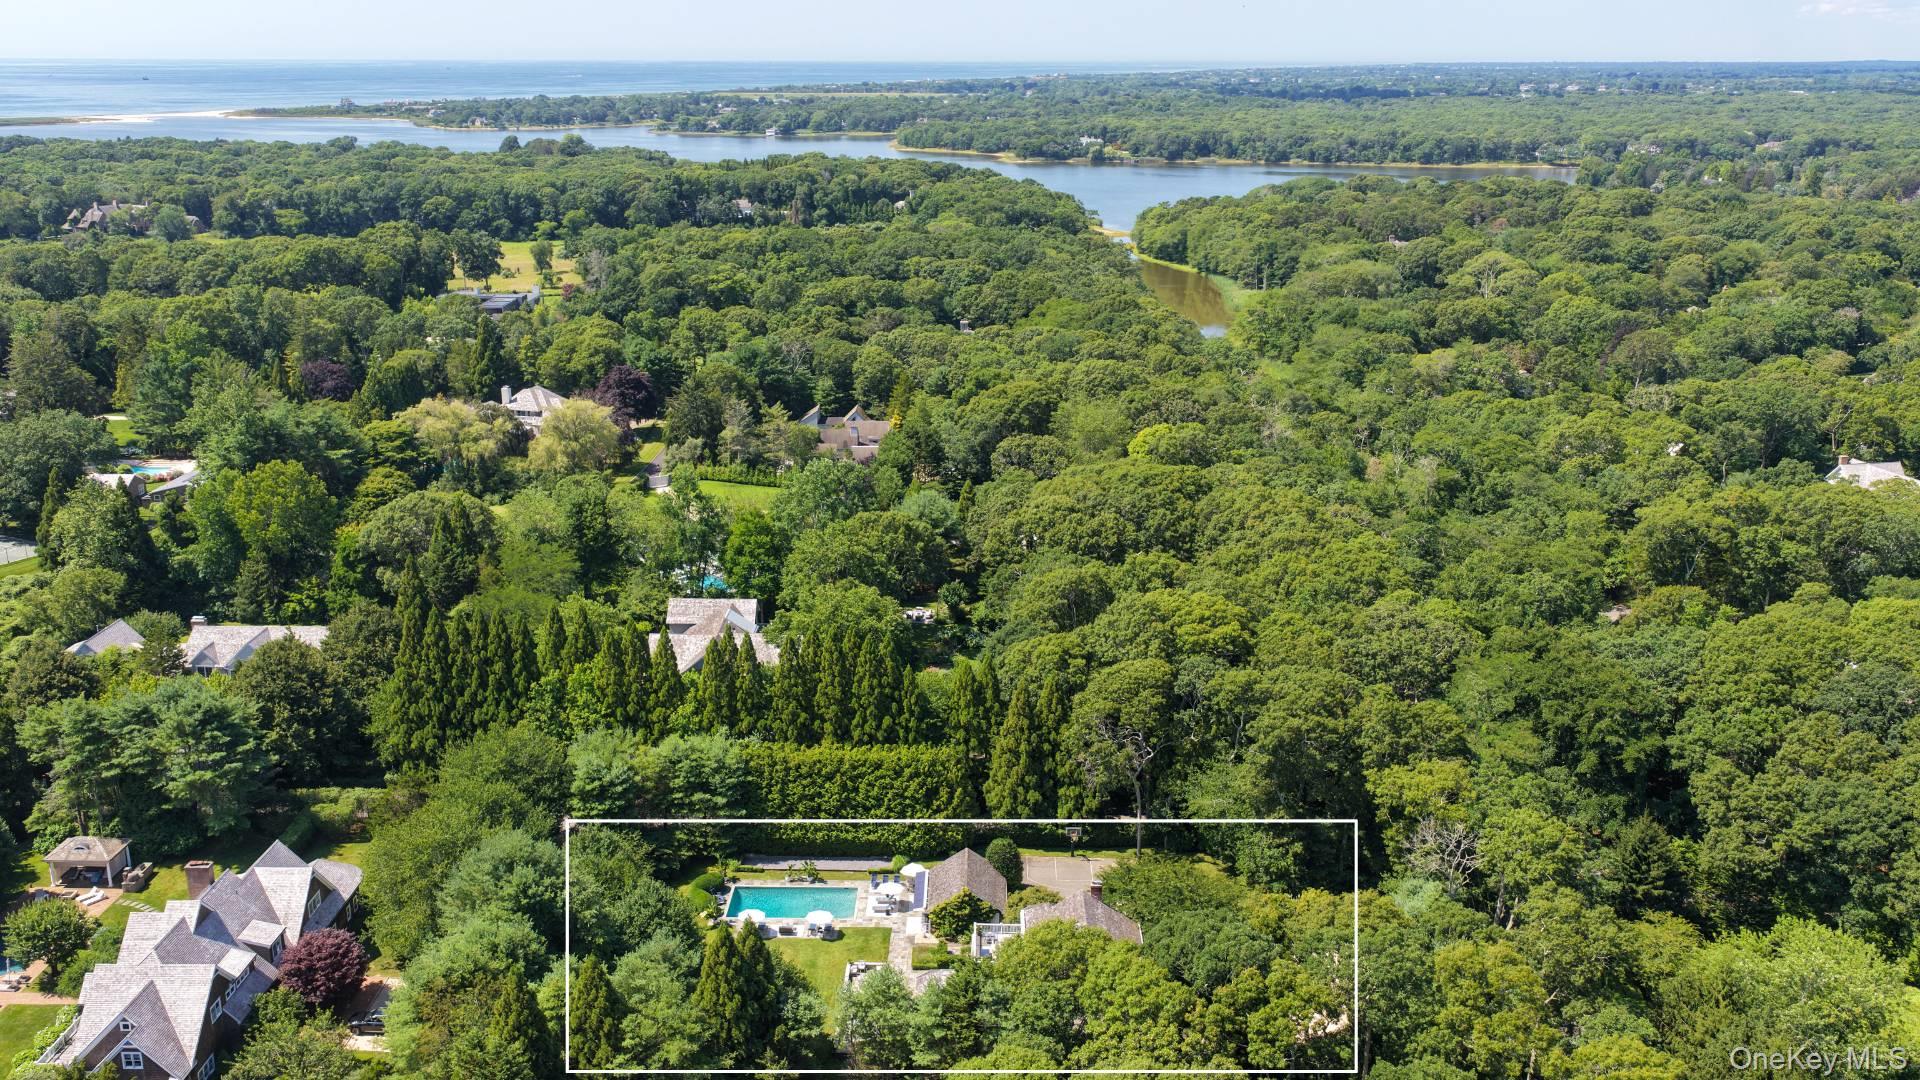
East Hampton Village South Georgica Estate Section
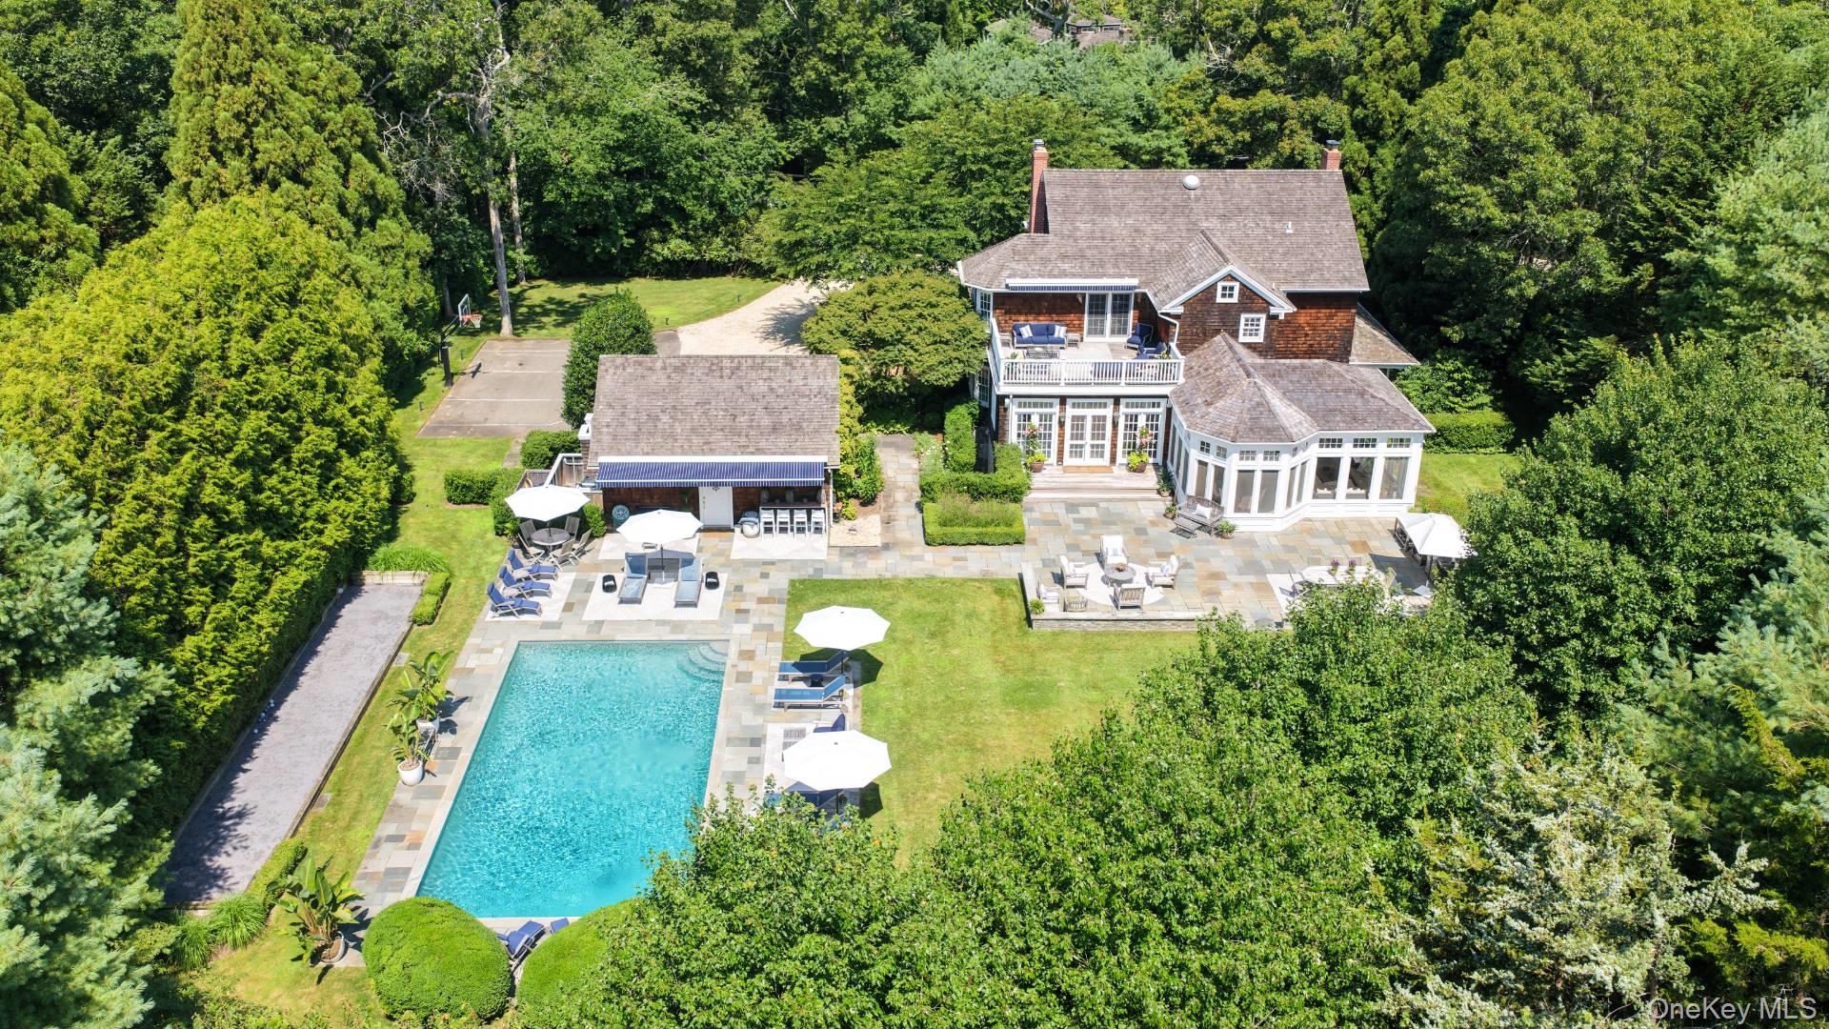
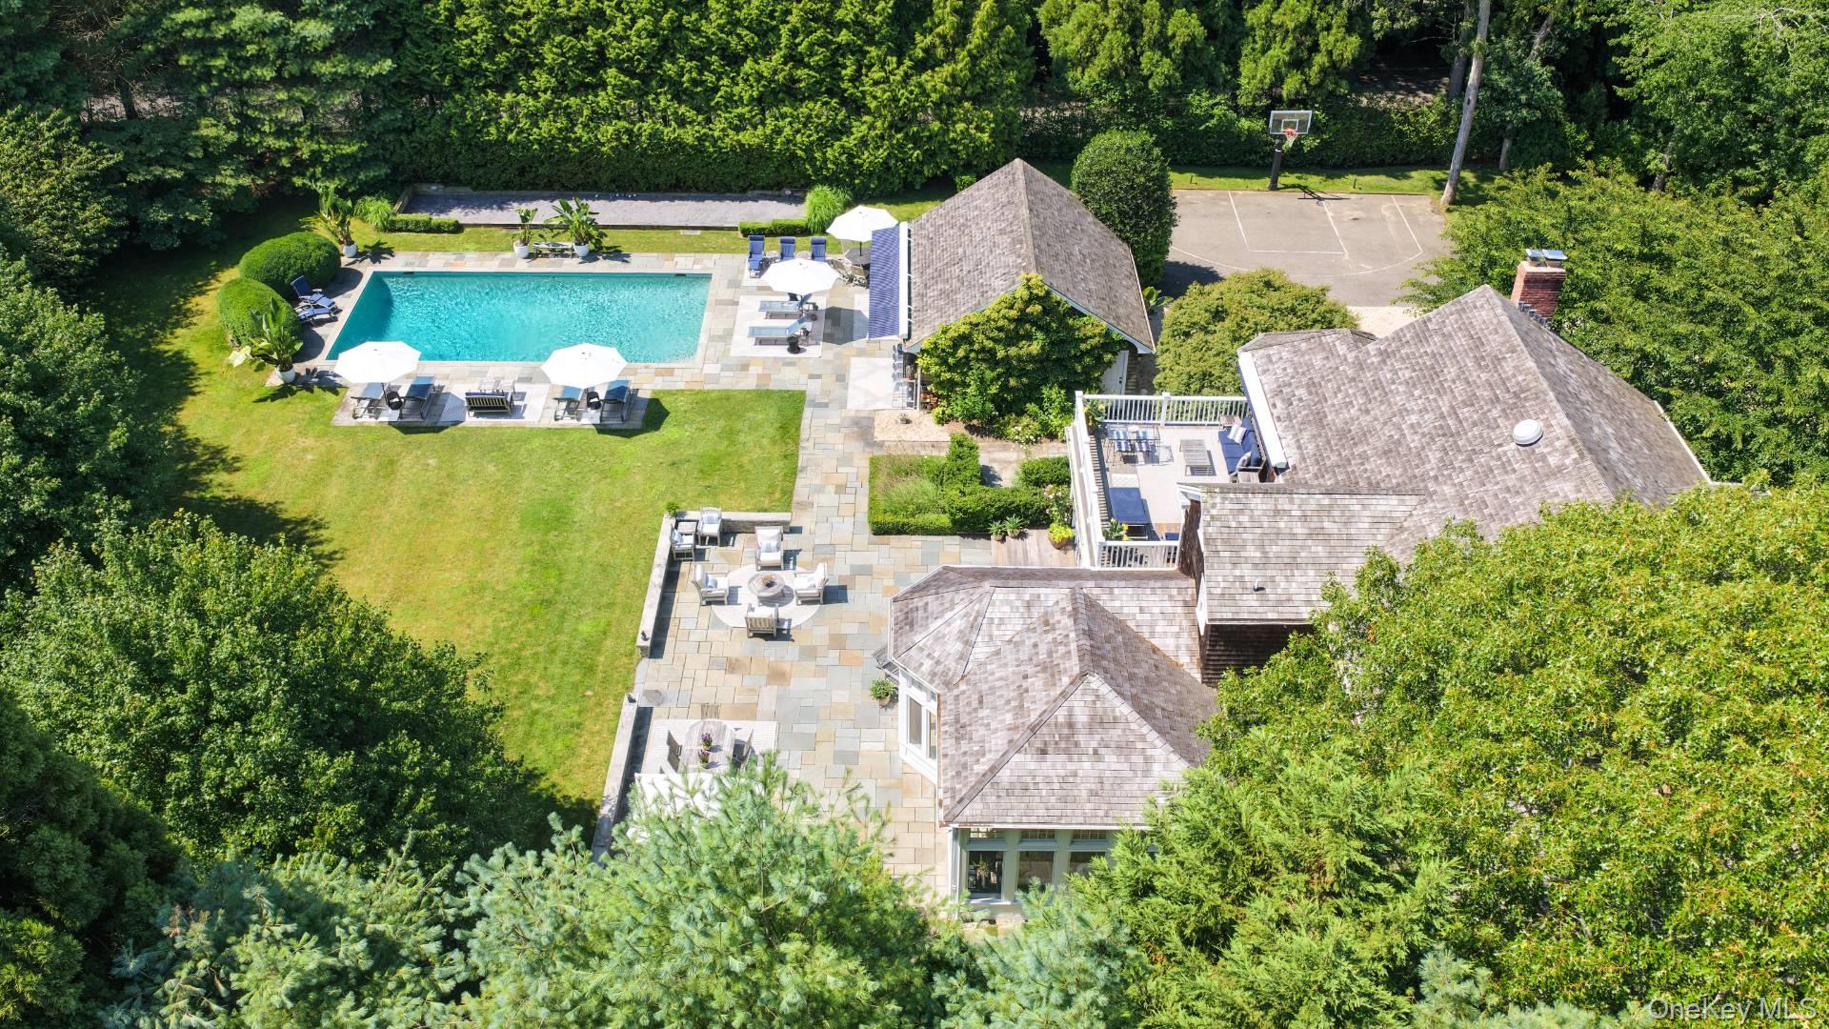
Pristinely maintained traditional home on +/- 1 Acre with flawless grounds and amenities. This property spans 3 levels that are made for Hampton living. Entry flows into living room with stately fireplace complete for intimate entertaining with French doors opening to a welcoming covered porch surrounded by specimen plantings and ultimate privacy. The chefs eat-in kitchen encompasses multiple gathering areas including a family room with stone fireplace. A sun room with radiant floor heating provides great space for hosting gatherings or quiet relaxation overlooking multiple patios and pool. A bedroom and bath complete this level. Upstairs to primary with marble bath, dressing area and private deck is a true sanctuary. An additional 3 bedrooms and 2 baths complete the second floor. A finished lower-level offering areas for media, gaming, gym and full bath. A Gunite salt water heated pool, bocci court, outdoor shower, gazebo and 1/2 basketball court add to the outside. This premier location is just minutes from the East Hampton Village, Georgica Beach and Main Beach, two of the most scenic oceanfront treasures of the Hamptons.
Save
Ask
Tour
Hide
Share
Listing Snapshot
Price
$7,295,000
Days On Site
0 Days
Bedrooms
5
Inside Area (SqFt)
5,737 sqft
Total Baths
5
Full Baths
5
Partial Baths
N/A
Lot Size
0.98 Acres
Year Built
1999
MLS® Number
1052978
Status
Active
Property Tax
$21,580
HOA/Condo/Coop Fees
N/A
Sq Ft Source
N/A
Friends & Family
React
Invite
Recent Activity
19 hours ago
Listing first seen on site
19 hours ago
Listing updated with changes from the MLS®
General Features
Acres
0.98
Garage
Yes
Garage Spaces
2
Parking
DetachedDrivewayGarageGarage Door Opener
Property Sub Type
Single Family Residence
Sewer
Septic Tank
SqFt Total
5737
Style
Traditional
Utilities
Natural Gas AvailableCable ConnectedElectricity ConnectedNatural Gas ConnectedWater Connected
Listing courtesy of Douglas Elliman Real Estate william.wolff@elliman.com
Based on information submitted to the MLS GRID as of 2026-09-20 06:21 AM EDT.
All data is obtained from various sources and may not have been verified by broker or MLS GRID. Supplied
Open House Information is subject to change without notice. All information should be independently reviewed
and verified for accuracy. Properties may or may not be listed by the office/agent presenting the information.
Neighborhood & Commute
Source: Walkscore
Disclosure: Community information and market data powered by Constellation Data Labs. Information is deemed reliable but not guaranteed.