
Properties

Save
Ask
Tour
Hide
Share
$6,675,000
New Listing

5 Stone Bridge Road
Purchase, NY 10577

For Sale|Single Family Residence|Active
7
Beds
10
Total Baths
8
Full Baths
2
Partial Baths
8,835
SqFt
$756
/SqFt
2026
Built
County:
Westchester
Listing courtesy of Julia B Fee Sothebys Int. Rlty joseph.stilo@juliabfee.com
Call Now: (631) 727-3713
Is this the listing for you? We can help make it yours.
(631) 727-3713
5 Stone Bridge Road5 Stone Bridge Road5 Stone Bridge Road5 Stone Bridge Road
Save
Ask
Tour
Hide
Share

Mortgage Calculator

Monthly Payment (Est.)

$30,454
Calculator powered by Showcase IDX, a Constellation1 Company. Copyright ©2026 Information is deemed reliable but not guaranteed.

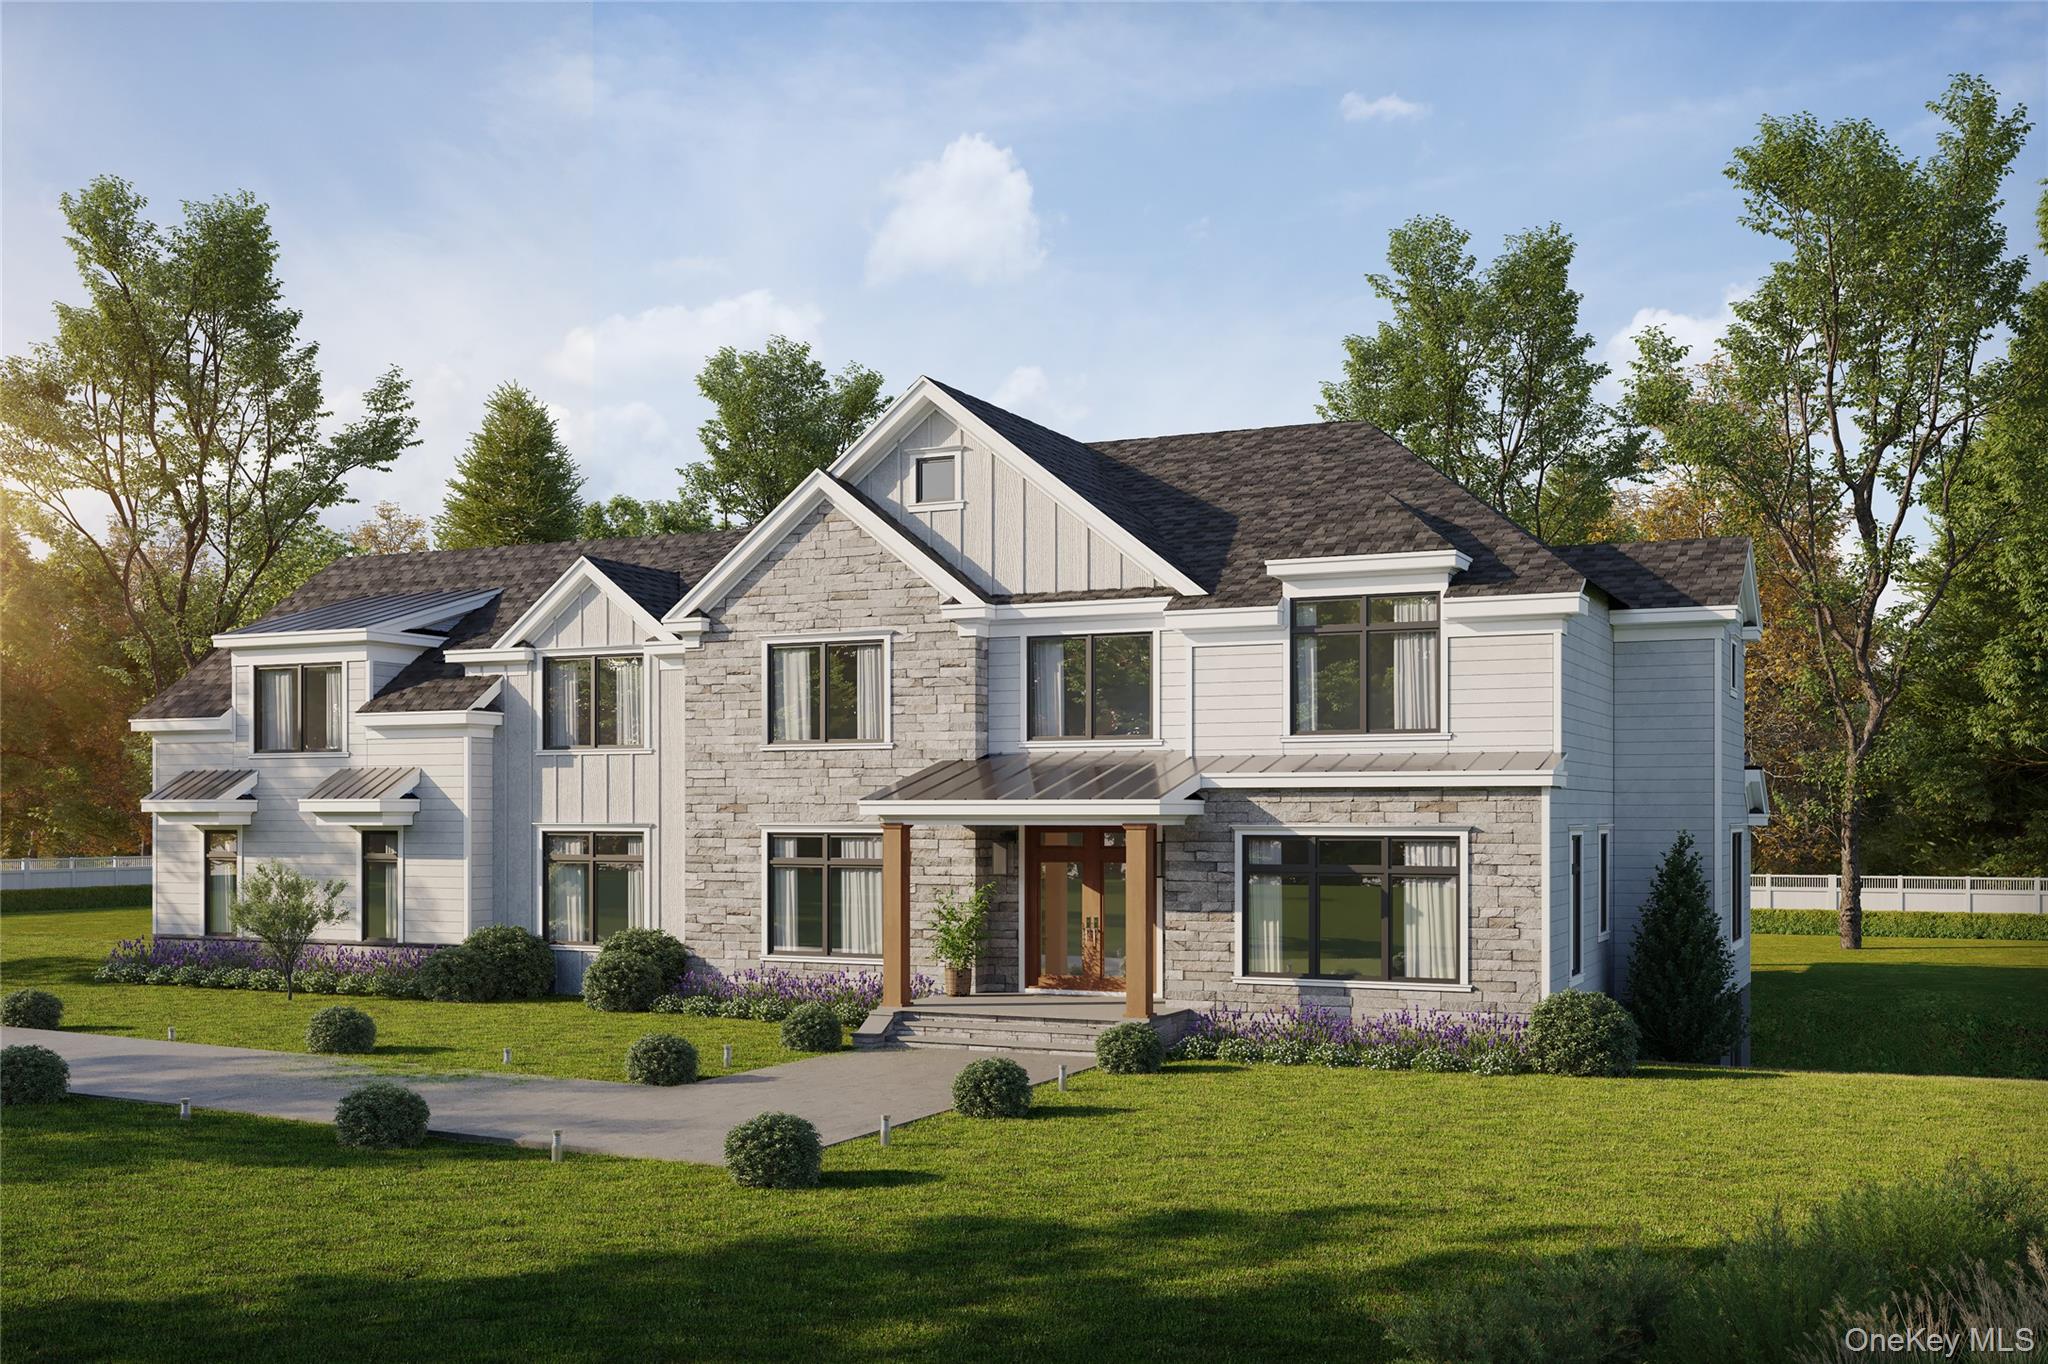
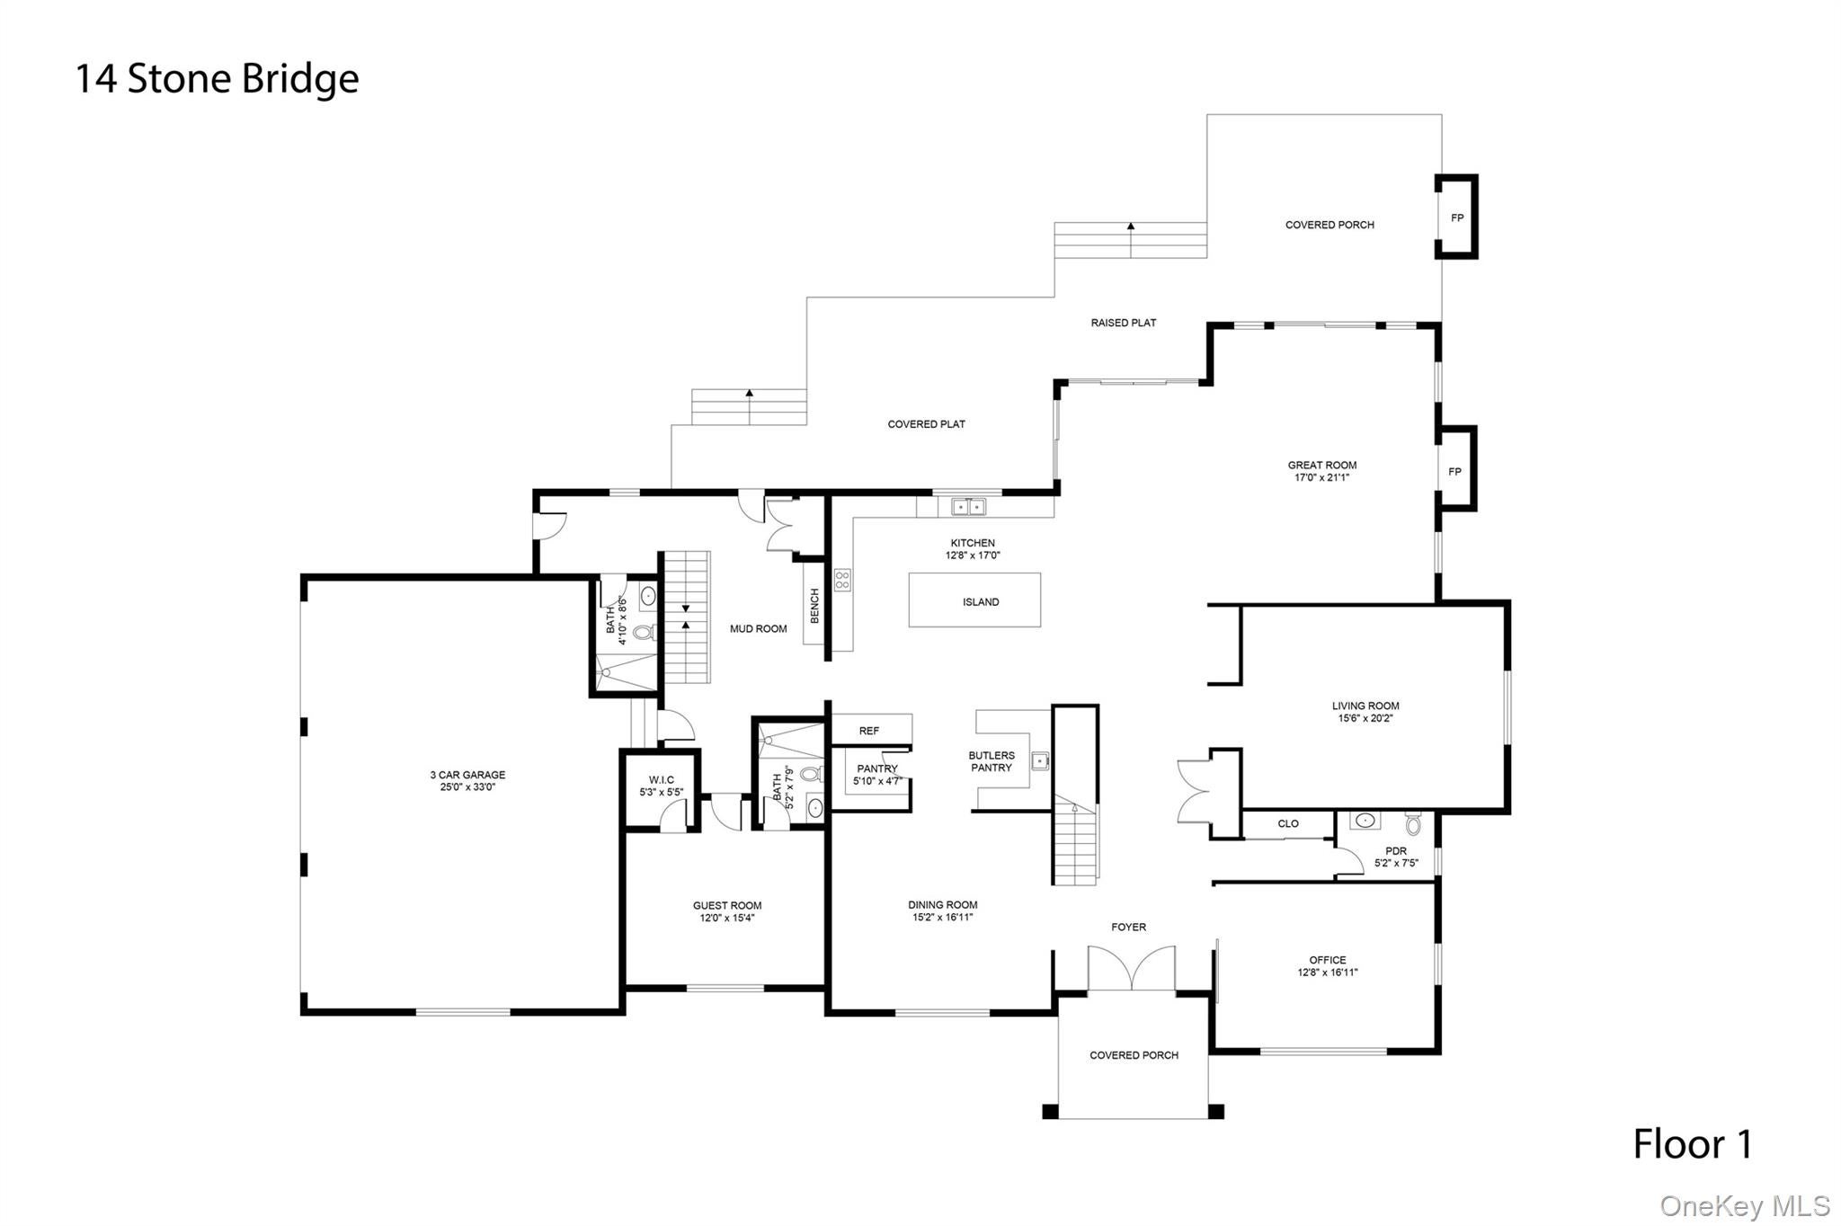
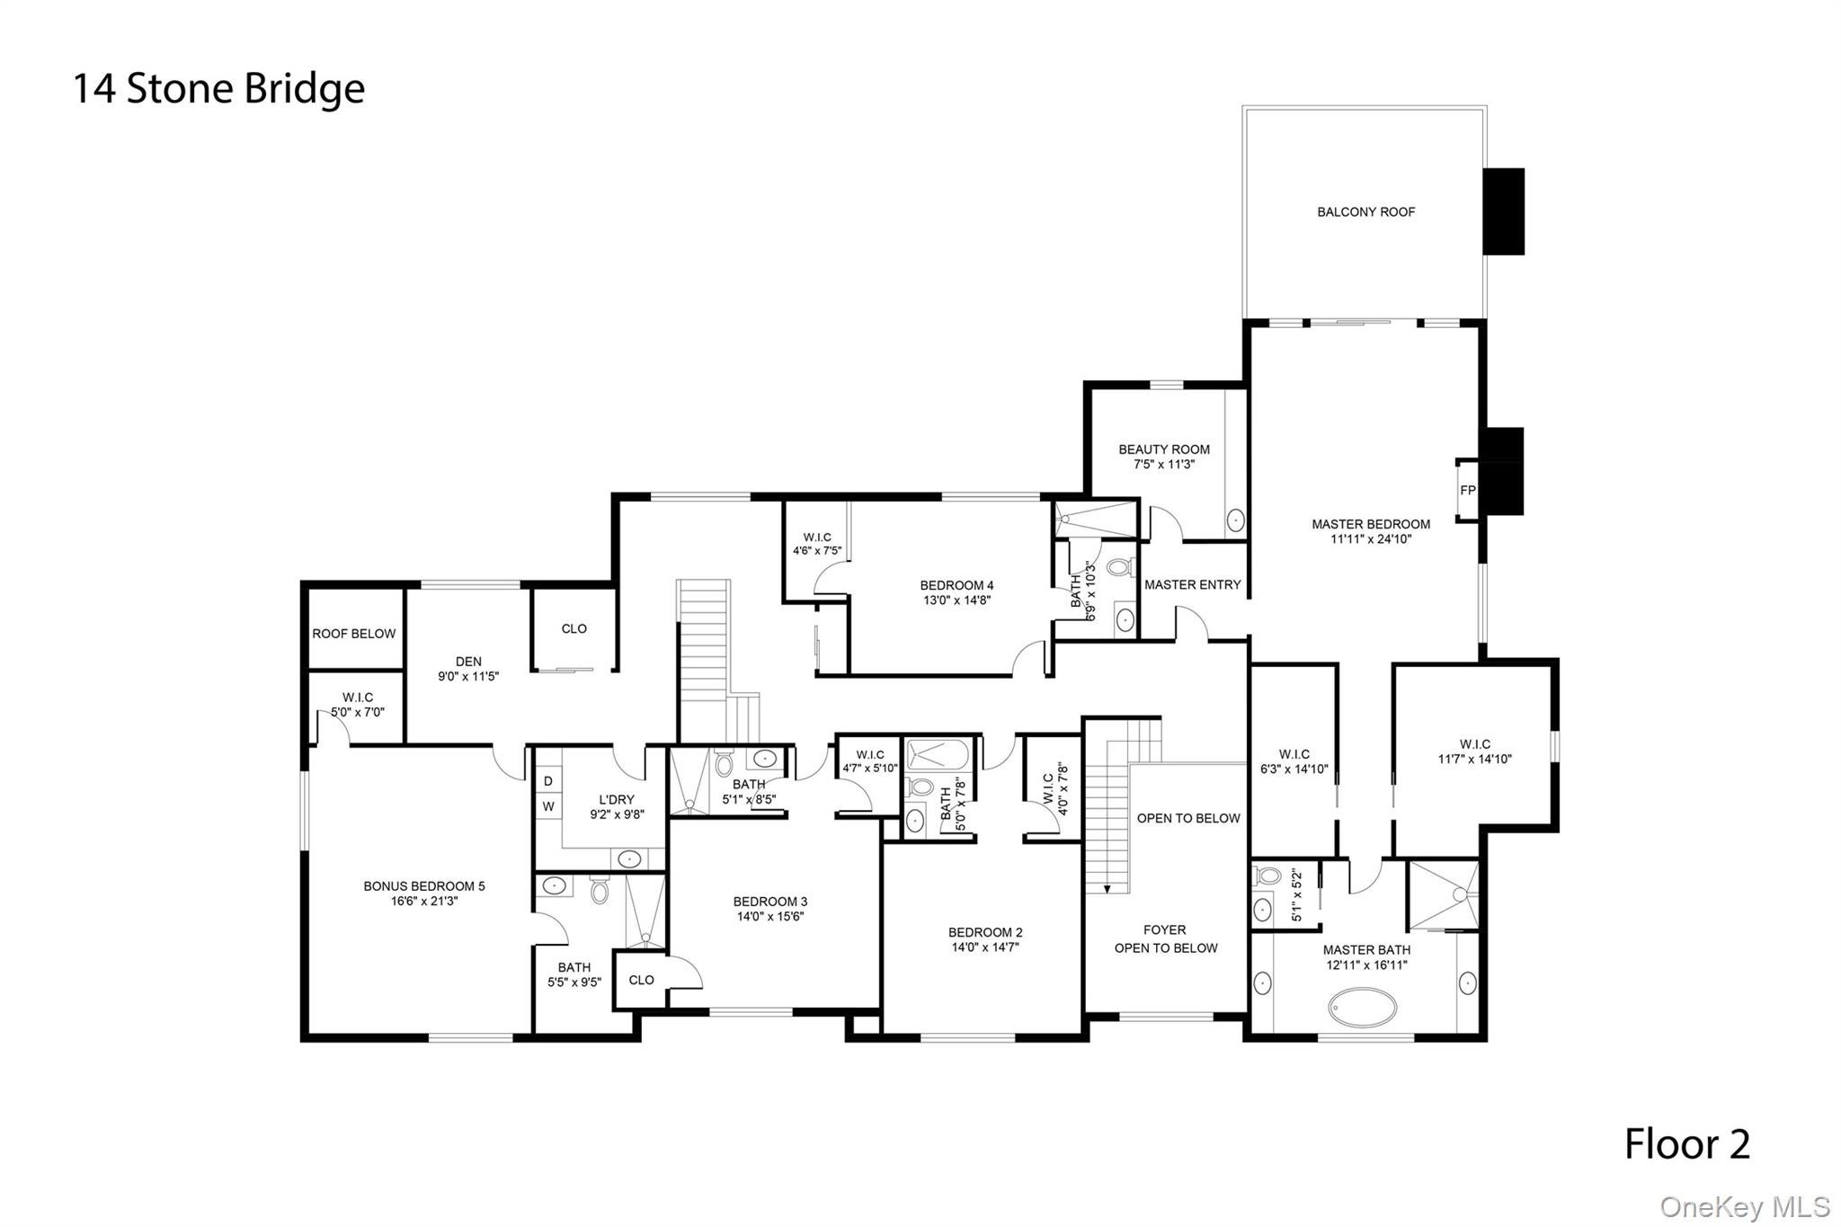
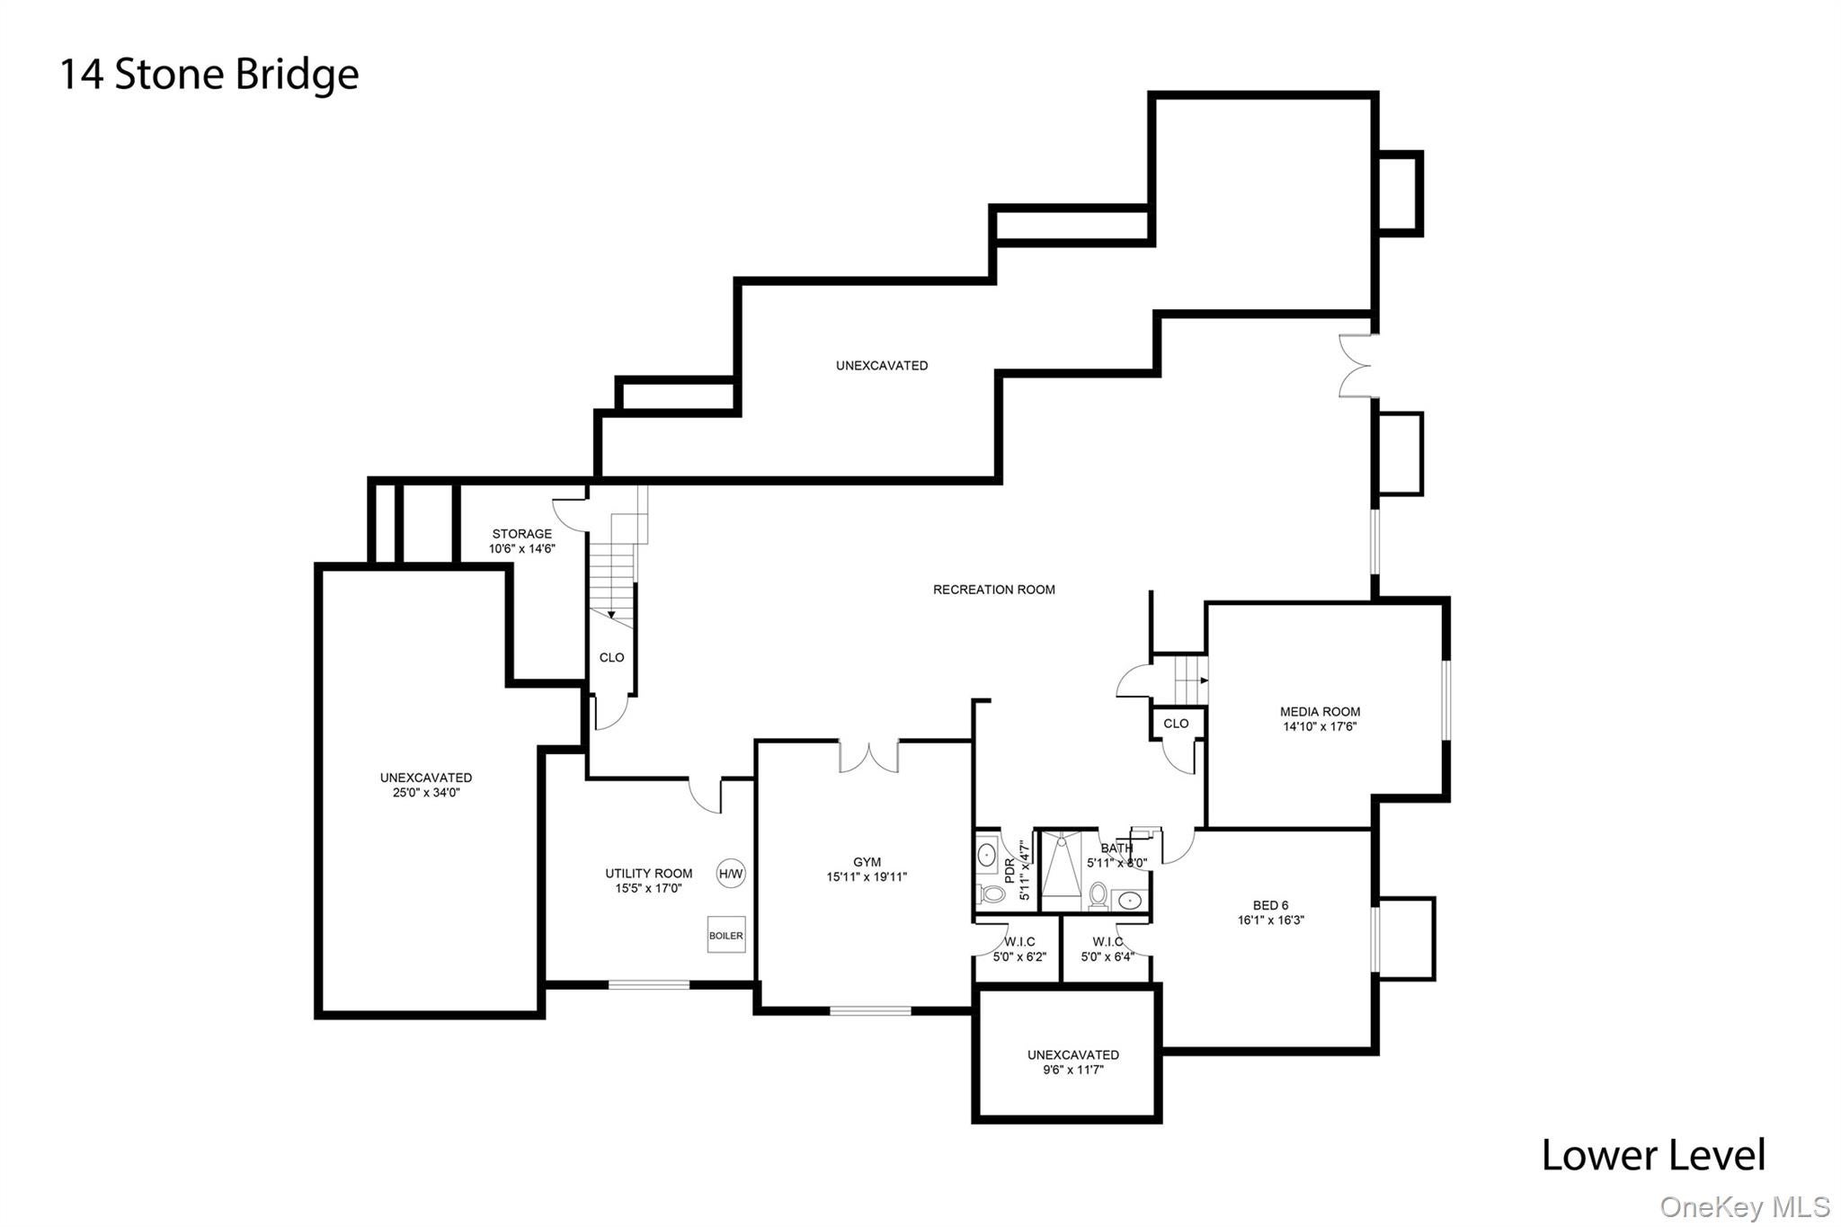
New Construction, this is the last available new home at exclusive "Sarosca Farm Estates" in Purchase. Built with the highest standards of quality & craftsmanship, this home has an open floor plan and features a gourmet kitchen with center island, coffee bar/butlers pantry, family room with fireplace, living room, home office, guest bedroom with a full bath, mud room with custom built-ins, and a back staircase complete the main level. The second floor has an incredible primary suite with a vaulted ceiling, fireplace, slider to a terrace with breathtaking views of the grounds, spa like bath room, and 3 walk in custom closets. Four additional en-suite bedrooms and laundry room complete the second floor. The lower level is a finished open recreation area with high ceilings, can be custom finished to include a golf simulator room, theatre, gym, bedroom, or wine cellar. The private backyard is spectacular and includes a gunite pool, stone patio, and a covered porch with an outdoor fireplace, perfect for entertaining. Amenities include 10 ft ceiling on the 1st floor, dramatic large windows & sliders, sleek moldings, fixtures & hardware, spacious custom closets, high efficiency heating and cooling system, still time to customize this home and make it your own.

Save
Ask
Tour
Hide
Share
Listing Snapshot
Price 
$6,675,000
Days On Site 
0 Days
Bedrooms 
7
Inside Area (SqFt) 
8,835 sqft
Total Baths 
10
Full Baths 
8
Partial Baths 
2
Lot Size 
1.12 Acres
Year Built 
2026
MLS® Number 
1052921
Status 
Active
Property Tax 
$1
HOA/Condo/Coop Fees 
$450 monthly
Sq Ft Source 
N/A
Friends & Family
Recent Activity
22 hours agoListing first seen on site
22 hours agoListing updated with changes from the MLS®
General Features
Acres 
1.12
Garage 
Yes
Garage Spaces 
3
Parking 
DrivewayGarage
Property Sub Type 
Single Family Residence
Sewer 
Public Sewer
SqFt Total 
9605
Style 
Colonial
Utilities 
Natural Gas AvailableElectricity ConnectedNatural Gas Connected
Water Source 
Public
Interior Features
Appliances 
Convection OvenCooktopDishwasherDryerExhaust FanFreezerGas OvenGas RangeMicrowaveOven
Basement 
Finished
Cooling 
Central Air
Fireplace 
Yes
Fireplaces 
2
Heating 
Natural Gas
Interior 
Breakfast BarBuilt-in FeaturesCentral VacuumDouble VanityEat-in KitchenHigh CeilingsKitchen IslandOpen FloorplanRecessed LightingSoaking TubWalk-In Closet(s)
Save
Ask
Tour
Hide
Share
Exterior Features
Pool Features 
In GroundSalt WaterPrivate
Private Pool 
Yes
Community Features
Association Fee 
$450.0
Association Fee Frequency 
Monthly
School District 
Harrison
Schools
School District
Harrison
Elementary School
Purchase
Middle School
Louis M Klein Middle School
High School
Harrison High School
Listing courtesy of Julia B Fee Sothebys Int. Rlty joseph.stilo@juliabfee.com


Based on information submitted to the MLS GRID as of 2026-09-20 06:16 AM EDT. All data is obtained from various sources and may not have been verified by broker or MLS GRID. Supplied Open House Information is subject to change without notice. All information should be independently reviewed and verified for accuracy. Properties may or may not be listed by the office/agent presenting the information.

Neighborhood & Commute
Source: Walkscore
Disclosure: Community information and market data powered by Constellation Data Labs. Information is deemed reliable but not guaranteed.
Save
Ask
Tour
Hide
Share
