
Properties

Save
Ask
Tour
Hide
Share
$1,395,000
New Listing

61 Ox Bow Lane
Out of Area, CT 06525

For Sale|Single Family Residence|Active
5
Beds
6
Total Baths
4
Full Baths
2
Partial Baths
4,558
SqFt
$306
/SqFt
1957
Built
County:
Out of Area
Listing courtesy of BHG RE Shore & Country Prop. Irenerealtor88@gmail.com
Call Now: (631) 727-3713
Is this the listing for you? We can help make it yours.
(631) 727-3713
Upcoming Open Houses
Sun, Sep 20, 12:00 PM - 2:00 PM
61 Ox Bow Lane61 Ox Bow Lane61 Ox Bow Lane61 Ox Bow Lane
Save
Ask
Tour
Hide
Share

Mortgage Calculator

Monthly Payment (Est.)

$6,365
Calculator powered by Showcase IDX, a Constellation1 Company. Copyright ©2026 Information is deemed reliable but not guaranteed.

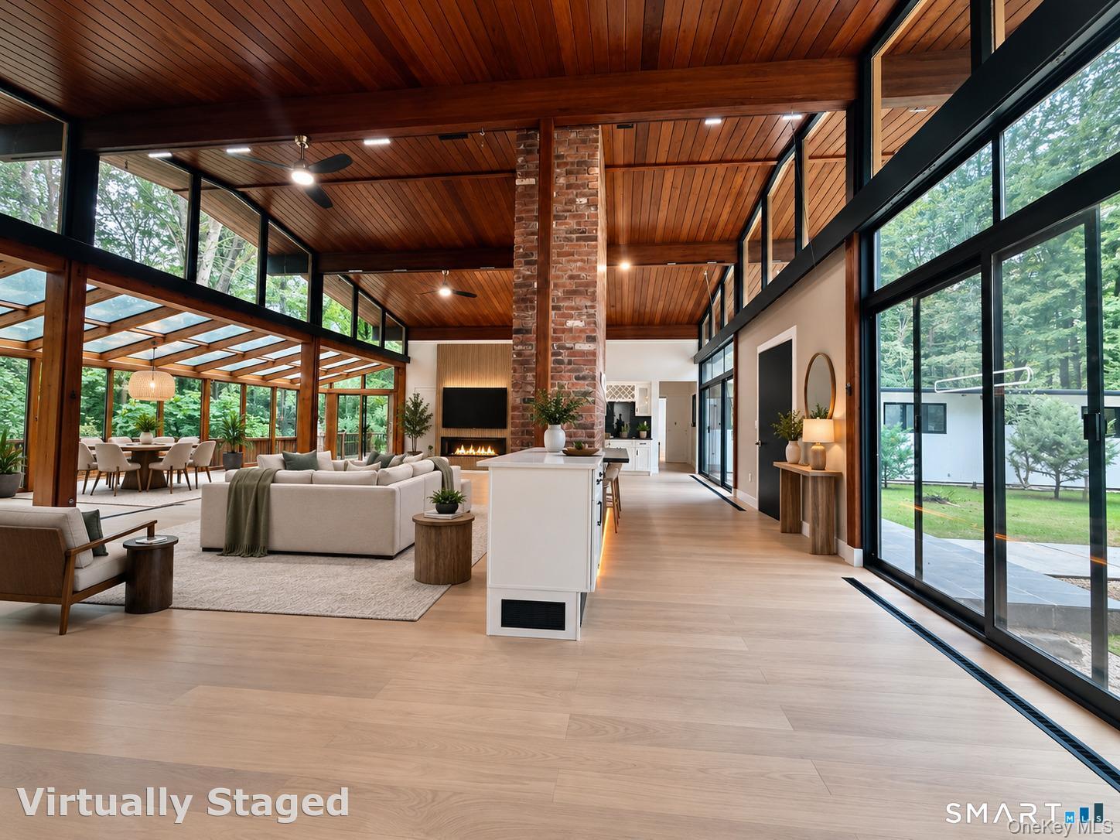
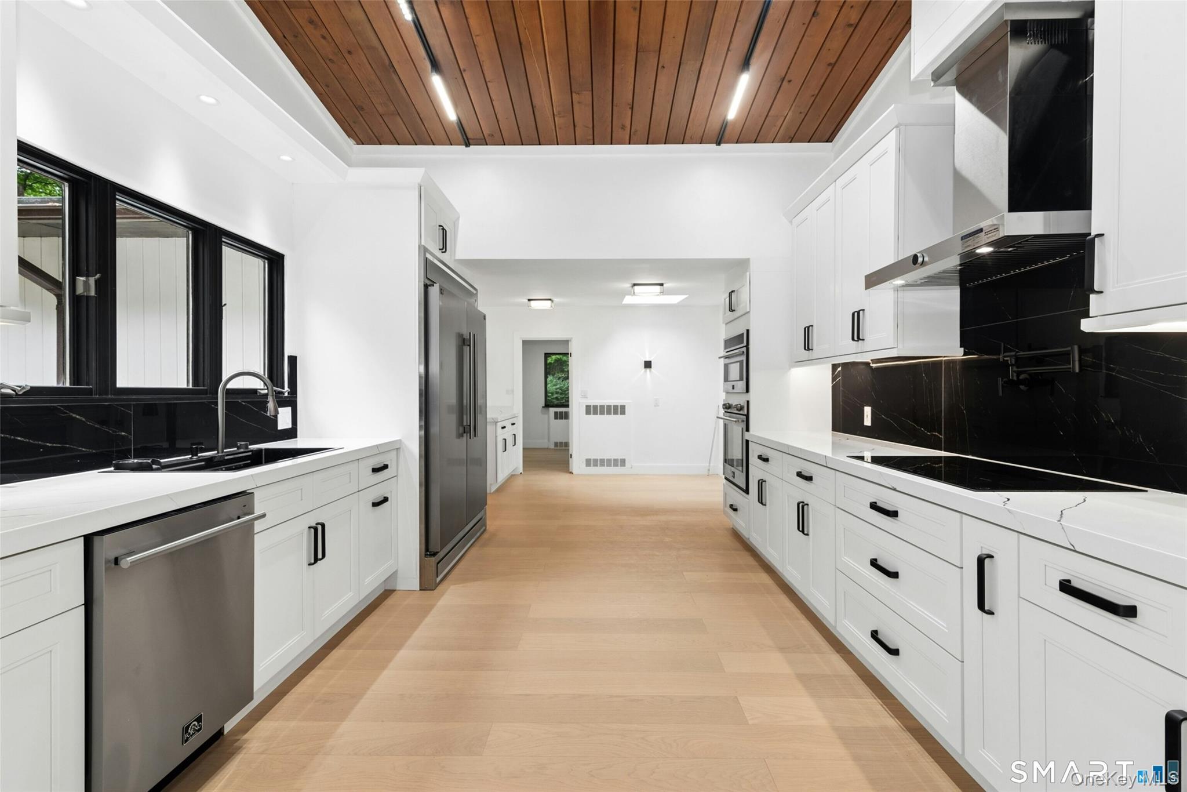
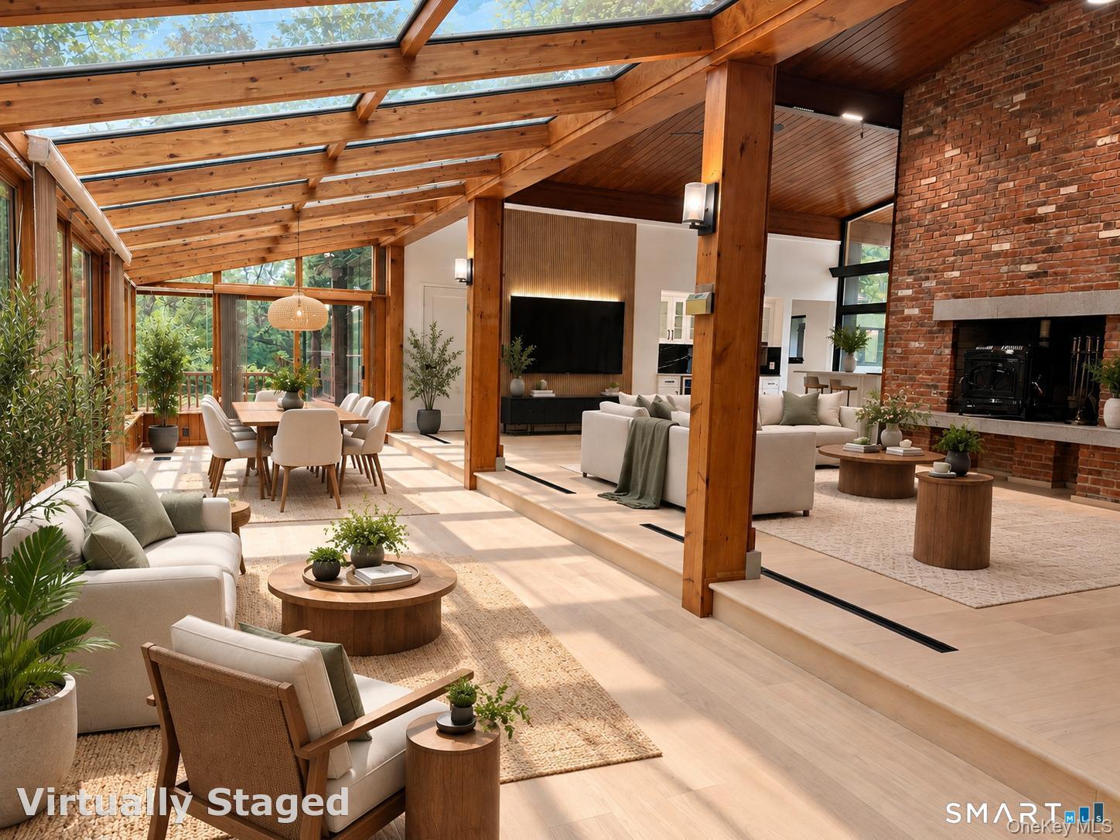
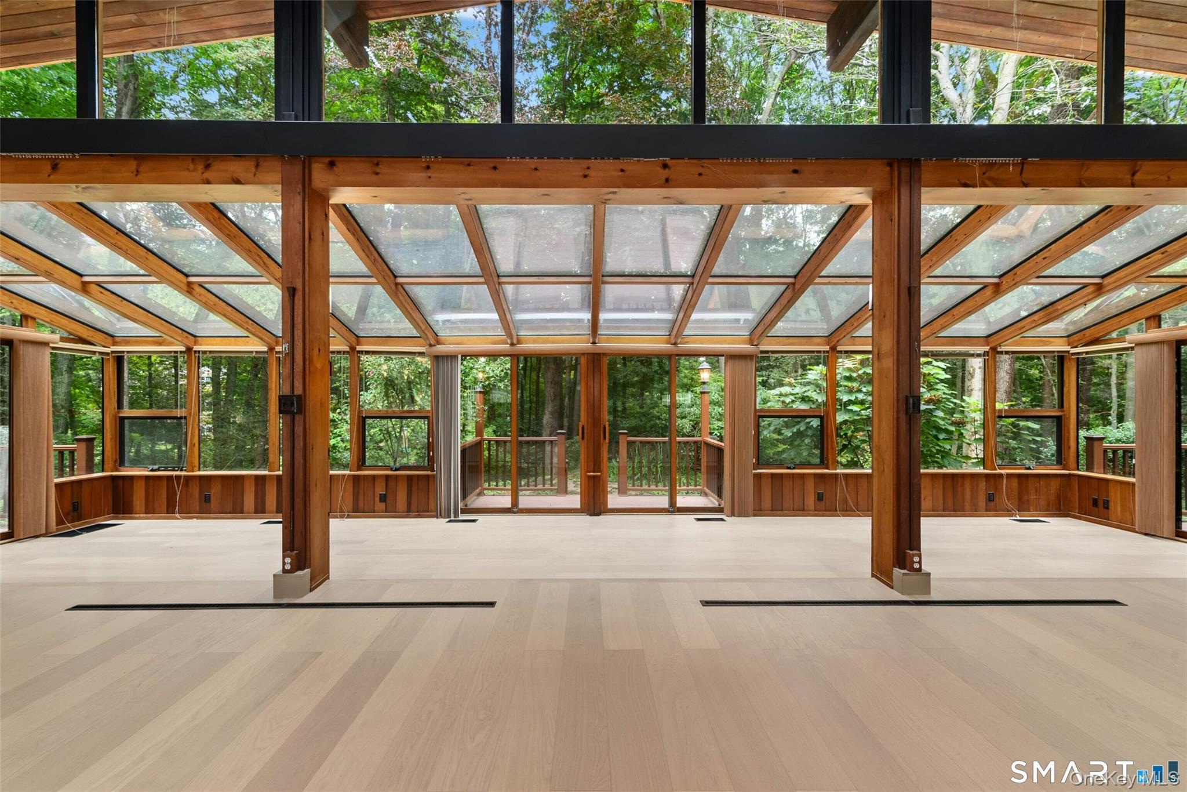
61 Ox Bow Lane, Woodbridge, CT, 06525. A stunning reimagining of a mid-century modern retreat, privately set on 2.87 peaceful wooded acres in the heart of Woodbridge. Thoughtfully renovated, this exceptional 5-bedroom, 4-full and 2-half-bath residence blends dramatic architecture, sophisticated finishes and a remarkable connection to nature. Soaring ceilings, skylights and expansive walls of glass flood the interiors with natural light while framing serene wooded views throughout. The dramatic great room with fireplace flows seamlessly into stylish entertaining spaces featuring a wet bar, island/coffee station and an extraordinary glass-enclosed sunroom that brings the surrounding landscape into view. The open dining area extends to a private deck, while an adjoining flex room offers an inviting setting for a tea room, media room or quiet retreat. The beautifully renovated kitchen features premium appliances, generous workspace and additional dining space. A private guest bedroom with full bath and a separate study/office with its own deck add exceptional versatility. The private bedroom wing creates a peaceful retreat, featuring a serene primary suite with walk-in closet and spa-inspired bath, plus additional spacious bedrooms and baths arranged along a skylit hallway, with oversized windows capturing picturesque views. The walk-out lower level expands the living space with a family/recreation area, fitness space, full bath and oversized glass doors opening directly to the grounds.

Save
Ask
Tour
Hide
Share
Listing Snapshot
Price 
$1,395,000
Days On Site 
0 Days
Bedrooms 
5
Inside Area (SqFt) 
4,558 sqft
Total Baths 
6
Full Baths 
4
Partial Baths 
2
Lot Size 
2.87 Acres
Year Built 
1957
MLS® Number 
1052896
Status 
Active
Property Tax 
$16,453
HOA/Condo/Coop Fees 
N/A
Sq Ft Source 
N/A
Friends & Family
Recent Activity
15 hours agoListing first seen on site
15 hours agoListing updated with changes from the MLS®
General Features
Acres 
2.87
Garage 
Yes
Garage Spaces 
2
Parking 
AttachedCarportDrivewayGarage
Parking Spaces 
10
Property Condition 
Updated/Remodeled
Property Sub Type 
Single Family Residence
Sewer 
Septic Tank
Style 
Mid-Century ModernRanch
Utilities 
Electricity Connected
Water Source 
Private
Interior Features
Appliances 
DryerElectric CooktopMicrowaveOtherOvenRefrigeratorWasher
Basement 
FullPartially FinishedStorage SpaceWalk-Out Access
Cooling 
Central Air
Heating 
Oil
Interior 
Ceiling Fan(s)High CeilingsOpen Floorplan
Auxiliary Room 
Level - FirstDescription - Sun Room. Dimensions 35 X 13.5. Remodeled, Sliders, Hardwood Floors
Bathroom 1 
Level - FirstDescription - Full Bath. Remodeled
Bathroom 2 
Level - FirstDescription - Full Bath. Remodeled.
Bedroom 1 
Level - FirstDescription - Remodeled, Full Bath, Hardwood Floor, Tile Floor
Bedroom 2 
Level - FirstDescription - Remodeled, Hardwood Floor
Bedroom 3 
Level - FirstDescription - Remodeled, Hardwood Floor
Bedroom 4 
Level - FirstDescription - Remodeled, Hardwood Floor
Dining Room 
Level - FirstDescription - Dimensions 14.5 X 12.7. Remodeled, 9 ft+ Ceilings, Hardwood Floor
Kitchen 
Level - FirstDescription - Eat-In Kitchen. Dimensions 25.4 X 11.1. Remodeled, Skylight, 9 ft+ Ceilings, Quartz Counters, Dining Area, Pantry
Living Room 
Level - FirstDescription - Dimensions 35.5 X 27. Remodeled, 9 ft+ Ceilings, Ceiling Fan, Wet Bar, Fireplace, Hardwood Floor
Media Room 
Level - FirstDescription - Media/Tea Room. Dimensions 21.1 X 10.2. Remodeled, Hardwood Floors
Office 
Level - FirstDescription - Dimensions 13.1 X 12.1. Remodeled, 9 ft+ Ceilings, Balcony/Deck, Bookshelves, Hardwood Floor
Primary Bedroom 
Level - FirstDescription - Dimensions 21 X 13.11. Remodeled, Bedroom Suite, Stall Shower, Whirlpool Tub, Walk-in Closet.
Save
Ask
Tour
Hide
Share
Exterior Features
Construction Details 
Wood Siding
Exterior 
GardenLighting
Patio And Porch 
DeckPatio
Community Features
School District 
Contact Agent
Schools
School District
Contact Agent
Elementary School
Contact Agent
Middle School
Call Listing Agent
High School
Contact Agent
Listing courtesy of BHG RE Shore & Country Prop. Irenerealtor88@gmail.com


Based on information submitted to the MLS GRID as of 2026-09-20 06:21 AM EDT. All data is obtained from various sources and may not have been verified by broker or MLS GRID. Supplied Open House Information is subject to change without notice. All information should be independently reviewed and verified for accuracy. Properties may or may not be listed by the office/agent presenting the information.

Neighborhood & Commute
Source: Walkscore
Disclosure: Community information and market data powered by Constellation Data Labs. Information is deemed reliable but not guaranteed.
Save
Ask
Tour
Hide
Share
