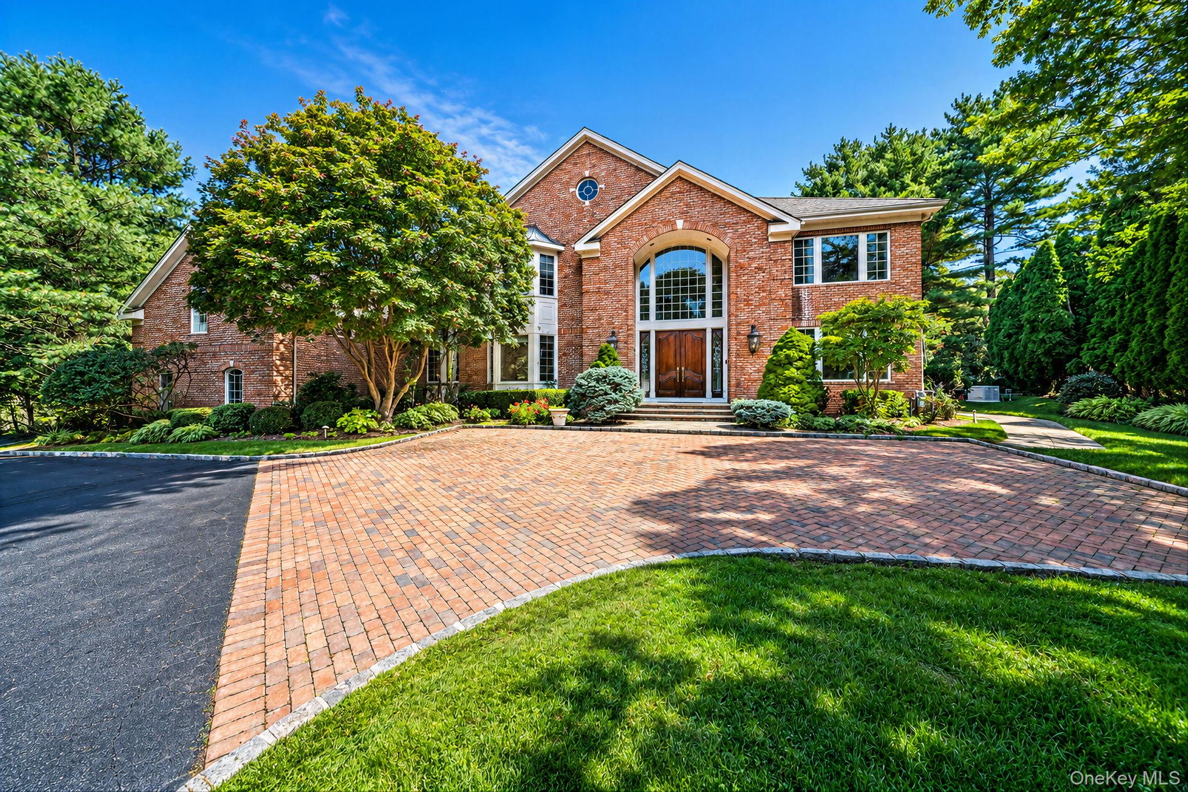
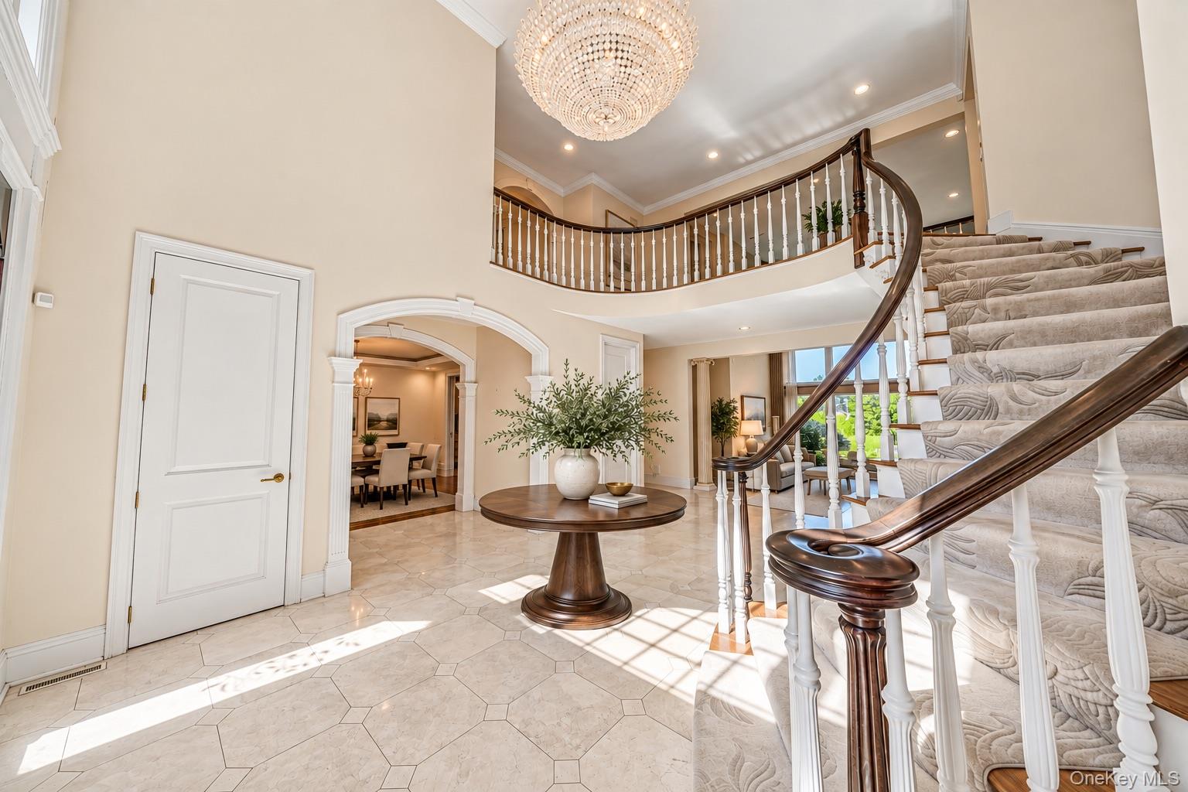
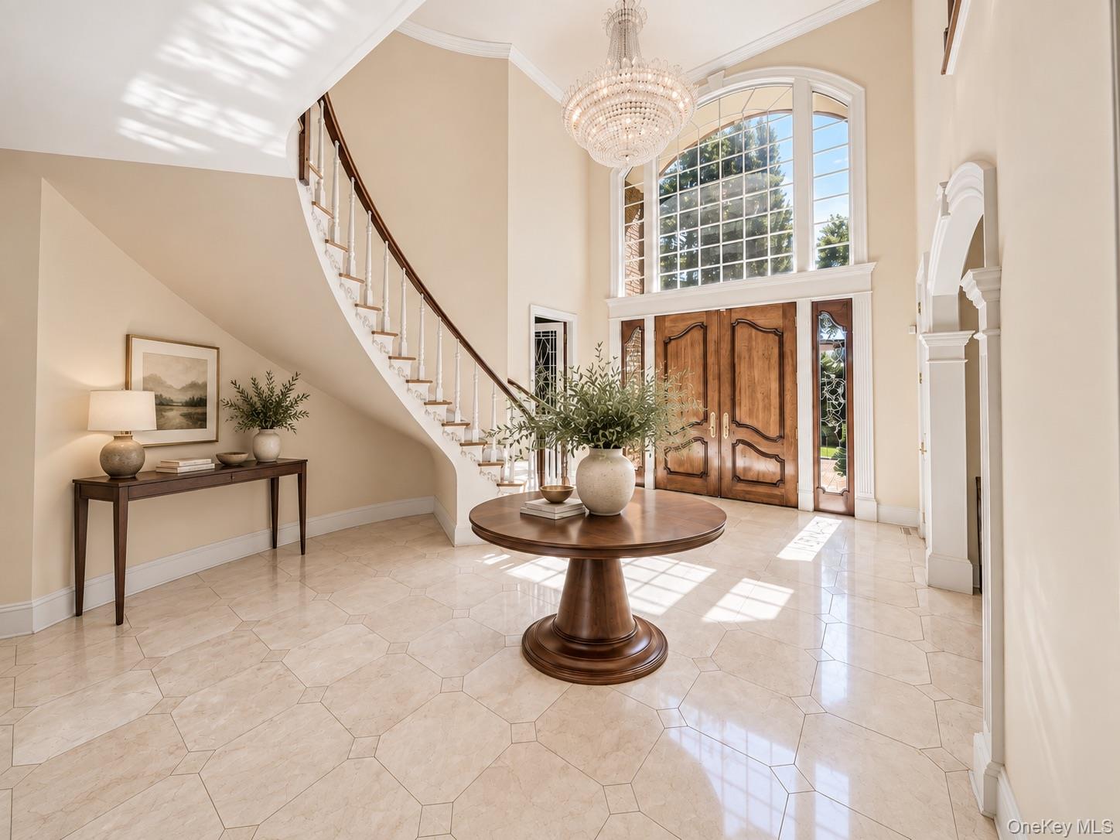
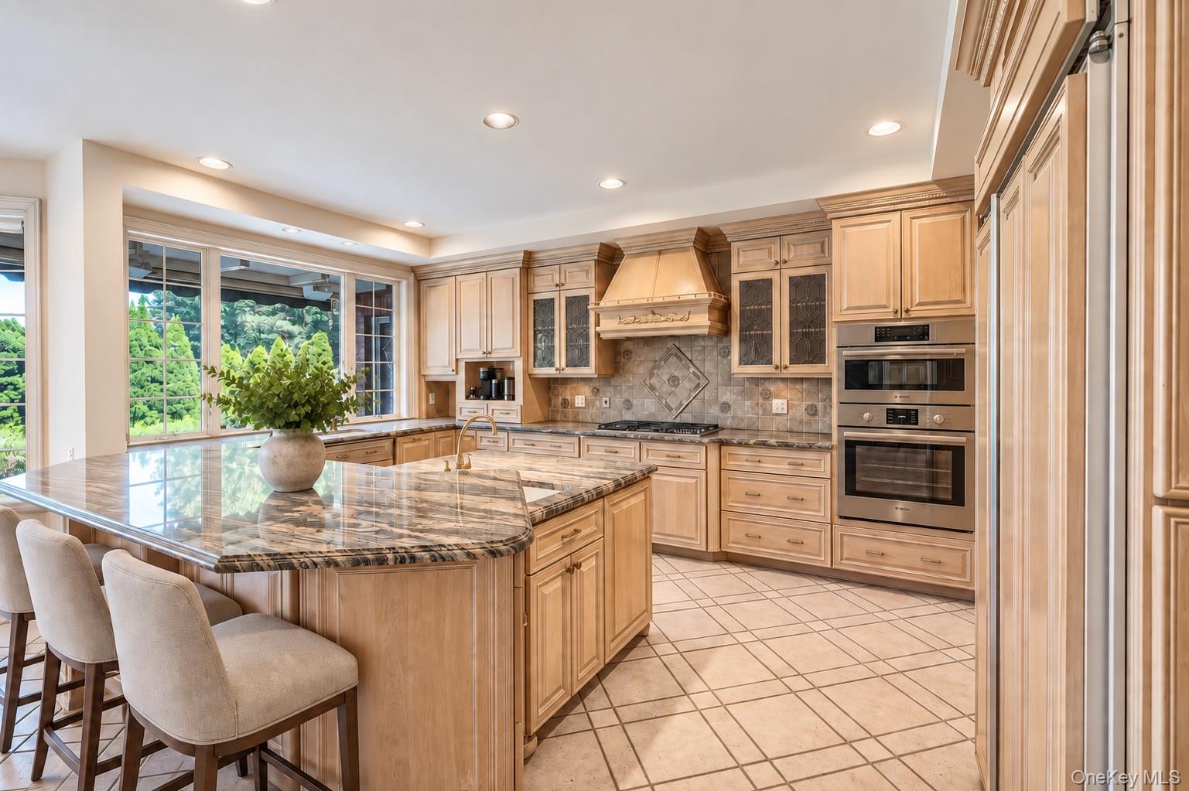
Commanding water views, exceptional privacy, and more than three acres define this Centerport estate overlooking the harbor and Long Island Sound. Designed in an English Country style, the nearly 8,000 square feet of usable living space unfolds with a sense of scale, from the double-height foyer and 12-foot tray ceilings to multiple fireplaces and expansive rooms oriented toward the water. A richly detailed library creates a more intimate retreat, while the kitchen, generous bedroom suites, and private guest or in-law accommodations support both everyday living and extended stays. Outdoors, the setting becomes the focal point, with a heated in-ground pool and integrated spa, expansive Trex decking, and elevated views across the surrounding landscape. A natural path leads toward the shoreline, adding another connection to the property’s coastal setting. A high-ceiling walk-out lower level, three-car garage with bonus space above, multi-zone HVAC, whole-house generator, and recent gas line complete the offering. Set within the Harborfields School District and convenient to Centerport Harbor, Huntington Village, and Northport Village, this is a substantial North Shore estate shaped by privacy, architecture, and water. Select photos have been virtually staged.
Save
Ask
Tour
Hide
Share
Listing Snapshot
Price
$3,999,999
Days On Site
0 Days
Bedrooms
5
Inside Area (SqFt)
6,900 sqft
Total Baths
7
Full Baths
5
Partial Baths
2
Lot Size
3.18 Acres
Year Built
1998
MLS® Number
1052877
Status
Active
Property Tax
$48,949
HOA/Condo/Coop Fees
N/A
Sq Ft Source
N/A
Friends & Family
React
Invite
Recent Activity
18 hours ago
Listing first seen on site
18 hours ago
Listing updated with changes from the MLS®
General Features
Acres
3.18
Cross Street
Little Neck Road (Vanderbilt Museum)
Garage
Yes
Garage Spaces
3
Levels
Two
Parking
DrivewayGarageGarage Door Opener
Parking Spaces
20
Property Sub Type
Single Family Residence
Sewer
Cesspool
SqFt Total
9300
Style
EstateTraditional
Utilities
Natural Gas AvailableElectricity ConnectedNatural Gas Connected
Bay Window(s)Double Pane WindowsENERGY STAR Qualified Windows
Save
Ask
Tour
Hide
Share
Exterior Features
Construction Details
BrickFrame
Exterior
Awning(s)BalconyGardenOther
Fencing
FencedBack YardOtherPerimeter
Lot Features
Back YardCorner LotCul-De-SacFront YardLandscapedOtherPrivateSecludedSee RemarksSprinklers In FrontSprinklers In RearViews
Patio And Porch
DeckPatio
Pool Features
In GroundOutdoor PoolPool/Spa ComboPrivate
Private Pool
Yes
View
Water
Waterview
Water
Windows/Doors
Bay Window(s)Double Pane WindowsENERGY STAR Qualified Windows
Community Features
Accessibility Features
Accessible BedroomAccessible Central Living AreaAccessible ClosetsAccessible Common AreaAccessible DoorsAccessible EntranceAccessible Full BathAccessible Hallway(s)Accessible Kitchen
School District
Harborfields
Schools
School District
Harborfields
Elementary School
Thomas J Lahey Elementary School
Middle School
Oldfield Middle School
High School
Harborfields High School
Listing courtesy of The Agency Northshore NY KRodgers@theagencyre.com
Based on information submitted to the MLS GRID as of 2026-09-20 06:16 AM EDT.
All data is obtained from various sources and may not have been verified by broker or MLS GRID. Supplied
Open House Information is subject to change without notice. All information should be independently reviewed
and verified for accuracy. Properties may or may not be listed by the office/agent presenting the information.
Neighborhood & Commute
Source: Walkscore
Disclosure: Community information and market data powered by Constellation Data Labs. Information is deemed reliable but not guaranteed.