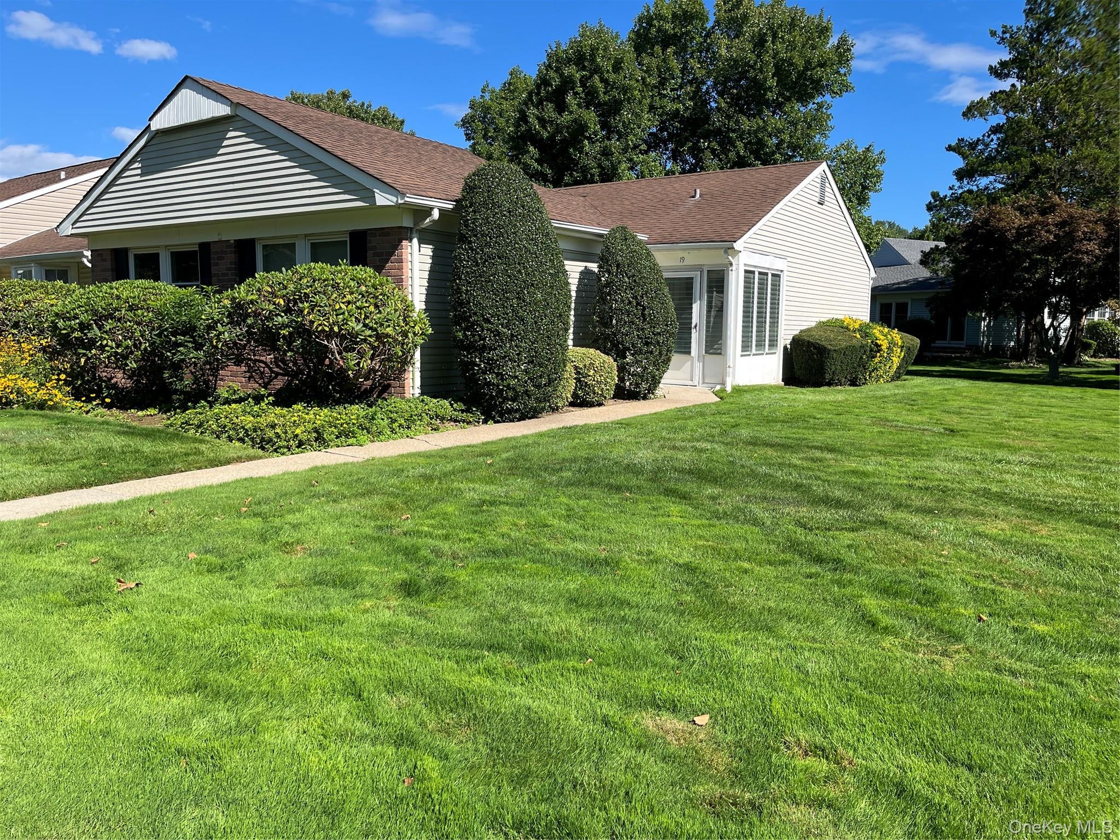
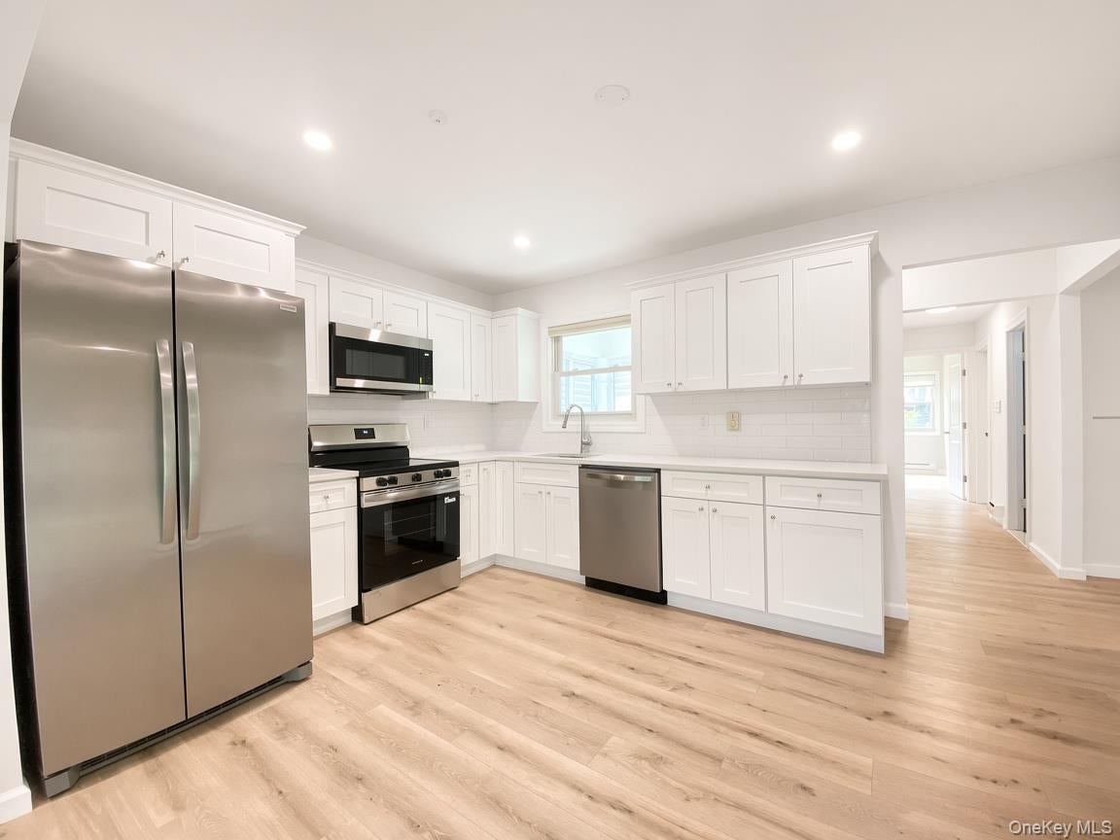
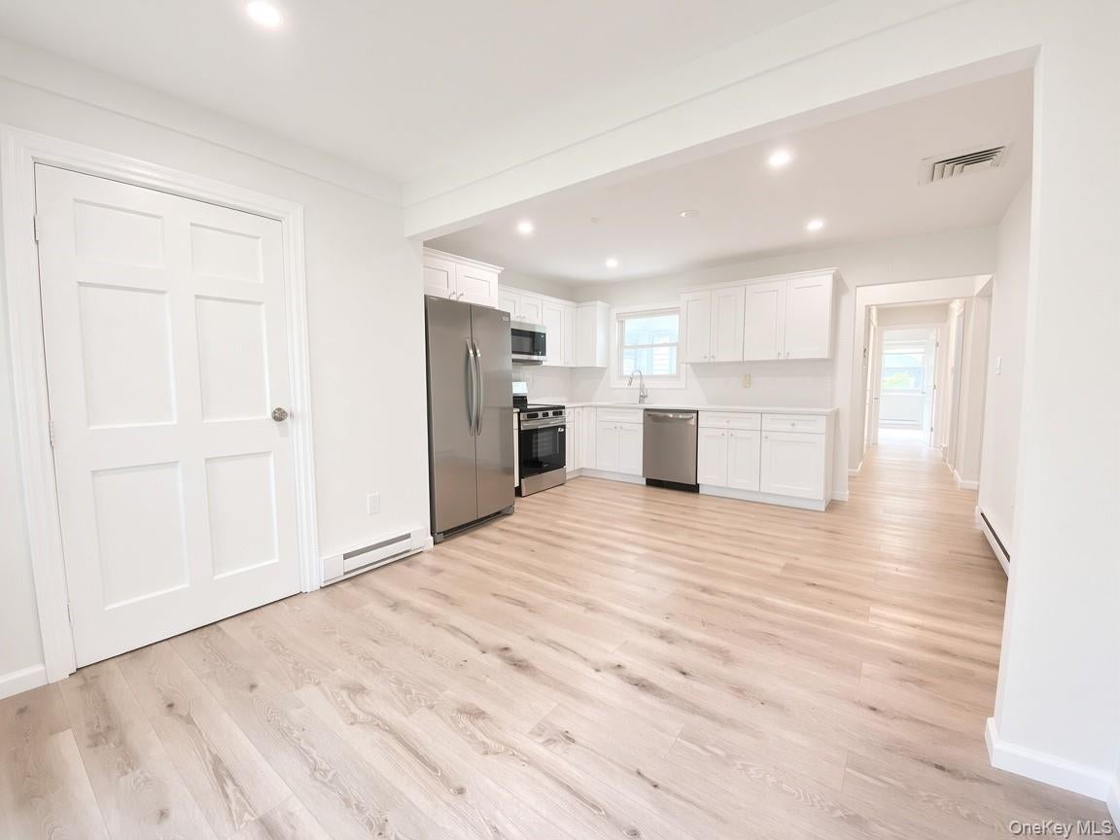
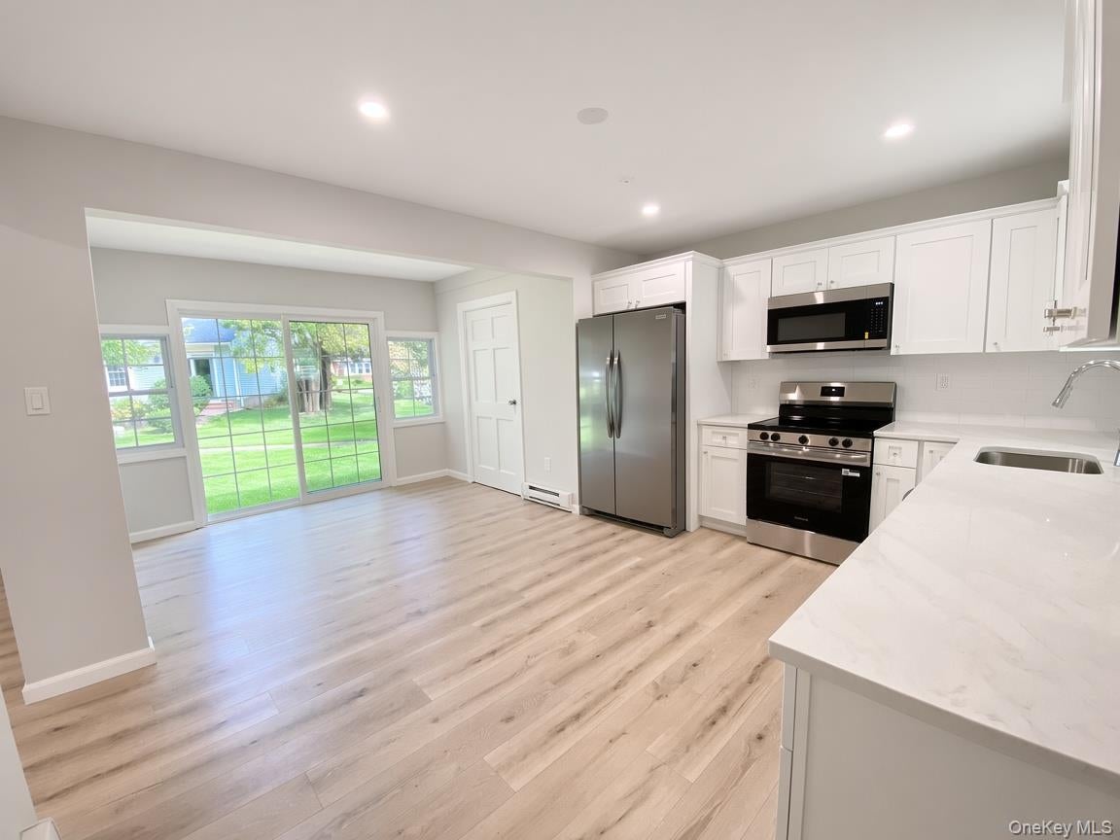
Rare end-unit 2 Bedroom, 2 Bath Ranch condo in the desirable 55+ Woodridge Strathmore Terrace community in Mt. Sinai. This is a Renovated, move-in ready true one level living with no one living above or below enhancing privacy, comfort and quiet enjoyment. It has an extra enclosed entry foyer that is rarely available, and parking conveniently located in front of the unit. Inside, you’ll find all new flooring throughout and a beautifully updated Eat-In Kitchen with high-end quartz countertops, stainless steel appliances, and a new glass slider leading to the backyard. The expanded kitchen layout provides room for a larger dining area or the flexibility to create a sunroom, office, or additional living space. The Living Room features a stylish feature wall that adds a special touch to the home and the dining area is enhanced by a bow window. Additional updates include a new side-by-side washer and dryer and a brand-new central air conditioner. Woodridge Strathmore Terrace offers an active lifestyle with a clubhouse, pool, tennis, bocce, shuffleboard, fitness center, mini golf, a handball court, and more with plenty of options whether you want to stay social, stay active, or just enjoy the amenities. A wonderful opportunity to enjoy comfortable, easy living in a community with so much to offer. Move-in ready for the new owner!
Level - FirstDescription - Laundry Closet in Hall with New side x side Washer and Dryer
Living Room
Level - FirstDescription - Spacious Living Room with Stylish Feature Wall
Primary Bathroom
Level - FirstDescription - Renovated Primary Bath with Step-In Shower
Primary Bedroom
Level - FirstDescription - Primary Bedroom with custom window shades and Renovated Bath w/Walk-In Shower
Save
Ask
Tour
Hide
Share
Exterior Features
Construction Details
Frame
Exterior
Private Entrance
Lot Features
Corner LotLevel
Pool Features
CommunityFencedIn GroundOutdoor Pool
Windows/Doors
Double Pane Windows
Community Features
Association Fee
$530.0
Association Fee Frequency
Monthly
Community Features
ClubhouseFitness CenterGatedPoolTennis Court(s)
School District
Mount Sinai
Senior Community
Yes
Schools
School District
Mount Sinai
Elementary School
Mt Sinai Elementary School
Middle School
Mt Sinai Middle School
High School
ROBERT M GRABLE JR MOUNT SINAI HIGH SCHOOL
Listing courtesy of Charles Rutenberg Realty Inc larry@suffolkexperts.com
Based on information submitted to the MLS GRID as of 2026-09-20 06:21 AM EDT.
All data is obtained from various sources and may not have been verified by broker or MLS GRID. Supplied
Open House Information is subject to change without notice. All information should be independently reviewed
and verified for accuracy. Properties may or may not be listed by the office/agent presenting the information.
Neighborhood & Commute
Source: Walkscore
Disclosure: Community information and market data powered by Constellation Data Labs. Information is deemed reliable but not guaranteed.