
Properties

Save
Ask
Tour
Hide
Share
$1,638,000
1 Day On Site

10 Tall Pines Lane
Bedford, NY 10549

For Sale|Single Family Residence|Active
4
Beds
4
Total Baths
4
Full Baths
3,500
SqFt
$468
/SqFt
1989
Built
County:
Westchester
Listing courtesy of Coldwell Banker Realty ifiorella6@gmail.com
Call Now: (631) 727-3713
Is this the listing for you? We can help make it yours.
(631) 727-3713
Upcoming Open Houses
Sun, Sep 27, 1:30 PM - 3:30 PM
10 Tall Pines Lane10 Tall Pines Lane10 Tall Pines Lane10 Tall Pines Lane
Save
Ask
Tour
Hide
Share

Mortgage Calculator

Monthly Payment (Est.)

$7,473
Calculator powered by Showcase IDX, a Constellation1 Company. Copyright ©2026 Information is deemed reliable but not guaranteed.

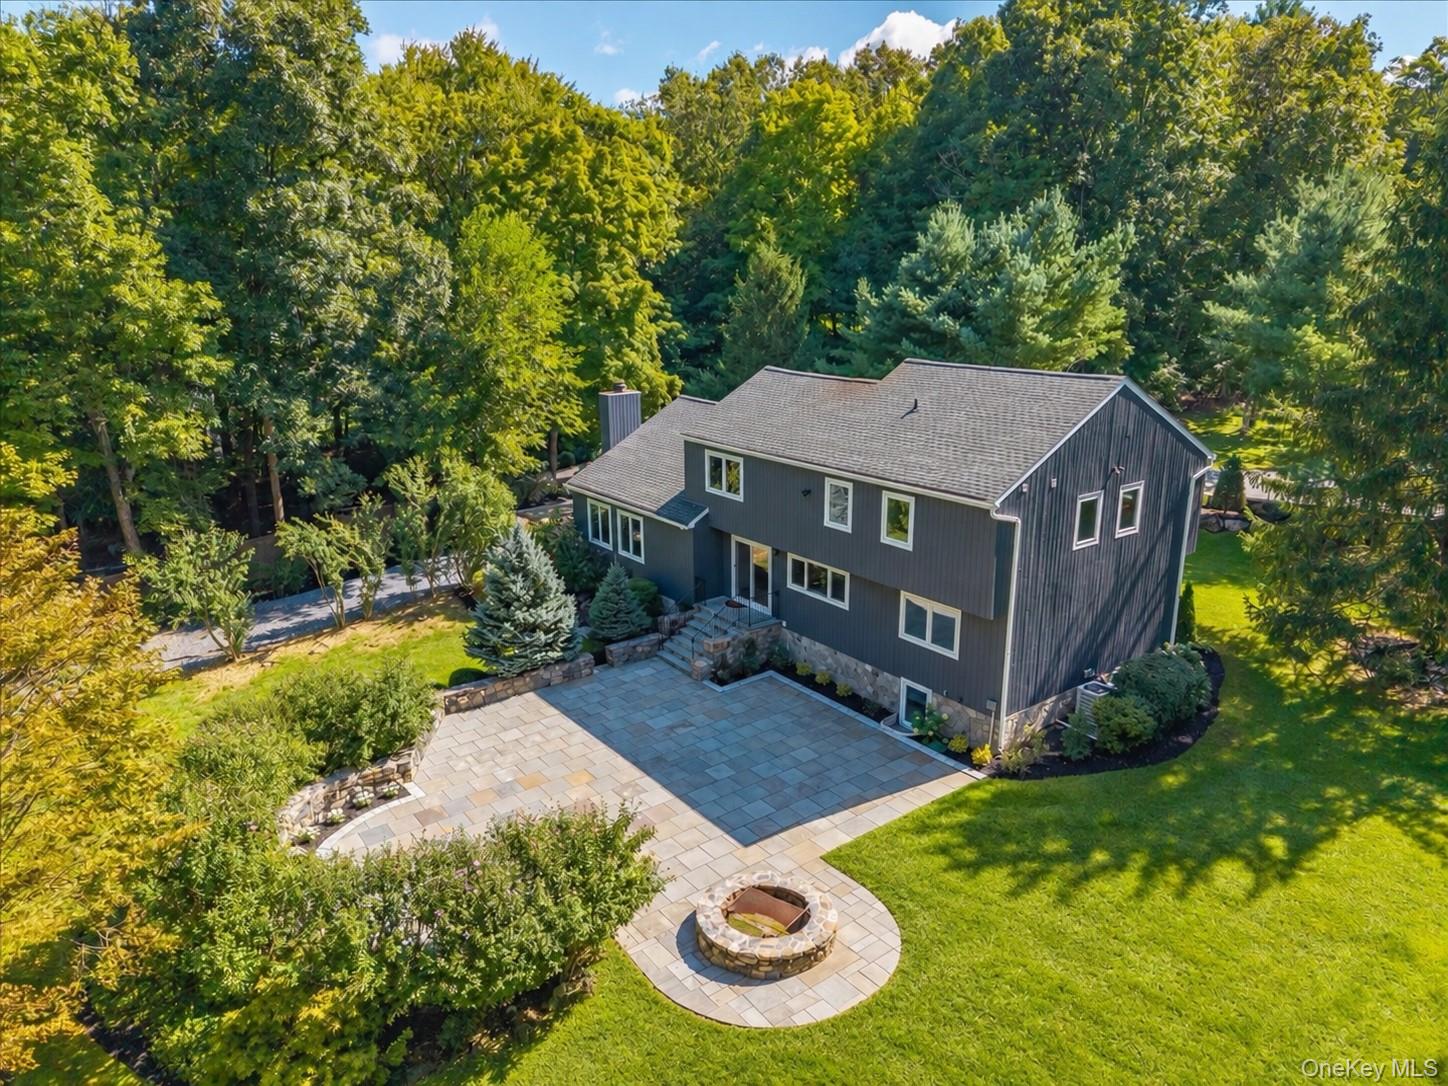
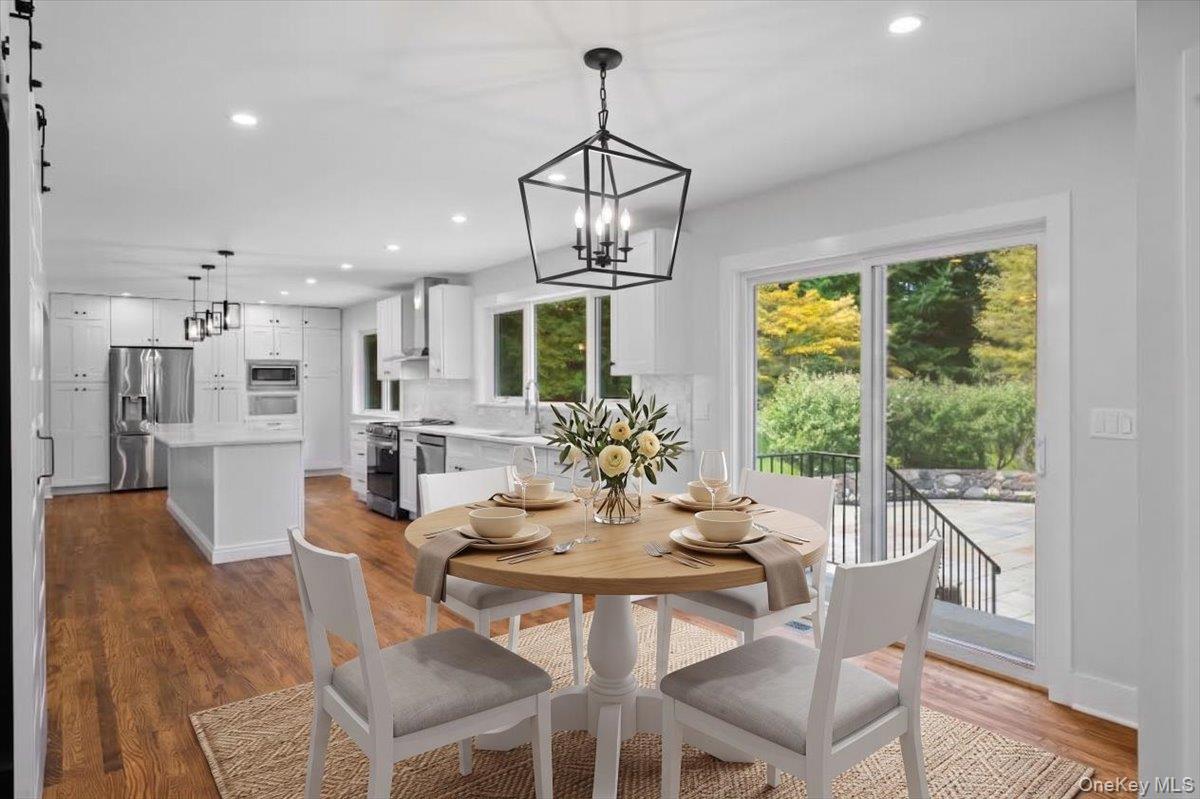
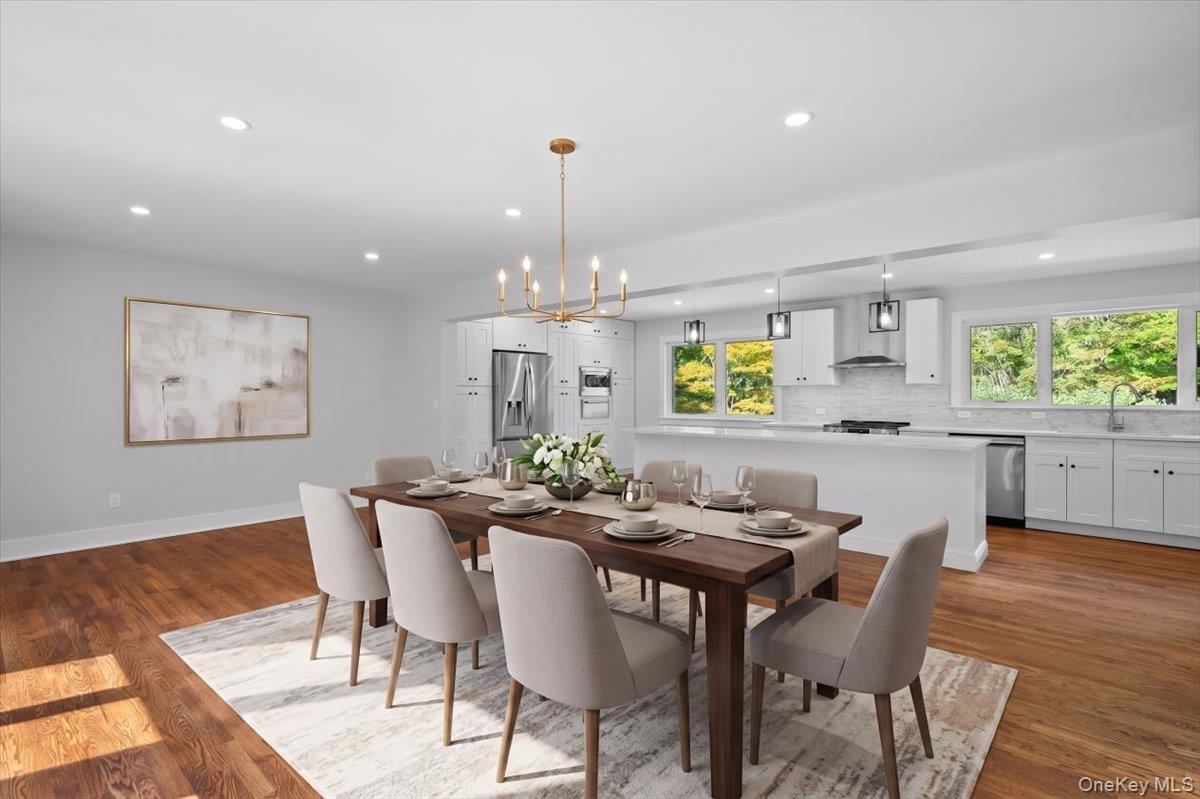
Privately set on 1.2 pristine acres in a desirable community, this beautifully renovated 4-bedroom residence with a den, bonus room, and 4 full baths blends refined design with modern comfort. Impeccably updated throughout, the home features a brand-new kitchen, renovated baths, new flooring, new windows and doors, updated electrical, new heating and central air systems, spray foam attic insulation for enhanced energy efficiency, a new water softener system, sprinkler system, outdoor lighting, and a newly constructed stone patio overlooking the peaceful backyard. Offering 3,500 SqFt above grade plus a 1,327 SqFt finished walk-out lower level, the home provides generous proportions, abundant natural light, and flexible living and entertaining spaces. Smart home features, including a Ring security system, add convenience and peace of mind. Ideally located near major highways, shopping, dining, and approximately 1 mile from Metro-North with service to Manhattan.

Save
Ask
Tour
Hide
Share
Listing Snapshot
Price 
$1,638,000
Days On Site 
1 Day
Bedrooms 
4
Inside Area (SqFt) 
3,500 sqft
Total Baths 
4
Full Baths 
4
Partial Baths 
N/A
Lot Size 
1.27 Acres
Year Built 
1989
MLS® Number 
1052839
Status 
Active
Property Tax 
$21,027
HOA/Condo/Coop Fees 
N/A
Sq Ft Source 
N/A
Friends & Family
Recent Activity
10 hours agoStatus changed to Active
10 hours agoListing updated with changes from the MLS®
yesterdayListing first seen on site
General Features
Acres 
1.27
Attached Garage 
Yes
Garage 
Yes
Garage Spaces 
2
Levels 
Two
Parking 
Attached
Parking Spaces 
6
Property Condition 
Updated/Remodeled
Property Sub Type 
Single Family Residence
Security 
Fire AlarmFire EscapeSmoke Detector(s)
Sewer 
Septic Tank
SqFt Total 
4827
Style 
Contemporary
Water Source 
Private
Interior Features
Appliances 
DishwasherDisposalDryerElectric CooktopElectric OvenElectric RangeElectric Water HeaterENERGY STAR Qualified AppliancesExhaust FanMicrowaveOvenRefrigeratorStainless Steel Appliance(s)WasherWater Softener Owned
Basement 
Level - BasementDescription - Suspicious finish walk out basement with open layout, recessed lighting, windows, and full bath
Cooling 
Central Air
Fireplace 
Yes
Fireplace Features 
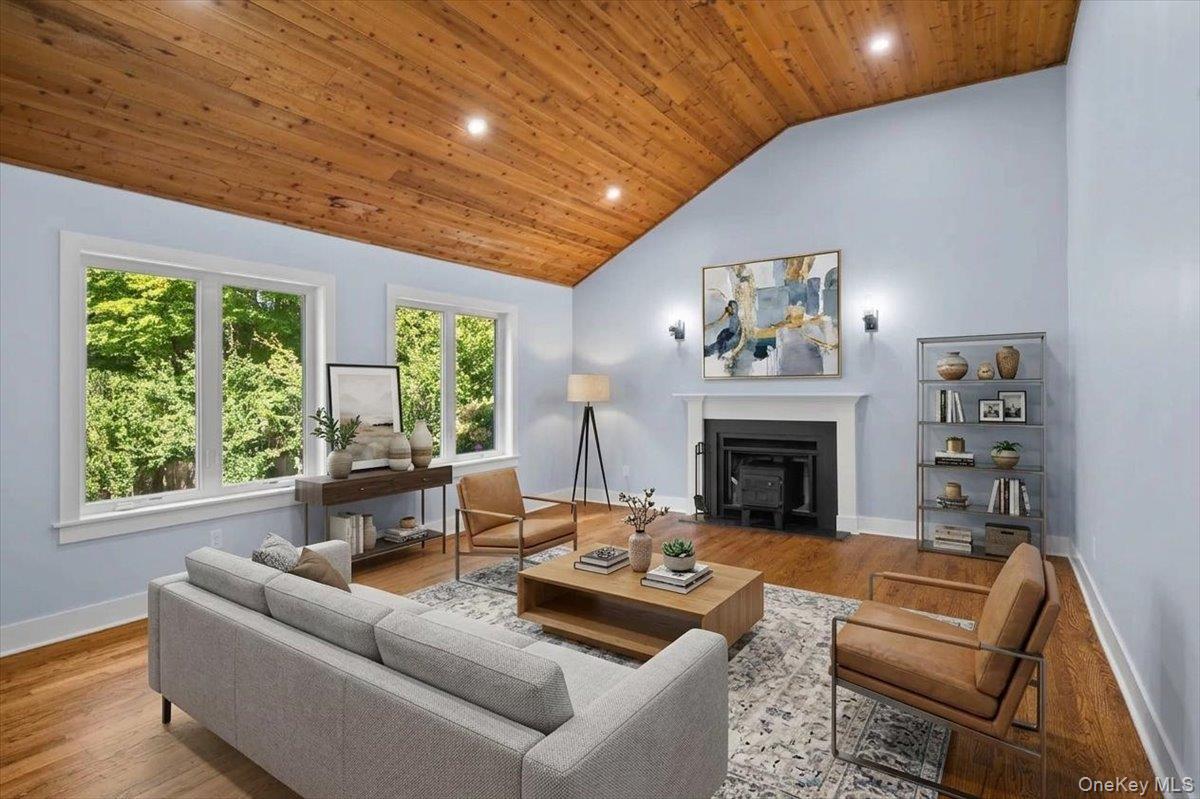
Family RoomPellet Stove
Fireplaces 
1
Flooring 
HardwoodTile
Heating 
Electric
Interior 
Built-in FeaturesEat-in KitchenEntrance FoyerHigh CeilingsHigh Speed InternetKitchen IslandNatural WoodworkOpen FloorplanPantryRecessed LightingSmart ThermostatStone CountersStorageWalk-In Closet(s)
Laundry Features 
Electric Dryer HookupLaundry RoomWasher Hookup
Window Features 
Screens
Bathroom 1 
Level - FirstDescription - Tiled shower with walk-in entry
Bathroom 2 
Level - SecondDescription - Full, bathtub
Bathroom 3 
Level - BasementDescription - Full, shower
Bathroom 4 
Level - LowerDescription - Full bath
Bedroom 1 
Level - SecondDescription - Hardwood floors, two windows and a closet
Bedroom 2 
Level - SecondDescription - Hardwood floors, two windows and a closet
Bedroom 3 
Level - SecondDescription - Hardwood floors, one window and a closet
Bonus Room 
Level - BasementDescription - finished, walk out
Den 
Level - SecondDescription - Hardwood floors, sloped ceiling, window, built-in storage
Family Room 
Level - FirstDescription - Hardwood floor, cedar plank high ceiling, pellet stove, wide entry and two large windows
Kitchen 
Level - FirstDescription - Open concept kitchen with adjoining dining area, central aisle, stone countertops, new appliances, and full wall of a cabinetry.
Laundry 
Level - BasementDescription - Washer, dryer, built-in folding table, utility sink
Living Room 
Level - FirstDescription - Hardwood floors, oversized picture windows with built-in window seat, open layout, flowing to foyer and kitchen
Primary Bathroom 
Level - SecondDescription - Two separate sinks, a window between them and a walk-in shower
Primary Bedroom 
Level - SecondDescription - Hardwood floors, windows overlooking the private backyard, custom walk-in closet with building drawers and organizers and access to the en-suite primary bath.
Save
Ask
Tour
Hide
Share
Exterior Features
Construction Details 
FrameWood Siding
Exterior 
Fire PitLighting
Fencing 
Partial
Lot Features 
Level
Patio And Porch 
Patio
Windows/Doors 
Screens
Community Features
School District 
Bedford
Schools
School District
Bedford
Elementary School
West Patent Elementary School
Middle School
Fox Lane Middle School
High School
Fox Lane High School
Listing courtesy of Coldwell Banker Realty ifiorella6@gmail.com


Based on information submitted to the MLS GRID as of 2026-09-20 08:10 AM EDT. All data is obtained from various sources and may not have been verified by broker or MLS GRID. Supplied Open House Information is subject to change without notice. All information should be independently reviewed and verified for accuracy. Properties may or may not be listed by the office/agent presenting the information.

Neighborhood & Commute
Source: Walkscore
Disclosure: Community information and market data powered by Constellation Data Labs. Information is deemed reliable but not guaranteed.
Save
Ask
Tour
Hide
Share
